23 Kitchen Corner Storage Ideas That Eliminate Wasted Space
Kitchen corners are where efficiency goes to die. In a typical kitchen, the inside corners where two runs of cabinets meet contain more cubic footage of theoretically usable space than almost any other section of the room — and most of it is either completely inaccessible, perpetually dark, or home to the things nobody has looked for since the last renovation. A skilled kitchen planner working with identical floor plans but different corner solutions can produce a kitchen that functions dramatically better simply by addressing those four or five corner zones correctly.
The challenge is that corner storage has more variables than any other kitchen storage problem: upper corners and lower corners have different geometric constraints, the depth of the adjacent cabinet runs affects what system will fit, the renovation stage determines whether cabinet replacement or retrofit is feasible, and renters face different constraints entirely. These 23 ideas work through every variation — from built-in cabinet solutions specified at the design stage to retrofit organizers that work in existing cabinets to renter-friendly approaches that require no permanent changes. Each idea is distinct, and the practical details on which situation each suits are included throughout.
1. Install a Full-Circle Lazy Susan in a Blind Corner Base Cabinet

The full-circle lazy Susan — two rotating circular shelves on a central spindle — is the classic corner cabinet solution for a reason: it works, it’s durable, and it makes the full depth of a blind corner accessible with a single rotation. Items stored at the back of a corner cabinet without any rotating mechanism may as well be in a different room; with a lazy Susan, they’re one spin away.
The practical limitations are worth knowing before specifying one. Full-circle lazy Susans require a specific cabinet opening minimum — typically a 36-inch wide cabinet — and the circular shelf footprint means the corners of the cabinet box remain unused even with the shelves rotating. The rotating mechanism can stick or stop rotating cleanly when items are stacked to the shelf edge and catch the cabinet interior wall. Despite these limitations, a properly specified and installed full-circle lazy Susan is among the most accessible and lowest-maintenance corner solutions available.
2. Choose a Kidney-Shaped Bi-Fold Lazy Susan for Better Corner Clearance

The kidney-shaped or D-shaped lazy Susan is a refinement of the full-circle design that addresses its main limitation: the swing-out cabinet door. Rather than requiring the door to swing open to a wide angle while the circular shelf rotates behind it, the kidney-shaped design has shelves that fold into and out of the corner space as the door opens. This allows a smaller door swing angle and better access in kitchens where the cabinet door opening is constrained by a nearby appliance or island.
The kidney-shaped shelves also provide better usable surface area than full circles in certain cabinet configurations because they can be designed to use more of the triangular corner space rather than inscribing a circle within it. The trade-off: more moving parts means more potential for mechanism failure over time, and the folding action requires a correct specification of the cabinet opening size and door hardware. This solution is best specified during cabinet installation rather than retrofitted into an existing blind corner.
3. Convert a Blind Corner With a Pull-Out Shelf System
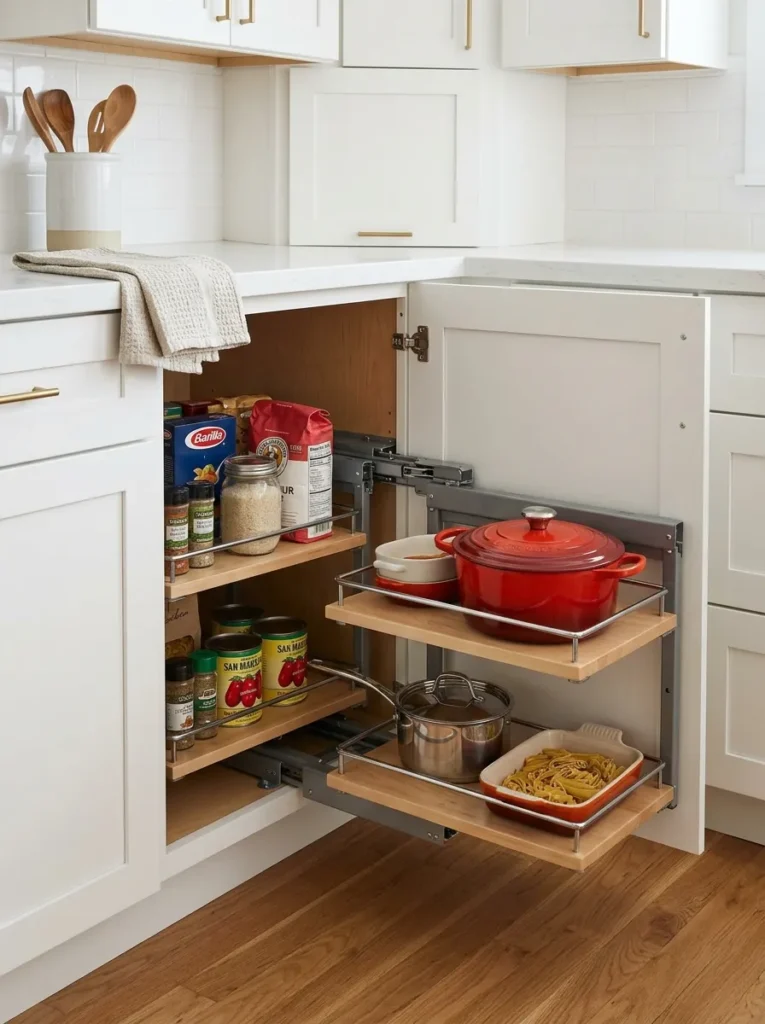
The blind corner pull-out — where a series of shelves extend outward from the corner on a sliding mechanism, bringing items to the front of the cabinet rather than requiring the cook to reach into the dark recesses — is the most functionally superior solution for lower corner cabinets that see daily use. Unlike rotating shelves, pull-out systems bring everything forward where it can be seen and reached without bending or rotating items around each other.
The mechanism typically involves a primary shelf that slides out when the cabinet door opens, followed by a secondary shelf behind it that slides out on a different axis to clear the corner. The total storage volume is lower than some estimates because the two-axis mechanism occupies space with its hardware, but the accessibility advantage is significant. Pull-out systems are available as retrofit kits for existing blind corner cabinets and as factory-specified units for new cabinets — the retrofit versions require more careful measurement of the interior cabinet opening and usually work best in standard U.S. cabinet configurations.
4. Specify a Corner Drawer Cabinet for Maximum Everyday Accessibility
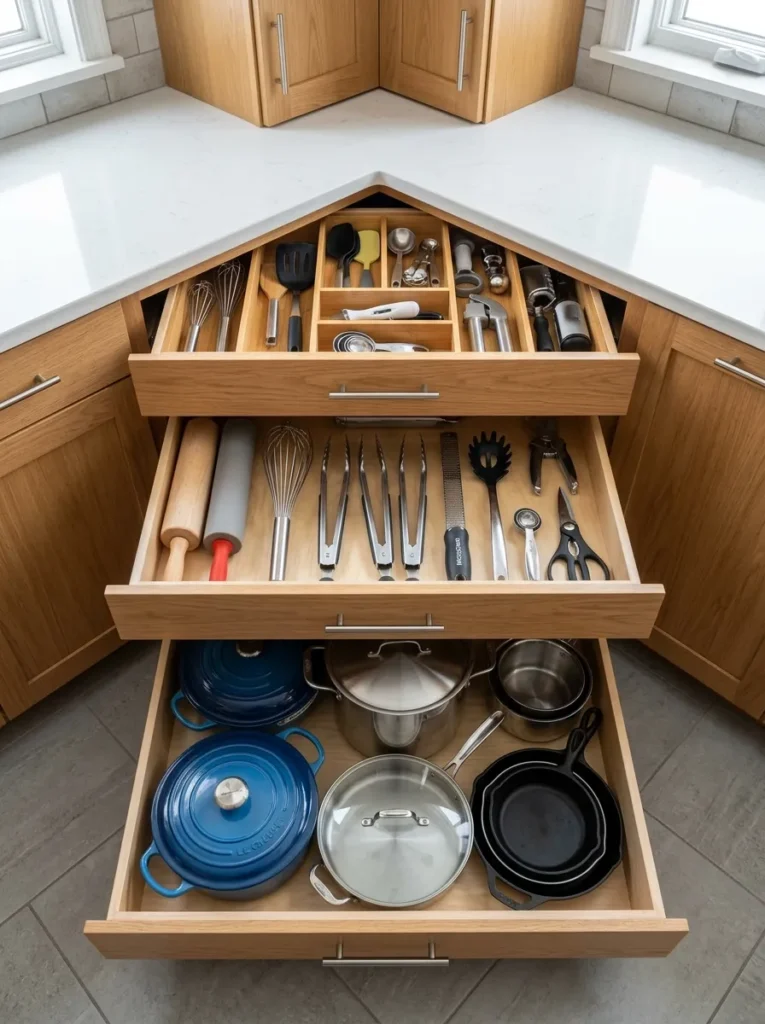
The corner drawer solution — where the corner of the base cabinet is filled not with a door-and-shelf configuration but with a graduated series of drawers that open from one of the two adjacent wall directions — is among the most practical and most underspecified corner solutions in U.S. kitchens. Drawers provide complete visibility of their contents from above, require no bending or reaching around other items, and close cleanly without the mechanism complexity of rotating or sliding shelves.
The corner drawer configuration requires planning at the cabinet design stage: the drawers are typically deeper than standard drawers because they extend into the corner space, and their width is limited by the cabinet’s available opening on one side of the corner. The top drawer may be shallower to accommodate the adjacent cabinet’s drawer or door mechanism; the lower drawers are typically deep enough to hold significant storage. Homeowners who have specified this solution consistently rate it as the single most useful corner decision they made in their kitchen.
5. Use a Magic Corner System for Full Access to Both Corner Cabinet Shelves

The magic corner — sometimes called a Le Mans system — is a mechanism where two independent shelf units are linked so that pulling the door handle slides both shelf units forward and outward simultaneously, giving complete access to both sections of the corner without reaching into the cabinet. The front shelf moves out of the cabinet opening entirely; the rear shelf pivots forward into the vacated space, making its contents fully visible and reachable without the cook entering the cabinet.
This system provides approximately the same storage volume as fixed shelves in a comparable cabinet but with dramatically better accessibility. The mechanism quality varies significantly between manufacturers: budget versions lose their smooth operation within a few years; quality hardware from European cabinet fittings manufacturers maintains its action much longer. The magic corner requires a specific opening width and cabinet depth, and the installation quality matters considerably to its long-term function — a cabinet installer familiar with the specific hardware brand is preferable over a general handyperson.
6. Add a Diagonal Corner Cabinet With a Flat 45-Degree Face

Rather than addressing the corner with rotating or sliding mechanisms inside a standard 90-degree cabinet, the diagonal corner cabinet sets the cabinet door itself at a 45-degree angle — bisecting the corner visually and providing a single, directly accessible cabinet interior rather than the awkward angled interior that standard corner cabinets create. Looking directly through the 45-degree door reveals the full cabinet depth without having to reach around a wall.
The diagonal cabinet doesn’t provide more storage volume than a well-executed rotating system, but it eliminates the mechanism entirely — there are no spinning shelves or sliding components to wear out. The interior can hold fixed shelves, pull-out drawer inserts, or rotating carousels as the homeowner prefers. The diagonal face also creates a visual break in the kitchen’s cabinet line that can read as an intentional design detail, particularly in contemporary kitchens where the cabinet run’s monotony is interrupted by the angled element.
7. Install Open Corner Shelving Instead of a Corner Cabinet
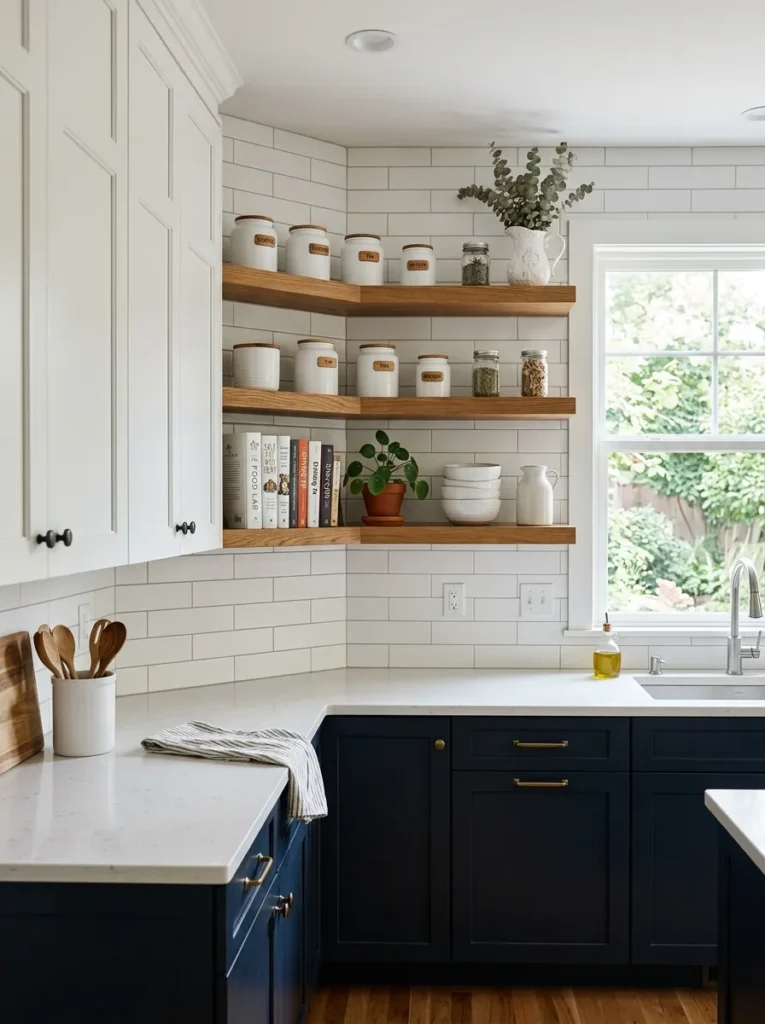
Replacing a corner cabinet with open floating shelves — at both upper and lower positions, or upper only — converts the corner from enclosed storage to display and accessible storage that doesn’t require opening a door to reach. Open corner shelving works particularly well in kitchens where the corner is visible from the dining room or entry, since the displayed contents become part of the kitchen’s visual story rather than things hidden behind a door.
The practical trade-off is real: open corner shelves gather grease and dust more quickly than enclosed cabinets, particularly near the cooktop, and they require consistent organization to avoid looking cluttered. This solution works best in corners away from the primary cooking zone — the corner above or beside the refrigerator, or a corner in the kitchen that opens toward a breakfast area — where dust and grease accumulation is manageable. The shelves should be deep enough to be genuinely useful (at minimum 10 to 12 inches for a corner shelf) without being so deep that items disappear at the back.
8. Use a Corner Shelf Tower Between Two Wall Runs

A freestanding corner shelf tower — a tall, narrow shelving unit designed to sit flush in the corner and use the vertical space between the cabinet runs’ end panels and the corner walls — is a retrofittable solution for kitchens where the existing cabinetry doesn’t extend into the corner at all, leaving a gap of several inches between the last cabinet and the actual corner of the room. These gaps appear in many older kitchens and rental properties where the cabinet layout was designed around specific appliances rather than the full room perimeter.
A corner shelf tower in this position adds vertical storage capacity for oils, spices, canned goods, small appliances, or organizational accessories without requiring any modification to existing cabinets or walls. The tower’s depth must be shallower than the depth of the adjacent counter — typically around 8 to 10 inches — so it doesn’t project forward of the counter surface and interrupt the kitchen’s work surface continuity.
9. Retrofit a Lazy Susan Turntable Into an Existing Corner Cabinet

For kitchens where the blind corner cabinet is functional but the contents are consistently inaccessible, a retrofit lazy Susan insert — a standalone rotating turntable placed on the existing cabinet shelf rather than installed as a dedicated cabinet unit — improves accessibility significantly without any cabinet modification. Retrofit turntables are available in full-circle and D-shaped configurations, in varying heights, and with stackable tiers for taller cabinet interiors.
The practical approach: measure the interior width and depth of the corner cabinet’s accessible opening (not the cabinet’s exterior dimensions) and order a turntable sized to fit through that opening rather than one sized to the full interior width. Many corner cabinets have a smaller access opening than their interior, which is a common reason retrofit turntables purchased online don’t fit through the door on delivery. A slightly smaller turntable that actually fits and rotates freely is substantially more useful than a correctly sized one that can’t be installed.
10. Install a Pull-Out Waste Bin System in a Lower Corner

The lower corner cabinet — particularly the one closest to the sink — is the most natural position for a concealed waste bin system in a kitchen where the trash currently sits on the floor or in an open can. A pull-out waste bin cabinet brings the bin inside a closed cabinet, eliminates the visual and olfactory intrusion of an exposed bin, and places waste disposal exactly where most kitchen scraps are generated — at the prep and washing zone.
Corner placement is particularly effective for waste bin systems because the corner’s proximity to the sink and prep area suits the workflow: scraps from a cutting board go directly into the bin without carrying them across the kitchen. Two-bin pull-out systems that accommodate recycling and waste simultaneously work well here. The pull-out mechanism requires a minimum cabinet opening width — typically 15 inches — and the bin size should be selected based on the household’s actual waste generation volume rather than the maximum size the cabinet can hold.
11. Address the Upper Corner With Glass-Front Doors for Visual Access

Upper corner cabinets — the wall-mounted cabinets that meet at the corner — are among the most consistently poor-performing storage zones in any kitchen because depth combined with corner placement makes the back of the cabinet nearly unreachable. The contents migrate to the front shelves over time, the back shelf fills with things retrieved only in emergencies, and the cabinet functions as perhaps 40 percent of its theoretical capacity.
Glass-front doors on upper corner cabinets don’t solve the accessibility problem, but they reframe the corner’s function: rather than enclosed storage for hidden items, the corner becomes a display case for the kitchen’s most visually interesting objects — handsome dishware, clear glass storage jars, a row of ceramic spice containers, or collected vintage pieces. The items live in the accessible front section, and the back of the cabinet holds rarely needed extras. The corner shifts from malfunctioning storage to intentional display.
12. Fit a Corner Cabinet with a Diagonal Pull-Out Shelf System for Upper Cabinets

For upper corner cabinets that need functional storage rather than display capacity, a dedicated corner pull-out system designed for upper cabinet dimensions brings the same accessibility benefit to upper corners that pull-out systems provide at lower levels. The mechanism differs from base cabinet versions because the shelf must pull outward and slightly downward to reach standing eye level, and the weight load on upper shelves is typically lighter than lower ones.
Upper corner pull-outs are less commonly specified in U.S. kitchens than base cabinet versions, which means they require more careful sourcing and more specific installation knowledge. European cabinet fittings manufacturers offer the most refined upper corner pull-out options; U.S. cabinet hardware suppliers have broader availability of simpler swing-out systems for upper corners. Either improves dramatically on fixed shelves in an upper corner cabinet.
13. Leave One Upper Corner Open and Install a Diagonal Floating Shelf

The minimal approach to an upper corner problem: remove the corner cabinet entirely, install a single deep floating shelf across the diagonal of the corner (positioned at a 45-degree angle to both walls), and use that shelf for items that benefit from open display — a collection of cookbooks, the kitchen’s most decorative pieces, or a small potted plant. The corner becomes a negative space with one intentional shelf element rather than a struggling enclosed cabinet.
The diagonal floating shelf creates a visual moment in the upper kitchen that reads as designed rather than pragmatic, and it’s a solution that requires no cabinetry at all — just a shelf, two wall anchors, and a decision to leave the corner open. The practical limitation is storage volume: a single diagonal shelf provides much less enclosed storage than the cabinet it replaces. This solution suits kitchens with adequate storage elsewhere that don’t need the corner cabinet for functional items.
14. Build an L-Shaped Open Shelf Unit Connecting Two Wall Runs

Rather than treating upper corner cabinets as a problem to solve within the existing cabinet system, an L-shaped open shelf unit that wraps the corner — two runs of coordinated open shelving connected at the corner junction — turns the corner into the kitchen’s most prominent display zone. The corner junction becomes a natural center point of the upper wall composition rather than its weakest link.
This approach requires either building custom shelves or finding a modular shelving system whose components can wrap a 90-degree corner. The corner joint can be treated as an open vertical gap, a mitered corner, or a display platform — all three produce different visual results and suit different kitchen aesthetics. The shelves should be consistent in material and depth with the kitchen’s other open storage to maintain the visual coherence that makes open corner shelving look designed rather than improvised.
15. Use the Corner Countertop Surface as Appliance Parking

Every kitchen has at least one corner where the countertop meets at 90 degrees and the area immediately around the corner is difficult to use for prep because both hands can’t work comfortably in it without being partially in one or the other adjacent run. This corner countertop zone — typically 12 to 18 inches on each side of the corner — is the natural home for appliances that need to be accessible but don’t need to be moved for daily prep: a stand mixer, a coffee maker, a toaster, or an air fryer.
Parking appliances in the corner countertop zone rather than along the straight prep areas preserves the linear counter runs for actual workspace and keeps appliances within easy reach without occupying prime prep surface. The only practical requirement: a power outlet must be accessible at the corner. Adding an outlet to the corner backsplash during a renovation, or using a cord management solution to route an extension to a nearby outlet, makes the corner appliance zone genuinely functional rather than theoretically convenient.
16. Add a Corner Lazy Susan to the Countertop for Accessible Spice Storage

A countertop turntable — a rotating platform placed on the counter surface in the corner — makes the corner zone productive without any cabinet modification. Loaded with spice jars, small bottles, or pantry staples, the turntable provides access to the items at the corner’s back without reaching around or past other items. A single spin brings any item to the front of the reach zone.
The countertop turntable is the most accessible and lowest-cost corner solution in this article — it costs less than almost any other option and can be implemented in an afternoon without tools. Its limitation is that it occupies counter surface permanently, which reduces the available prep area in the corner. In kitchens where corner prep space is already limited, this trade-off may not work; in kitchens where the corner is already occupied by an appliance and the available counter around it is small, the turntable works particularly well because it organizes rather than adds to the space claim.
17. Install a Corner Pegboard Panel for Small Kitchen Tool Organization

A pegboard panel fitted into the corner where two wall runs meet — positioned vertically in the corner from counter height to upper cabinet base — provides hanging storage for small kitchen tools, measuring cups, utensils, and accessories in a zone where wall space is typically unused. Unlike a single pegboard on a flat wall, a corner pegboard uses both wall surfaces at once, creating a two-sided hanging storage area that’s visible and accessible from both directions.
The pegboard’s hooks can be configured for whatever the kitchen needs: a dedicated row for measuring cups and spoons, hooks for small colanders and strainers, clips for cut herbs or a small whiteboard for grocery lists. Pegboards can be painted to match the kitchen’s backsplash color or left in natural wood for an organic material contrast. This solution works particularly well in small kitchens where counter and drawer storage is limited, since moving frequently used small items to a vertical surface frees drawers for items that genuinely need enclosed storage.
18. Create a Corner Appliance Garage With a Retractable Door

An appliance garage — a cabinet built at the back of the counter to house a toaster, coffee maker, or small appliance with a door that rolls or slides shut to conceal it — is particularly effective in the corner position because the corner provides more depth and more adjacent wall surface than a mid-run position. The corner appliance garage can wrap both walls, providing front access from one direction and side access from the other, with the door sliding along one or both tracks.
The roll-up tambour door is the most space-efficient mechanism for an appliance garage since it requires no swing clearance — the door rolls up into the cabinet top rather than swinging outward into the kitchen’s circulation path. This is the appropriate hardware for corner placement where a hinged door would project into the adjacent work area. The appliance garage’s interior should be wired with a dedicated outlet so appliances can be used with the door closed when open, and stored with the door concealing them when the kitchen isn’t in use.
19. Use a Tall Corner Pantry Cabinet to Maximize Vertical Storage

In kitchens where a corner exists between a cabinet run and a wall or doorway — rather than between two cabinet runs — a tall pantry cabinet can be positioned in that corner to use the full ceiling height of the kitchen rather than the standard 36-inch base cabinet or 30-inch upper cabinet height. A pantry cabinet from floor to ceiling in this position provides more linear inches of shelf space than almost any horizontal storage addition can.
The pantry cabinet’s shelves should be variable in depth: pantry items like cereal boxes, canned goods, and small appliances need 12 to 16 inches of depth; spice jars, bottles, and small packages work at 6 to 8 inches. Adjustable shelves allow the depth in each zone to be configured to the actual items stored rather than a fixed dimension. The cabinet door should ideally be fitted with interior door-mounted shelving for bottles and spice jars — the door’s interior surface is storage space that most pantry cabinets ignore.
20. Add a Corner Wall-Mounted Pot Rack to Free Cabinet Space

A pot rack mounted in a corner position — either a wall-mounted rail running along both walls of a corner, or a ceiling-mounted rack positioned at the corner of the room — moves pots, pans, and hanging utensils to vertical space that is otherwise entirely unused and frees the cabinet storage that pots typically occupy for items that can’t hang. In kitchens with adequate ceiling height and structural support, a ceiling-mounted corner pot rack is the more dramatic and more functional option; wall-mounted rails suit kitchens with lower ceilings or where the corner is adjacent to the primary cooking area.
The functional benefit is immediate: pots hung at corner ceiling height are out of the way but visible and accessible, and the cabinets they previously occupied become available for pantry items, bakeware, or equipment that doesn’t hang. The aesthetic benefit is significant in kitchens where exposed cookware contributes to the room’s material story — cast iron, stainless, and copper pots all read well on a hanging rack in ways that plastic or nonstick coated pans don’t.
21. Use Freestanding Corner Shelving for a Renter-Friendly Solution

Renters who cannot modify cabinets or install permanent hardware can achieve meaningful corner storage improvement through freestanding corner shelving units — triangular or L-shaped shelving structures designed to sit flush in a corner without wall attachment. These units use the full corner height from floor to ceiling or counter to ceiling, depending on the position, and hold pantry items, appliances, or kitchen accessories in a structure that moves with the renter and leaves the kitchen entirely unmodified.
The freestanding unit’s footprint must be shallower than the adjacent counter depth so it doesn’t create a circulation obstacle. The most useful version for kitchen corners is a tiered triangular shelf with varying shelf depths — deeper at the bottom for heavier items and appliances, shallower at the top for jars and smaller items. Material quality distinguishes a freestanding corner unit that reads as a deliberate storage solution from one that looks like it was bought out of desperation: solid bamboo, natural wood, or powder-coated steel all read better than thin particleboard.
22. Maximize an Upper Corner With a Swing-Out Shelf for Renters

In a rental kitchen with a problematic upper corner cabinet, a retrofit swing-out shelf — a hinged shelf unit that installs inside the existing cabinet and swings forward when the door opens, bringing items from the corner into reach — improves accessibility without any permanent modification to the cabinet structure. The swing-out shelf installs with screws into the existing cabinet interior walls, which most leases permit as a minor modification reversible at move-out.
This solution works best in upper corner cabinets with a minimum interior opening width of about 18 inches and a full-depth interior of at least 24 inches. The swing-out mechanism brings the side shelf forward while the main shelf stays in place, which doubles the accessible storage area compared to a fixed shelf arrangement. The practical improvement over doing nothing with the corner is significant even in a rental context where the selection of available retrofit hardware is smaller than what’s available for new cabinet installations.
23. Install an Over-Counter Corner Organizer for Immediate Accessibility

For kitchens — rental or owned — where the primary corner problem is the counter surface accumulating cooking oils, spices, and condiments that need to be immediately accessible during cooking but visually clutter the workspace, a simple over-counter corner organizer — a tiered wire or bamboo rack sized to sit in the corner and hold frequently used items at different heights — converts the corner clutter problem into an organized display.
The best versions of this solution have multiple tiers that place the most frequently used items at the most accessible level, a footprint sized to the actual corner without encroaching on adjacent prep surface, and a material that suits the kitchen’s aesthetic. Bamboo and natural wood suit warm or organic kitchens; powder-coated white or matte black wire suits contemporary kitchens with a minimal finish palette. This is the fastest and cheapest corner improvement available in any kitchen regardless of whether it’s rented or owned, requires no tools, and can be implemented the same day the decision is made.
How to Choose the Right Corner Storage Solution for Your Kitchen
The right solution depends on three variables in this order: renovation stage, cabinet configuration, and budget.
At the design stage of a kitchen renovation, the solutions with the highest functional return — corner drawer cabinets, magic corner pull-out systems, diagonal cabinets with pull-outs — are worth specifying because they cost relatively little to include in a new build versus retrofitting them later. Once cabinets are installed, retrofit solutions must work within the existing opening dimensions, which limits the options significantly.
For existing kitchens, the most impactful low-disruption improvements are: a retrofit pull-out system in the lower blind corner (if the opening dimensions support it), a lazy Susan turntable inserted into the upper corner cabinet, and a countertop turntable for spice management in the corner zone. These three changes, in combination, address the three most common corner storage failures in a typical kitchen.
For renters, freestanding shelving, over-counter corner organizers, and swing-out shelf retrofits that are reversible on move-out address the corner problem without permanent modification.
Final Thoughts
Kitchen corners are genuinely difficult, and the frustration of reaching into a dark cabinet or discovering that six pots have been behind the lazy Susan for two years without being used is universal. The ideas here range from design-stage cabinet decisions to solutions implementable without tools on the same day — and across that range, the consistent principle is that corners should be deliberately designed rather than left as the spaces where the cabinet layout happens to end.
Start with the corner that bothers you most. If it’s a base cabinet, the retrofit pull-out or lazy Susan insert is the fastest functional improvement. If it’s an upper cabinet, consider either a swing-out retrofit or a deliberate shift to open display that reframes the corner’s function. If it’s the counter surface, a turntable or over-counter organizer takes fifteen minutes.
Save the ideas here that match your kitchen’s renovation stage, your cabinet configuration, and your practical situation — owned or rented — and return to this guide when you’re ready to address each corner in turn.