22 Kitchen Island Ideas That Add Style and Function
A kitchen island earns its place the same way good furniture earns its place: by doing more than one job exceptionally well. The kitchen island ideas that hold up over time aren’t the ones that simply fill the center of a large kitchen — they’re the ones designed around how a specific household actually cooks, gathers, and moves through a space. The island’s counter material, storage configuration, seating depth, and finish all need to answer practical questions before aesthetic ones: How many people cook here simultaneously? Where does traffic flow? Does the island need to seat people or just serve as a prep surface? Does it need to hide a dishwasher or a trash pull-out? The answers to those questions should drive every decision that follows.
This roundup covers 22 distinct kitchen island ideas — from a narrow rolling butcher block in a galley kitchen to a double island in a chef-scale layout, from an island painted in a contrasting color to one clad entirely in stone. Each idea explains the specific functional logic behind the design, where it works best in a kitchen layout, and how to execute it so the island improves the kitchen rather than simply occupying the middle of it. Whether you’re building from scratch, renovating, or adding an island to an existing space, save the setup that matches your kitchen’s real floor plan and daily life.
1. A Contrasting Color Island in a Neutral Kitchen
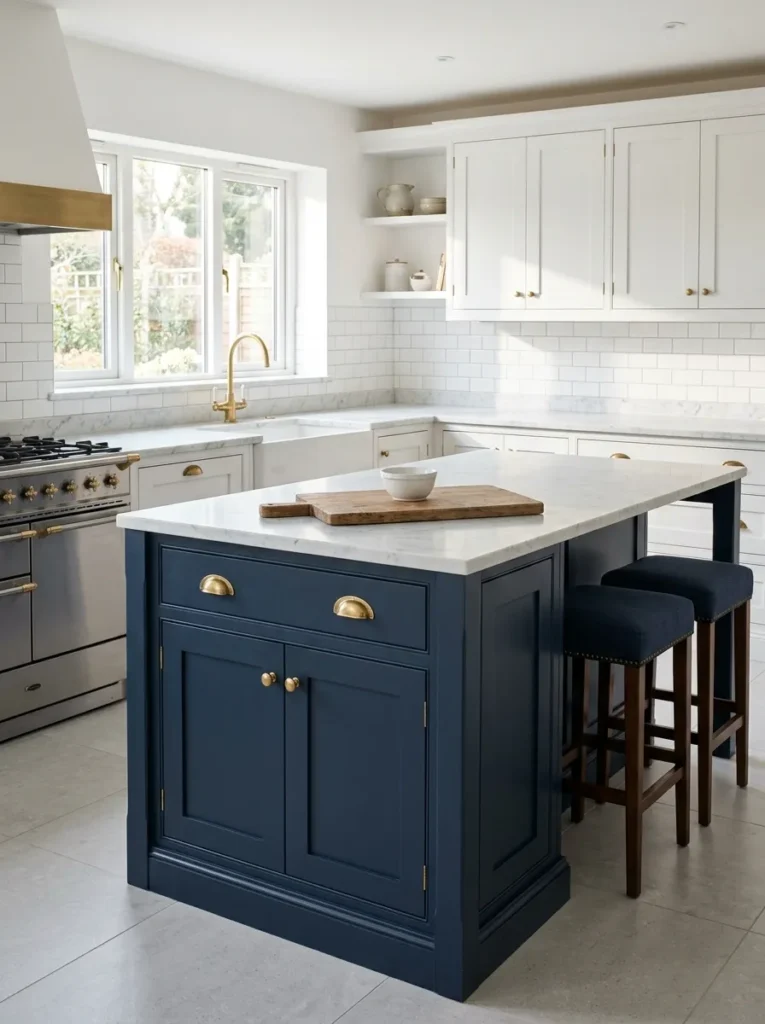
Painting the island in a color that contrasts with the perimeter cabinetry — navy in a white kitchen, forest green in a cream kitchen, charcoal in a greige kitchen — is the most efficient single decision for giving a kitchen a designed-looking focal point without changing a single other element. The island’s color contrast creates a visual boundary between the cooking zone and the gathering zone, which is why this approach became the defining kitchen design signature of the past decade. The contrast works best when the island color also appears somewhere else in the room at a smaller scale — in the bar stools, in a pendant fixture, or in the grout of a tile floor — rather than appearing only once as an isolated accent.
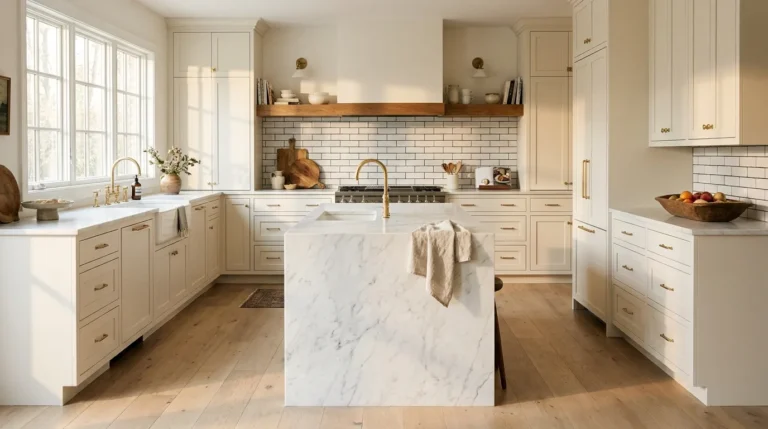
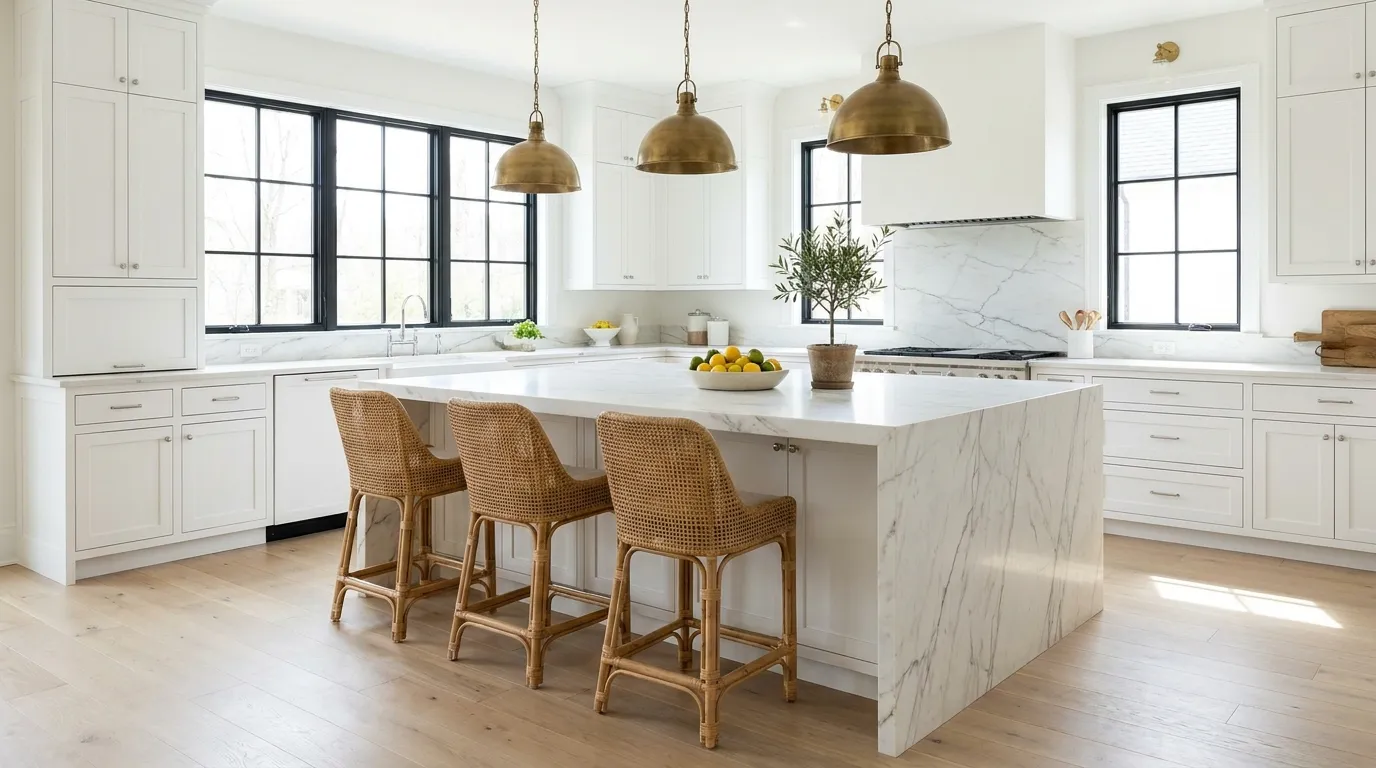
2. A Waterfall Edge Island with a Stone or Quartz Counter
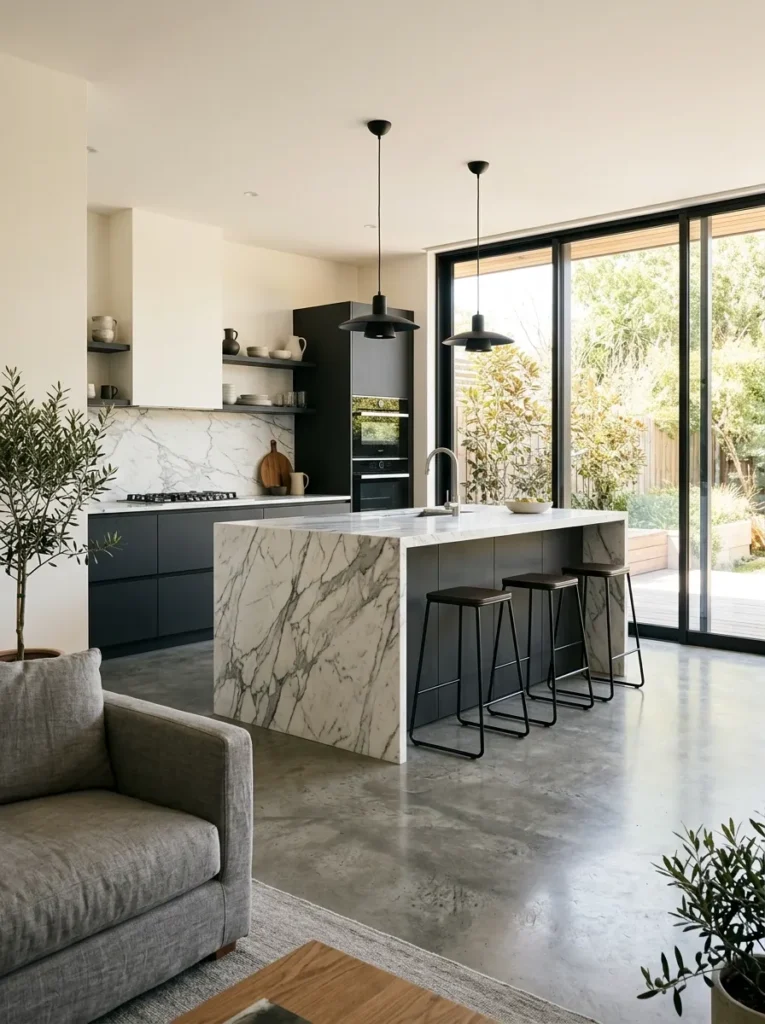
An island counter where the stone or quartz material wraps down one or both vertical sides — the waterfall edge — turns the island into a sculptural furniture piece visible from multiple angles rather than a counter with an exposed substrate edge. This matters specifically in open-concept kitchens where the island’s short end is visible from the living area: a finished waterfall edge reads as a designed object from that angle, while a standard counter with a simple edge exposes a counter thickness that reads as unfinished at the same sightline. Match the slab’s vein direction across the horizontal and vertical planes if using a patterned material; matching the vein through the corner is what separates a professional installation from an amateur one.
3. A Butcher Block Island Top for Warmth in an All-White Kitchen
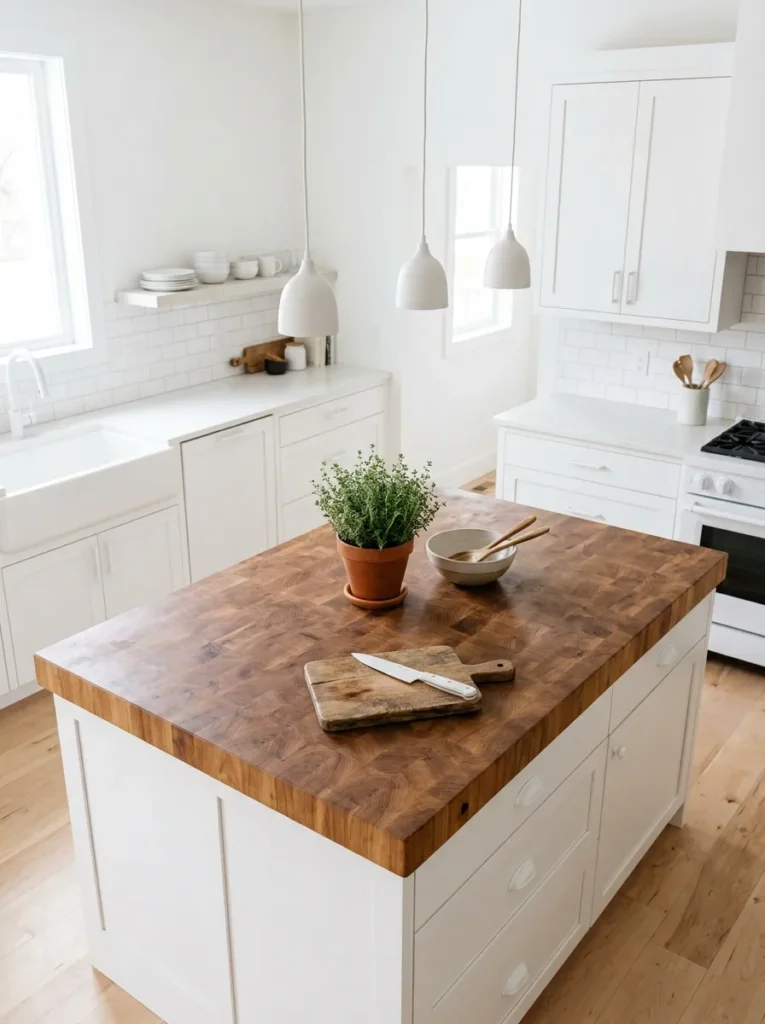
An island with a solid butcher block top introduces the one material that a fully white or light-toned kitchen typically lacks: an organic, warm surface that improves with use rather than showing every scratch and chip as a flaw. Butcher block’s value in an all-white kitchen is specific and material — it brings a visible texture, grain variation, and warmth that no painted surface or white stone counter offers. A sealed butcher block requires minimal maintenance beyond regular oiling; an unsealed version develops a patina that reads as a working kitchen surface. The island base can remain white to match the perimeter or be painted in a warm wood-complementing tone like dark green or navy.
4. A Kitchen Island with Seating on One Long Side
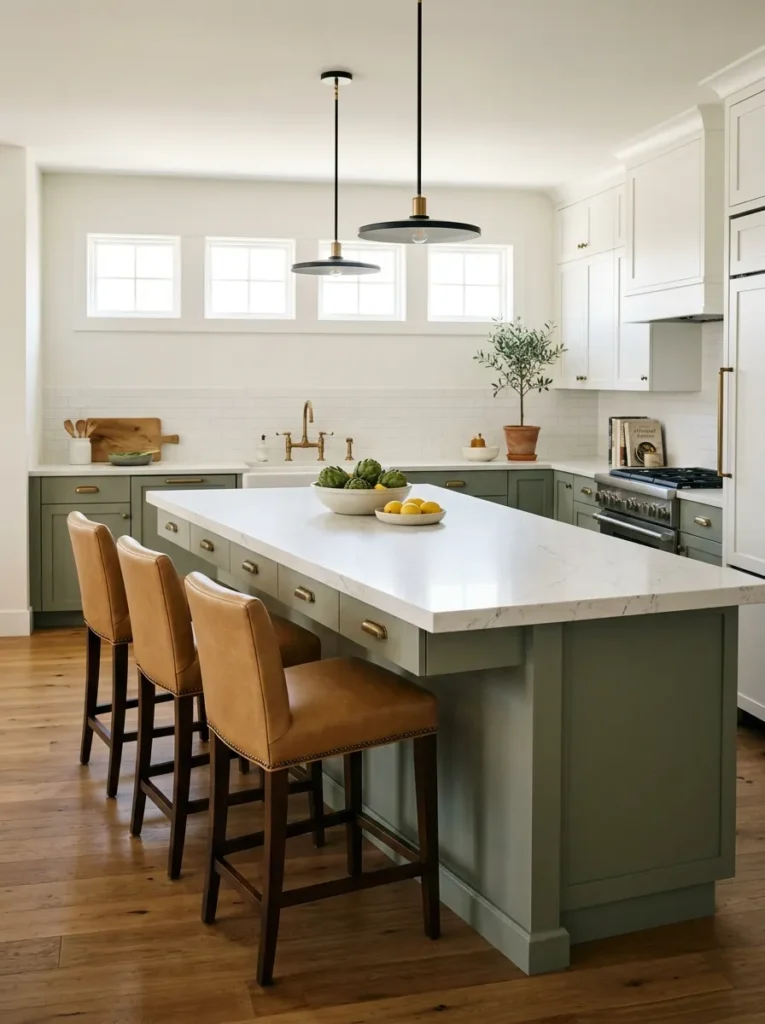
An island with seating along one full long side — overhang of at least 12 inches for knees, 15 inches for comfort, at counter height (36 inches with 24-inch seat-height stools) or bar height (42 inches with 28- to 30-inch seat-height stools) — makes the island the kitchen’s primary social surface and solves the problem of having nowhere for people to sit without being underfoot during cooking. Seating on the long side keeps guests parallel to the cook rather than facing each other in a row, which enables conversation during meal preparation. The stool selection matters: stools with footrests, no arms, and a seat that rotates are the most functional for a kitchen island where people sit, swivel, and get up frequently.
5. A Double Island Layout for Large Kitchens
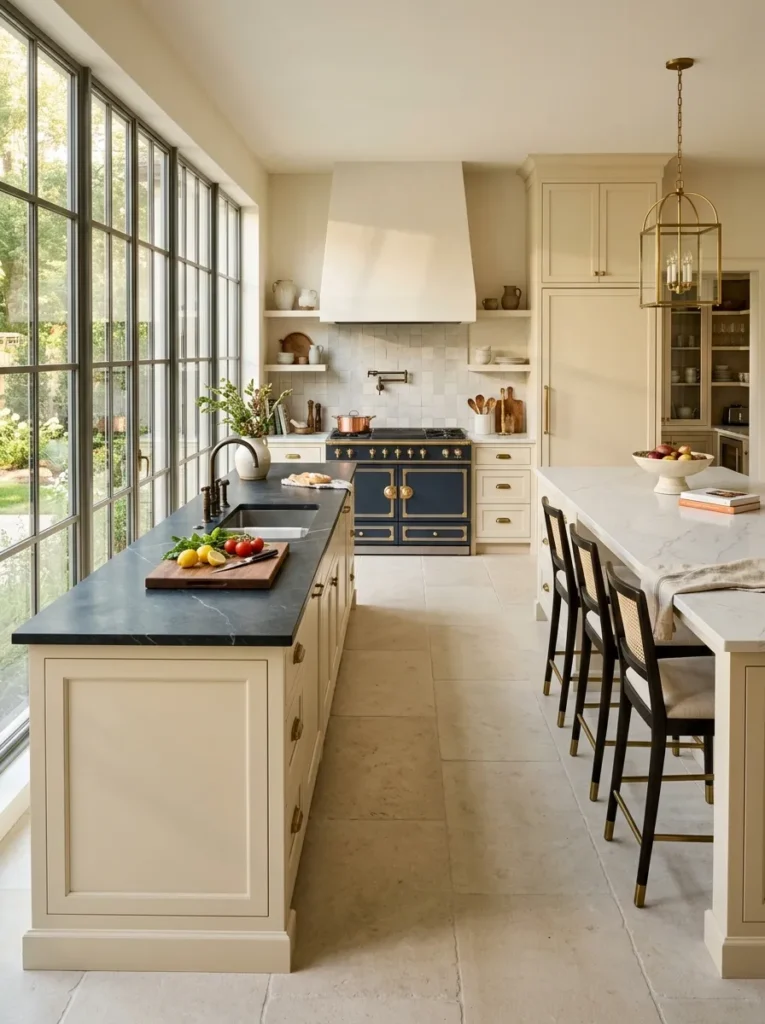
In a kitchen large enough to support two islands — typically a kitchen with at least 16 feet of clear width in the working zone — two separate islands each assigned a specific role outperforms one large island every time. The first island handles prep and cooking adjacency; the second handles serving, seating, and cleanup. The two-island layout also allows two cooks to work simultaneously without sharing a surface, and the open zone between the islands maintains the aisle clearance (minimum 42 inches, ideally 48 inches) that a single oversized island often compromises. The two islands should be differentiated by counter material or color to reinforce their distinct functions rather than appearing as twins.
6. A Rolling or Mobile Kitchen Island for Flexible Layouts
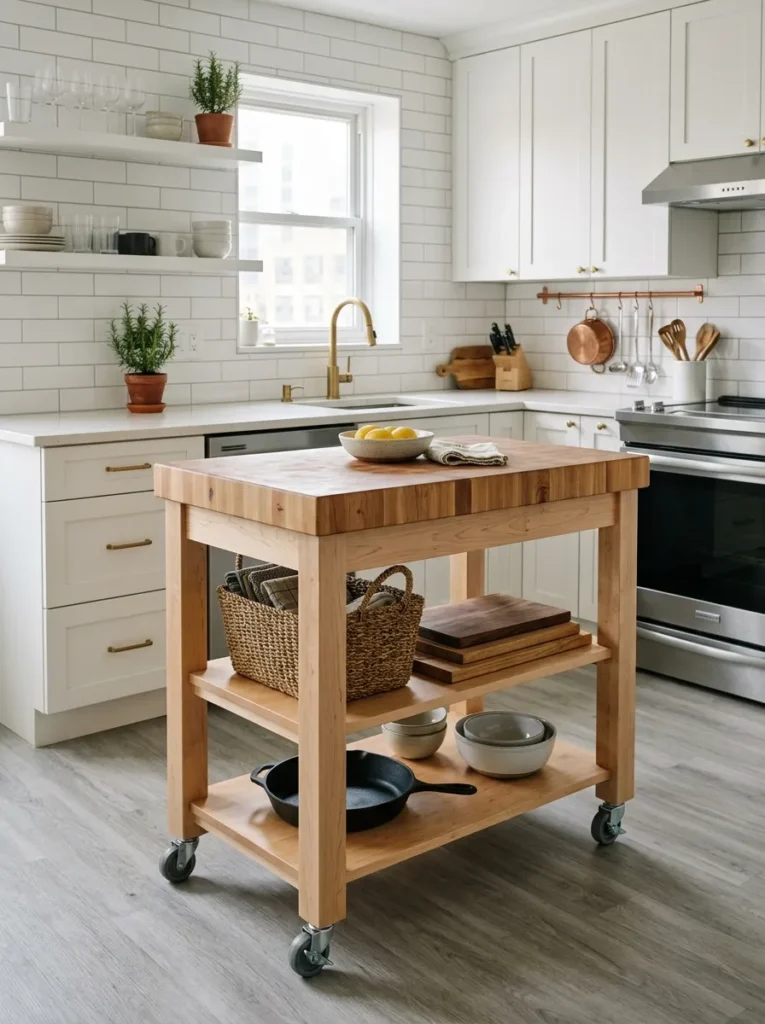
A freestanding rolling island — on four locking casters, with a solid wood or stone top and enough interior storage — provides the flexibility of a built-in island without the permanence, which suits renters, people in open-plan spaces who need the center floor occasionally clear, and kitchens where the island’s ideal position varies by cooking task. A rolling island that can be locked in place for prep work and rolled aside for dinner parties serves the kitchen’s functional needs at both scales. The critical specification: choose casters rated for the island’s full loaded weight, and ensure the counter height matches the surrounding counter height when the island is locked in place.
7. An Island with Deep Drawer Storage on Both Sides
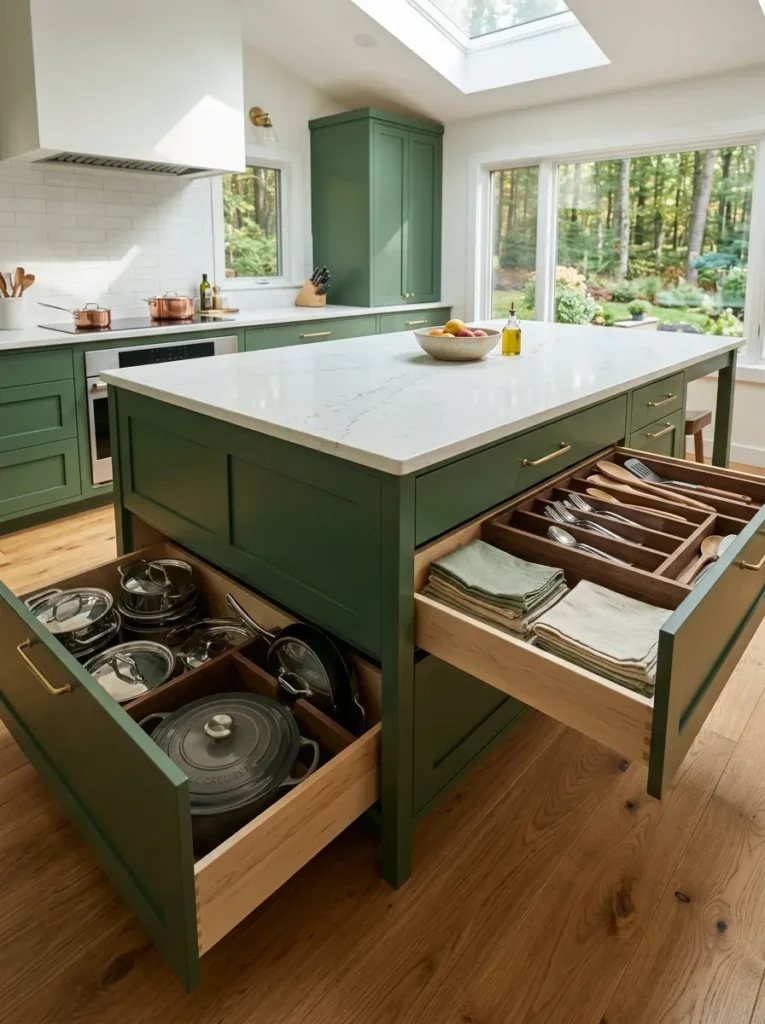
An island configured with deep drawers on both accessible sides — rather than doors opening into a fixed-shelf cabinet interior — maximizes the island’s storage utility because drawers make every inch of depth accessible without reaching into the back of a dark cabinet. Deep pot-and-pan drawers on the cook side, utensil and linen drawers on the seating side, are the most functional allocation. The drawer configuration also allows the island to be designed with the stool overhang on one side and full-height drawers on the opposite side without any conflict, since drawers don’t require the door-swing clearance that cabinet doors need.
8. A Kitchen Island with an Integrated Sink
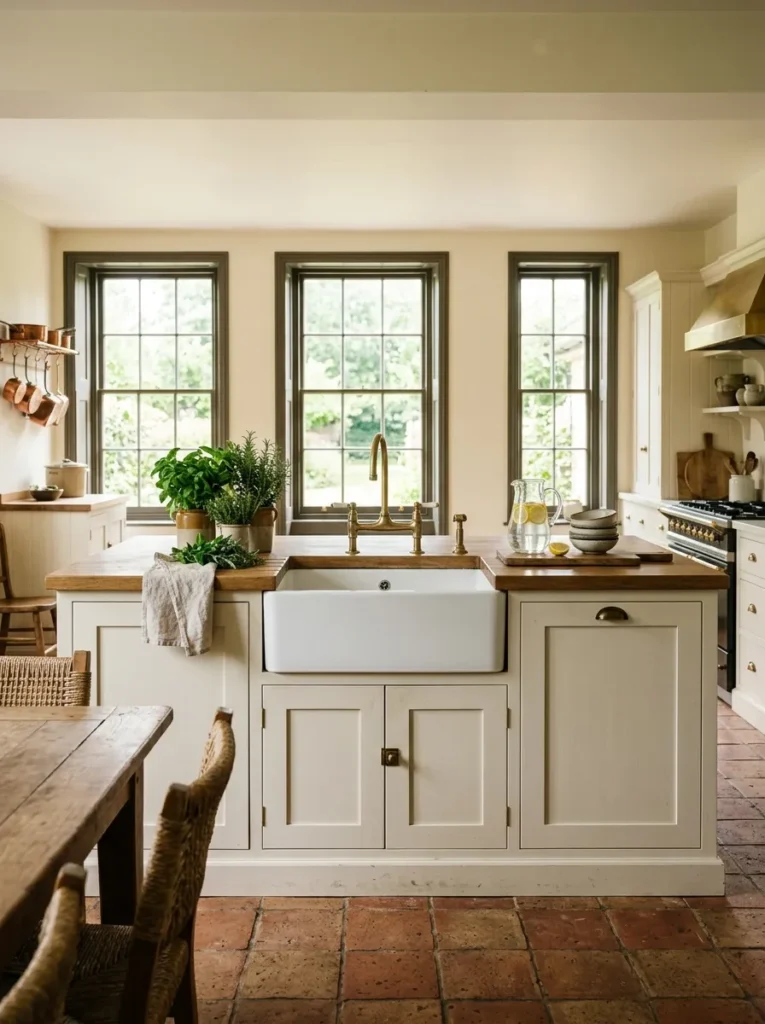
An island sink — positioned in the island rather than at the perimeter — allows the cook to face the room and maintain conversation while washing produce, filling pots, and rinsing during cooking. The practical advantage of an island sink over a perimeter sink is the 180-degree sightline it provides: no wall to face while working. The design implication is that the island needs enough counter space on both sides of the sink to allow actual work — at least 24 inches on each side — and the island’s plumbing needs to be planned before the floor is closed, which makes this a renovation-stage decision in most kitchens.
9. A Narrow Peninsula Extension Instead of a Freestanding Island
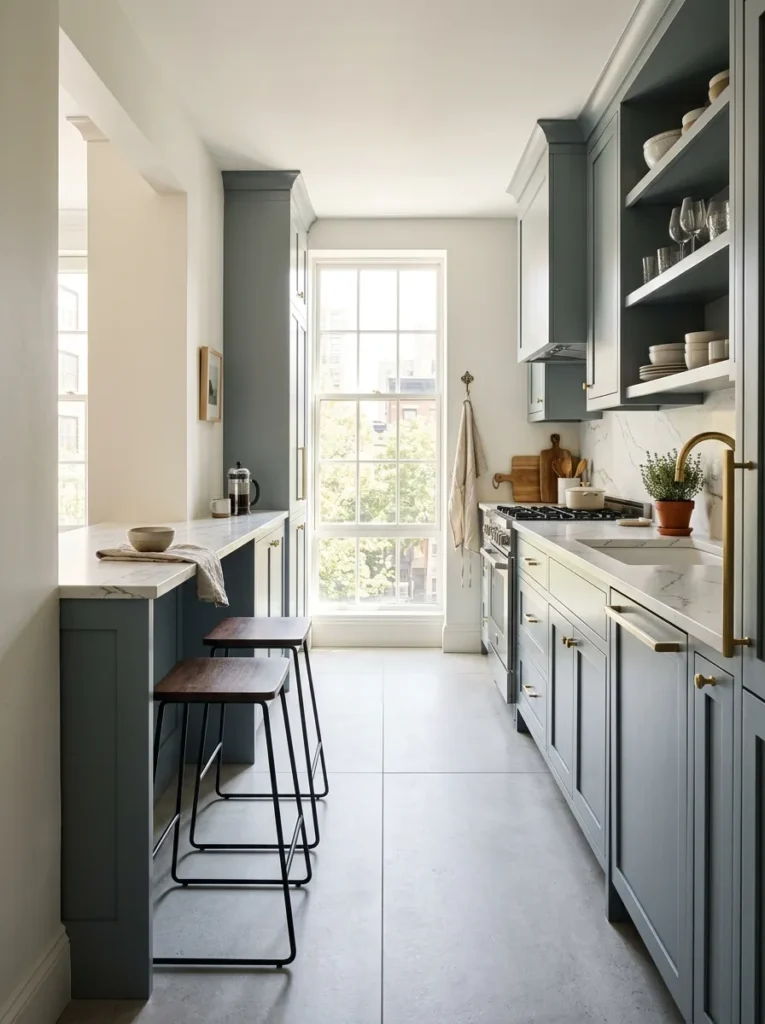
In kitchens where a freestanding island would leave insufficient aisle clearance — typically kitchens under 10 feet in width between the perimeter counter and the opposite wall — a peninsula extending from one end of the perimeter cabinetry performs the same function at a smaller footprint. The peninsula uses the perimeter cabinet run for one end of its support, which means it only needs one open side and one open end, rather than four sides of clearance. This suits galley kitchens and smaller L-shaped kitchens where adding floor space is not possible but adding a connected work surface with seating on its open end is.
10. A Kitchen Island Clad in a Different Material to the Perimeter
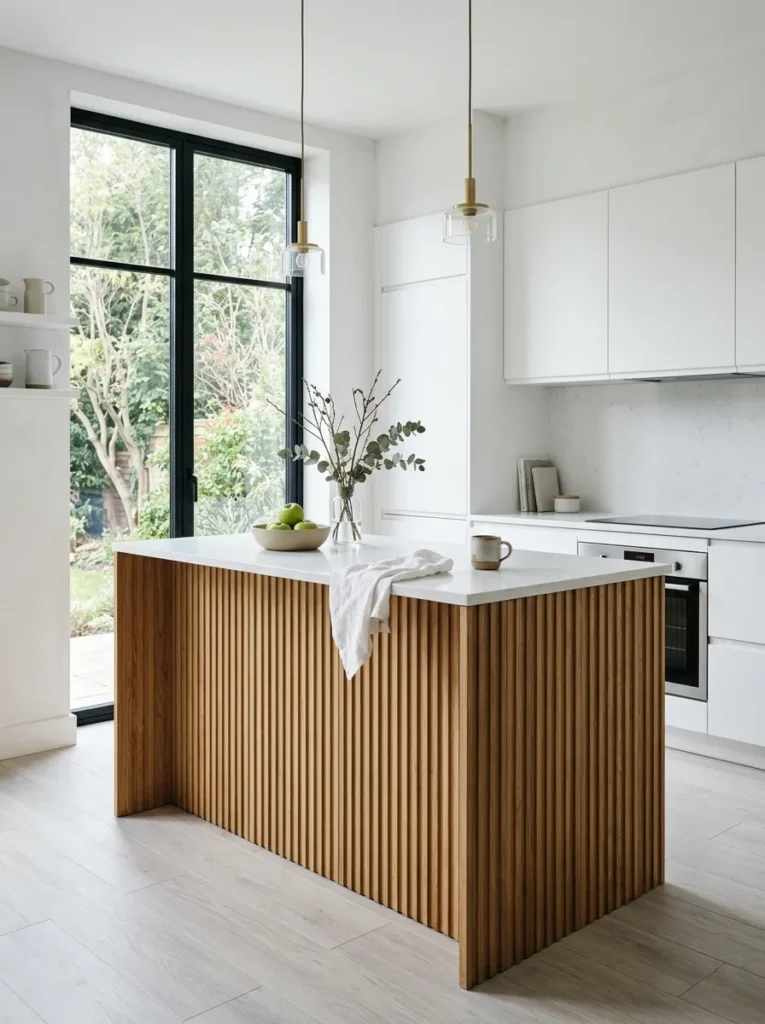
When the island’s exterior panels are clad in a material entirely distinct from the perimeter cabinetry — stone, raw concrete, brick veneer, fluted oak, Zellige tile, or painted board-and-batten — the island reads as a piece of furniture rather than a cabinet extension, which is visually the most successful island design strategy in an open-concept kitchen where the island is visible from multiple rooms. The cladding material should relate to something else in the adjacent room — a stone fireplace, a wood floor, a tile backsplash — rather than appearing only on the island as an isolated material gesture.
11. A Bespoke Island with a Built-In Microwave Drawer
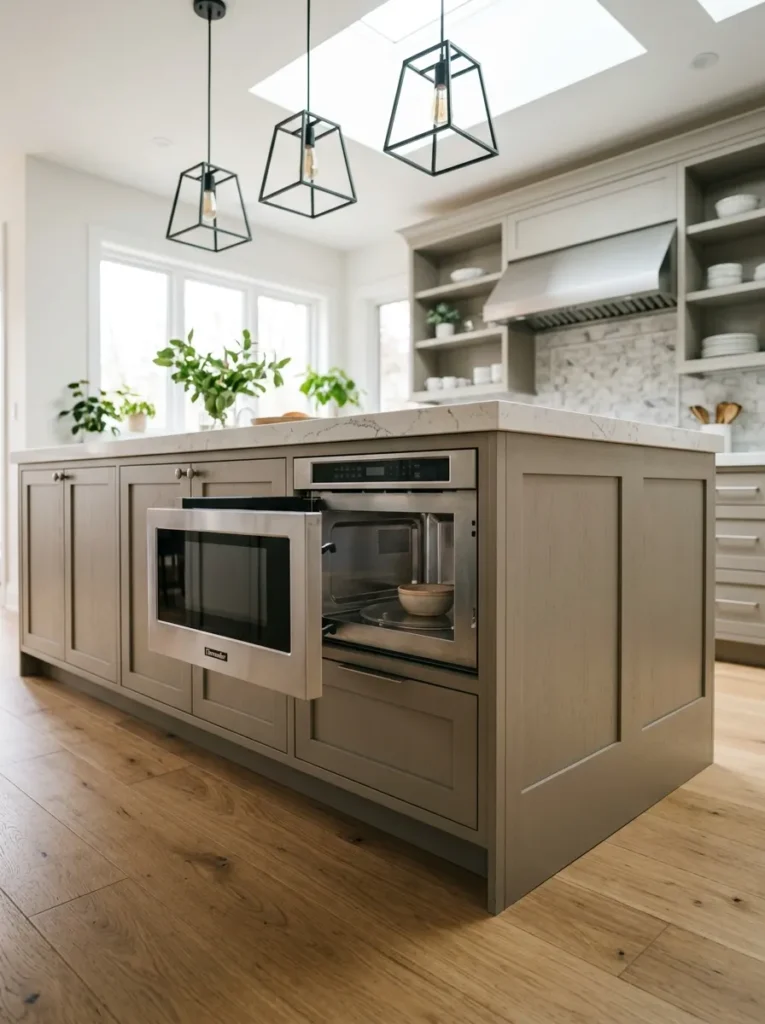
Moving the microwave from the counter or a high cabinet into a drawer built into the island base eliminates the countertop appliance that consumes more surface area per use-frequency than any other kitchen object, since most households use a microwave for brief tasks numerous times a day and the unit otherwise sits as an occupied object. A microwave drawer installed at island-base height is also ergonomically superior to a countertop or upper-cabinet microwave for family households, since it’s accessible to children and people of different heights without reaching overhead or at awkward angles. Reserve this position on the cook-adjacent side of the island where it integrates into the cooking workflow.
12. A Kitchen Island with Open Shelving on One End
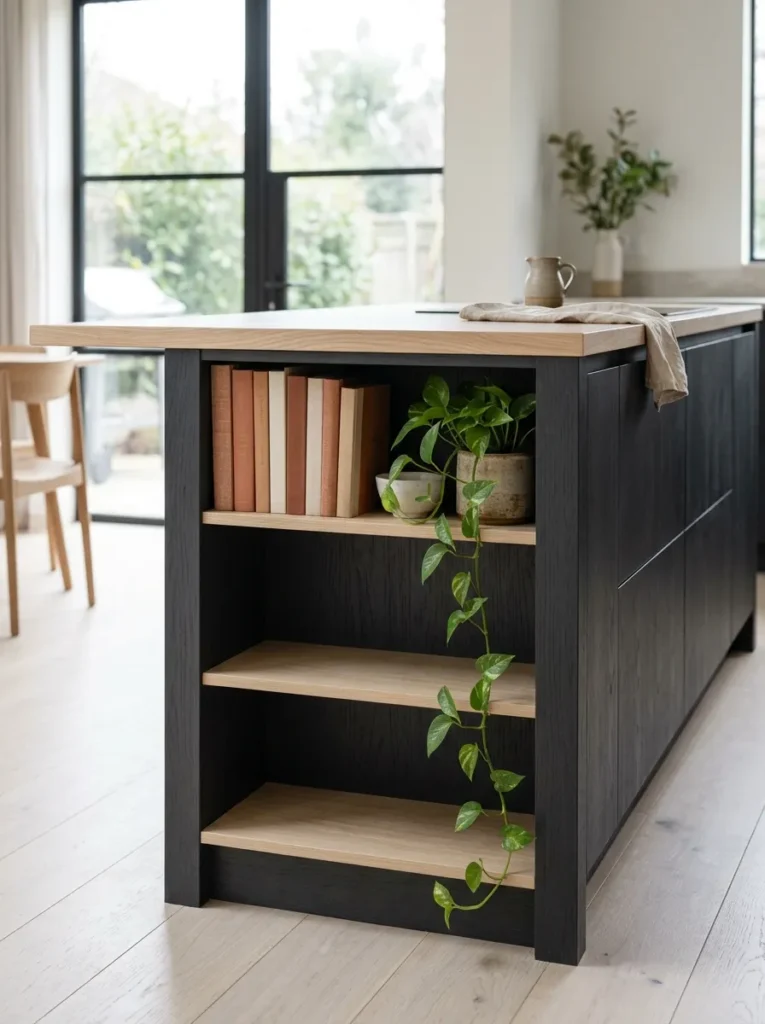
An island with one exposed open-shelf end — rather than a cabinet door or solid panel — creates a display and access point for everyday-use objects without claiming wall space for a separate open shelf unit. The open end works best on the side of the island that faces the dining area or living room, where a tray of olive oils, a row of cookbooks with visible spines, or a basket of produce reads as designed rather than concealed. Avoid using the open end for items you want to hide; the display is permanent and visible from the room’s main sightlines, so it requires the same styling discipline as any permanently visible shelf.
13. A Kitchen Island Lit by a Dramatic Pendant Cluster
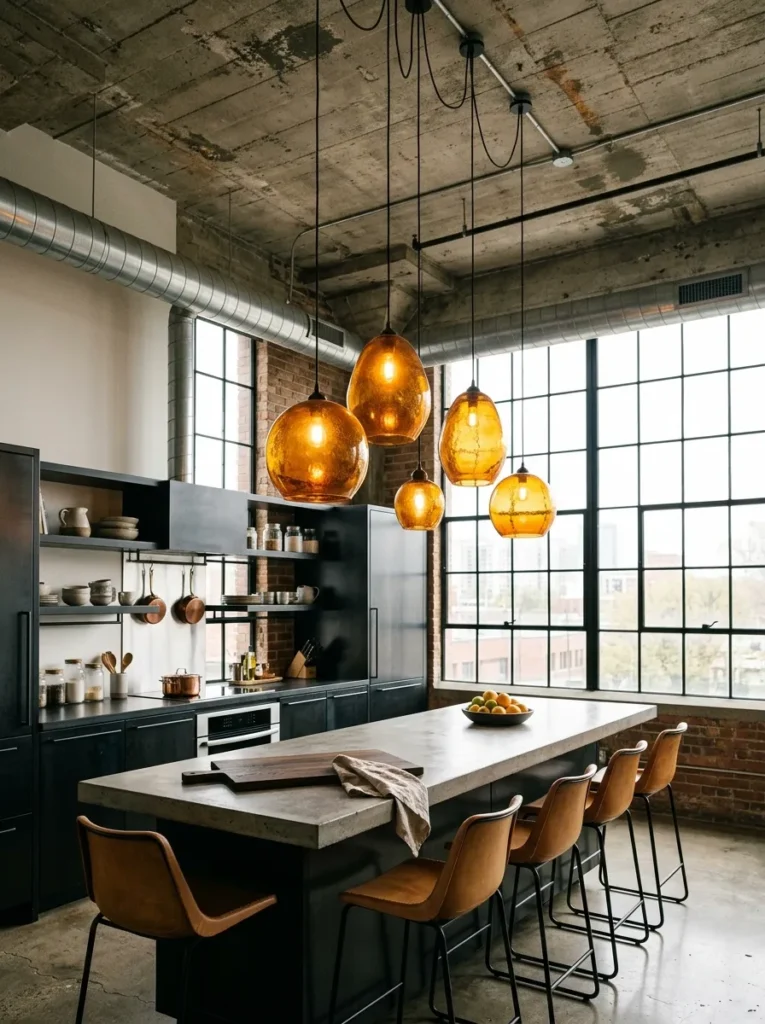
Three or more pendants hung in a cluster or evenly spaced row above an island — in amber glass, rattan, hand-blown ceramic, or blackened metal — are the island’s primary design statement at ceiling level and the room’s lighting anchor for the cooking zone. The pendant height matters precisely: 28 to 32 inches above the island countertop puts the light source at the correct level for task illumination without blocking sightlines across the island or between the kitchen and the living area. The pendant style should be distinct enough from the kitchen’s recessed lighting to create a zone character change, not simply more of the same fixture type.
14. A Two-Tone Island with a Different Color on the Legs and Panels
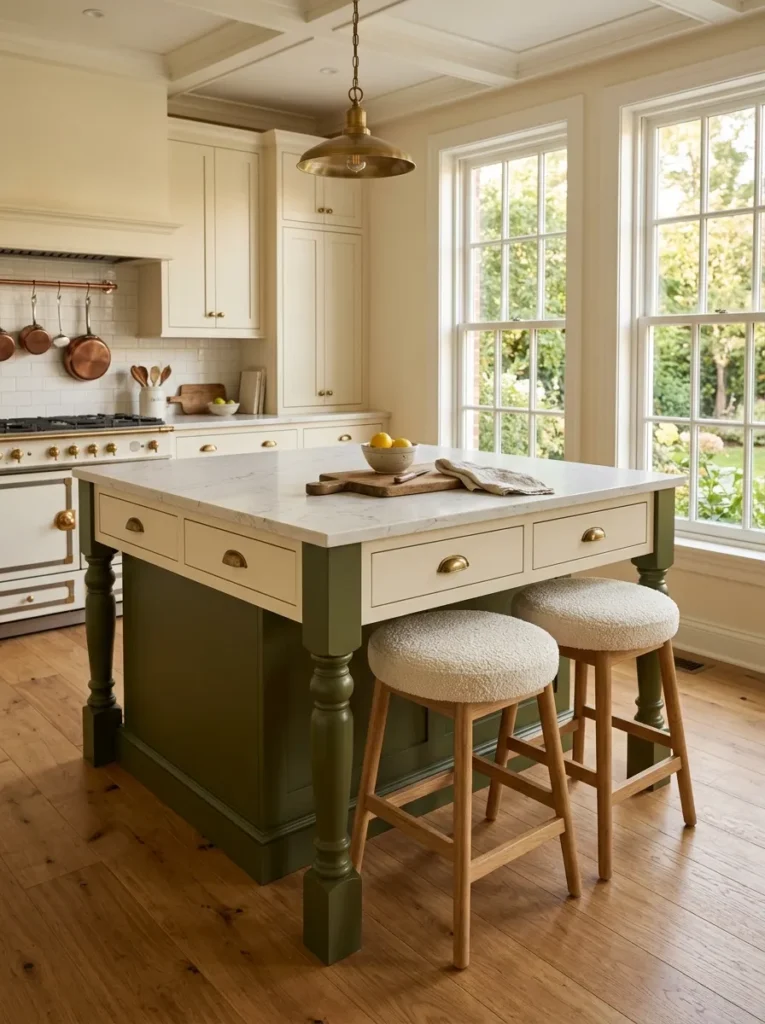
An island with its primary cabinetry in one color and its legs or base panel in a contrasting darker tone — the body in warm cream, the toe-kick and leg in dark green; or the panels in navy and the leg detail in natural oak — adds a furniture-like quality that a uniform single-color island doesn’t achieve, since the color break at the base reads as a design decision rather than a default. This works because furniture-style islands with turned or bracket legs typically have the leg in a different material or finish than the body above it, and the two-tone kitchen island borrows that visual grammar from furniture design.
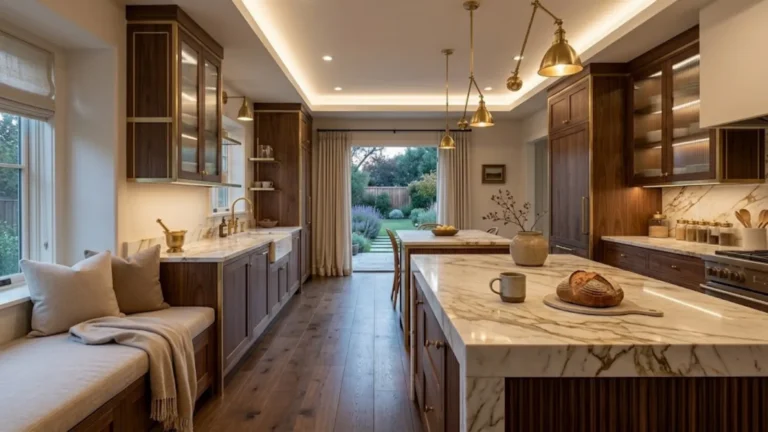
15. A Marble-Top Island as the Kitchen’s Statement Surface
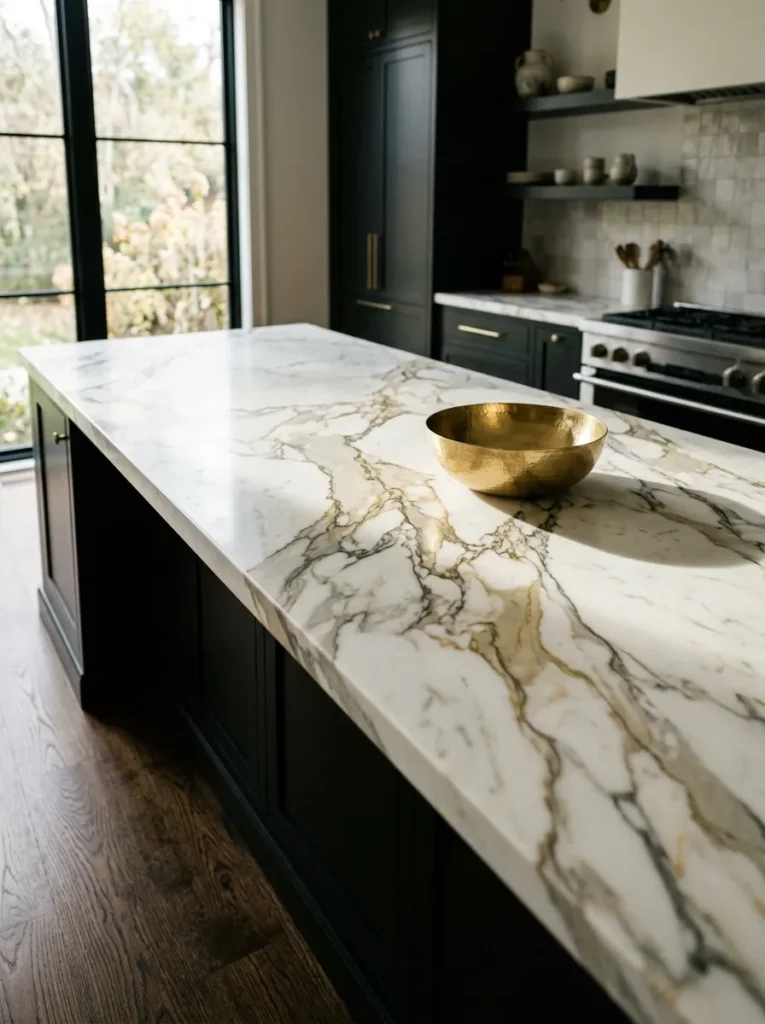
A kitchen island with a genuine marble top — Calacatta, Statuario, or a book-matched slab with prominent veining — delivers a material richness that engineered quartz and porcelain surfaces approximate but don’t fully replicate, because marble’s veining is continuous from the quarry rather than digitally generated, and the slight variation across a full slab has a visual complexity that pattern-repeated surfaces don’t have. Marble does require sealing and some care; the patina it develops from kitchen use — small etches, slight dullness in the most-used areas — reads as beautiful in the same way worn stone floors read as beautiful, rather than as damage.
16. A Kitchen Island with a Prep Sink and Separate Bar Sink
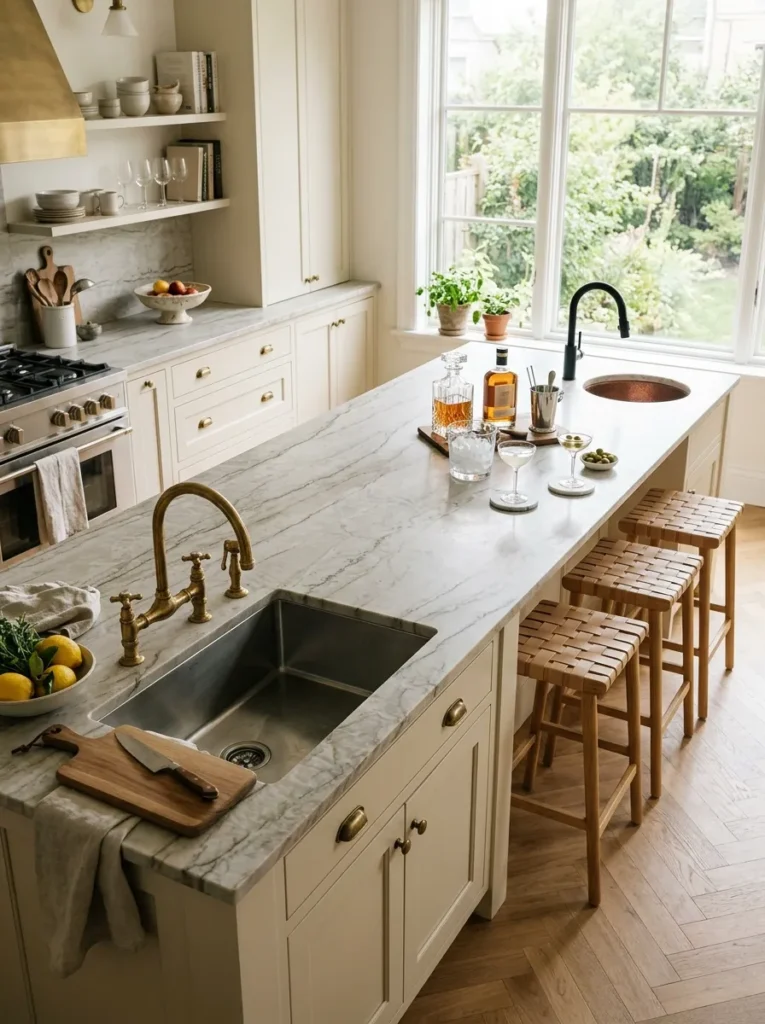
A kitchen island with two sinks allocated to distinct functions — a larger prep sink near the cooktop end and a small bar sink near the seating end — creates the cleanest workflow in a kitchen designed for serious cooking and entertaining simultaneously. The bar sink allows guests or a bartender to rinse glasses and pour drinks without crossing into the prep zone, and it eliminates the traffic collision between the cook and the drink-making activity that a single-sink kitchen can’t resolve. This requires two separate drain lines but uses the same supply lines and is most easily executed in a new construction or full renovation context.
17. A Fluted or Reeded Wood Panel Island
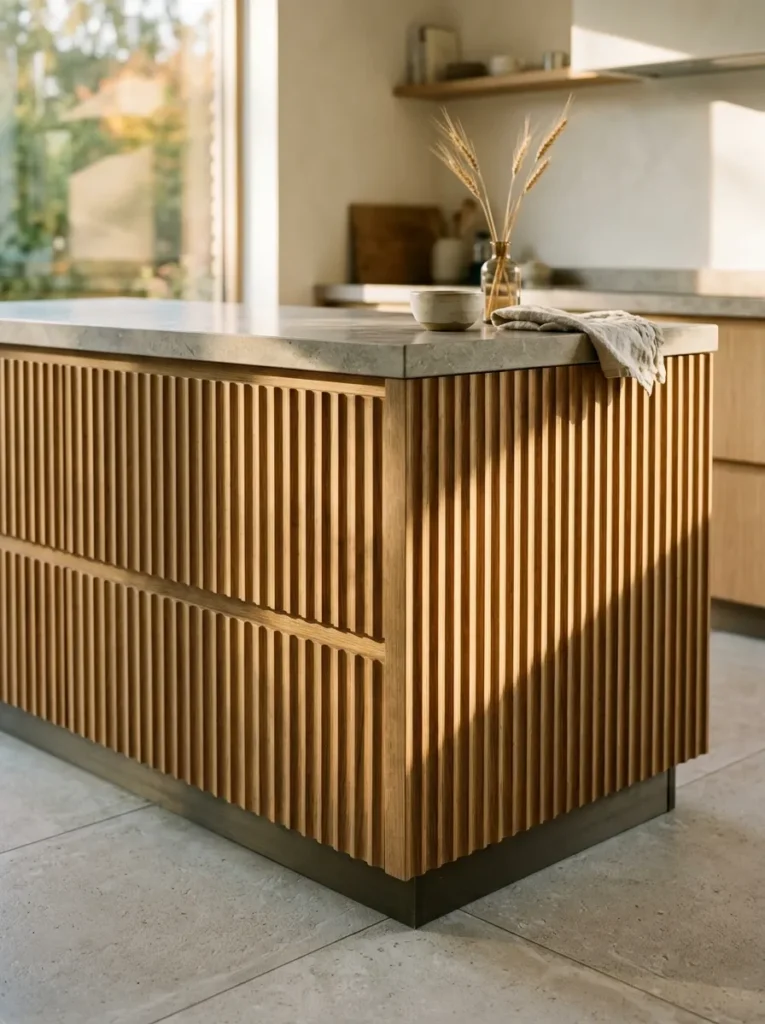
Applying fluted or reeded wood panels to the island’s exterior sides — vertical parallel grooves routed into solid oak, ash, or walnut panels — gives the island a textural surface quality that no painted or laminate finish can produce, because the fluting creates its own shadow pattern that changes with the kitchen’s light direction throughout the day. This trend draws from Art Deco and Scandinavian furniture traditions and has particularly strong staying power because it references a material and craft tradition rather than a specific contemporary trend. Pair with a clean, simple island counter — honed stone or plain butcher block — so the fluting reads as the design feature rather than competing with a patterned top.
18. A Kitchen Island with Integrated Wine Storage
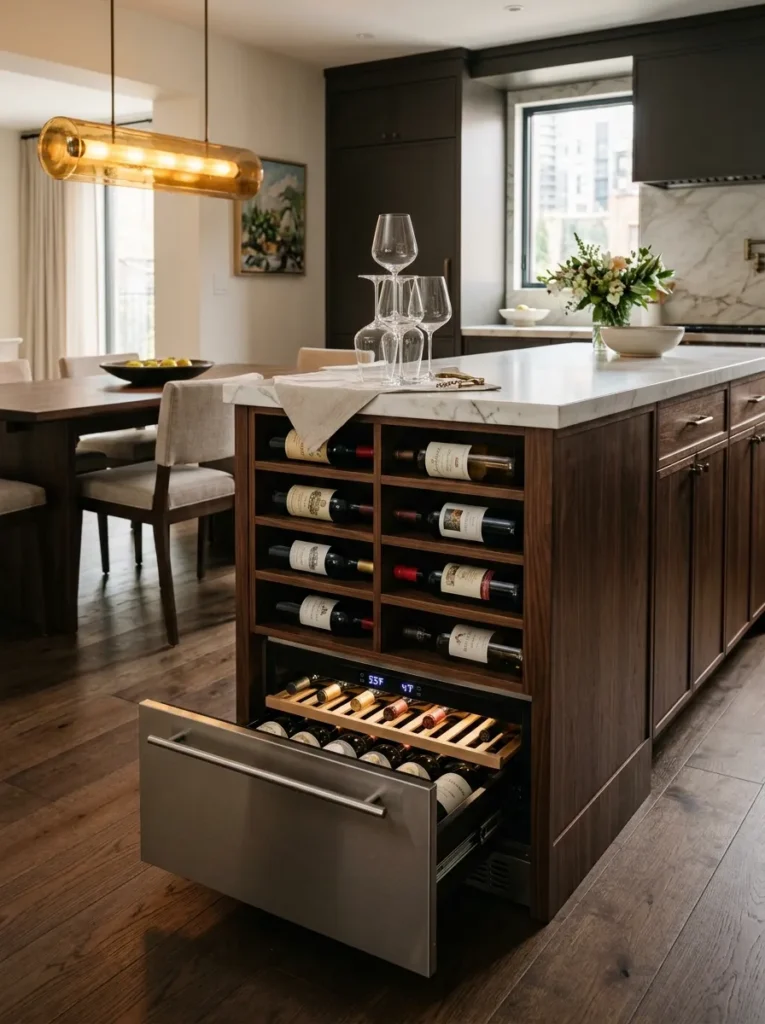
A column of wine bottle cubbies built into one end of the island — or a full undercounter wine drawer unit on the seating side — integrates the wine storage that most kitchens relegate to a freestanding rack or a basement room into the room’s primary work surface. The practical advantage is access: wine stored at the island is at the dining table’s reach and the cook’s reach simultaneously, without a trip to another room. A dedicated undercounter wine refrigerator built into the island panel is the best execution if temperature-controlled storage is the priority; open cubby storage in the island’s structural end panel suits households primarily storing everyday bottles rather than a wine collection.
19. A Kitchen Island Sized and Oriented for Two Cooks
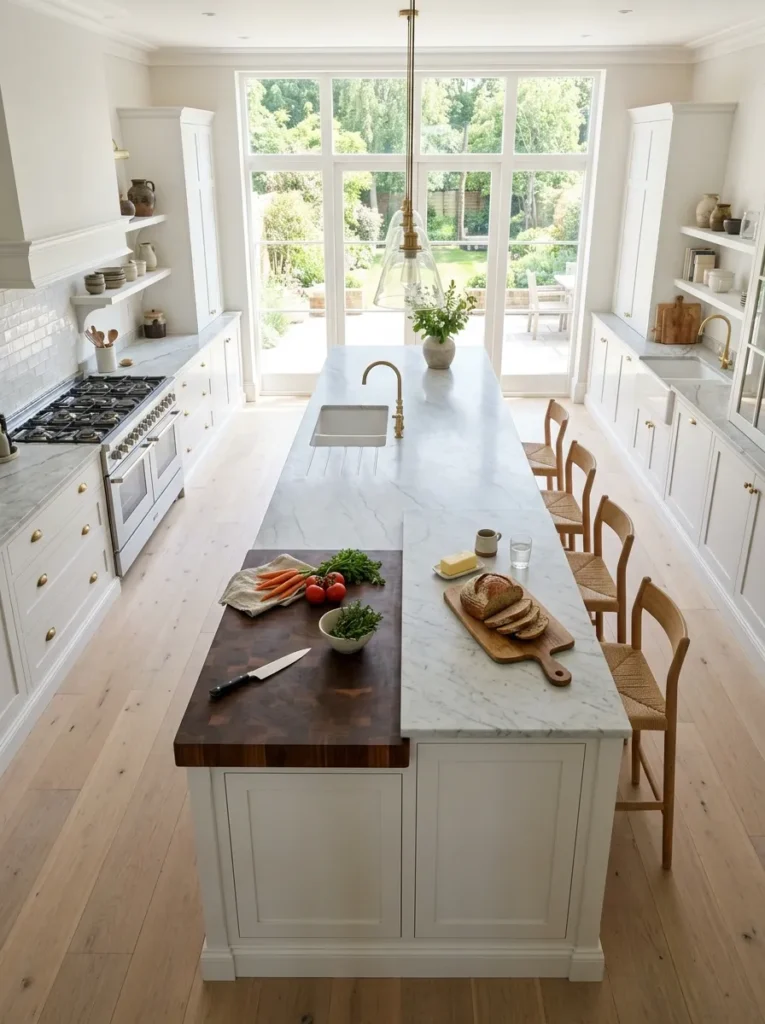
In households where two adults cook together regularly, sizing and orienting the island for simultaneous parallel use — a minimum of 8 to 10 feet in length, with a prep sink centered for both cooks’ access and counter space on both long sides — resolves the kitchen congestion that a standard island creates when two people try to work at it from the same side. The orientation matters: the island’s long axis should run parallel to the primary cooking wall so both cooks face each other rather than working back to back. Separate cutting boards installed at each end by different counter materials or a color-coded surface delineation helps define each cook’s working zone.
20. An Island with a Built-In Charging Station and Hidden Power
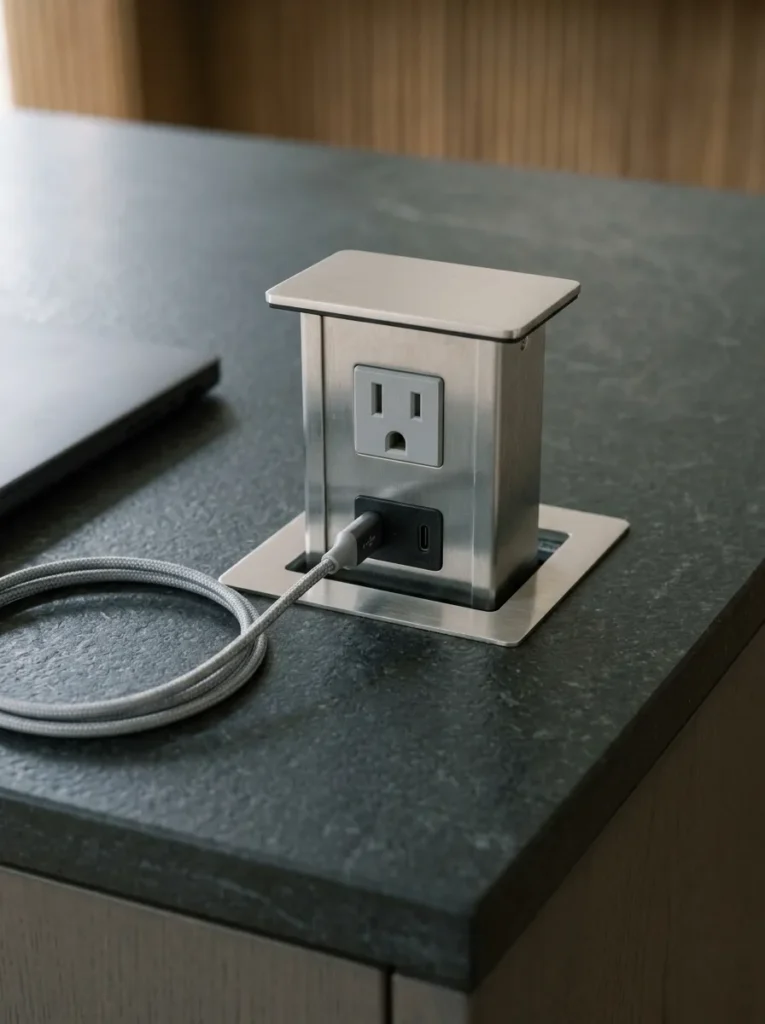
Integrating power outlets and USB-C ports into the island’s counter edge — or into a pop-up outlet unit that sits flush with the counter surface when not in use — gives the island the functionality of a home office surface without exposing outlet hardware on the island’s exterior panels. The pop-up flush-mount outlet is the most design-forward solution, since it disappears completely when not in use; a counter-edge outlet strip is more affordable and equally functional but requires a routed recess in the edge profile to sit flush rather than protrude. This is a high-use detail in family households where the island doubles as homework, laptop, and charging territory throughout the day.
21. A Skinny Waterfall Island for Narrow Open-Plan Spaces
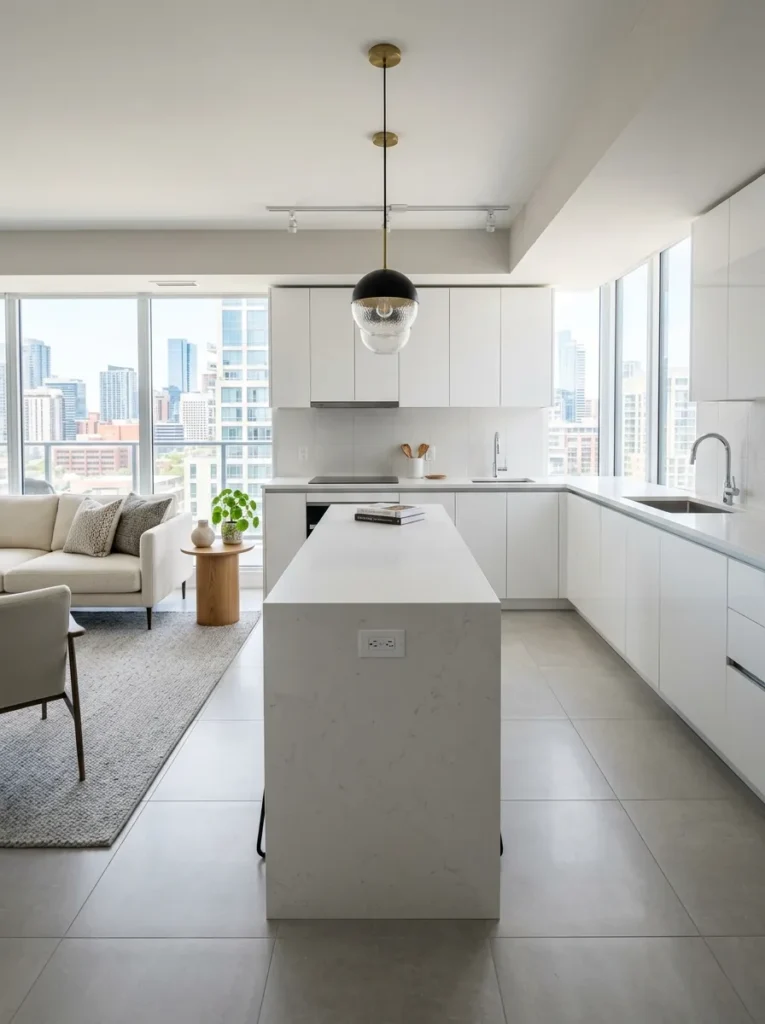
In open-concept apartments and narrow townhouse kitchens where floor space is limited, a slim island — 18 to 24 inches deep rather than the standard 24 to 30 inches — with a waterfall end facing the living area functions as both a prep surface and a room divider without the footprint bulk of a standard island. At this depth, the island doesn’t support seated dining on its narrow side but creates a clear visual and functional boundary between the kitchen and the living zone, and the waterfall end gives the piece a sculptural quality that a plain-edged slim counter doesn’t achieve. Pair with a single overhead pendant rather than a row of three, since the skinny format doesn’t support multiple pendant spacing.
22. A Kitchen Island Styled as a True Focal Point with Considered Restraint
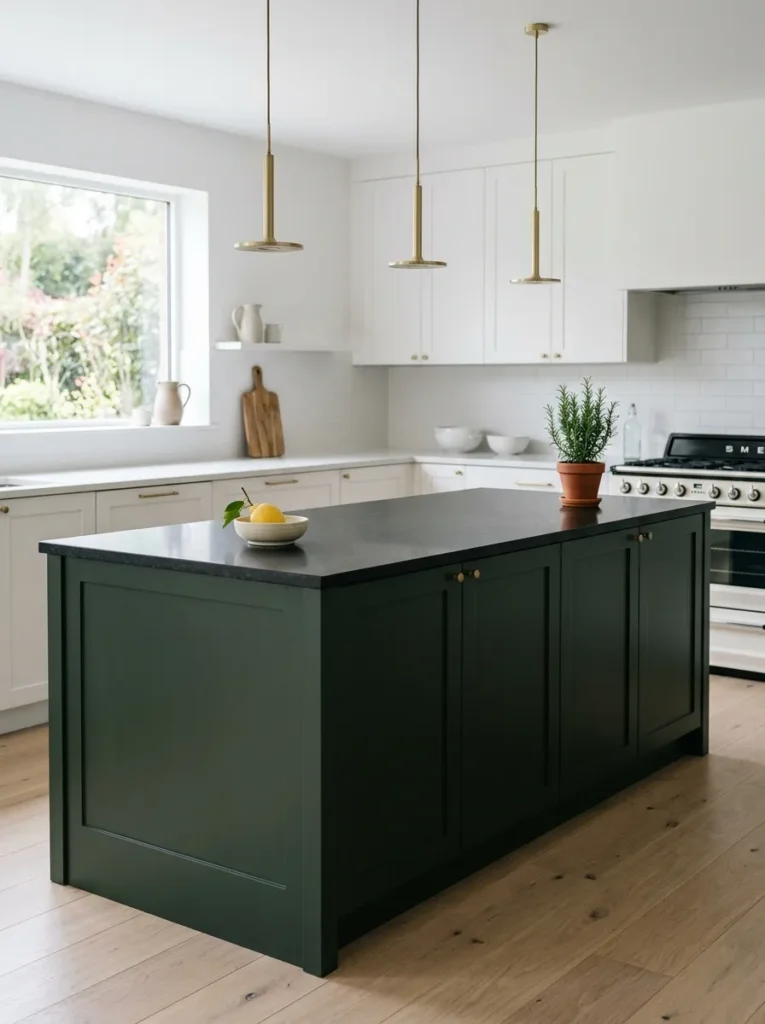
The final and most broadly applicable kitchen island idea is the one that governs how every other idea on this list should be executed: treat the island as a room’s focal point and style it with the same restraint applied to a piece of statement furniture. That means a clear countertop — a single bowl of fruit, a small plant, a tray with three objects — rather than a counter accumulated with mail, appliances, and daily overflow. It means bar stools selected with the same care as dining chairs, not purchased as afterthoughts. It means pendant height and finish chosen to complete the island’s design rather than simply provide light. The kitchen island ideas that look best in person are always the ones where the styling decision is “less than you think you need.”
Final Thoughts on Kitchen Island Ideas Worth Building
Every kitchen island idea on this list returns to the same underlying logic: form follows function, and the function should be specific to the household rather than generic to the category. A kitchen island that was designed around a real family’s cooking habits, traffic patterns, and social dynamic will always outperform a kitchen island that was designed for its appearance first. Whether you start with the counter material, the storage configuration, or the seating arrangement, let that practical decision anchor every aesthetic one that follows — and the result will be an island that adds both style and function in exactly the right proportion for the kitchen it belongs to.
Save this kitchen island ideas guide to Pinterest so you have it ready for your next kitchen renovation or redesign.