20 Small Bathroom Storage Ideas That Maximize Space
Small bathroom storage is the design problem that no amount of minimalism fully solves — at some point, the towels, products, and tools of daily life need a home, and in a bathroom with limited square footage, that home has to be found in vertical walls, dead corners, and the space behind doors rather than in additional floor furniture. The small bathroom storage ideas that actually work don’t just create more space; they create the right kind of space — accessible, organized, and styled well enough that the storage itself becomes part of the room’s design rather than a visual apology for the room’s size.
This roundup covers 20 distinct small bathroom storage solutions, from a recessed medicine cabinet that gains depth without claiming floor space to a slim over-toilet tower that uses the room’s most wasted vertical real estate. Each idea explains the specific storage logic behind the approach, where it performs best in a small bathroom layout, and how to implement it so the result is both functional and visually resolved. Whether you’re working with a half bath, a rental apartment bathroom, or a compact primary bath in a home that was built before generous bathrooms were standard, save the ideas that match your walls and your daily routine.
1. A Recessed Medicine Cabinet with a Mirrored Front
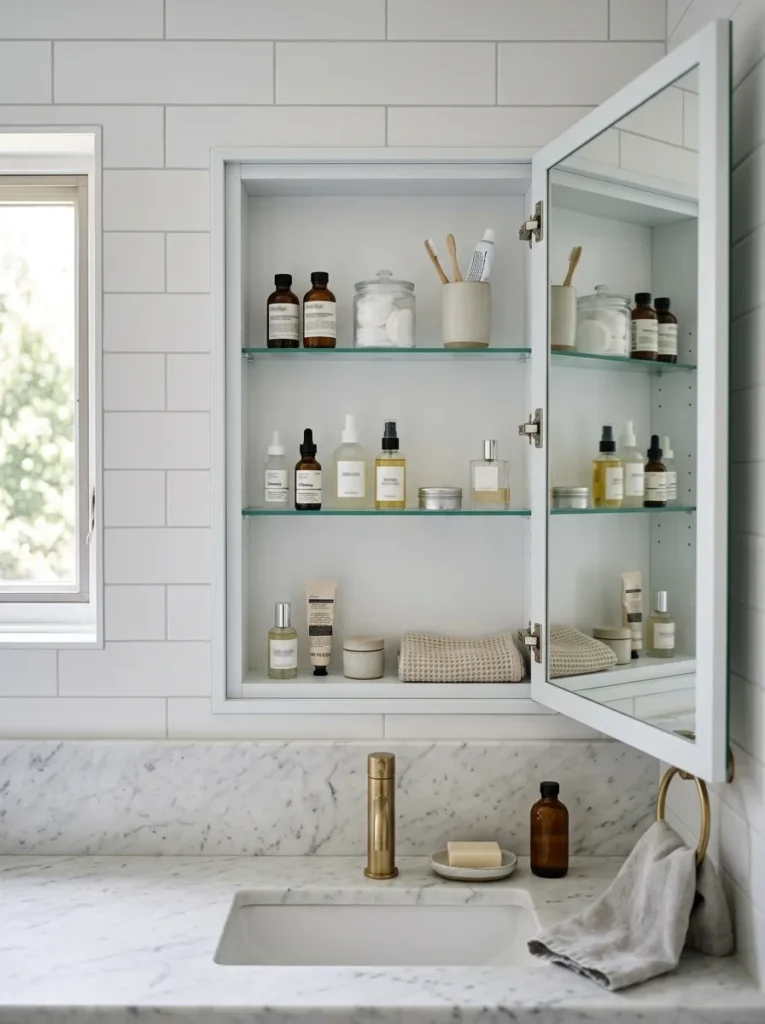
A recessed medicine cabinet — built into the wall between studs rather than surface-mounted — gives a small bathroom storage depth without claiming any of the room’s precious floor or wall-projection space, since the cabinet’s interior sits inside the wall plane rather than protruding from it. The mirrored front does double duty as the vanity mirror, which means the cabinet eliminates both the need for a separate mirror and the space a surface-mount cabinet would take. In a bathroom where every inch of wall space is already working hard, gaining four to five inches of interior depth by recessing into the wall structure is the cleanest possible solution. Install at standard medicine cabinet height — center at approximately 60 inches from the floor — and choose a model with adjustable shelving so the interior configuration can evolve with your product collection.
2. Floating Shelves Above the Toilet
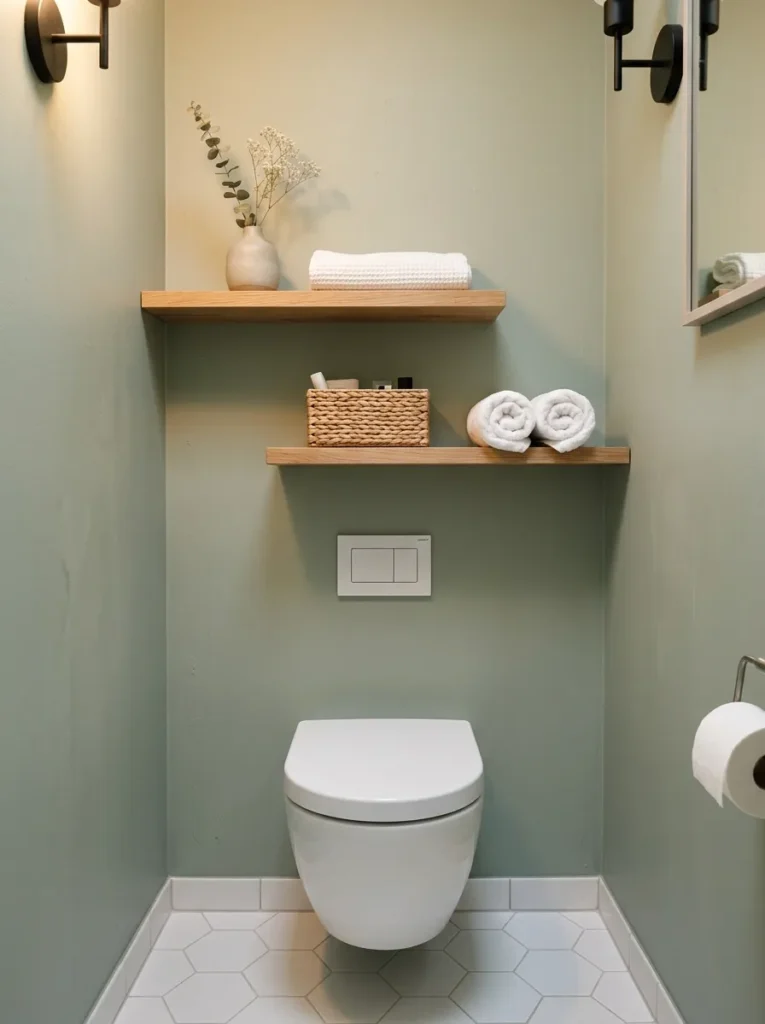
The zone directly above the toilet tank is the most consistently underused storage space in a small bathroom, because it extends from approximately 36 inches to the ceiling — often 48 or more inches of wall height — in a position that doesn’t interfere with any movement path in the room. Two or three floating shelves installed here, staggered at different heights to accommodate different object heights, store rolled towels, baskets, and toiletries within easy reach without any floor contact. The shelves should be narrow — 8 to 10 inches deep — so they don’t overhang the toilet uncomfortably, and the lowest shelf should clear the toilet tank lid by at least 4 inches to allow the lid to be removed for maintenance.
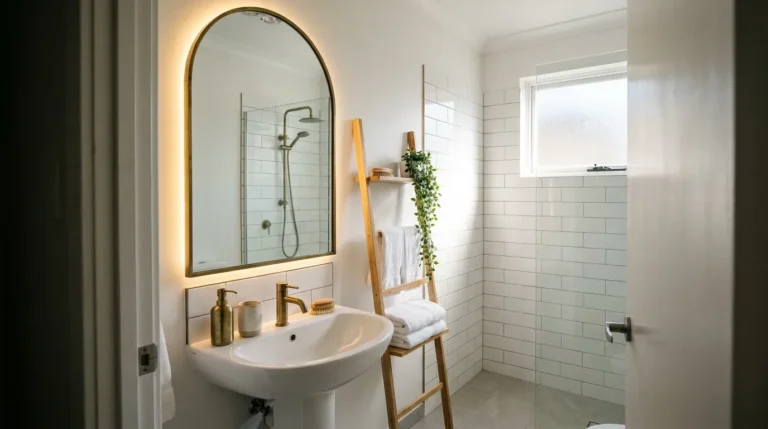
3. A Ladder Shelf Leaned Against the Wall
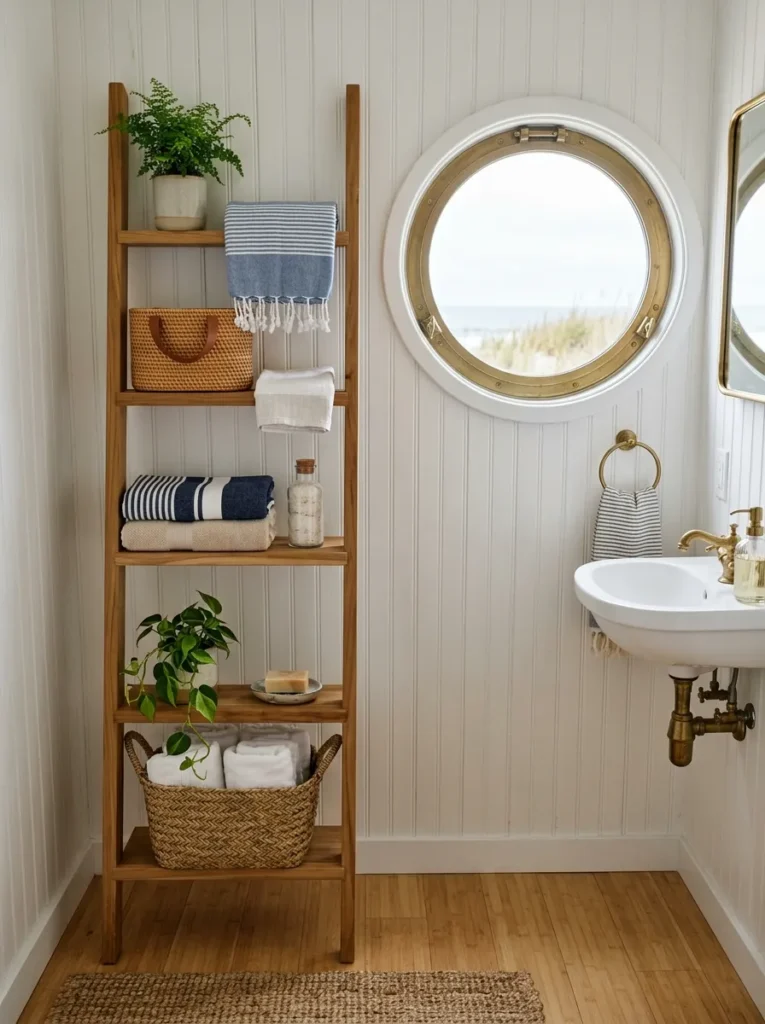
A freestanding ladder shelf — five or six rungs, leaning against the bathroom wall without requiring installation — provides an immediately movable storage column that suits renters who can’t drill into walls or anyone who wants storage flexibility without commitment. The ladder’s angled lean means the lower rungs are farther from the wall and the upper rungs closer, which creates a natural display gradient: towels and heavier items at the bottom, lighter accessories at the top. Choose a ladder in natural teak, black metal, or white-painted wood depending on the bathroom’s existing finish, and use each rung’s depth for a consistent basket type rather than a mix of loose items.
4. A Slim Tower Cabinet Next to or Over the Toilet
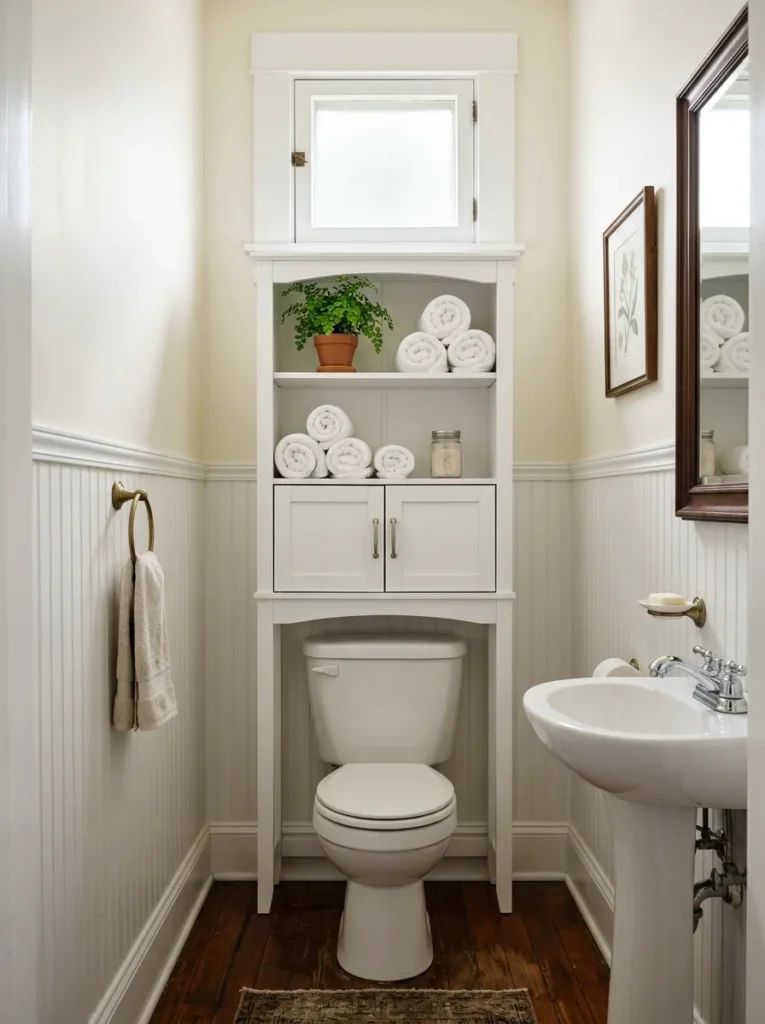
A purpose-built toilet tower — either a freestanding slim cabinet that stands beside the toilet or an over-toilet unit that spans the tank and provides shelves or cabinets above — turns the toilet zone into a dedicated storage column rather than a bare wall. Freestanding towers suit bathrooms where the toilet has clearance on one side; over-toilet units suit bathrooms where the sides are constrained but the vertical space above is available. Look for towers with a mix of open shelves (for frequently used items like hand towels and soap) and closed cabinet space (for toiletries that don’t need to be visible at all times). Cabinet depth should be 7 to 9 inches to suit the toilet zone without projecting awkwardly into the room.
5. Under-Sink Storage with Pull-Out Organizers
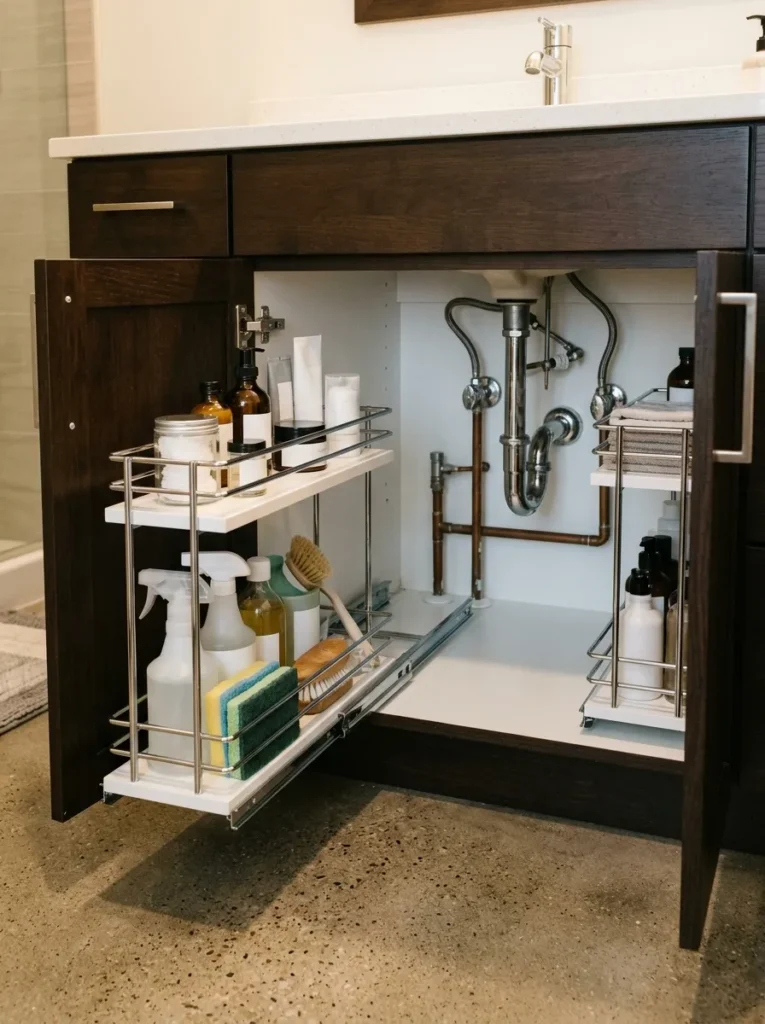
The cabinet under a bathroom sink is typically the room’s only existing enclosed storage space, and in most bathrooms it’s used inefficiently: products piled in layers, items at the back unreachable without removing what’s in front. Retrofitting the interior with pull-out drawers, tiered shelves, or a door-mounted organizer transforms the same footprint into accessible, organized storage by making everything reachable on the first reach rather than the third. Measure the interior carefully before ordering inserts — particularly the height limitation created by the sink drain and supply lines — and choose pull-out units that clear those obstructions rather than units designed for kitchen cabinets that don’t account for under-sink plumbing.
6. Magnetic Wall Strips for Metal Accessories
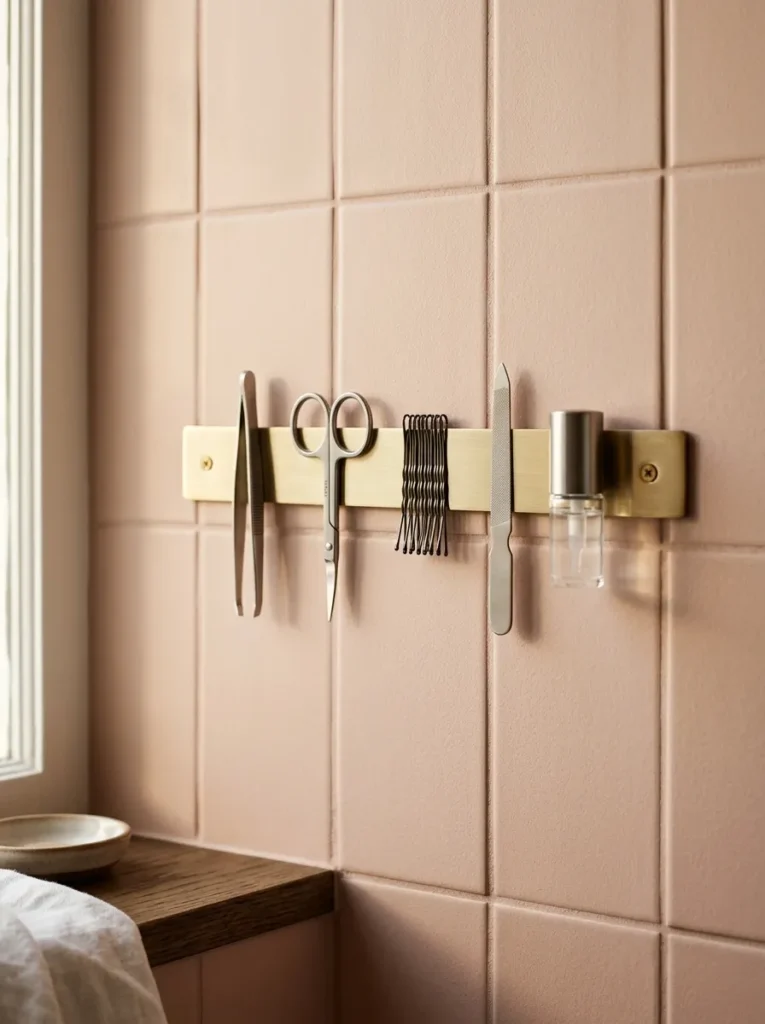
A magnetic strip mounted on the bathroom wall — the same kitchen knife-rail concept applied to a bathroom — holds metal tools like tweezers, nail scissors, bobby pins, and metal-capped containers without requiring drawer space or a dish. This works best on a stretch of wall near the vanity that can’t support a shelf due to plumbing or tile constraints, and the strip itself takes up almost no visual space while keeping small metal accessories visible and immediately accessible. Cover the strip with a thin strip of matching tile or a painted wood rail if the bare magnetic strip reads as too utilitarian against the bathroom’s finished surfaces.
7. A Corner Shower Shelf or Tension Pole System
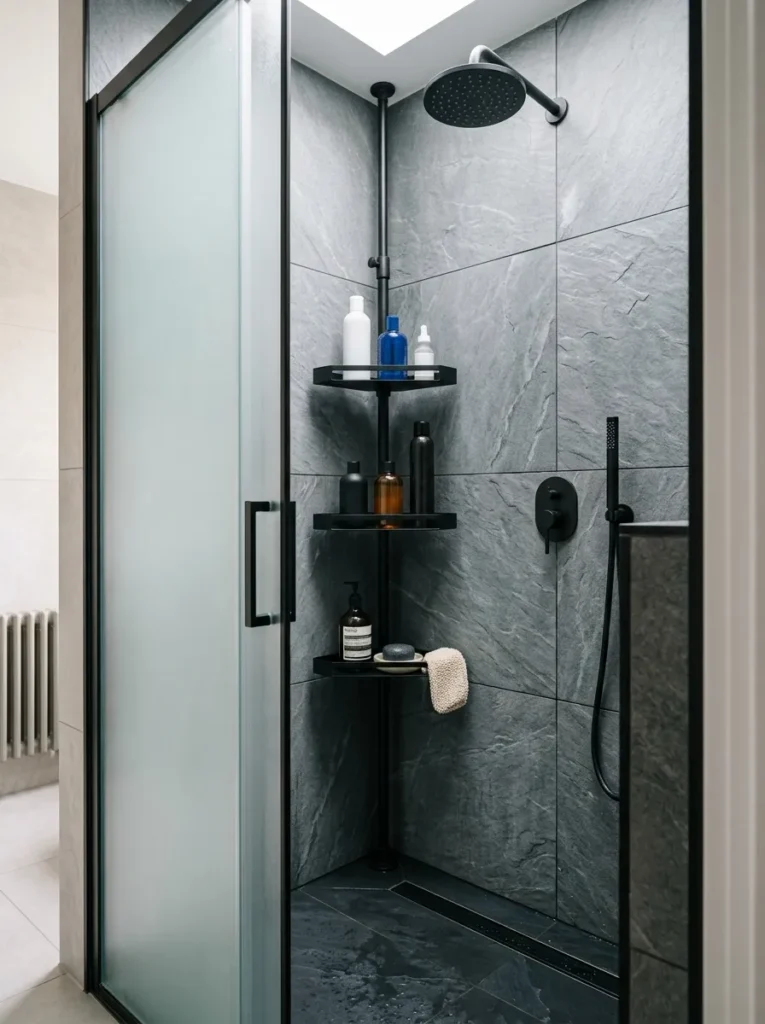
The dead corner inside a shower enclosure is the only space in a bathroom that has no floor, wall, or ceiling competition for its vertical footprint, which makes it the best possible location for shelved shower product storage. A tension pole system — extending floor to ceiling with multiple shelf attachments — provides four to six shelf levels without drilling a single hole, making it ideal for rental situations or for showers with stone or tile surfaces that shouldn’t be penetrated for a conventional niche. Position the lowest shelf at shoulder height so products are accessible during showering without bending; position the highest shelf as a spare-supply level accessible when the shower is not in use.
8. Recessed Shower Niches Built During Renovation
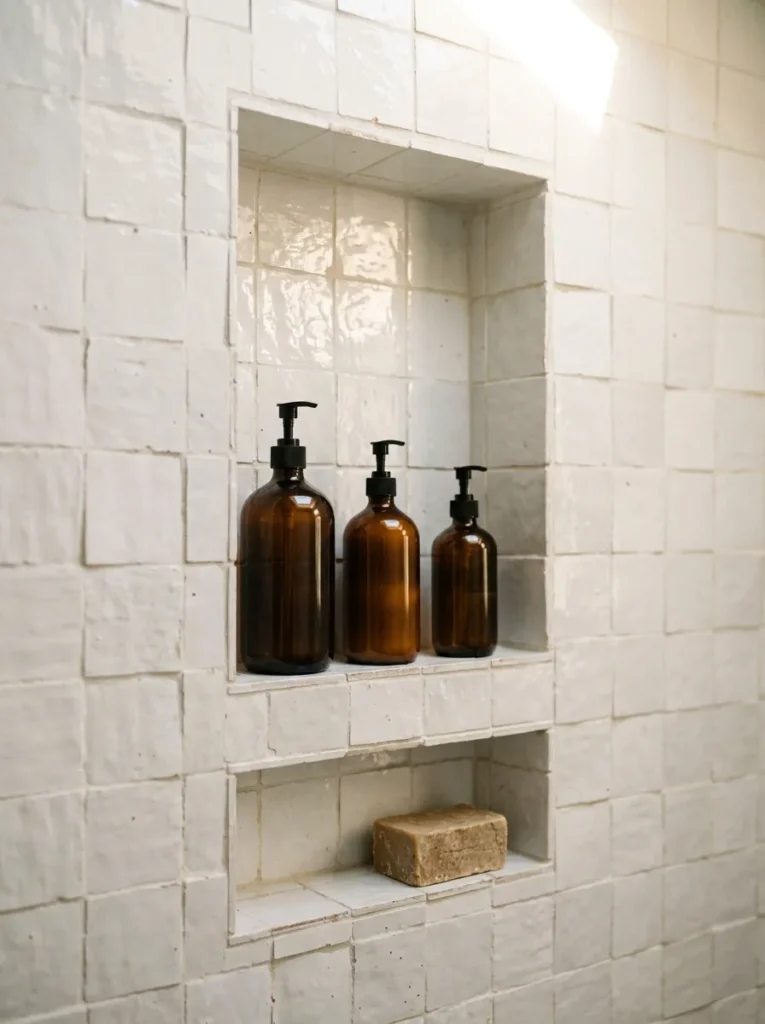
A built-in shower niche — a recessed rectangular shelf set between studs directly into the shower wall, tiled to match the surrounding field — is the permanent, high-quality storage solution for in-shower products that eliminates every freestanding rack, caddy, or corner shelf from the enclosure. The niche requires planning during a renovation or build stage since it must be waterproofed and tiled simultaneously with the surrounding wall, but the result is a shower surface that is completely free of hardware and accessories. Build the niche at the right height for the household’s tallest user to reach comfortably without bending, and size it to exactly fit the standard product containers used daily — 12 to 18 inches wide, 24 to 36 inches tall, and 3.5 to 4 inches deep for most shampoo and body wash containers.
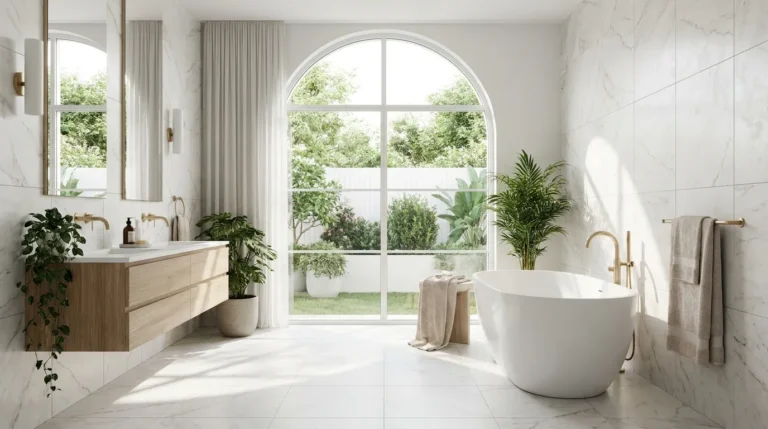
9. A Wall-Mounted Vanity with Open Lower Space
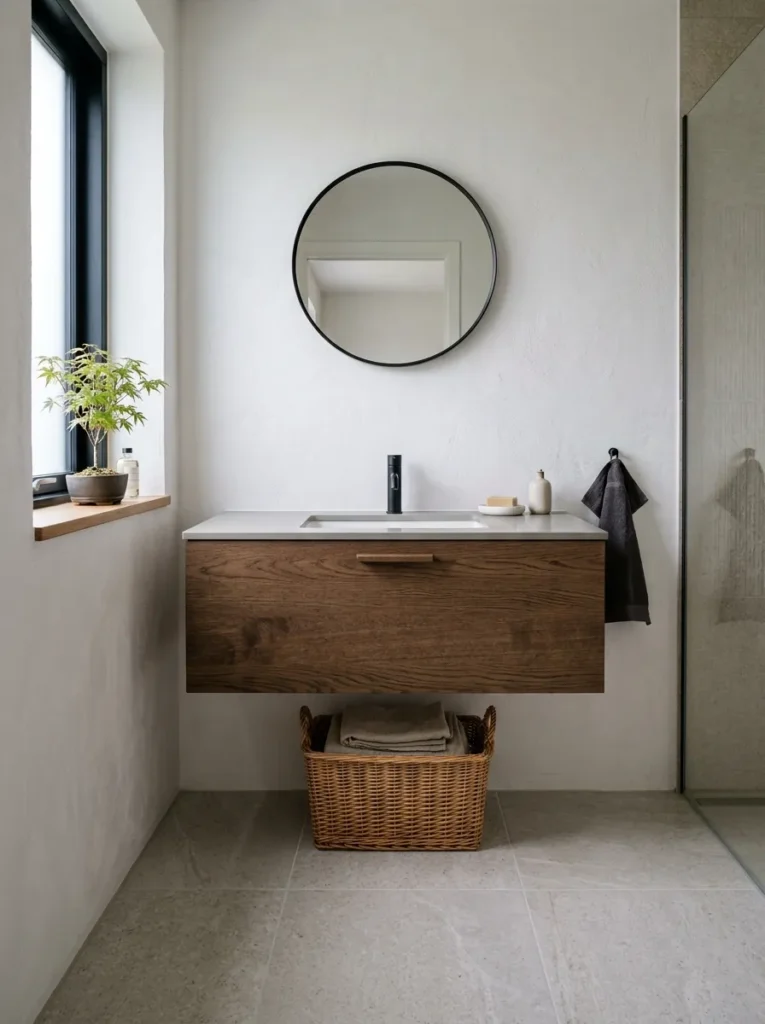
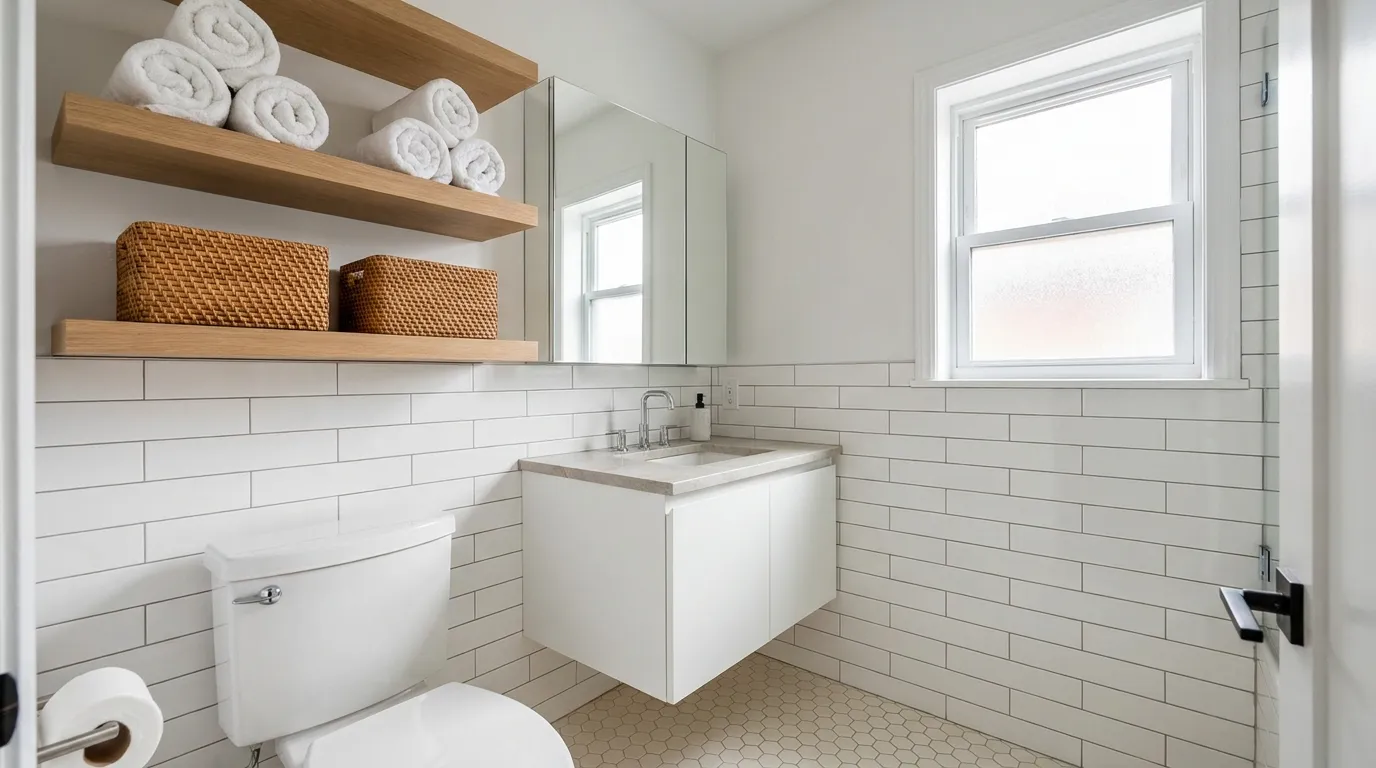
Replacing a floor-standing vanity with a wall-mounted floating vanity — with the floor visible and unobstructed beneath it — creates two types of additional storage simultaneously: the floor space beneath the vanity becomes usable for a small basket or additional storage units, and the room gains the visual expansion that a continuous unobstructed floor plane provides. A floating vanity at 34 to 36 inches rather than the standard 31-inch floor-standing height also provides ergonomic benefit for taller users and for households with young children who don’t need the lower access a floor-standing cabinet provides.
10. Behind-the-Door Storage with a Multi-Hook or Pocket System
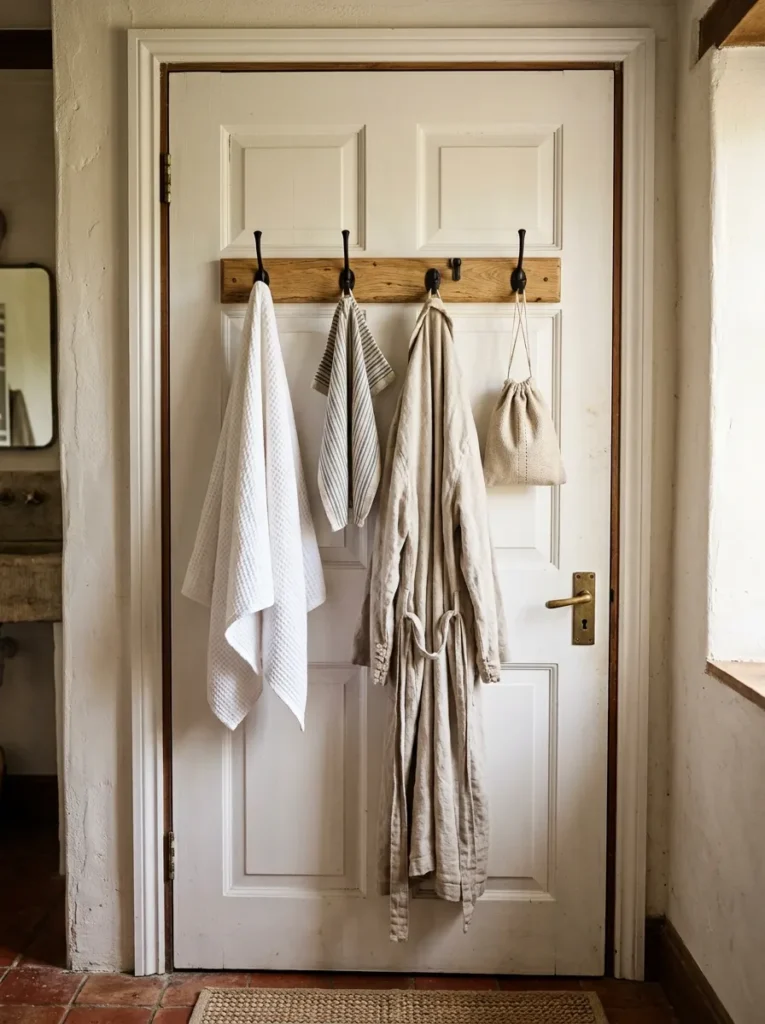
The back of the bathroom door is consistently the least-used storage surface in the room, but it typically provides 60 to 80 inches of height and 24 to 30 inches of width — enough for a multi-hook rail, an over-door pocket organizer, or a mounted rack for towels, robes, and accessories. An over-door system requires no drilling and can be removed without damage, making it appropriate for rentals; a wall-mounted system on the door’s interior face provides a cleaner, more built-in appearance. The key to making this work visually is using a consistent system — identical hooks, one coordinated pocket organizer — rather than a mix of unrelated hardware that accumulates on the door over time.
11. Wicker or Rattan Baskets on Open Shelves for Concealed Storage
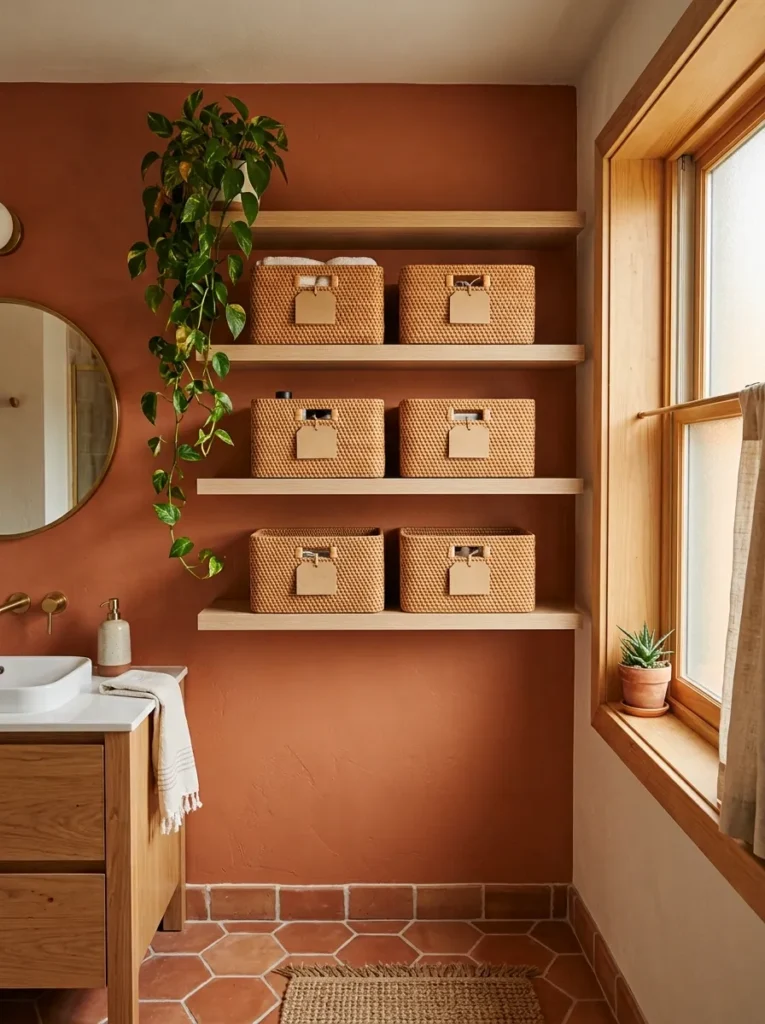
Open shelving with individual wicker or rattan baskets — one basket per category of bathroom item — provides the visual orderliness of closed cabinet storage without requiring any doors or cabinetry, and adds texture and warmth to a bathroom that might otherwise feel cold and utilitarian. The basket system works because it conceals the visual chaos of mixed product packaging while remaining accessible without handles or hardware. Label the baskets on their faces if the storage is deep (so the back of a shelf can be navigated without pulling everything forward), and choose identically sized baskets from the same collection so the shelf reads as a cohesive display rather than an assortment.
12. A Mirrored Cabinet That Spans the Full Width of the Vanity
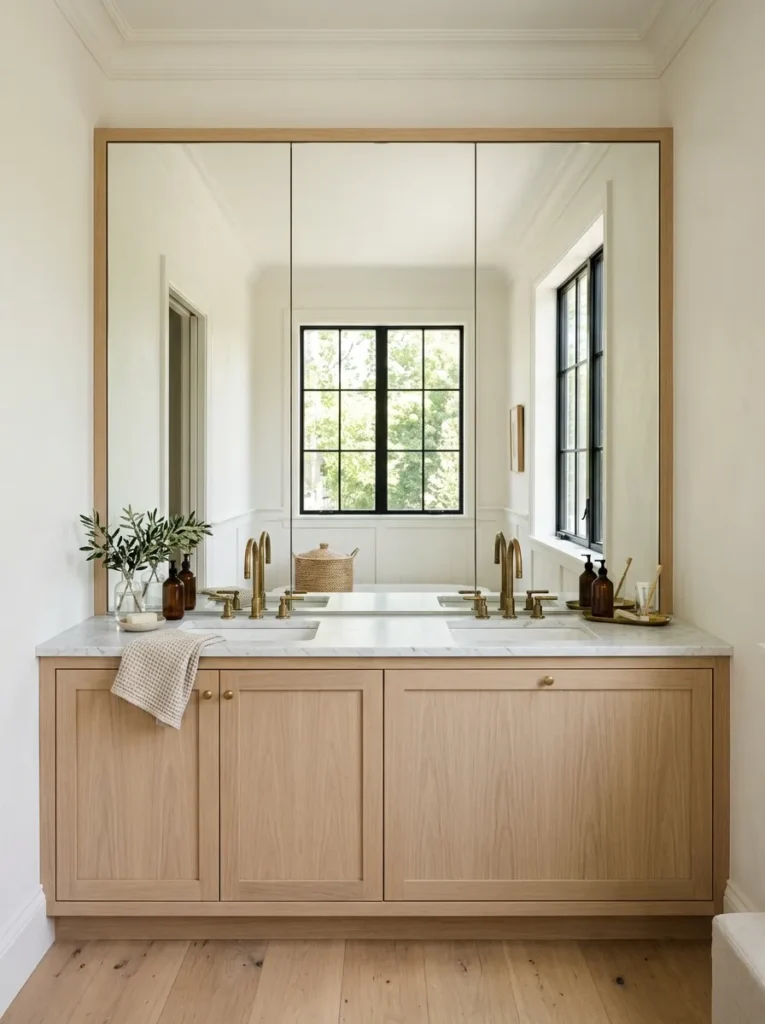
Rather than a single standard-size medicine cabinet, installing a mirror-front cabinet that spans the entire width of the vanity — from one wall to the other, or from the edge of the vanity to the room’s natural boundary — multiplies the interior storage dramatically while giving the small bathroom the visual expansion of a large mirror rather than a small one. A full-width mirrored cabinet reflects the full width of the opposite wall, which makes a small bathroom appear twice as wide in the mirror’s plane. The interior should be configured with adjustable shelving and at minimum a power outlet wired into the cabinet for electric toothbrushes and razors, since the cabinet replaces the wall space where a counter outlet would otherwise be located.
13. Shallow Wall Niches in the Space Between Studs
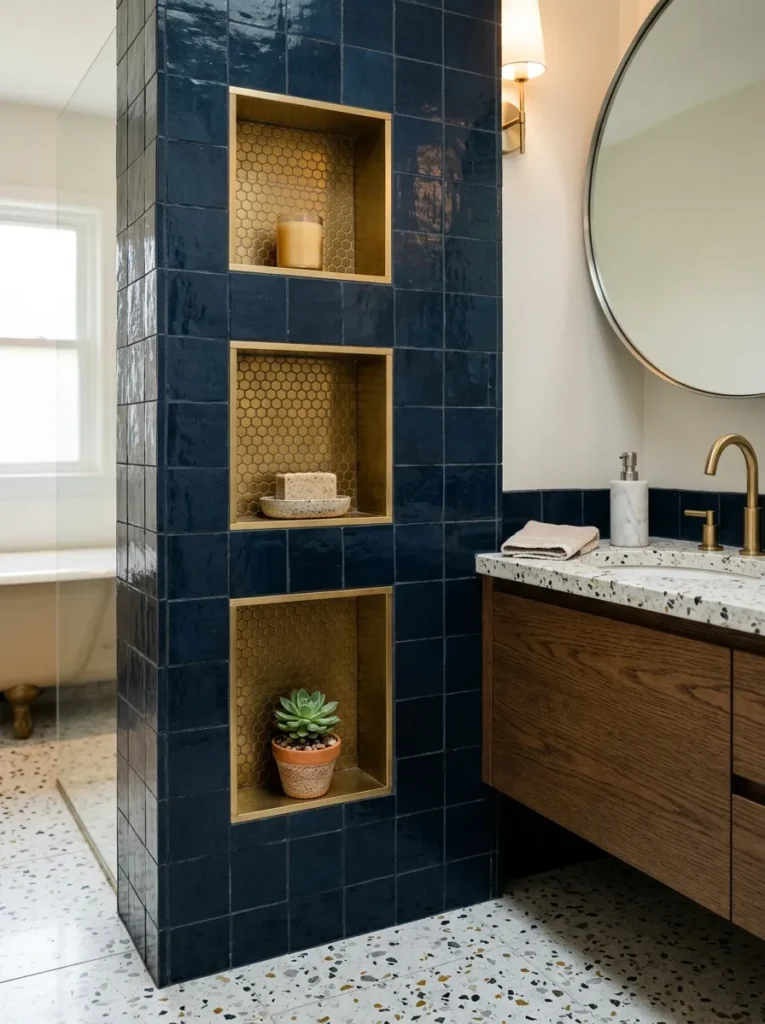
In bathrooms where the wall is accessible during renovation, building shallow niches directly between the wall studs — 3.5 inches deep, the exact depth of a standard stud bay — provides recessed storage for small items (toiletries, candles, small plants) that sits completely within the wall plane and takes no floor or projection space. Unlike a full recessed medicine cabinet, a series of smaller niche openings can be positioned at different heights and in different configurations — a single wide niche in one area, a tall narrow niche in another — making them adaptable to the available stud bays. Finish the interior of each niche in the same tile or paint as the surrounding wall for a seamless look, or in a contrasting accent material to make them a deliberate design feature.
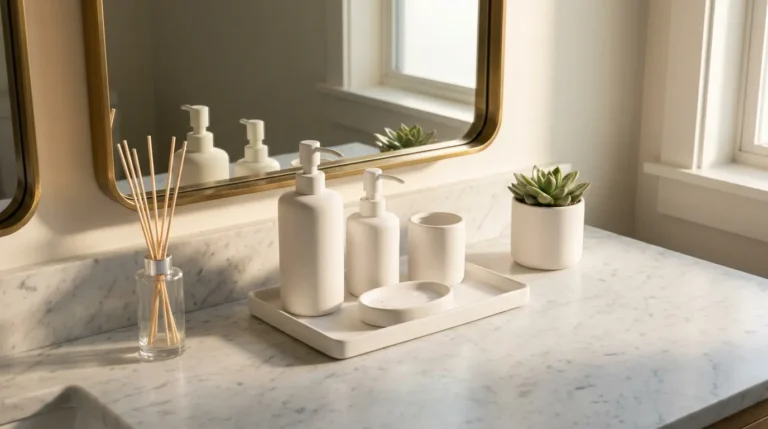
14. A Tray and Riser System on the Vanity Counter
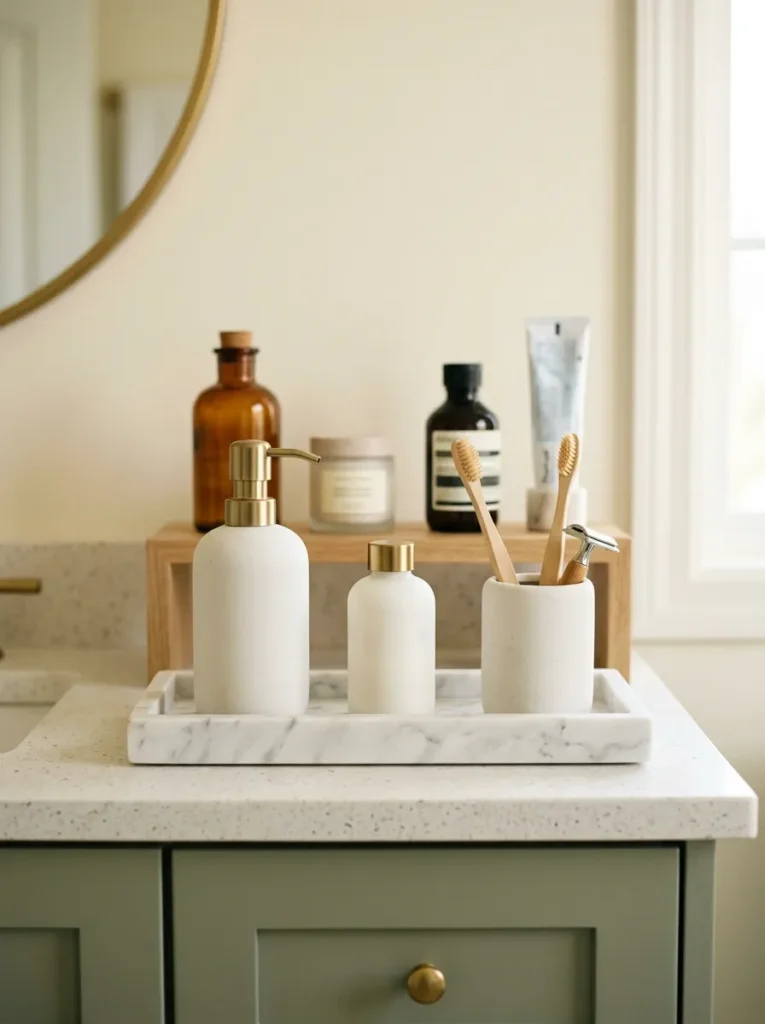
A vanity counter cleared of loose products and reorganized with a tray-and-riser system — one tray containing the daily-use items, a small riser lifting a secondary row of products behind the front row — doubles the effective storage on the same counter footprint by creating two product levels within a contained visual boundary. The tray defines the storage zone and prevents spread, the riser makes the second row fully visible and accessible without moving the front row. Choose a tray in a material that coordinates with the vanity hardware — marble, wood, acrylic — and size it to leave at least three inches of counter on all exposed sides so the counter doesn’t look entirely consumed.
15. Stackable Clear Containers Inside Vanity Drawers
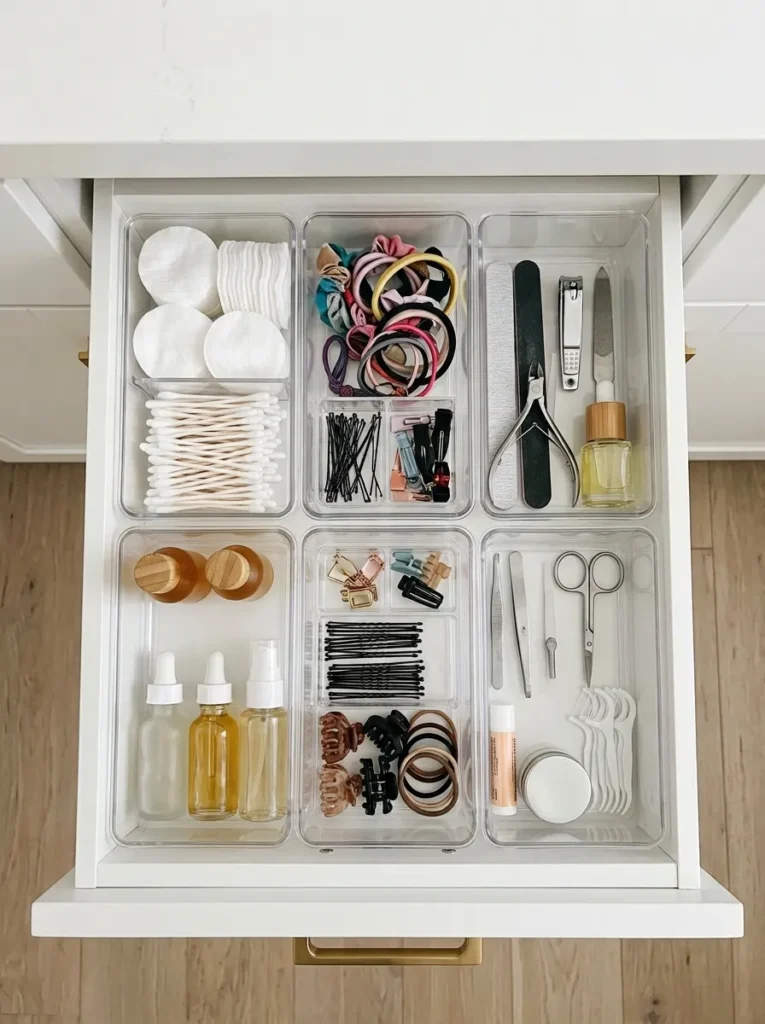
Standard bathroom drawers — particularly the one or two shallow drawers typical of a small vanity — are among the most inefficient storage spaces in a bathroom because small items pile without order and the second layer is invisible until the first is disturbed. Fitting the drawers with clear stackable containers — short rectangular bins that fit two across the drawer width and allow labels to face upward — transforms the same space into organized, immediately navigable storage where every category is visible at a single glance. Clear containers rather than opaque ones are the specific functional advantage: the contents are visible without opening a lid or reading a label, which reduces the time cost of every bathroom routine by a measurable amount.
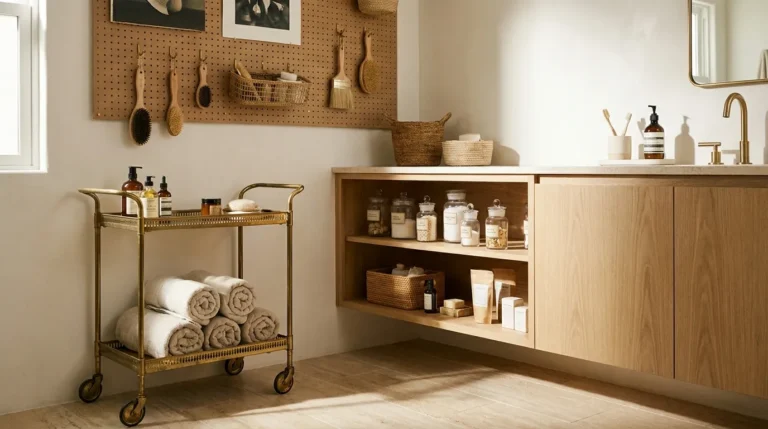
16. A Pegboard or Slatwall Panel for Flexible Tool Storage
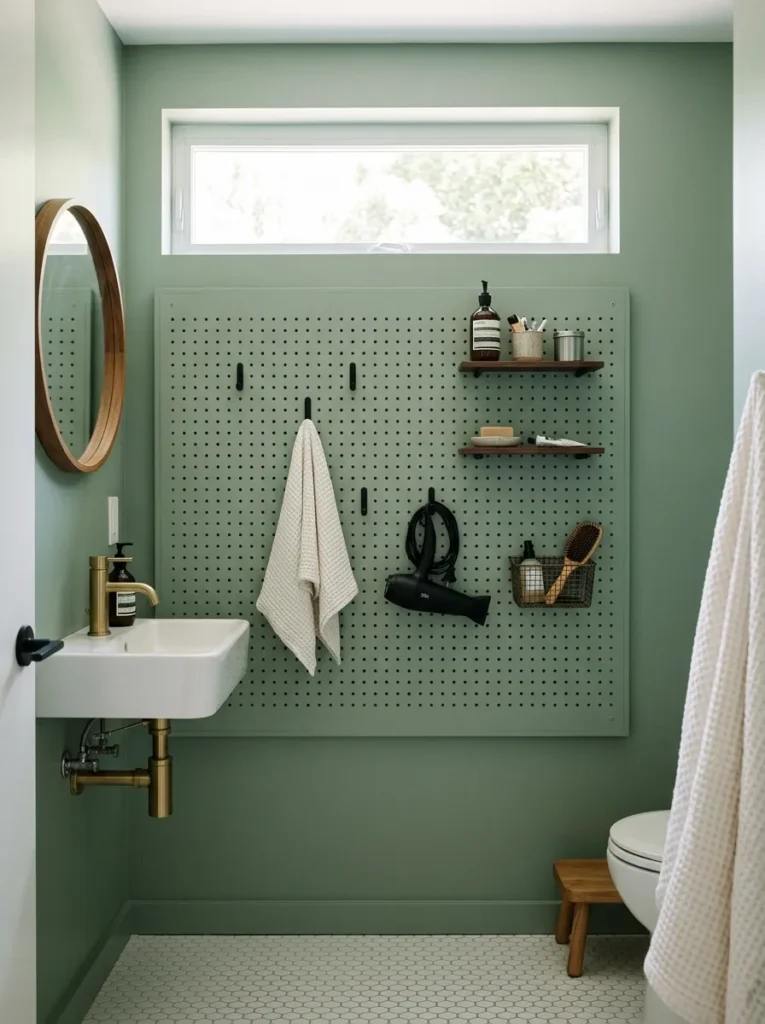
A painted pegboard panel or commercial slatwall strip mounted on the bathroom wall — in a section near the vanity or adjacent to the shower — provides genuinely flexible storage that reconfigures as routines and products change, since hooks, small shelves, and bins can be repositioned in seconds without tools. This idea suits bathrooms with a section of bare wall that lacks the natural landing zone for a fixed shelf but could support a panel. Paint the pegboard in the same color as the surrounding wall for a tonal, built-in appearance rather than leaving it in raw wood or standard beige, which would read as a utilitarian object rather than a designed surface.
17. A Vintage or Industrial Apothecary Cabinet
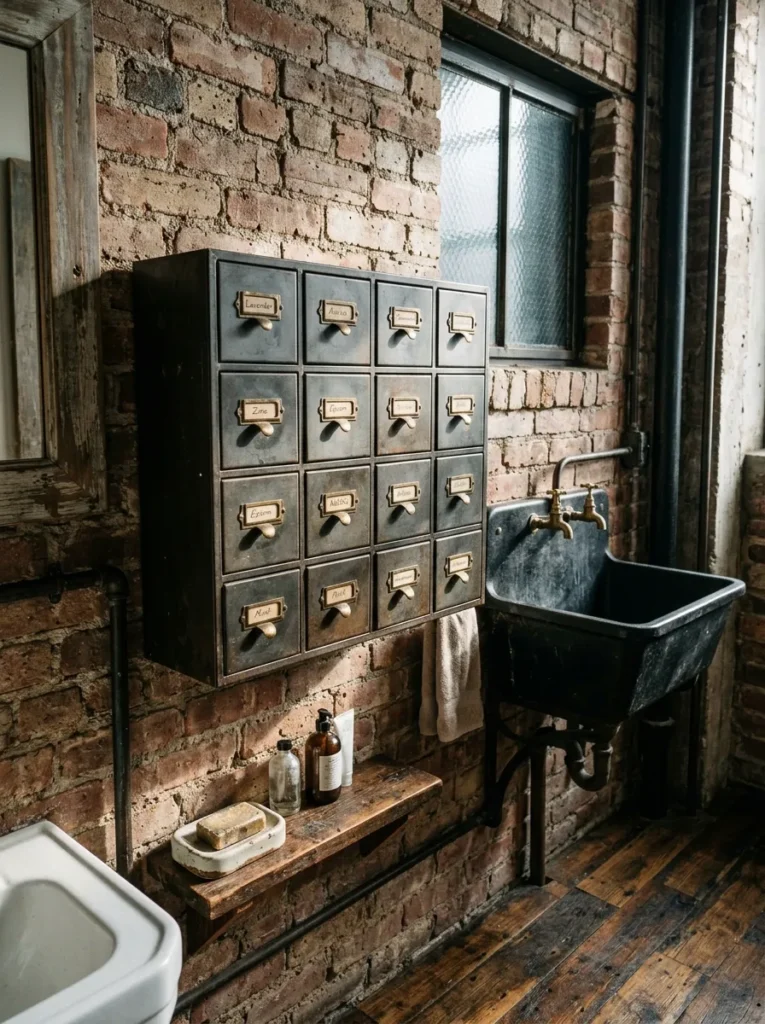
A compact vintage apothecary cabinet — the kind with twelve to twenty small individual labeled drawers, originally used for pharmaceutical storage — repurposed as bathroom storage provides both dense organization and an immediate design character that a standard bathroom cabinet doesn’t achieve. Each drawer holds a single category of small item: cotton pads in one, hair ties in another, dental floss in another. The individual drawer format is significantly more functional than a single open tray for small items, since there’s no searching through a mixed pile — the category is on the drawer face. Source from antique dealers, prop salvage companies, or reproduction industrial suppliers.
18. Tension Rods Inside Sink Cabinets for Hanging Storage
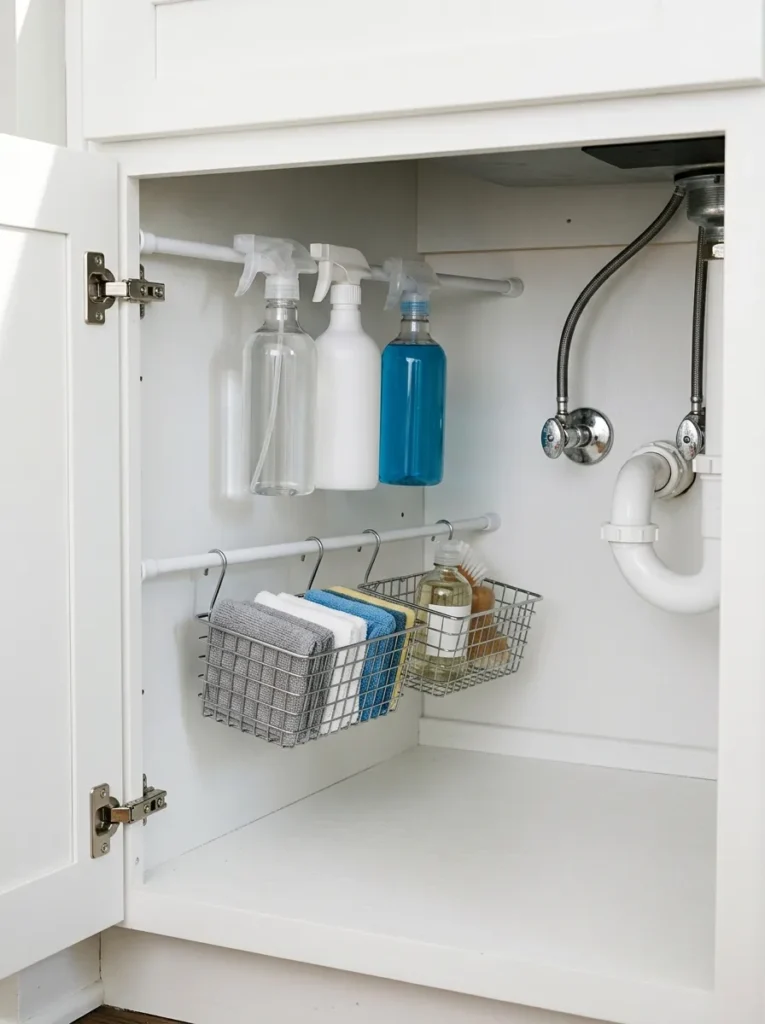
Installing two or three slim tension rods horizontally inside the under-sink cabinet — at staggered heights — creates hanging storage for spray bottles, squeegees, and other items with handles, as well as a surface for hanging folded cloths and small organizer bins from S-hooks. This adds a storage level inside the cabinet without modifying any surface, since tension rods work by pressure alone between the cabinet’s side walls. The spray-bottle hanging application is particularly useful because it frees the cabinet floor for flat-stored items that don’t hang, essentially doubling the effective storage volume of a standard under-sink cabinet through vertical subdivision.
19. A Built-In Linen Closet Alcove Beside the Vanity
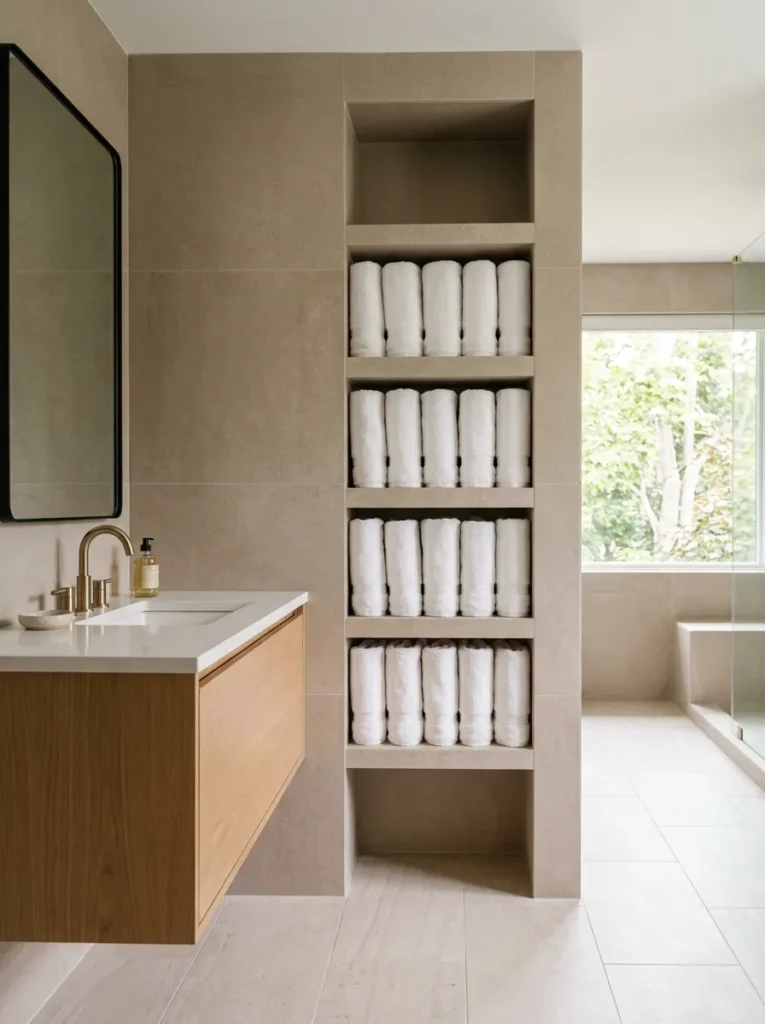
In bathrooms with a small alcove, recess, or underused section of wall beside the vanity — even a space as narrow as 12 to 16 inches — building or installing a shallow column of open shelves converts dead wall space into dedicated linen storage. Towels folded and stacked vertically on open shelves (like file folders rather than in traditional horizontal piles) use this narrow depth efficiently and make individual towels accessible without disturbing the rest of the stack. A set of bifold or sliding pocket doors in front of the alcove converts this to fully concealed storage when a more finished appearance is needed, with no door-swing footprint needed in the bathroom’s limited floor plan.
20. A Coordinated Small-Bathroom Storage System as a Single Design Decision
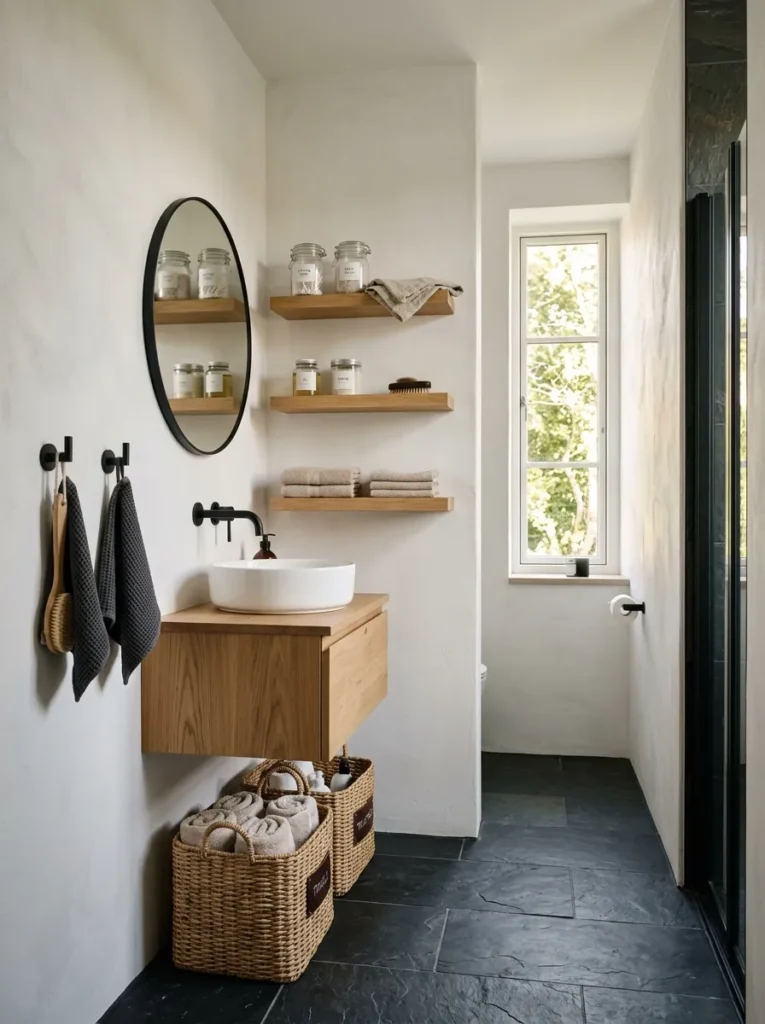
The most impactful of all small bathroom storage ideas isn’t a single product or installation — it’s treating the bathroom’s storage as a single, cohesive system rather than a series of individual decisions made separately over time. This means choosing one finish for all storage hardware (all matte black, or all brushed brass, or all natural oak), one basket material (all matching wicker, or all clear acrylic), and one container style (all white ceramic, or all matching glass jars) across every visible storage surface simultaneously. The coherence that results — where every shelf, hook, basket, and jar belongs to the same visual language — makes even the most storage-dense small bathroom read as organized and designed rather than cluttered, because the eye reads a consistent system as intentional rather than accumulated.
Final Thoughts on Small Bathroom Storage Ideas That Actually Work
The most effective small bathroom storage ideas all operate on the same principle: they find and use space the room already contains but wasn’t configured to access — the wall depth between studs, the vertical height above the toilet, the back of the door, the two-dimensional dead zone inside a chaotic under-sink cabinet. Whether you start with a recessed medicine cabinet during a renovation or simply fit clear organizers into your existing vanity drawers this weekend, each improvement compounds. A bathroom where everything has a defined, accessible home takes less time to use, less time to clean, and significantly less mental energy to occupy — which is, in a room used several times daily, a genuine quality-of-life improvement rather than a decorative one.
Save this small bathroom storage ideas guide to Pinterest so you have it ready for your next bathroom organization project or renovation.