24 Luxury Bathroom Ideas That Feel Hotel Inspired
The gap between a bathroom that functions and one that feels like a hotel suite comes down to a handful of deliberate decisions — and almost none of them require a complete renovation. Luxury bathroom ideas work because they borrow the same principles five-star hotels use: layered lighting instead of a single overhead fixture, materials that are consistent across every surface, and a level of editing that removes everything unnecessary and replaces it with nothing at all. The result is a room that feels spacious, calm, and considered no matter how many square feet it actually has.
This roundup covers 24 distinct approaches to the hotel-inspired bathroom — from walk-in rain showers with niche shelving to freestanding soaking tubs positioned as room sculptures, from heated marble floors to custom double vanities that look furniture-built rather than box-store sourced. Each idea explains the reasoning behind the material or layout choice, the specific conditions where it performs best, and how to implement it without common mistakes that flatten the effect. Whether you’re doing a full primary bathroom renovation or a targeted refresh, save the ideas that match your space and start there.
1. Walk-In Rain Shower with a Recessed Niche and Frameless Glass
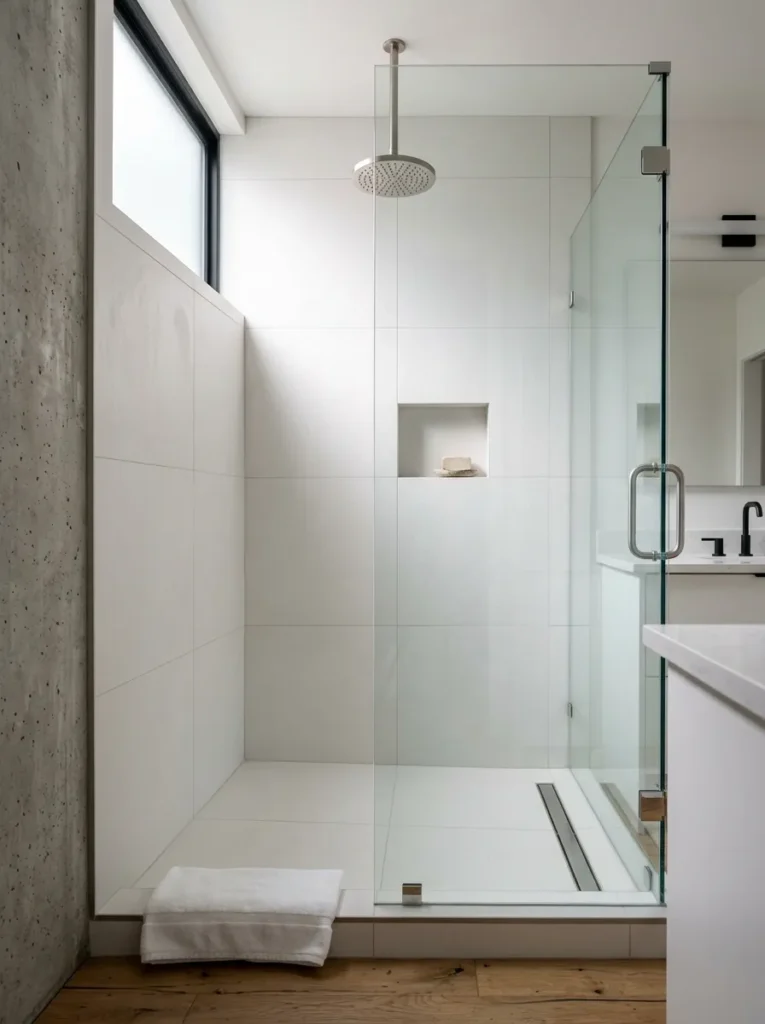
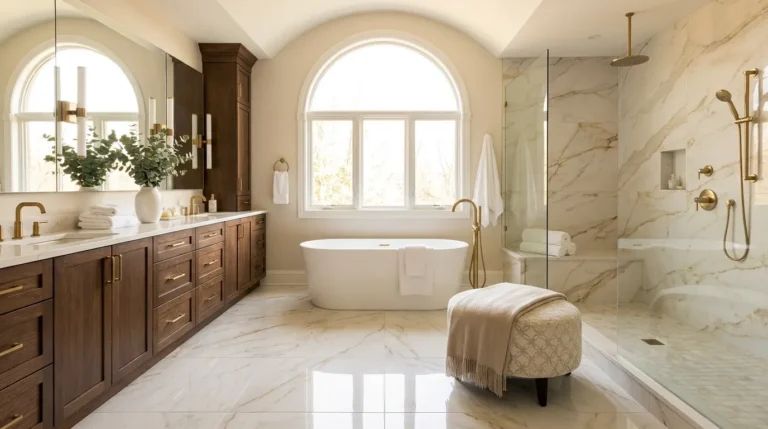
A walk-in rain shower without a door or threshold — just an open entry with a ceiling-mounted showerhead — reads as a luxury hotel signature because it removes every visual barrier from the shower experience. The recessed niche, built directly into the wet wall at shoulder height, keeps product bottles off the floor and off the shower ledge, eliminating the visual clutter that makes most home showers look residential rather than retreat-like. Frameless glass on any enclosure panels, rather than framed, removes the metal lines that otherwise interrupt the tile plane. This works in any bathroom with enough linear footage for a generous shower — ideally 36 inches minimum depth with no threshold — but the effect multiplies in primary bathrooms where the shower is the room’s main architectural moment.
2. Freestanding Soaking Tub as a Room Sculpture
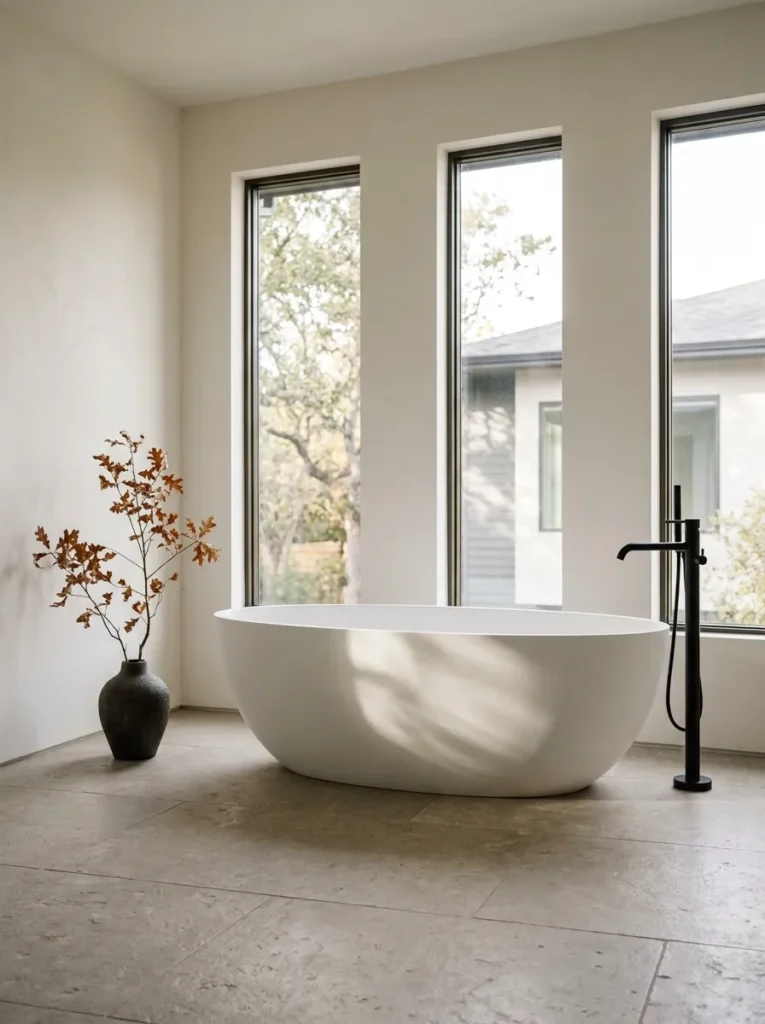
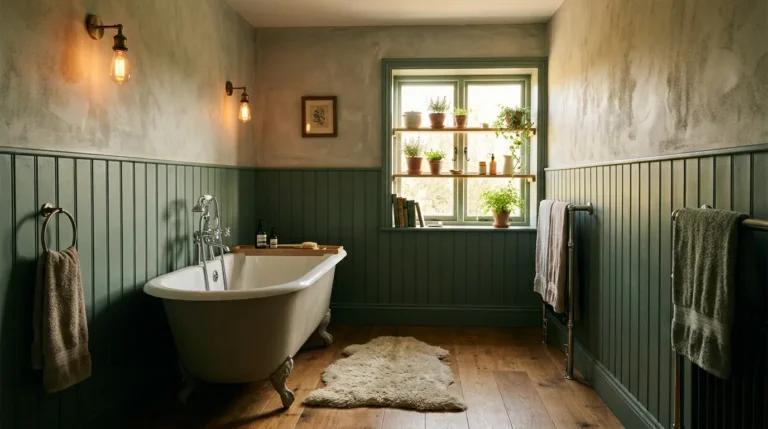
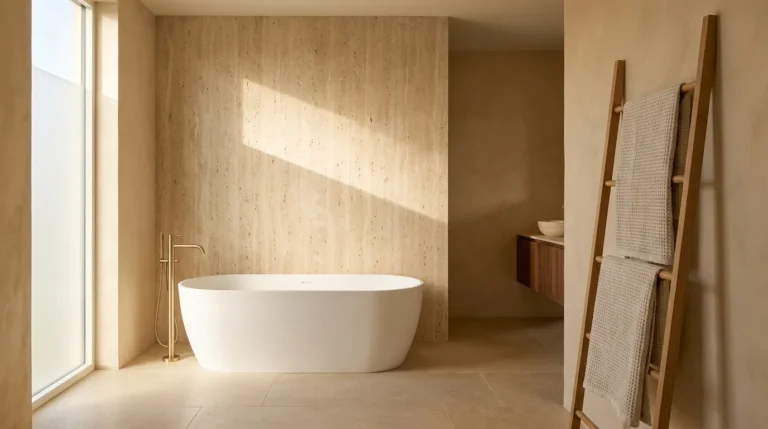
A freestanding tub positioned away from the wall and into the room — rather than pushed into a corner or alcove — reads as a statement piece of furniture rather than a plumbing fixture. This repositioning alone transforms the tub’s role from utilitarian to visual anchor, which is how hotel spas treat their freestanding baths. The tub’s silhouette matters as much as its material: an asymmetric Japanese ofuro shape suits minimalist bathrooms, a classic rolled-rim clawfoot suits traditional spaces, and a smooth oval matte stone resin tub suits contemporary interiors. Position it where it’s visible from the bathroom doorway so the reveal happens the moment you enter.
3. Heated Marble or Stone Tile Floors
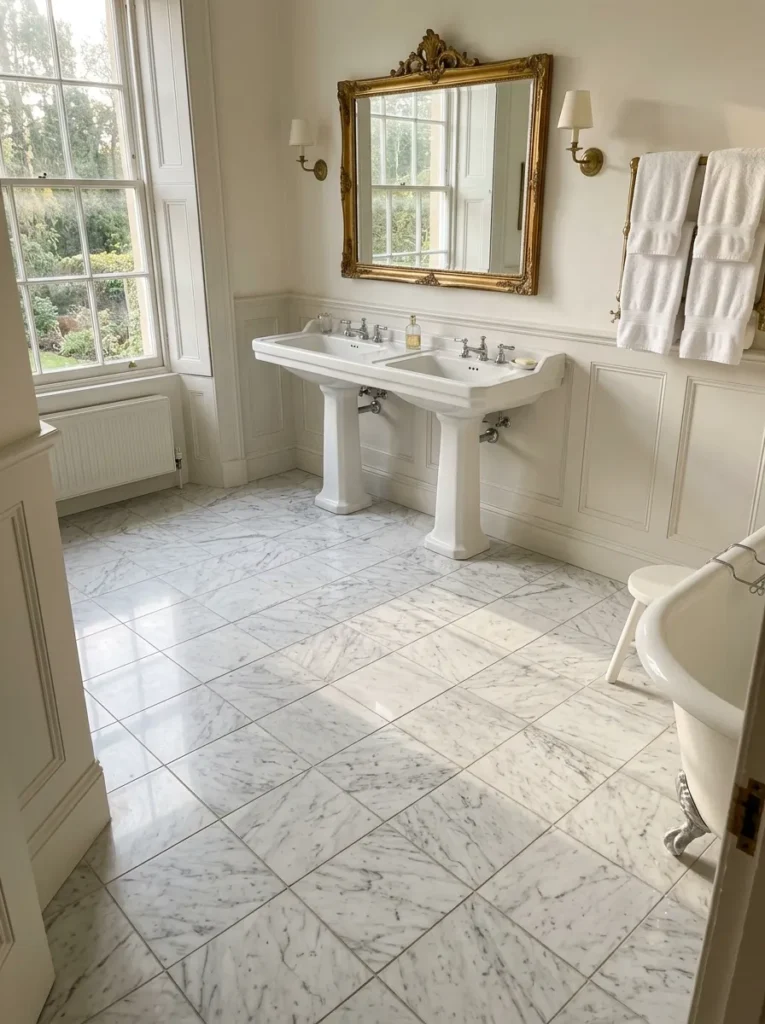
The tactile experience of stepping onto a warm stone floor is one of the most immediately hotel-like sensations available in a home bathroom, and it’s the one luxury detail guests notice without being able to articulate what they’re responding to. Radiant floor heating works beneath almost any tile type but pairs best with marble or large-format stone because those materials conduct and retain heat well and have the visual weight to justify the investment. Install a programmable thermostat set to activate thirty minutes before your typical wake time so the floor is warm before you arrive rather than warming up as you stand on it.
4. Double Vanity with Custom Furniture-Style Cabinetry
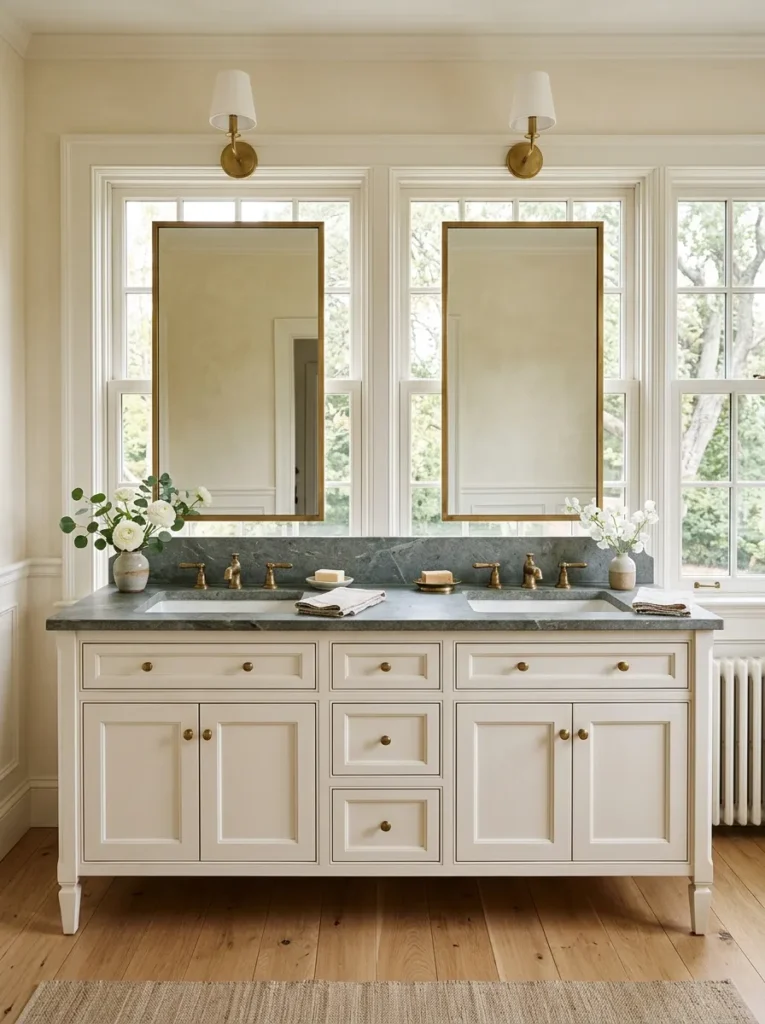
A double vanity built to look like a freestanding piece of furniture — legs or a toe-kick revealing the floor beneath it, furniture-grade hardware, an inset face frame rather than an overlay door — reads as a hotel suite’s millwork rather than a builder-grade cabinet box. The key difference between a custom-looking vanity and a standard one is the toe-kick treatment: a furniture leg or recessed foot detail lifts the vanity visually, while a solid base that meets the floor makes even expensive cabinetry look like a box. Pair with an undermount stone or ceramic vessel sink rather than a drop-in, which eliminates the seam that would break the clean counter plane.
5. Large-Format Marble or Porcelain Slabs on Shower Walls
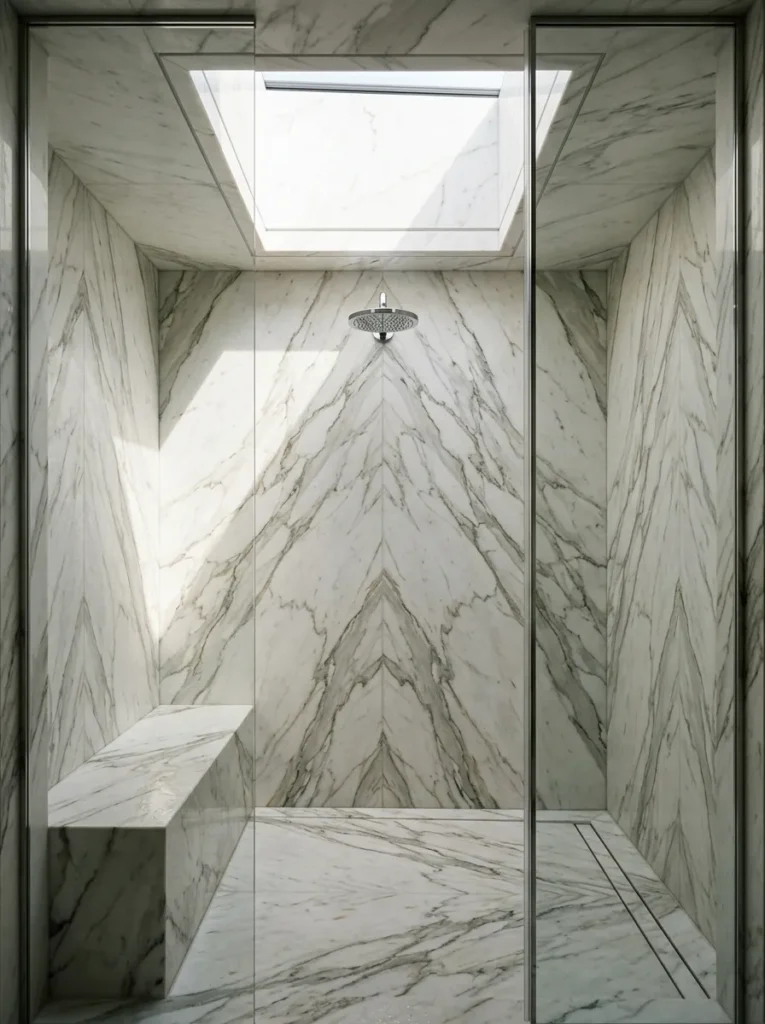
Replacing small mosaic or subway tile in a shower enclosure with large-format marble or porcelain slabs — panels that run floor to ceiling with minimal grout lines — creates the seamless, material-continuous surface found in luxury hotel bathrooms. The fewer the grout lines, the larger the tile appears, and the tile appears to elongate and expand the shower space rather than visually subdivide it. Match the book-matched vein pattern on adjacent panels if using real marble, or choose large-format porcelain that mimics the same. This is most impactful in shower enclosures that lack natural light, where the unbroken surface reflects and spreads what light does enter.
6. Soaking Tub Positioned Beneath a Window
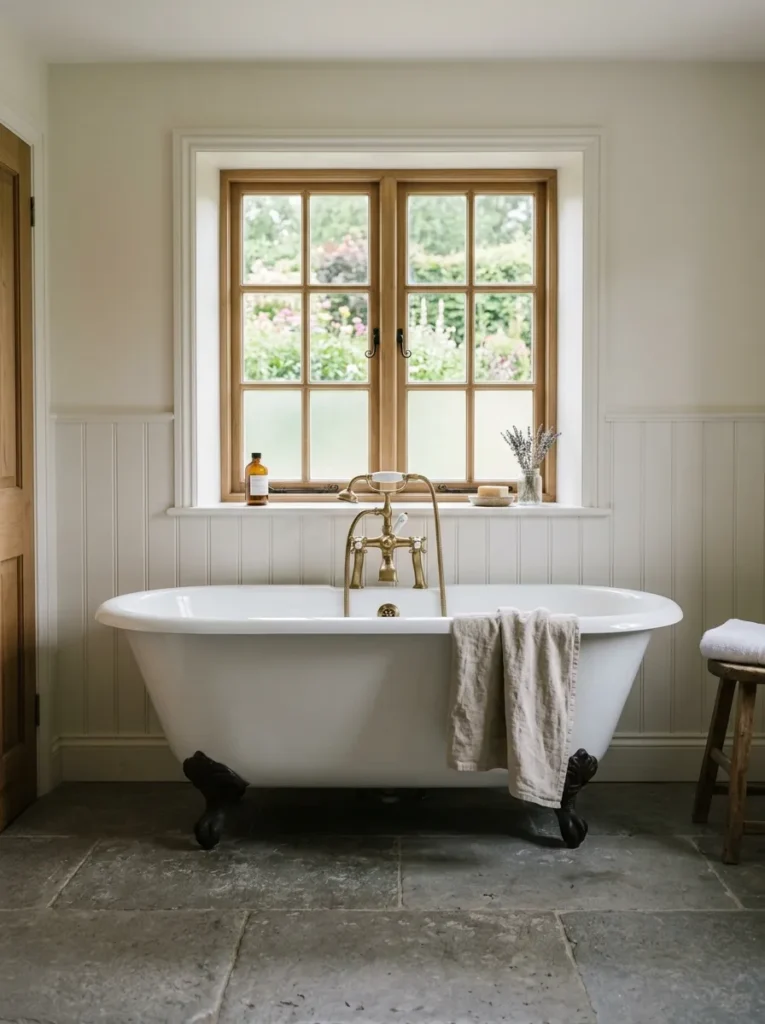
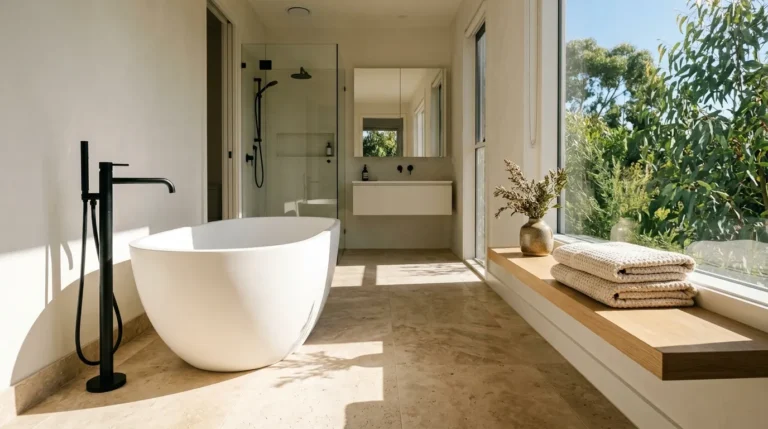
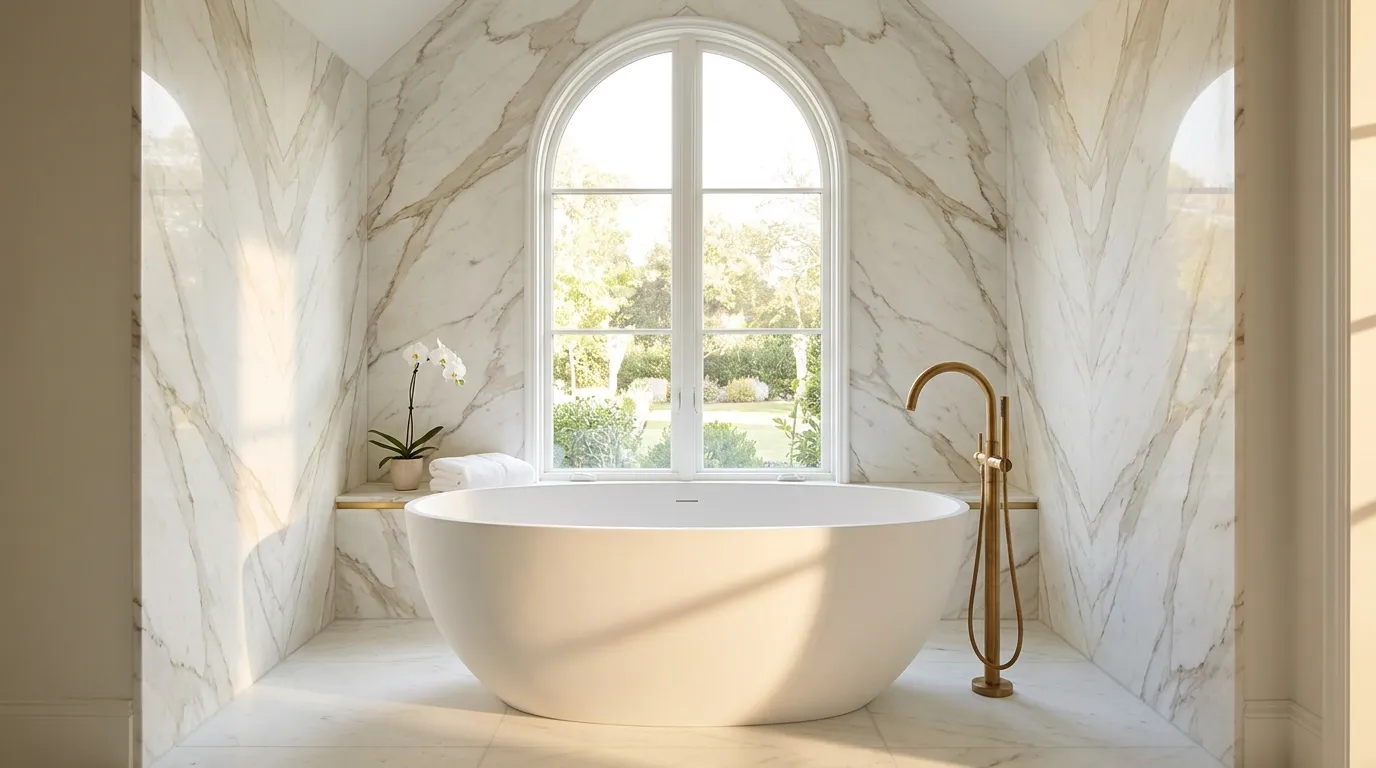
Placing a soaking tub directly beneath a window — particularly a low-sill window where the view is visible from a reclined position in the tub — replicates the most requested hotel-suite bathroom layout because it provides a private outdoor view during what is otherwise a fully interior experience. This requires thoughtful privacy planning: frosted lower glass with clear upper panes, a deep window reveal, or a high transom-only window all allow light and view without exposure. The light that falls into the tub from above also creates more photogenic bathroom styling than any artificial light source can replicate.
7. Dual Shower Heads Including an Overhead Rain and a Body Spray
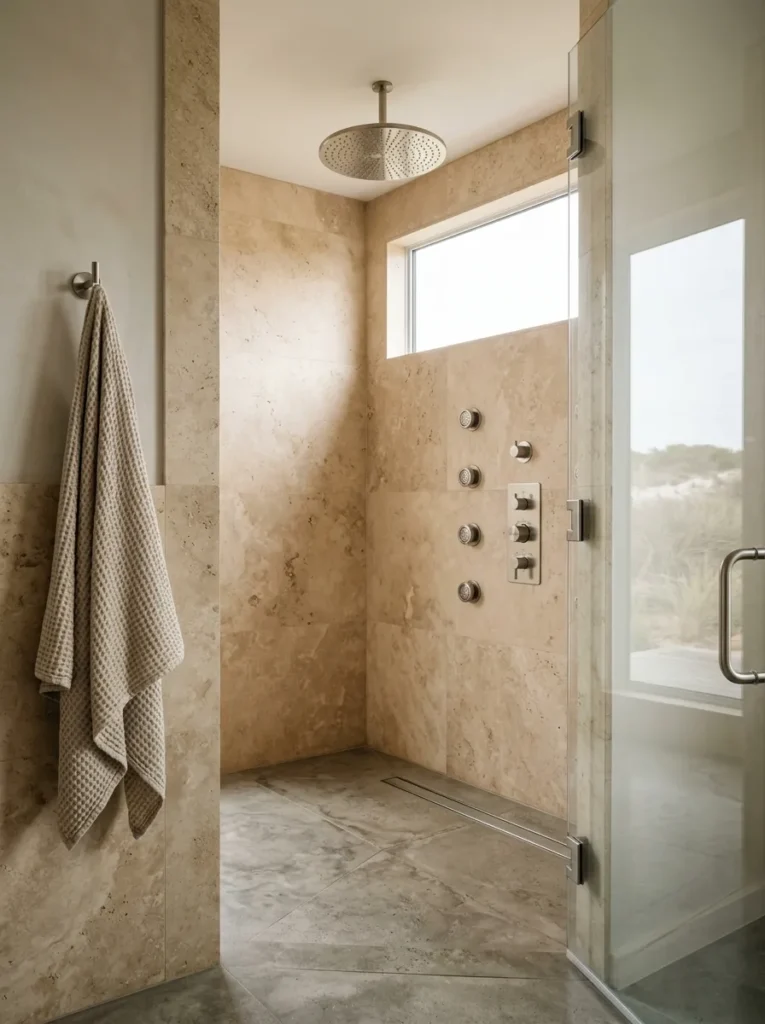
The transition from a single wall-mounted showerhead to a system including a ceiling-mounted rain showerhead and at least one body spray column mirrors the shower configuration found in most luxury hotel wet rooms. The rain head’s key specification is diameter — anything under 10 inches reads like an oversized standard showerhead rather than a true rain experience; 12 to 16 inches is the range where the effect becomes genuinely immersive. A thermostatic valve, which allows water temperature to be preset and held independently from volume control, eliminates the temperature-hunting adjustment period at the start of every shower.
8. Floating Vanity at a Precise Counter Height
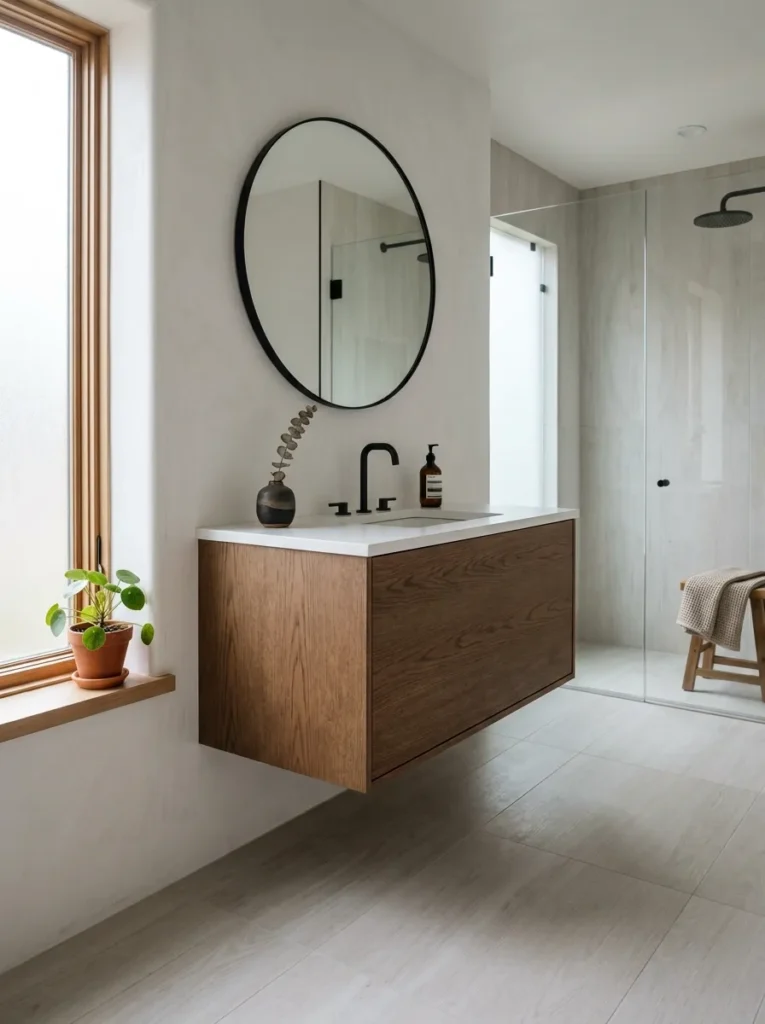
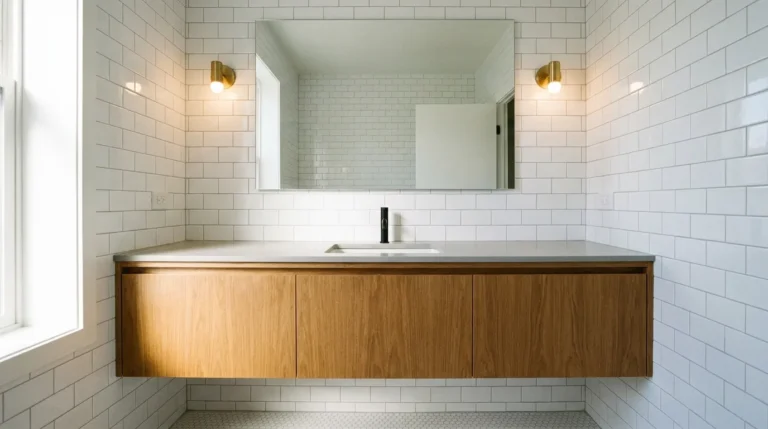
A wall-mounted floating vanity, with the floor continuous beneath it, reads as lighter and more intentional than a floor-standing cabinet and suits modern, minimalist, and Japandi-influenced bathrooms specifically. The floor continuity makes the bathroom look wider because there’s no furniture leg interrupting the tile run. Counter height matters specifically here: 34 to 36 inches, rather than the standard 31-inch bathroom vanity height, reduces the need to hunch during face-washing and morning routines, which is why hotel spa vanities are almost always installed at the higher range.
9. Spa-Style Wet Room with Floor Drain and No Barriers
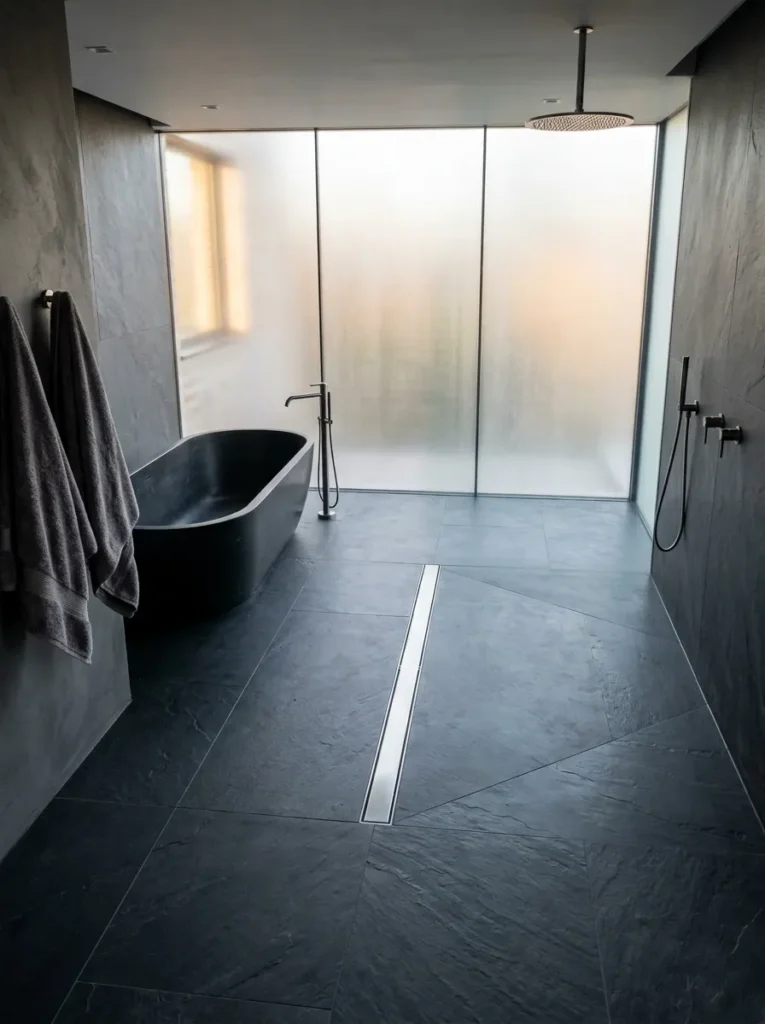
A wet room — where both the shower and potentially a soaking tub share one fully waterproofed, open-plan space with a floor drain — represents the most committed luxury bathroom format because it eliminates every physical division between the shower zone and the bathing zone. The floor slopes subtly toward the drain rather than being level, which is the waterproofing and drainage method that allows large-format tiles to remain continuous across the entire floor without a shower threshold. This requires a full bathroom renovation to execute correctly and suits large primary bathrooms where at least 80 to 100 square feet of floor area can be dedicated to the wet zone.
10. Integrated Niche Shelving Lit from Behind
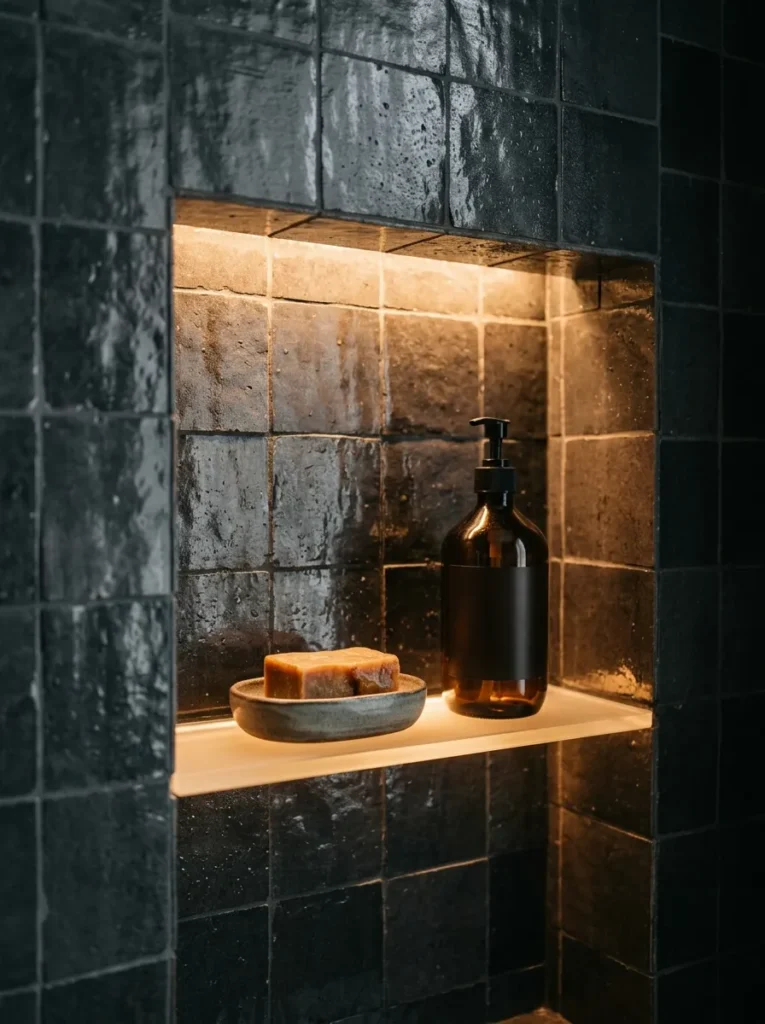
A recessed niche, tiled to match the surrounding shower or bath wall, with LED strip lighting installed behind a frosted acrylic or glass shelf rather than overhead, turns product storage into a lit architectural detail rather than functional afterthought. The light source hidden behind the shelf creates a soft ambient glow that illuminates the niche contents from below — a visual effect that makes even modest styling appear intentional. This detail is common in boutique hotel bathrooms specifically because it communicates design attention at the scale of a single shelf, which guests read as evidence of care throughout the space.
11. Natural Stone Vessel Sinks or Chiseled-Edge Basins
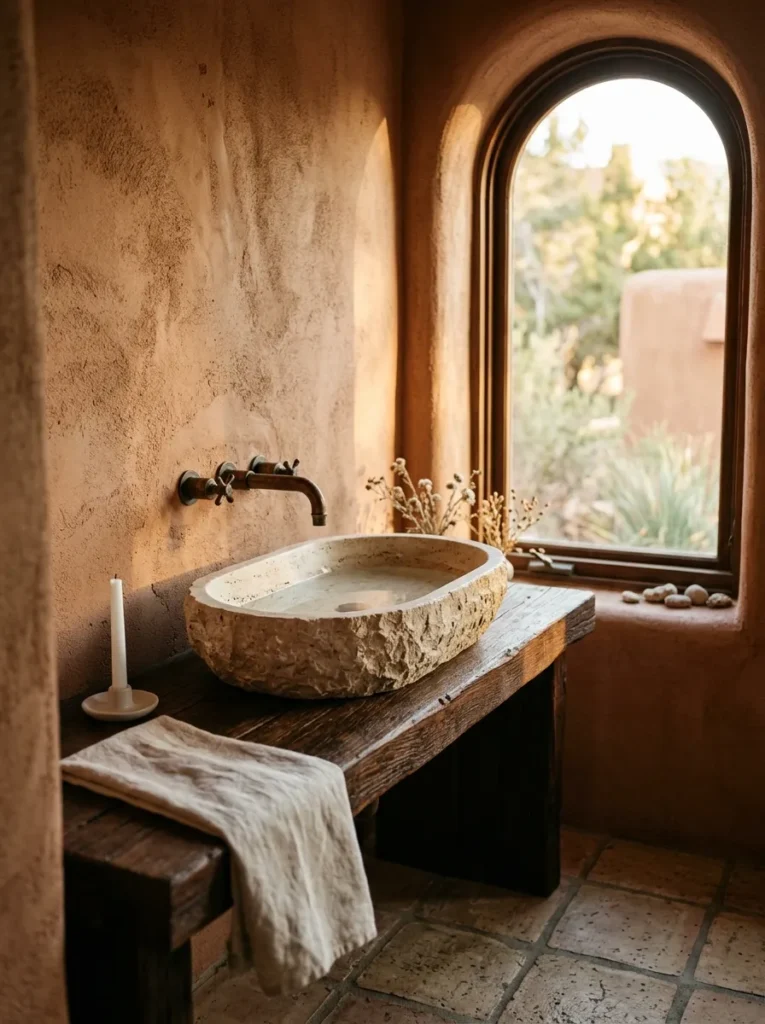
A hand-chiseled stone basin — travertine, onyx, or lava stone — sitting on a vanity counter draws the eye immediately because its organic form reads as art rather than fixture. This suits bathrooms with a Mediterranean, organic modern, or Japandi design direction, where the sink’s material story connects to other natural materials already in the room. Vessel or semi-vessel sinks require a slightly lower vanity height than undermount designs since the basin itself adds height above the counter plane; install at 32 to 34 inches rather than the taller undermount height.
12. Heated Towel Bars or Ladder Racks as a Functional Focal Point
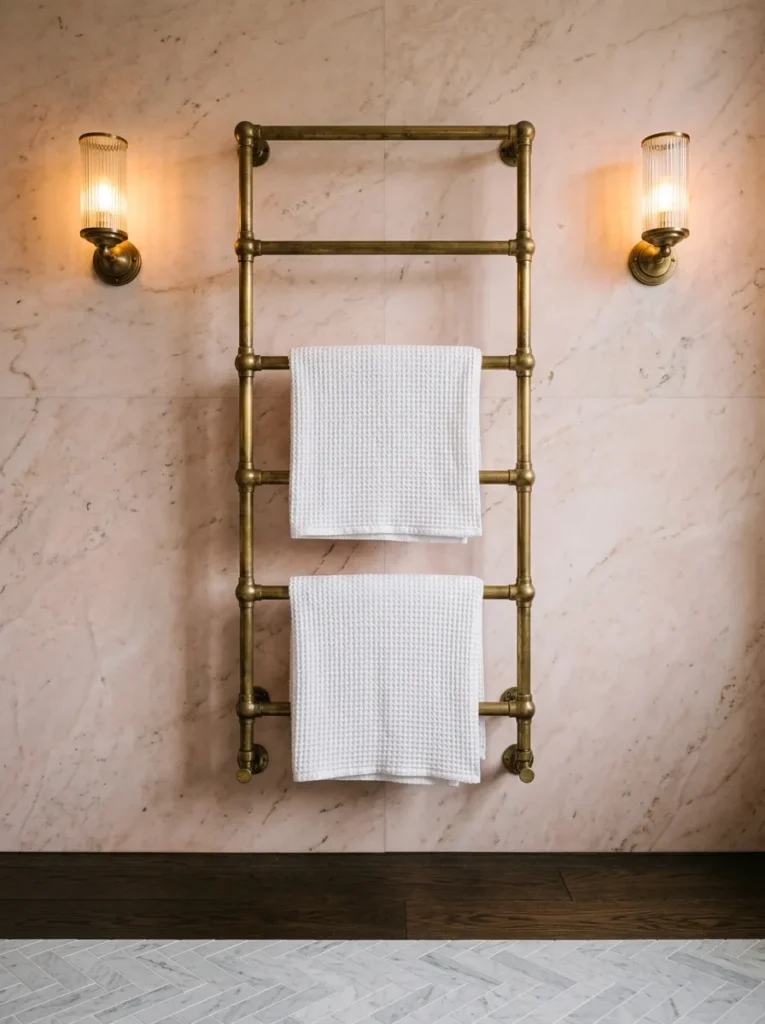
A wall-mounted heated towel ladder — a taller version of the standard heated towel bar, with multiple horizontal rungs for two or three full bath towels — brings a detail that every luxury hotel bathroom includes but most homes skip. The towel rack’s finish should match the bathroom’s dominant metal: unlacquered brass for warm traditional rooms, brushed nickel for transitional, matte black for modern and industrial spaces. Position it on the wall closest to the shower or tub exit so the towel is warm and immediately accessible without crossing the bathroom, which is the functional logic hotels already build into their layout.
13. Backlit Mirror or Integrated LED Vanity Mirror
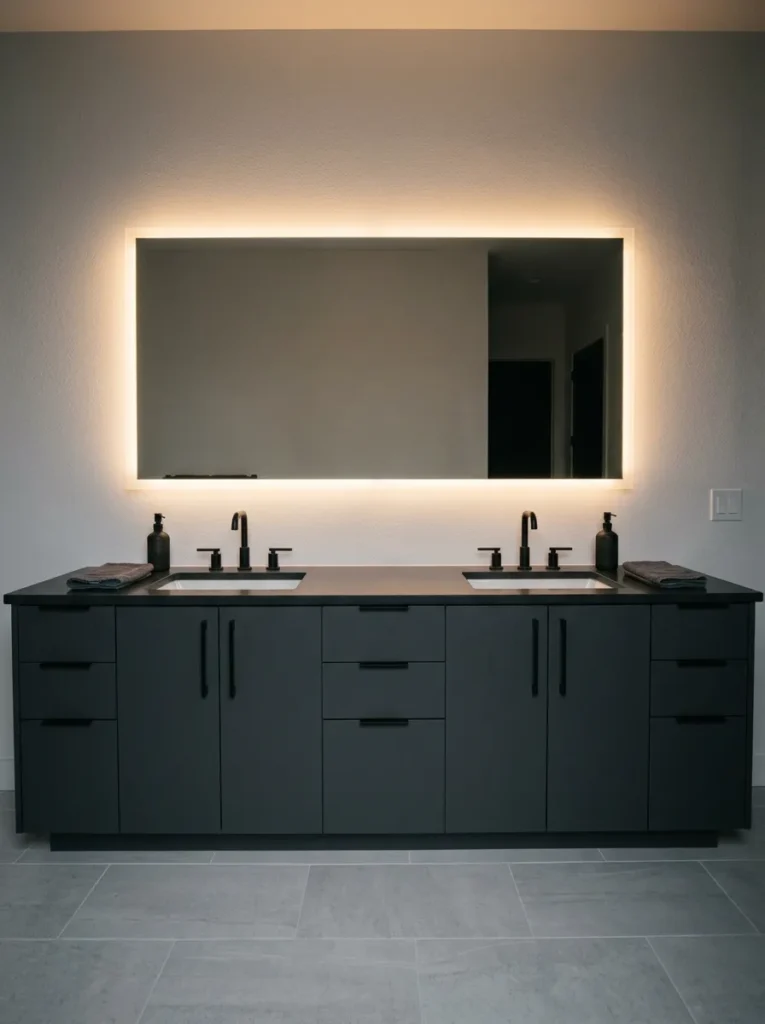
The vanity mirror in a luxury hotel bathroom almost always has integrated lighting — either a backlit edge glow or built-in LED strips on all four sides — rather than relying on an overhead fixture or side sconces alone. The reason is practical as much as visual: light coming from the mirror plane illuminates the face evenly without the downward shadow from an overhead fixture that makes grooming tasks harder. Choose a color temperature of 2700K to 3000K for the integrated LEDs; cooler temperatures above 4000K produce clinical, unflattering light that contradicts everything else in a warm, spa-influenced bathroom.
14. Oversized Shower with a Built-In Bench
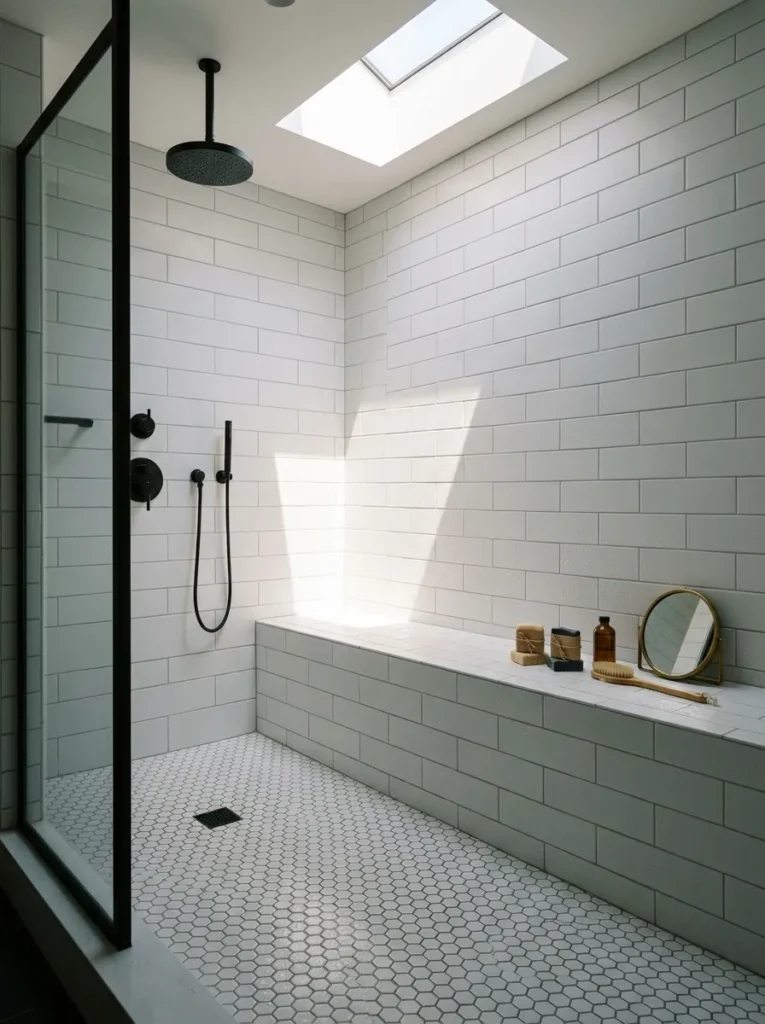
A shower bench that is built into the shower as tiled masonry — not an accessory stool or teak bench moved in and out — reads as a designed element rather than an accommodation, which is the distinction between a luxury shower and a standard one. The bench should be at least 17 inches deep and 18 inches high to be both comfortable and usable as a styling ledge when not in seated use. A built-in bench also gives the shower enclosure a clear sense of direction and human scale, which large-format showers without a bench can sometimes lack.
15. Freestanding Brass or Black Faucet and Fixtures as Jewelry
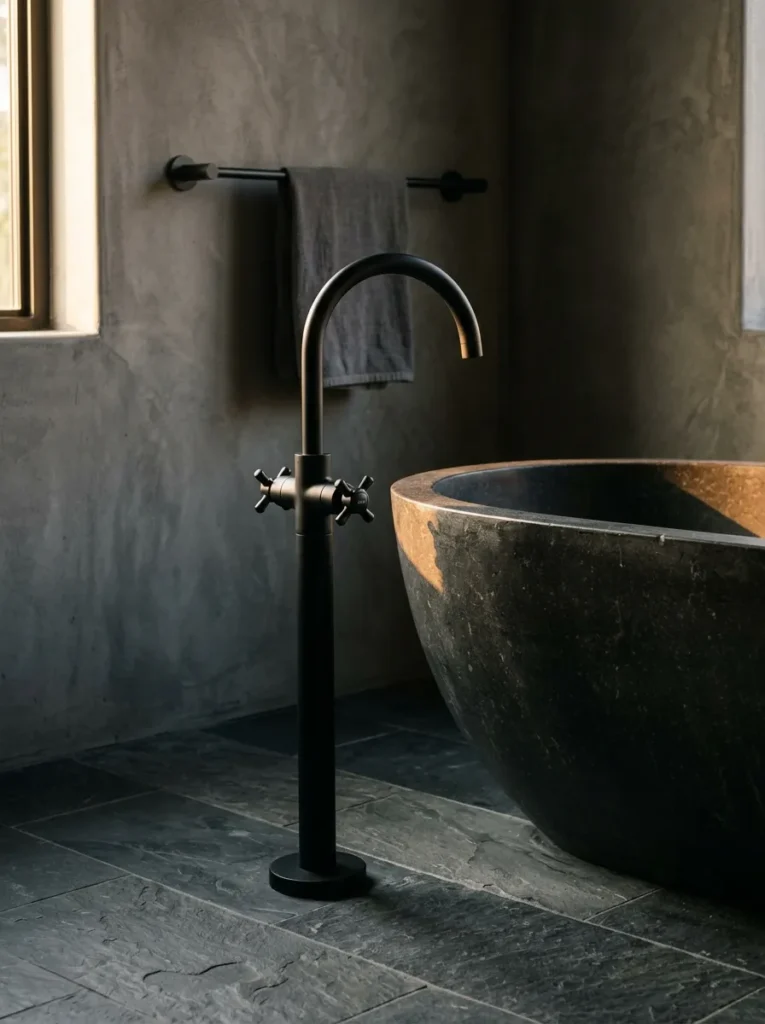
In a bathroom where every other decision is about surfaces and architecture, the fixture selection — faucet, shower trim, towel bar, robe hook — acts as jewelry: small in scale but disproportionately influential on the room’s overall feel. Matte black fixtures read as modern and intentional in bathrooms with stone, concrete, or dark tile. Unlacquered brass reads as warm and traditional with marble and wood. The key is using one metal finish throughout every fixture in the room, rather than mixing, which is the standard hotel bathroom practice and the one thing that makes hardware feel curated rather than assembled.
16. Black and White Mosaic Floor with Simple Slab Walls
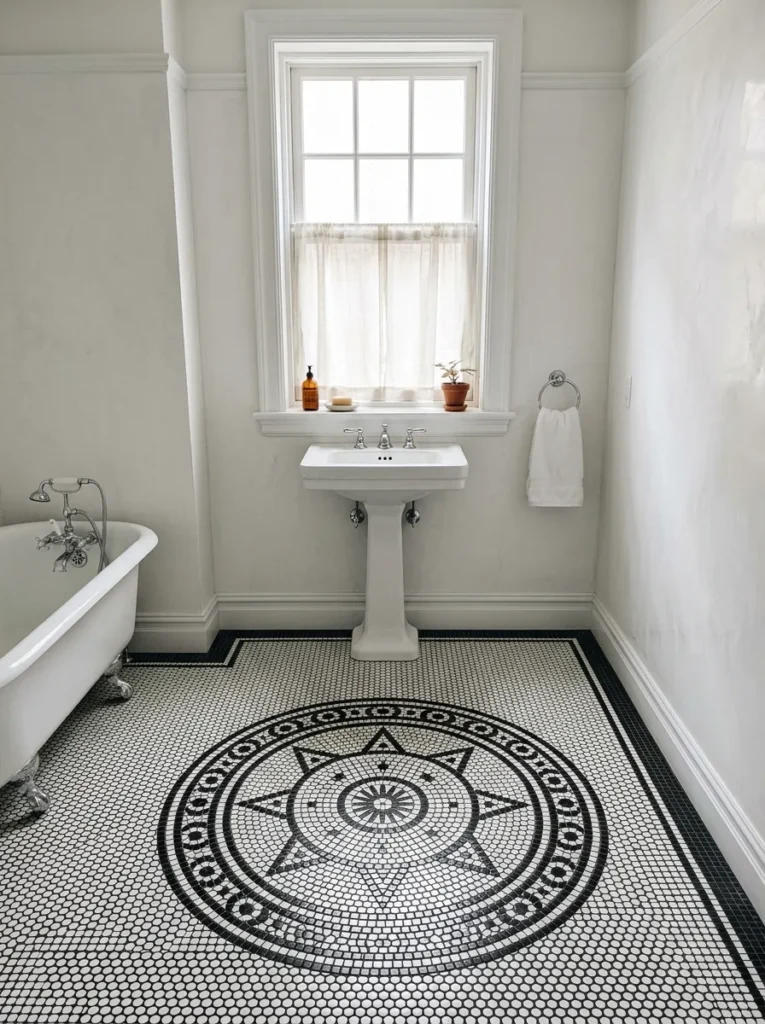
Pairing a detailed black-and-white mosaic floor — penny tile, arabesque, or a custom geometric pattern — with completely plain, large-format white or light stone slab walls creates a visual relationship where the floor carries all the decorative energy and the walls provide the calm backdrop that allows it to register. This was the defining format for luxury hotel bathrooms of the early twentieth century and continues to work precisely because the contrast ratio is so clear: one surface is the feature, one surface is the field. Grout color on the mosaic matters significantly — matching grout to the dominant tile color tightens the pattern while contrasting grout sharpens it.
17. Ceiling-Height Shower Tile That Extends Beyond the Shower
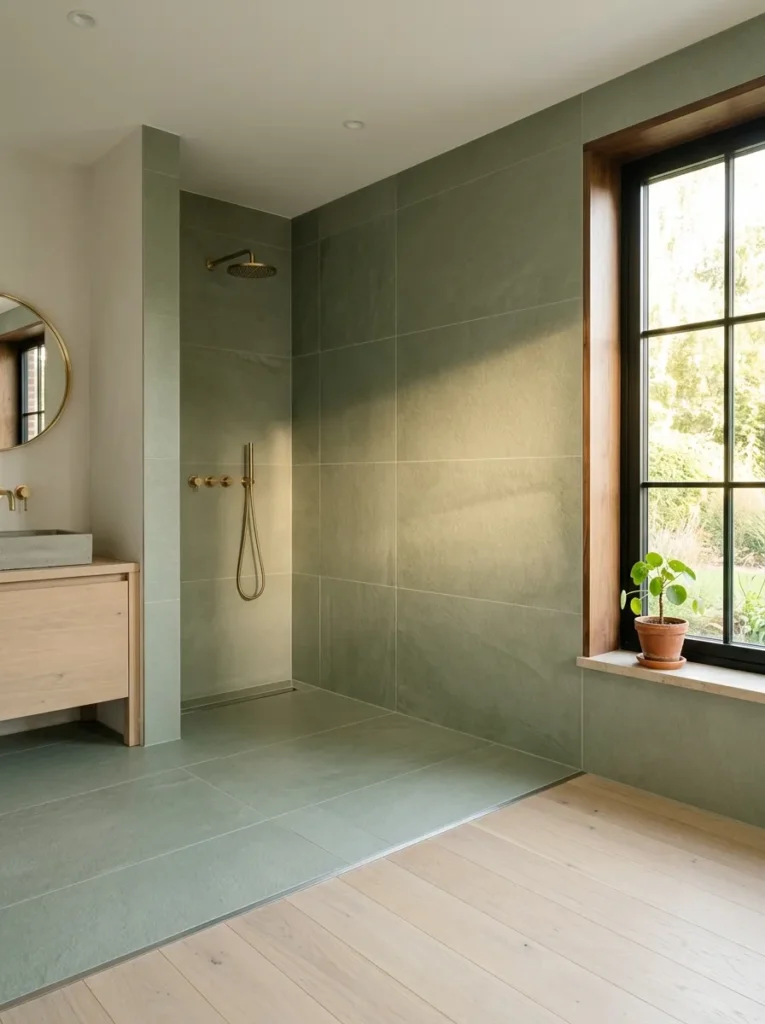
Tile that runs continuously from inside the shower to the adjacent bathroom wall — ending at a natural architectural boundary like a window or doorway rather than an arbitrary grout line — eliminates the visual interruption that signals “here the shower ends.” This is a detail specific to open or partially open shower configurations, where the wet and dry zones share the same wall plane. It requires proper waterproofing on the wet section only, while the dry section is finished identically but without membrane. The effect is a bathroom that looks fully resolved, where the design language doesn’t stop and start at room transitions.
18. A Full Wall of Floor-to-Ceiling Mirror Panels
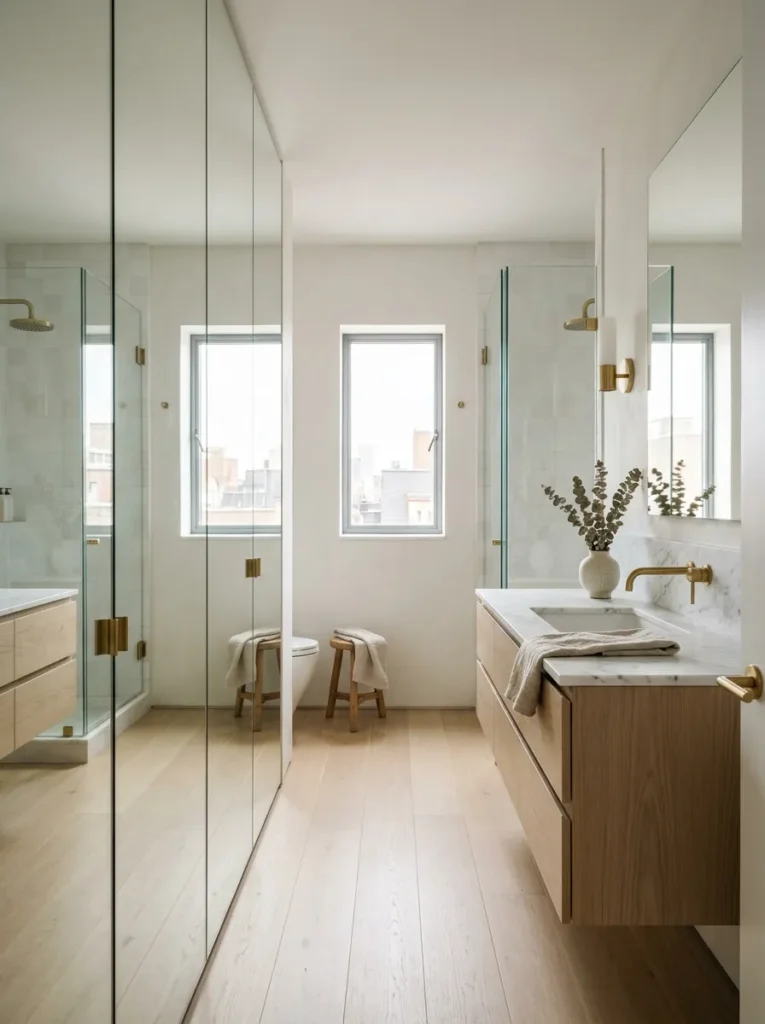
A single wall of floor-to-ceiling frameless mirror panels — not just the vanity mirror, but the entire wall behind or beside the vanity — doubles the perceived depth of the bathroom and spreads whatever natural light enters from the opposite side. This technique works in small and medium bathrooms specifically because the depth illusion is most impactful in spaces that need it, while very large bathrooms can absorb the mirror wall as one of several architectural gestures rather than a primary space-expanding tool. Frameless mirror panels with polished edges, rather than framed, read as a continuous reflective surface rather than a collection of individual pieces.
19. Spa-Inspired Neutral Palette in Tonal Layers
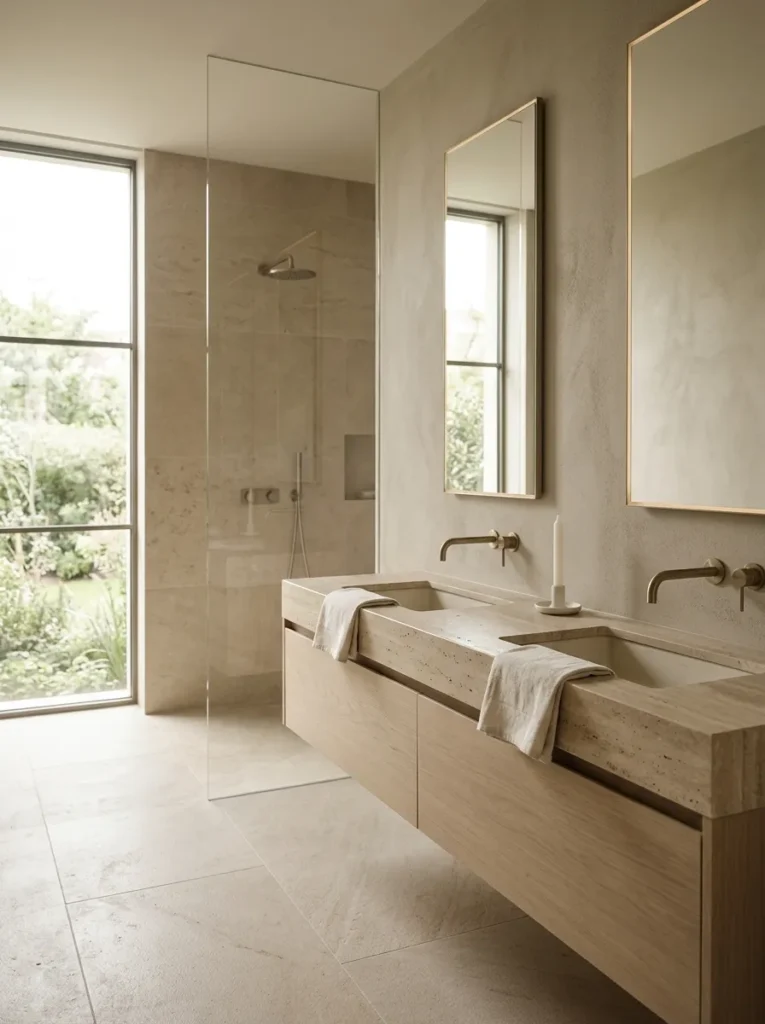
A hotel bathroom’s most recognizable color quality is tonal restraint: all surfaces in the same family of warm white, sand, greige, or stone-gray, differentiated by material and finish rather than hue. This palette works because it removes visual competition between surfaces, which lets the materials themselves — the veining of the marble, the texture of the linen, the warmth of the wood — become the design interest rather than color contrast. Achieve it by pulling every selection from a single neutral swatch and varying the sheen level: matte wall tile, polished countertop, matte plaster, satin fixtures.
20. Integrated Storage Niches in the Vanity Wall
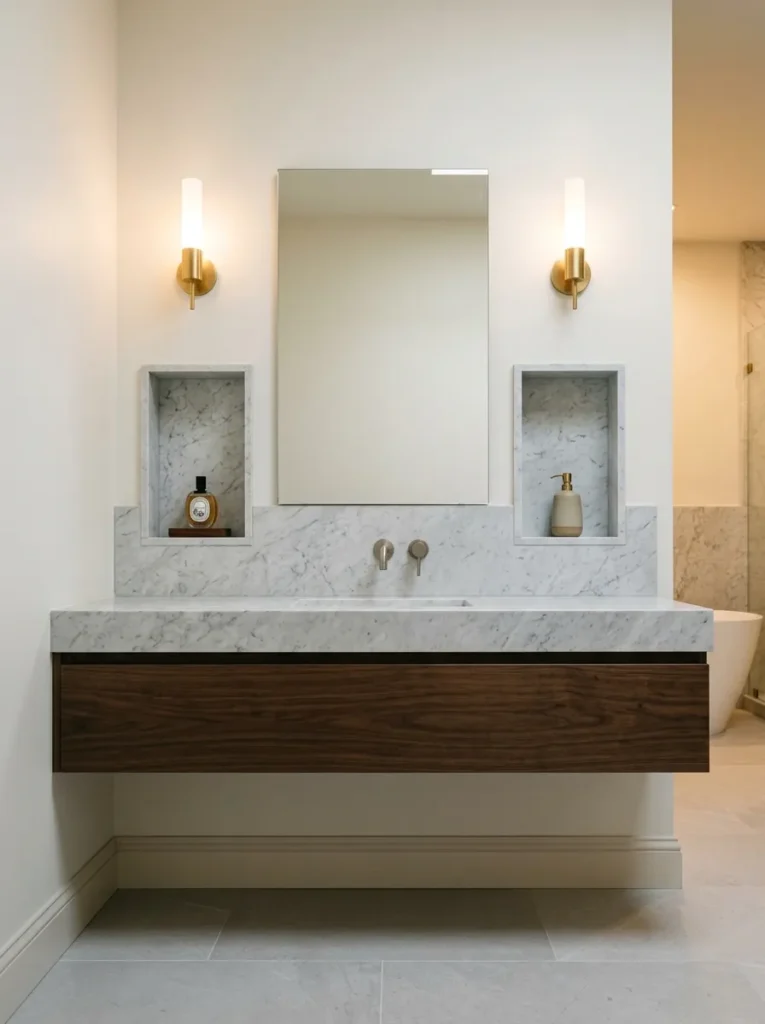
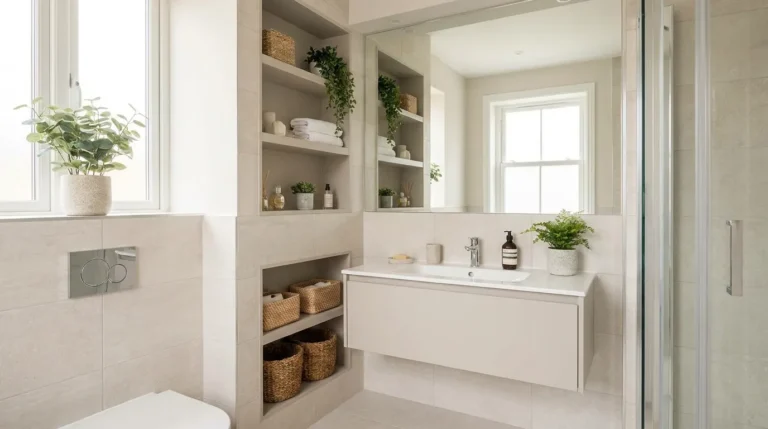
A vanity wall with integrated open niches — small, tiled or painted recesses built directly into the wall beside or above the sink at exactly the right height for daily-use items — keeps the counter surface completely clear without requiring drawers to be opened for routine access. Clear countertops are one of the primary visual cues that separate a hotel bathroom from a home bathroom, since hotels by necessity put nothing on the counter that isn’t actually needed at that moment. Build the niche dimensions around actual object sizes: 4 to 5 inches deep is enough for a perfume bottle or soap dispenser without making the niche read as a gaping hole in the wall.
21. Natural Wood Accents Against Marble or Stone
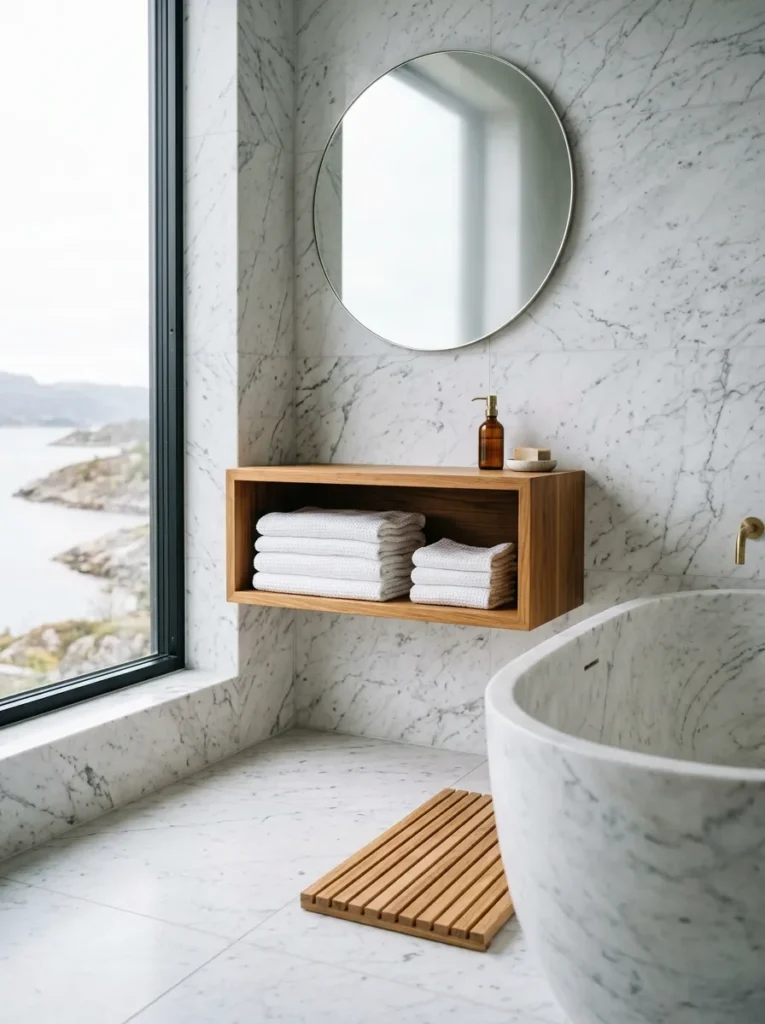
Introducing a single natural wood element into an otherwise stone-and-tile bathroom — a floating teak shelf, a live-edge wood vanity top section, or a cedar slat bath mat — brings the warmth that prevents a fully stone bathroom from feeling like a high-end locker room rather than a home sanctuary. This principle applies to every luxury hotel bathroom that uses stone heavily: there is almost always one natural warm material offsetting the stone’s coolness. The wood element should not be too small (a tiny teak dish doesn’t register) or too large (a full wood vanity in a stone-dominant room competes rather than complements).
22. A Statement Chandelier or Sculptural Pendant
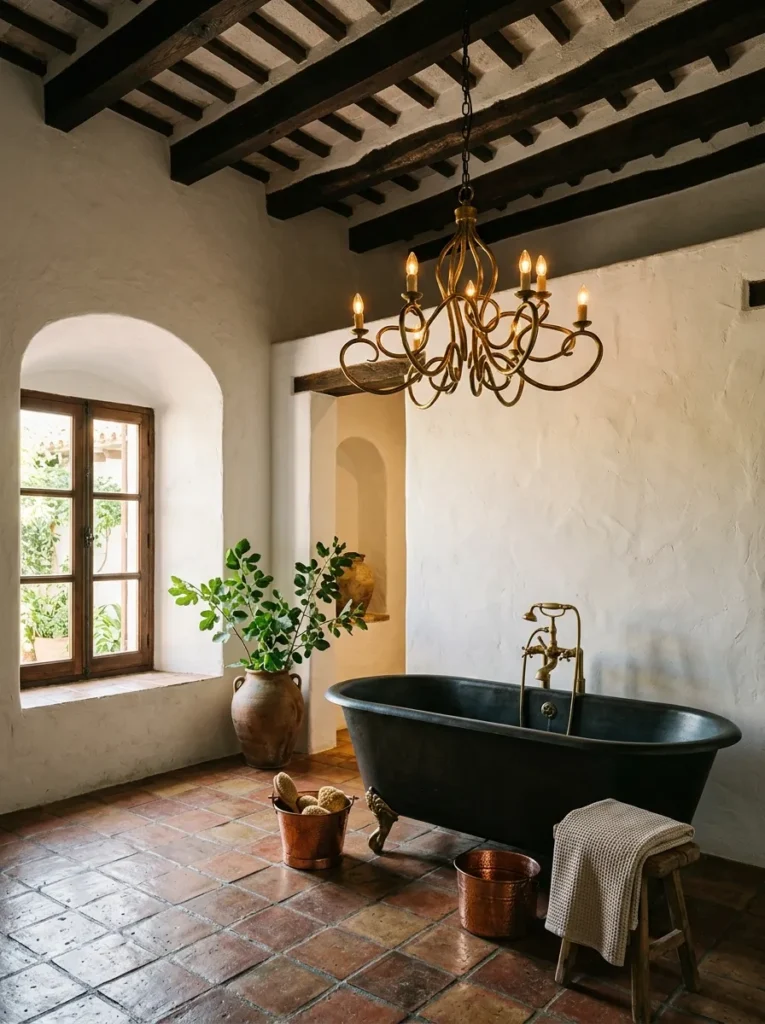
In a large primary bathroom, replacing a flush-mount ceiling fixture or can lights above the tub or vanity with a sculptural chandelier or cluster pendant changes the room’s tone from utilitarian to genuinely residential in the best sense — a room designed for experience rather than function. This works specifically in bathrooms with at least 9-foot ceilings, since a pendant hung too close to head height loses the visual separation that gives it impact. Choose fixtures rated for damp locations, or position them entirely outside the wet zone where a dry-location rating is sufficient.
23. Open Shelving with Tightly Edited Towel and Accessory Styling
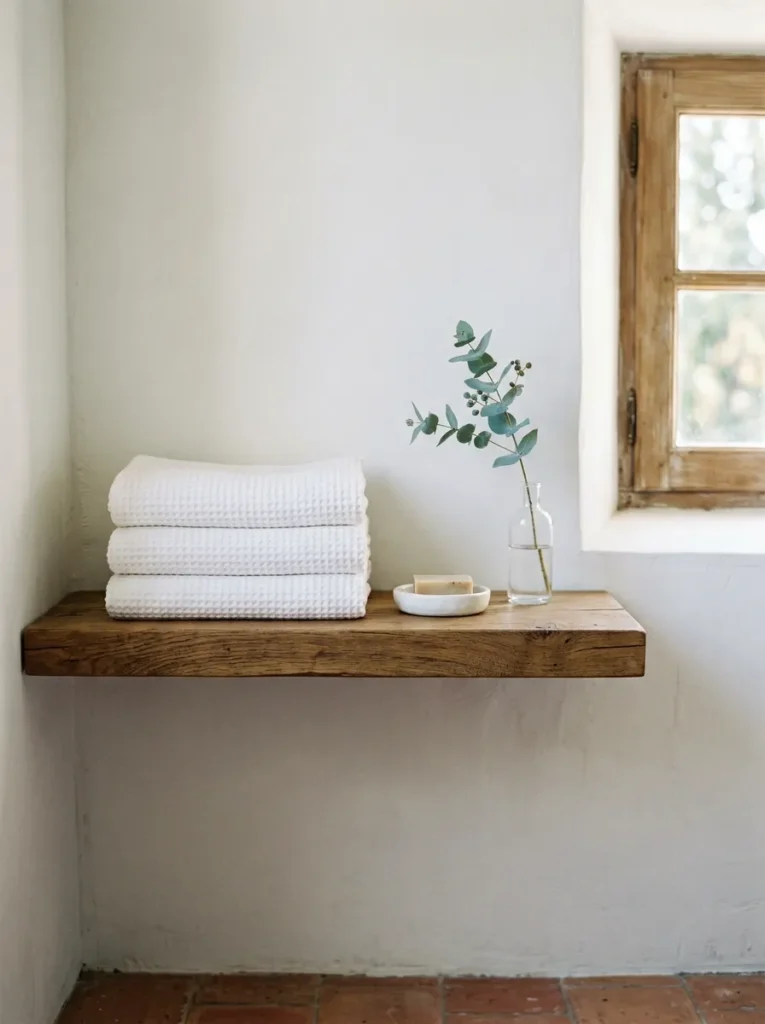
Open shelving in a bathroom delivers the same effect it does in a kitchen — a sense of transparency and considered curation — but only when the styling discipline is hotel-level: no more than two or three object types per shelf, towels folded to the same width and stacked in the same direction, and a clear color scheme within the display. A single shelf of warm white Turkish cotton towels, one ceramic soap dish, and a small vase with eucalyptus is more impactful than six shelves loosely filled with products, candles, and mismatched storage. Quantity works against this idea; editing is the entire execution.
24. A Dedicated Dressing Area or Grooming Nook Adjacent to the Bathroom
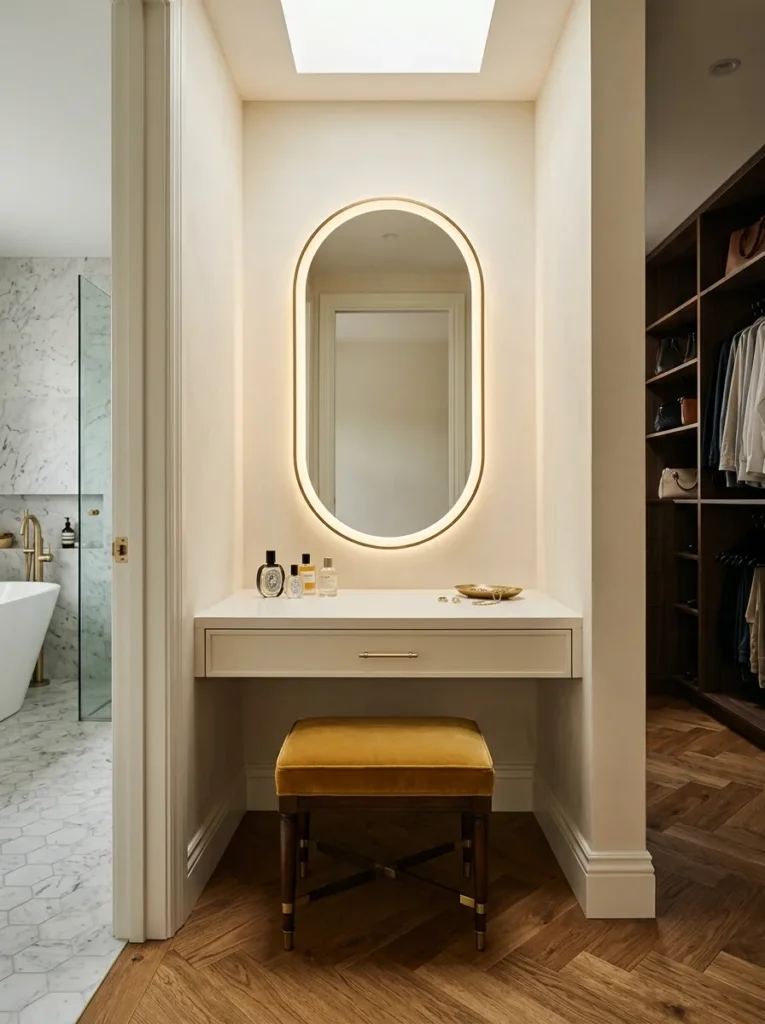
The detail that separates a primary suite bathroom from a merely large bathroom is the presence of a transitional zone between the wet bathroom and the bedroom or closet — a small dressing or grooming nook with a lighted mirror, a cushioned stool or bench, and a narrow surface for watch, jewelry, or fragrance. This zone doesn’t need to be large; a 4-by-4-foot alcove with a built-in vanity desk and a backlit oval mirror reads as a fully resolved grooming moment. It formalizes the morning and evening ritual in the same way hotel suites structure the guest experience, and it removes grooming from the bathroom counter where it competes with the spa aesthetic.
Final Thoughts on Luxury Bathroom Ideas Worth Saving
The common thread across the best luxury bathroom ideas isn’t budget — it’s intentionality. Hotels create the spa-like experience through editing, material consistency, and lighting precision, and those three principles work identically in a home bathroom at any scale. Whether you start with a backlit niche, a heated floor, or a frameless walk-in shower, every detail on this list moves the room further from functional and closer to the kind of space you actually want to spend time in. Start with the one idea your bathroom is missing most, and let the rest follow naturally from there.
Save this luxury bathroom ideas guide to Pinterest so you have it ready when you’re planning your next bathroom renovation or refresh.