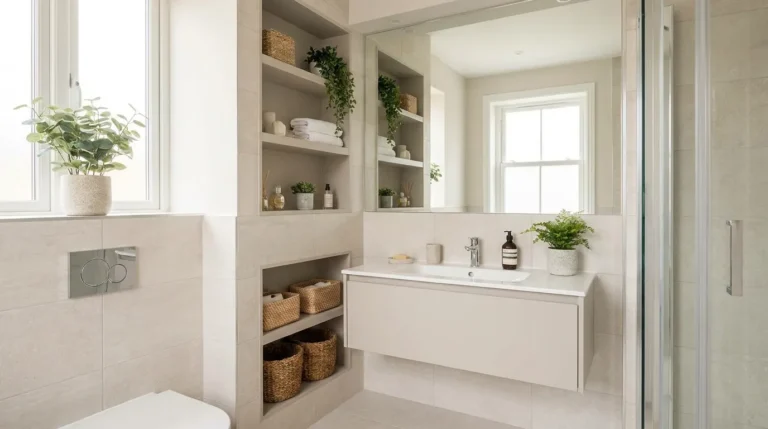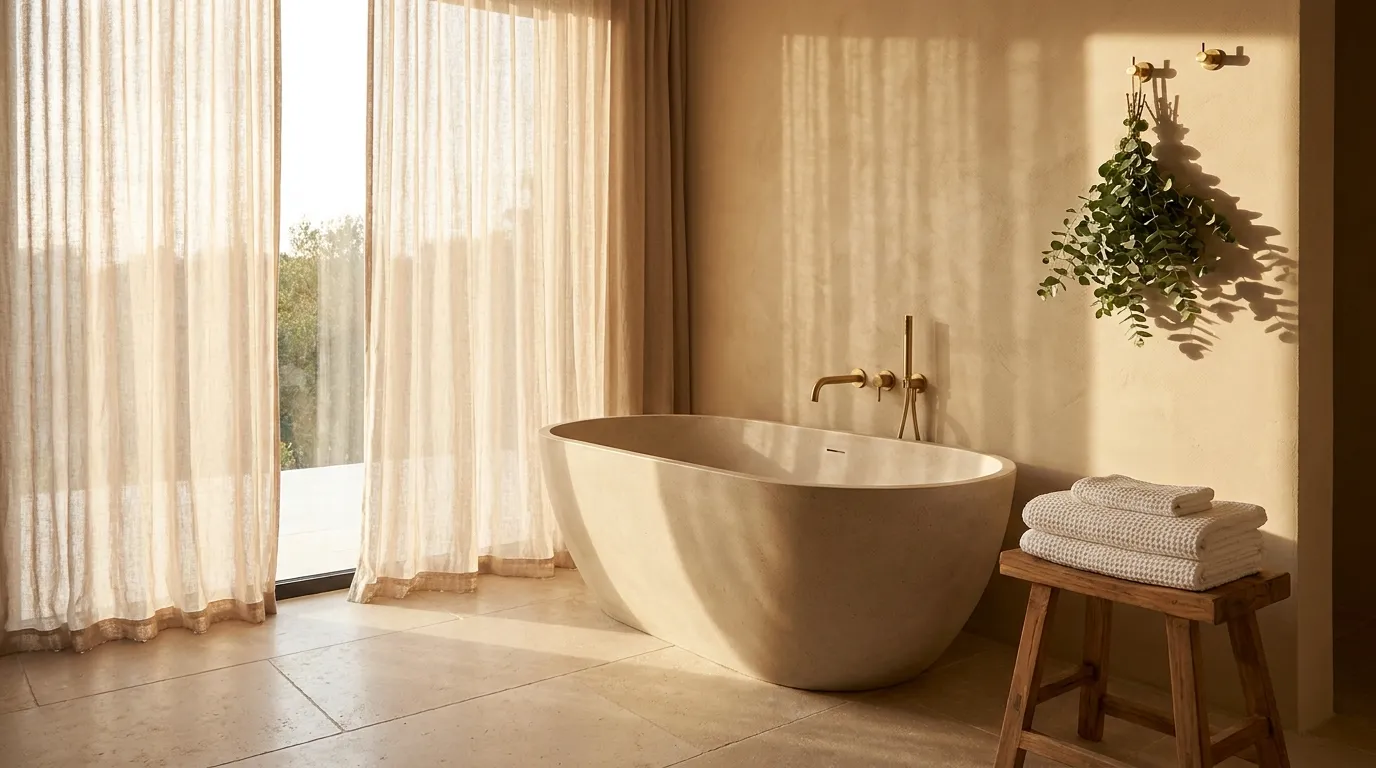
22 Spa Bathroom Ideas That Feel Relaxing and Luxurious
Your bathroom is the one room in the house where you’re allowed to disappear. And yet most bathrooms feel closer to a gas station restroom than a retreat. These 22 spa bathroom ideas prove that luxury is less about budget and more about intention — the right materials, the right light, the right sense of calm. Whether you’re working with a narrow ensuite or a generous master bath, these ideas translate across room sizes, rental restrictions, and renovation budgets. Some require a contractor; others require only an afternoon and a trip to your nearest home store. What they all share is a commitment to making your bathroom feel like somewhere you’d actually want to stay. Think steam showers, stone textures, warm candlelight, and the kind of quiet that expensive hotels sell as a feature. Save this list — you’ll come back to it.
Idea 1: A Rainfall Shower with Teak Decking
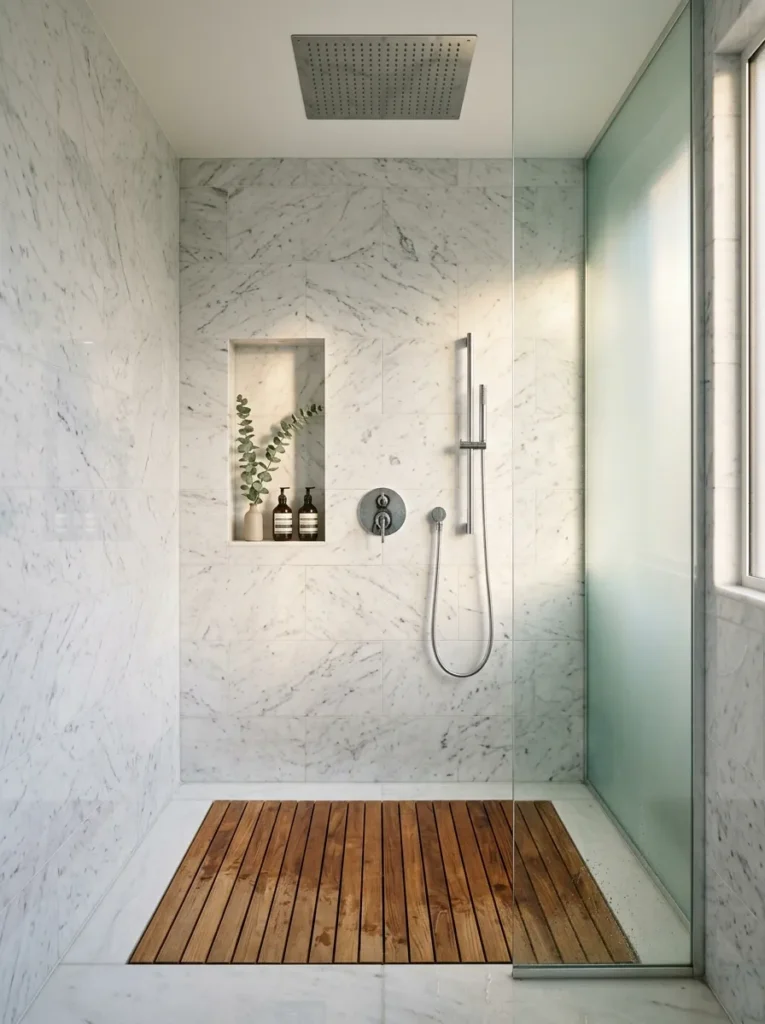
The ceiling-mounted rainfall showerhead is the single element that most reliably signals “spa” in a home bathroom — because it mimics the sensory reset of standing in warm rain, not pointing a jet at yourself. The teak deck insert solves the visual coldness that full stone floors can have; wood grounds the room and stops it from feeling clinical. Practically, teak is one of the few woods that handles sustained moisture without warping, which is why you find it on boats and in proper steam rooms. Install it over a standard tiled floor with a removable grate inset rather than embedded, so it can be lifted and dried. Keep fixtures in a single finish — chrome or brushed nickel — and let the materials do the work. One recessed wall niche beats any shelf rack; it keeps the visual plane clean and water doesn’t pool in corners.
Idea 2: Warm Plaster Walls with Undulating Texture
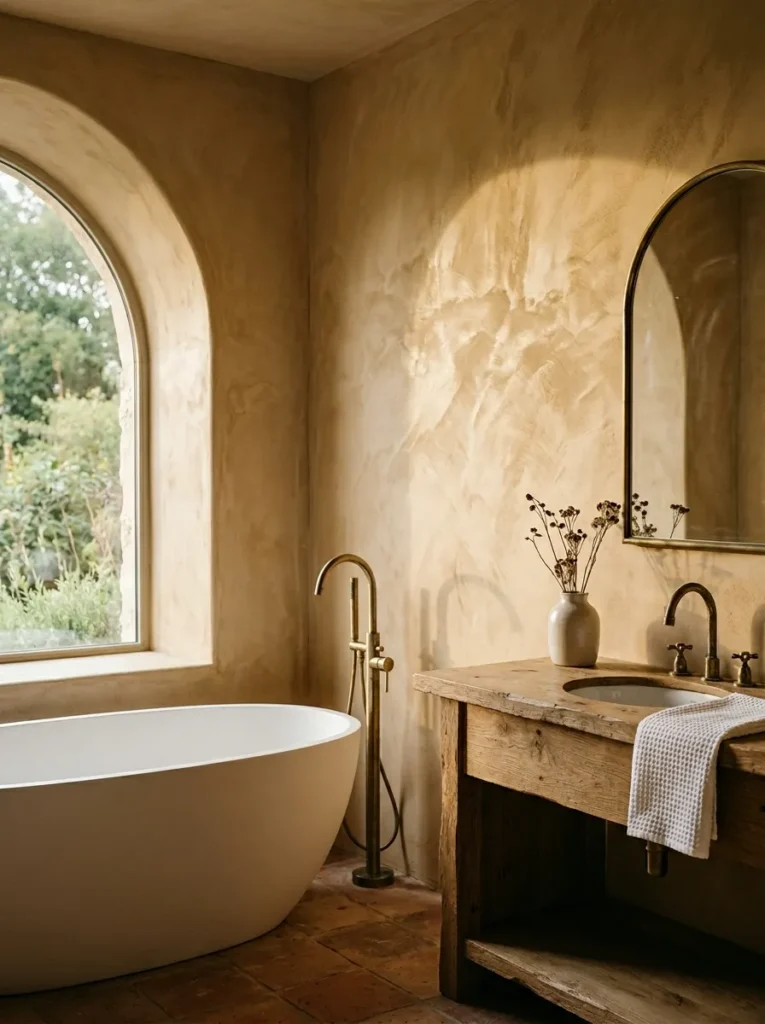
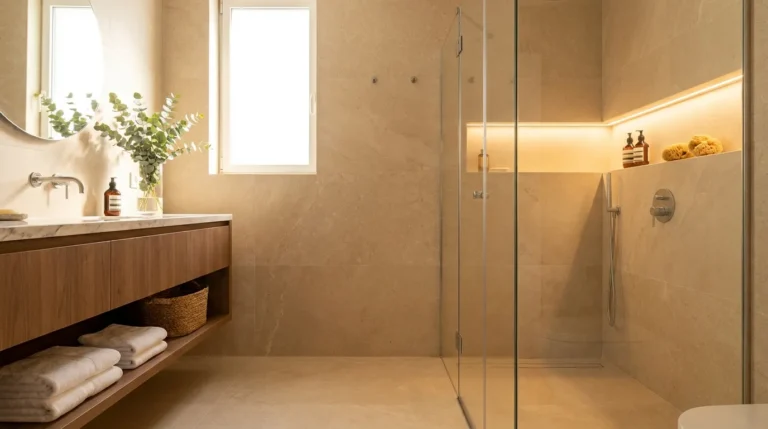
Most bathrooms rely on flat tile or paint for walls — both fine, but neither creates atmosphere. Tadelakt, Venetian plaster, and limewash finishes do something different: they hold light in layers, changing appearance from morning to evening and making a room feel genuinely handcrafted. The ochre-sand palette reads warm even under artificial light, which is critical in a room that gets used in the morning before daylight establishes itself. These plaster finishes are also naturally antimicrobial and water-resistant when sealed correctly, which surprises most people. They’re not cheap to hire out, but the DIY limewash versions available at most paint retailers approximate the effect for a fraction of the cost. Pair with unlacquered brass fixtures — the slight patina that develops over time matches the organic quality of plaster and avoids the sterile finish of polished chrome.
Idea 3: A Black-and-Stone Wet Room with Low Lighting
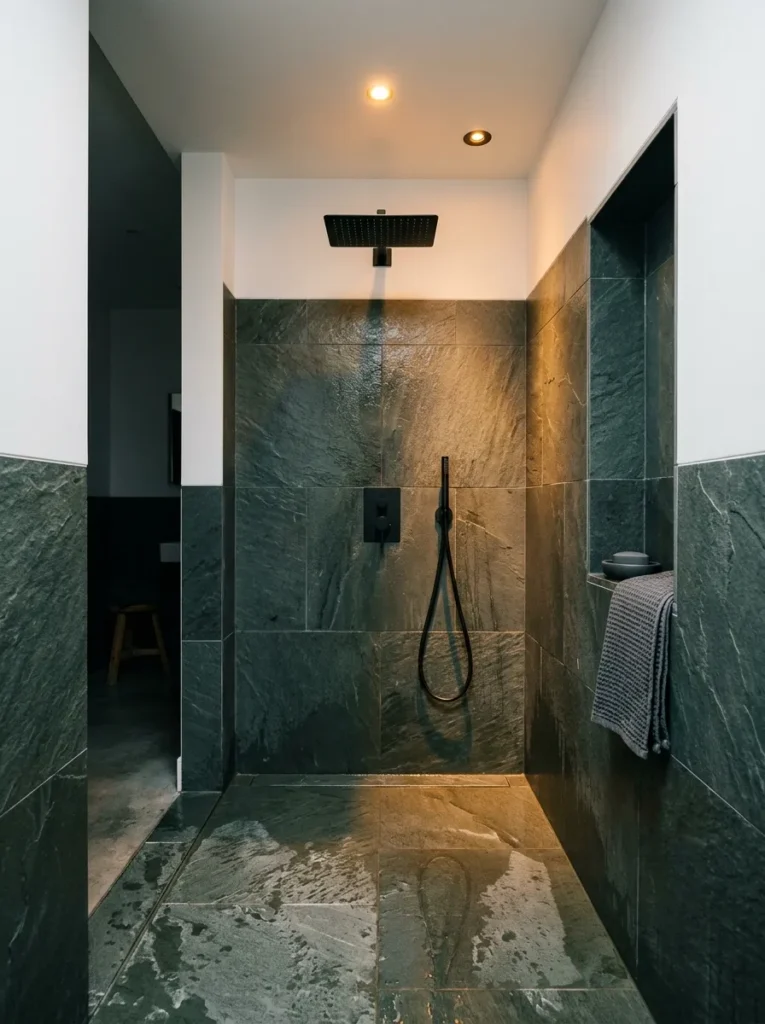
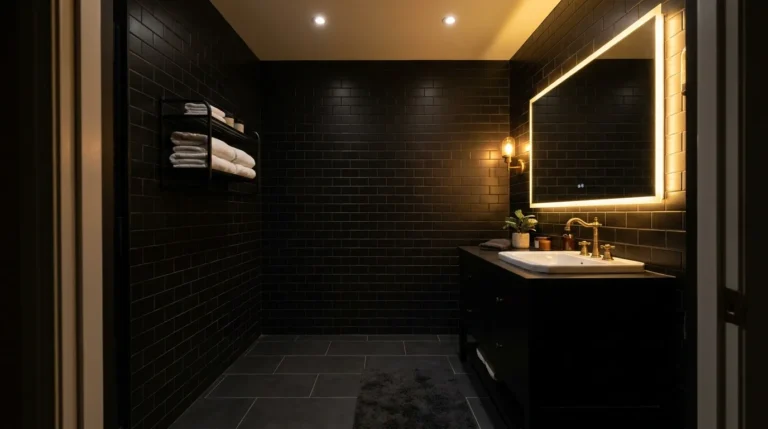
Wet rooms — showers without enclosures — solve two problems at once: they make small bathrooms feel dramatically larger, and they eliminate the cleaning nightmare of glass shower doors. The matte black fixture palette earns its keep in moody rooms by reading as architectural detail rather than plumbing hardware; it disappears into dark stone backgrounds instead of catching the eye. The critical design decision here is lighting: a single warm recessed downlight directly over the shower zone creates a column of light that feels intentional and theatrical. Add a separate dimmer circuit for the bathroom’s ambient lighting so you can dial down everything except that shower spotlight. For the floor, choose a textured slate or porcelain slate-effect tile (not polished stone — the slip hazard alone should end that conversation) in a format small enough to allow adequate grout lines for drainage slope.
Idea 4: A Freestanding Copper Bathtub as Room Centerpiece
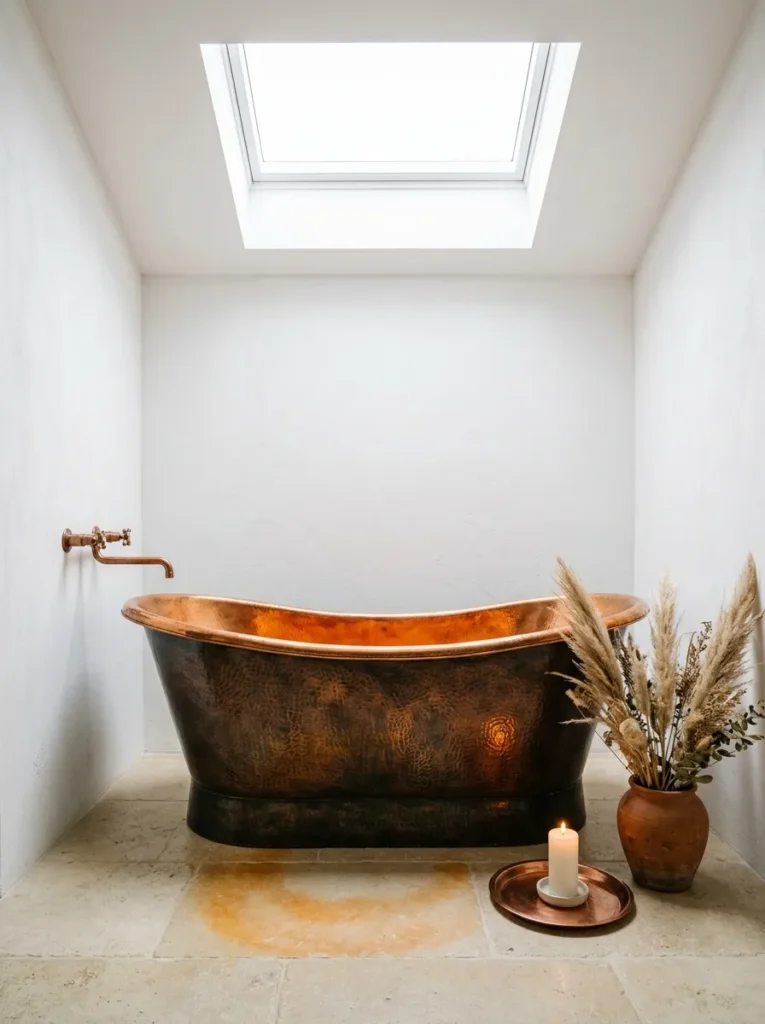
A freestanding tub positioned beneath a skylight is one of the most photogenic and genuinely pleasurable things you can do with a bathroom renovation budget. The copper hammered finish does something no acrylic tub can replicate: it is visually alive, catching and shifting light as you move around the room, and it develops a patina over years that makes it look more beautiful, not worse. Copper also retains heat longer than acrylic or stone resin. The practical consideration is weight — copper tubs run 100–200kg empty, so structural assessment before installation is non-negotiable. Keep everything else in the room minimal and warm-toned: the tub is the art, everything else is the gallery wall. A floor-mounted filler spout in matching or complementary patinated brass keeps the aesthetic cohesive without competing.
Idea 5: Japanese-Inspired Soaking Room with a Deep Cedar Tub
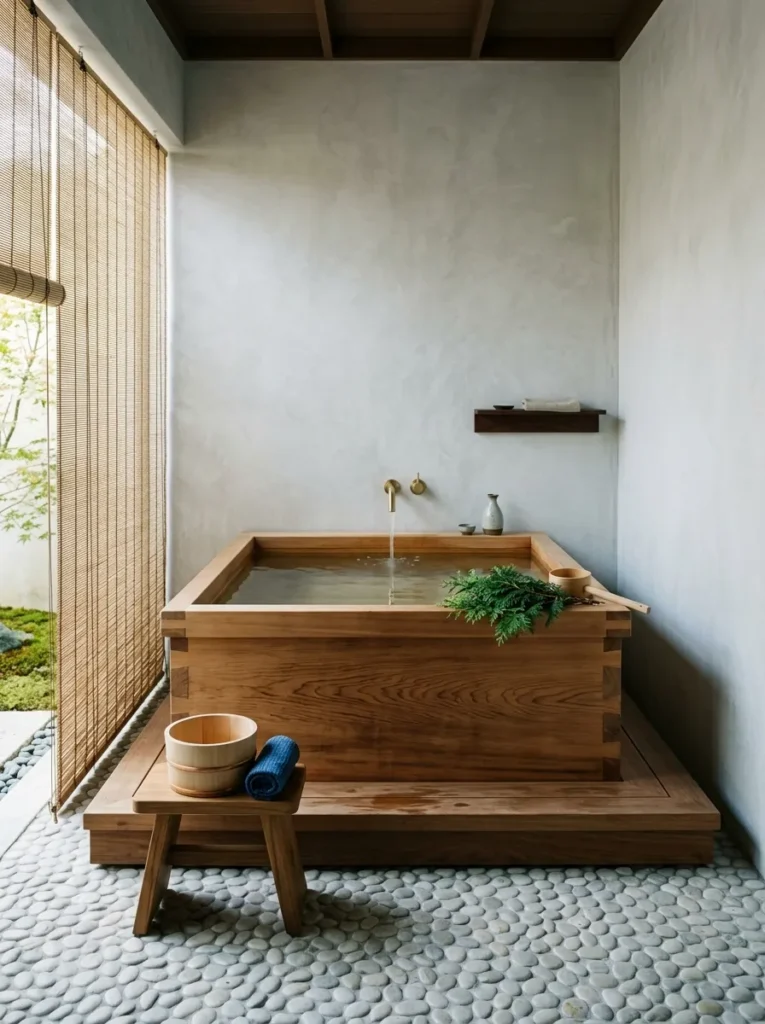
The Japanese ofuro tradition treats bathing as ceremony, not hygiene — and that reframe alone can transform how your bathroom feels. The deep cedar soaking tub (typically 60–75cm deep, shorter in length but designed for seated immersion up to the chin) requires you to sit rather than lie, which changes the experience entirely. The hinoki cypress variety releases a natural essential oil when wet that is used in aromatherapy — the room will smell extraordinary. Unlike western tubs, you shower first and soak clean, so the water stays pristine and can be retained for multiple uses if the tub has a cover. River pebble floors work with a standard drain underneath and add a barefoot sensory quality that smooth tile can’t match. Keep the palette strictly to wood, stone, and white plaster — colour has no place in this aesthetic.
Idea 6: A Sculptural Concrete Vanity with Vessel Sink
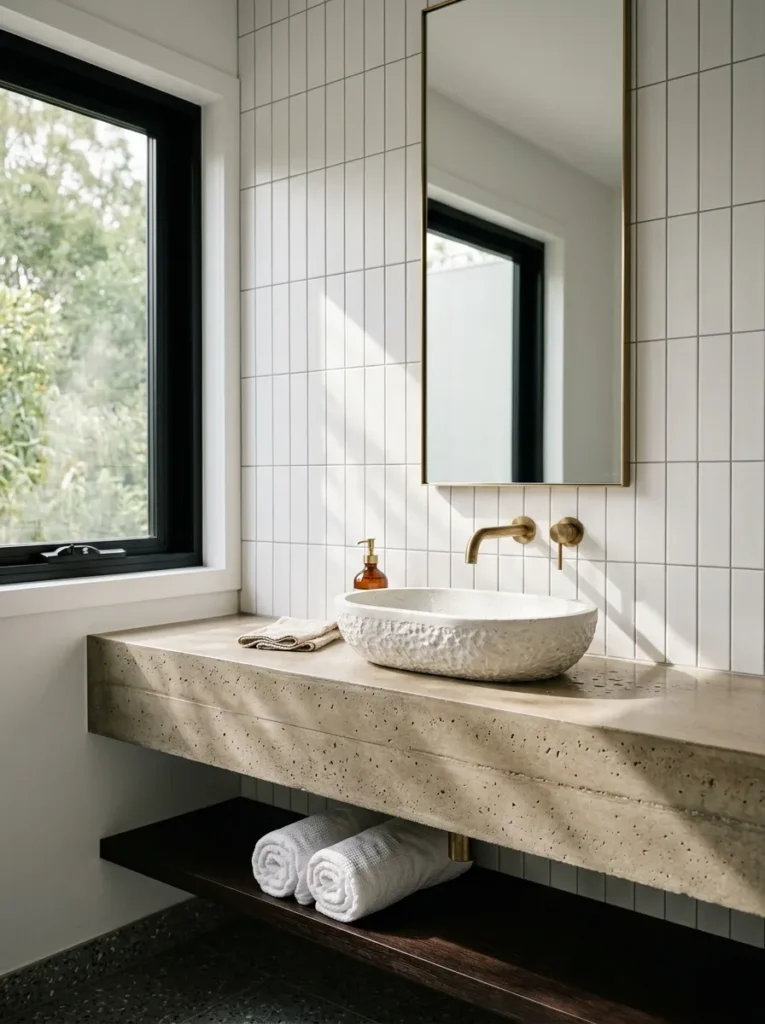
The concrete vanity occupies an interesting design position: it reads as architectural material, not furniture, which means it anchors a bathroom the way a stone bench anchors a garden. The trick to making it feel spa-like rather than industrial is pigmentation — a warm sand or blush added to the concrete mix keeps it from reading cold, and a matte sealer avoids any reflective finish. The vessel sink pulls the eye upward and eliminates the need for an undermount cutout, which simplifies casting significantly if you’re going the custom route. There are also excellent faux-concrete composite vanities on the market that eliminate the sealing concerns of real concrete. The wall-mounted faucet is essential: it leaves the vanity surface completely clear, which is what makes the overall silhouette so clean. One long vertical mirror rather than a standard horizontal format gives the room more apparent ceiling height.
Idea 7: Warm Backlit Stone Feature Wall Behind the Bath
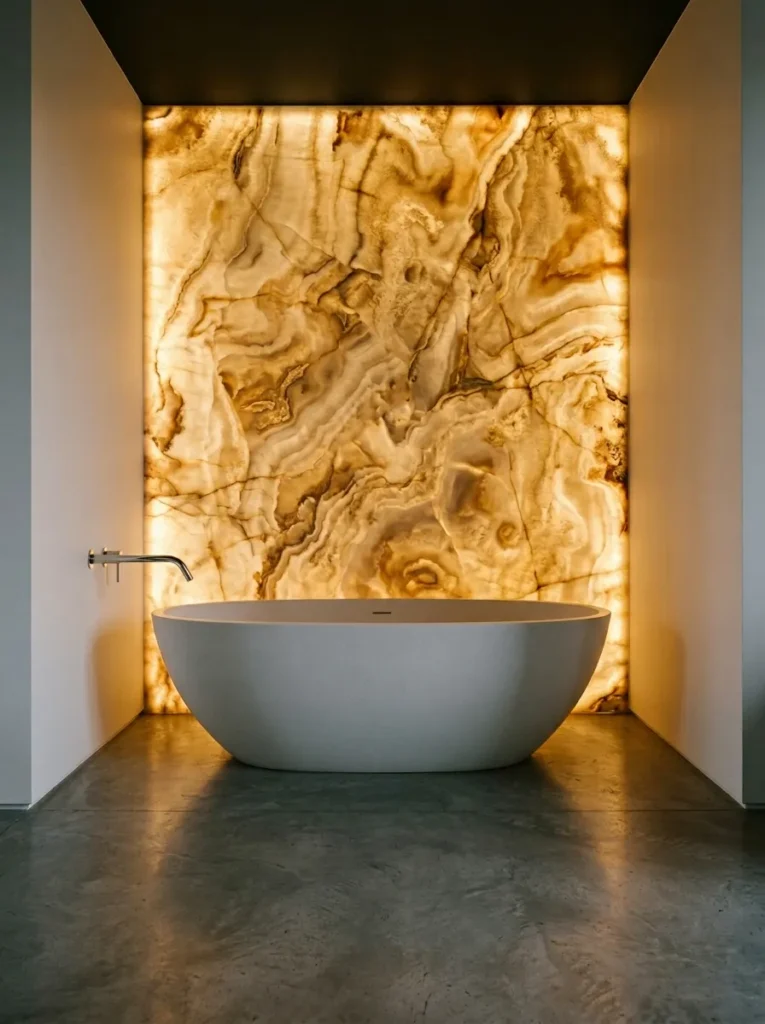
Backlit onyx is the interior design equivalent of a statement piece — it’s extravagant, it’s dramatic, and when done well, there is genuinely nothing else like it. Natural onyx is translucent, meaning LED panel lighting mounted directly behind a stone panel creates an effect that shifts from daylight (a rich warm stone panel) to evening (a glowing, otherworldly amber wall). The effect requires only 50–75mm of depth behind the stone for the LED panel and supporting structure, so even in modest bathrooms this can be achieved as a half-height feature rather than full floor-to-ceiling. The cost is significant, but alternatives exist: backlit resin panels mimicking onyx are available at a fraction of the price and achieve nearly the same visual result. Position the tub in front of it. You’ll spend more time in the bath.
Idea 8: A Steam Shower Enclosure with Eucalyptus and Bench
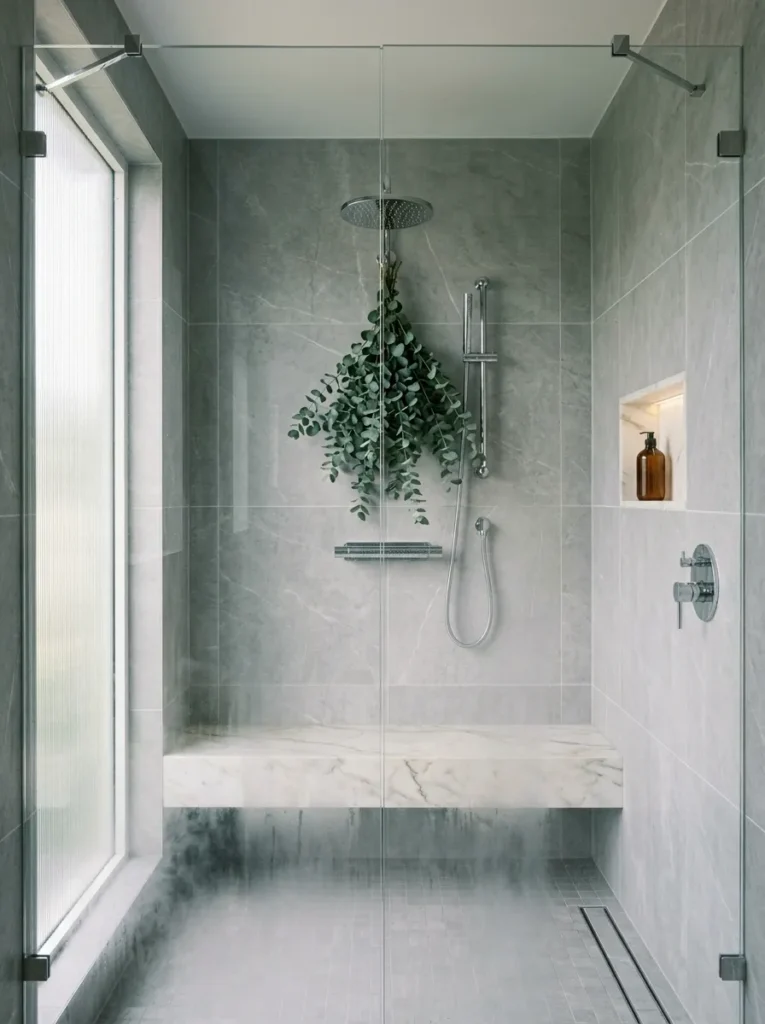
A properly built steam shower is a different sensory experience from a regular shower — respiratory, thermal, and meditative in a way that no bath salts or candles can match. The eucalyptus hook trick (hanging fresh eucalyptus from the showerhead bracket) costs about £5 and releases eucalyptol as the steam activates the oils; the effect in an enclosed steam space is remarkable. From a construction standpoint, steam showers require a sealed enclosure, a steam generator (typically installed in a nearby vanity cabinet), sloped ceilings to prevent condensate dripping, and appropriate thermal insulation of all surfaces. The built-in bench is not optional — steam bathing is meant to be done seated and at low intensity, not standing. Large-format tiles reduce grout lines, which means fewer places for mould to establish.
Idea 9: A Soaking Tub Nook with Arched Alcove
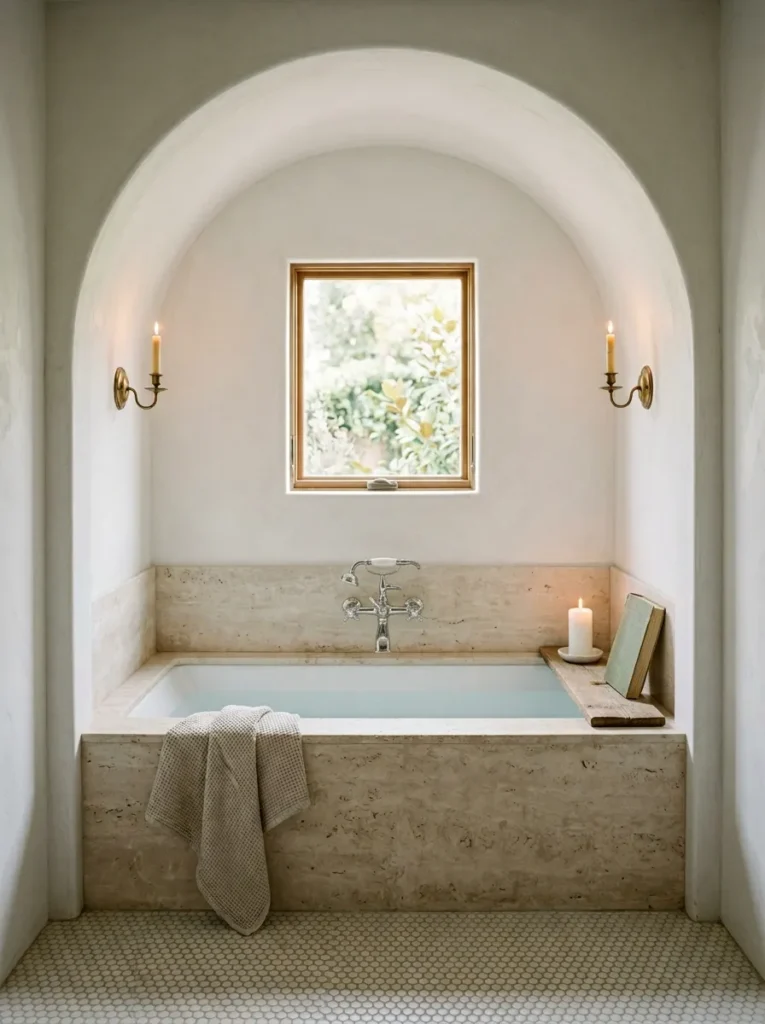
Architecturally framing a bathtub with an alcove transforms it from plumbing fixture to room destination. The arched form specifically — as opposed to a rectangular recess — is significant: arches read as handmade and ancient, which creates warmth and a sense of permanence that a square box cannot achieve. If your bathroom lacks an existing recess, a false alcove can be built with stud framing at relatively low cost — the depth needed is only as deep as the tub surround plus 150–200mm. The candle-style sconces on either side of the arch create a symmetry that reads as intentional and theatrical; they’re meant to be noticed. Travertine for the tub deck and surround rewards you with a surface that improves with age rather than yellowing or scratching like acrylic. Leave the travertine unfilled for a genuinely natural texture underfoot and on the ledge.
Idea 10: Double Vanity in Bookmatched Marble
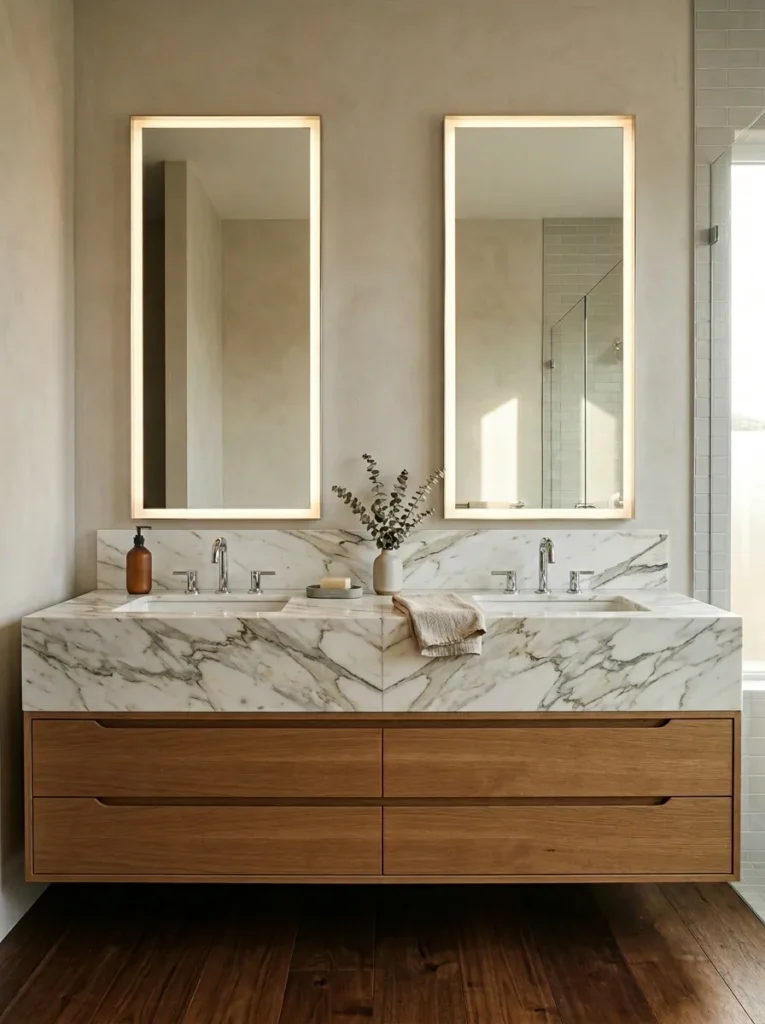
Bookmatched stone — where two slabs cut sequentially from the same block are opened like a book so their veining mirrors each other — creates a symmetry that reads as artwork rather than a countertop. The result is a vanity that anchors a room visually the way a large painting does. Calacatta is the premium choice, but bookmatched porcelain slabs replicate the effect at a fraction of the cost and without the sealing concerns. The oak base below softens what could otherwise be a cold palette and adds warmth at eye level when seated; avoid very pale or very dark stains, neither of which ages as gracefully as a medium warm tone. The integrated LED strips around the mirror perimeter are the lighting solution that makes sense at a vanity specifically because they eliminate facial shadows completely — no overhead downlight creates a worse environment for morning grooming.
Idea 11: Limewash Accent Wall with Arched Niche Display
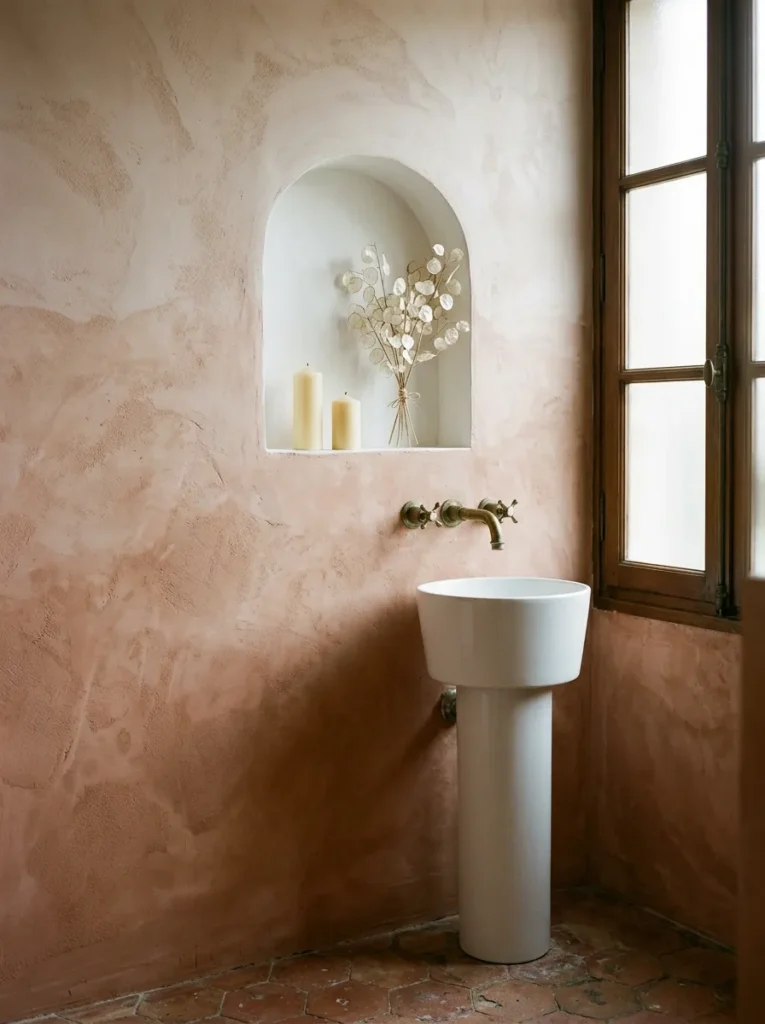
Limewash paint is the most renter-accessible spa upgrade available — it goes over existing paint, creates a textural depth that no standard emulsion can replicate, and doesn’t require a plasterer or contractor. The terracotta palette is doing serious visual work here: warm earthy red tones mimic the colour temperature of candlelight and firelight, which is why most spa environments drift toward it. The arched niche carved into or built onto the wall serves as a curated display surface — two tapers at different heights and a dried stem arrangement require no maintenance, zero watering, and cost less than a houseplant. The pedestal sink choice is deliberate: in a smaller bathroom or one with a limewashed accent wall as the centrepiece, a pedestal sink removes visual clutter at floor level and keeps the room’s attention on the textured wall rather than cabinetry. The worn terracotta hex floor continues the material language without matching it exactly.
Idea 12: Heated Stone Floor with Underfloor Radiant System
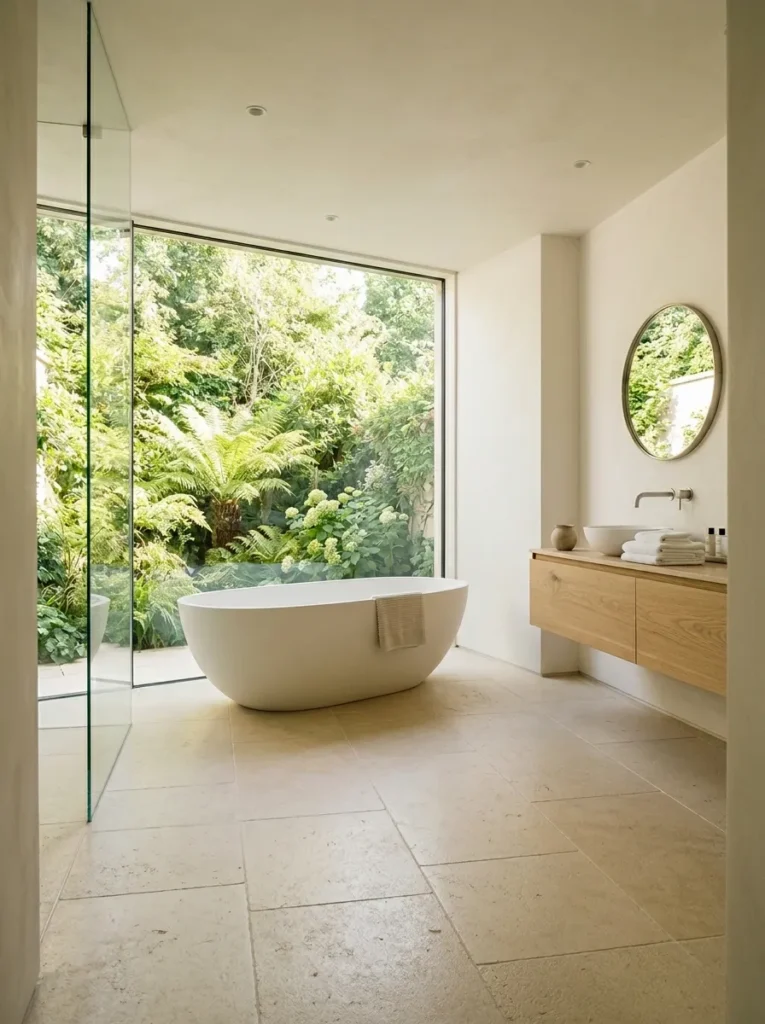
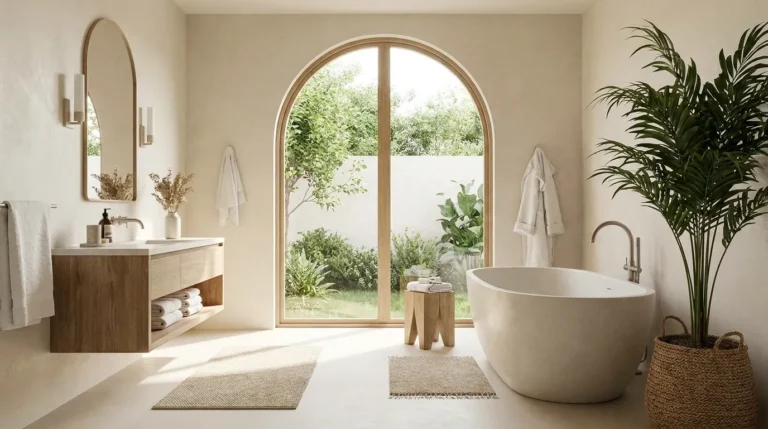
Heated floors are the single most viscerally luxurious bathroom upgrade available for the money, because the experience — stepping from bed onto warm stone at 6am — is one that no amount of styling can replicate. The investment divides into two types: electric mat systems that install under tile (DIY-feasible, lower upfront cost but higher running cost) and hydronic systems connected to the boiler (require a plumber, higher installation cost, but cheaper to run over time). Stone tile — particularly limestone and travertine — conducts and holds heat more effectively than porcelain, which is an argument for natural stone if you’re committing to underfloor heating. The glass wall-to-garden connection shown here is the ideal companion to a heated stone floor: the warmth of the floor and the green view create a sensory combination that reads as retreat. Even a ground-floor bathroom with a narrow enclosed courtyard can achieve this.
Idea 13: A Monochrome White Room with Layered Towel Textures
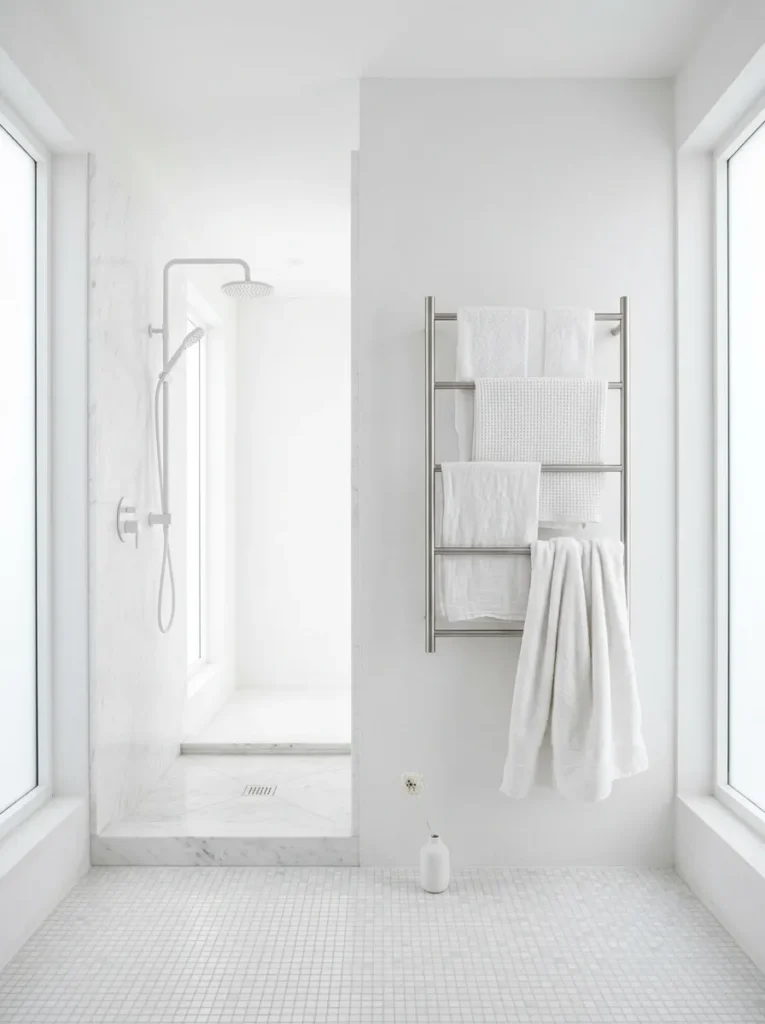
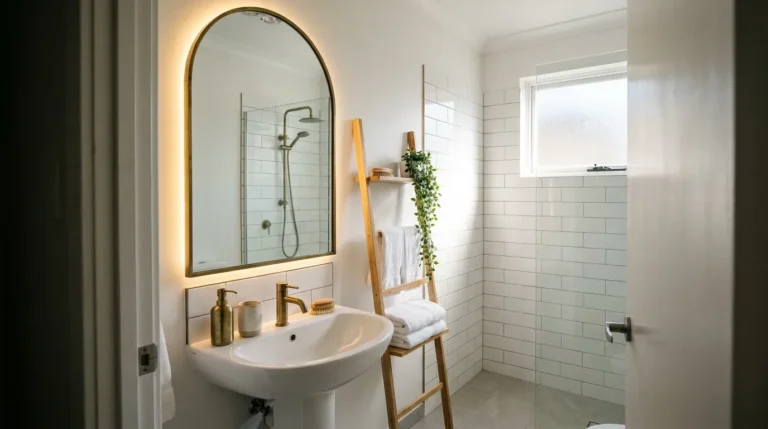
An entirely white bathroom is an act of editorial restraint — it says there’s nothing to hide and nowhere for clutter to disappear. The trick to stopping it reading as sterile is texture layering, and towels are your primary vehicle. Waffle cotton reads lighter and more contemporary than standard terry; linen towels add a casual, handcrafted quality; oversized bath sheets folded in thirds and draped loosely give volume and softness. The combination of these on a simple ladder rail creates more visual interest than any decorative object could. Thassos marble mosaic (the bright white Greek marble, not the creamy Italian varieties) on the floor continues the palette while adding surface texture underfoot. The only scent allowed in this room: nothing at all, or a single white neroli candle. Everything is about the visual and tactile register of clean, white, quiet.
Idea 14: Vintage-Style Clawfoot Tub with Exposed Plumbing
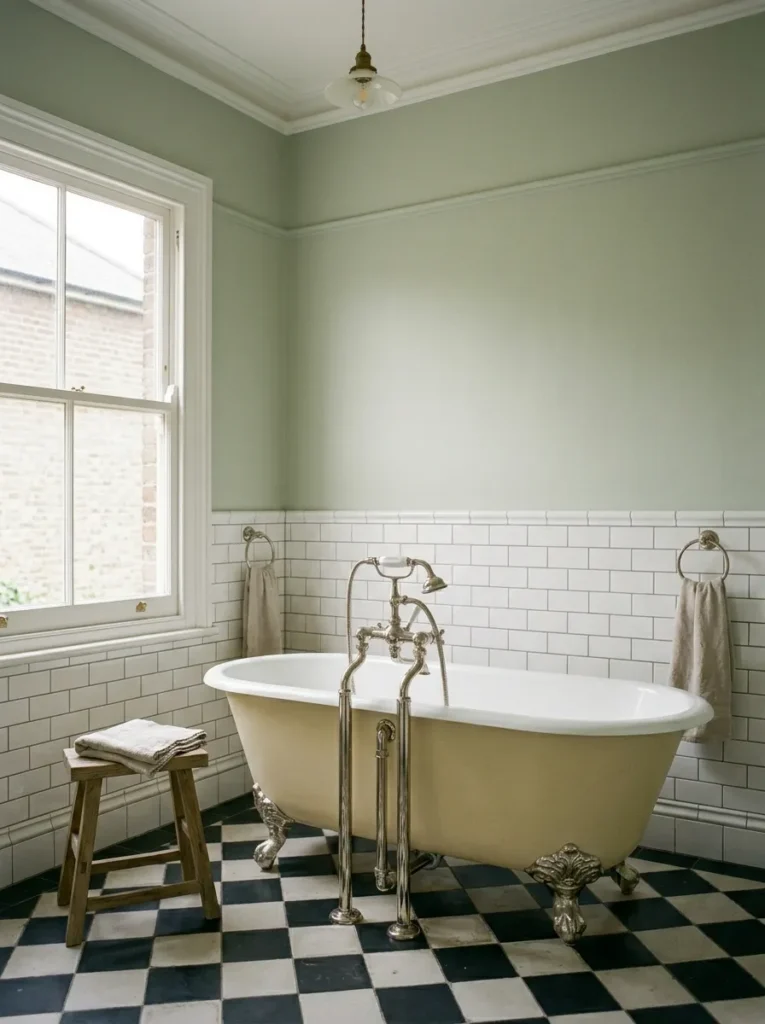
The freestanding clawfoot tub is one of those design objects that generates nostalgia even in people who have never owned one — it signals the deliberate pace of a time when bathing was an occasion, not a chore. Period homes with tall ceilings and original flooring deserve this treatment. The exposed nickel floor-mounted plumbing reinforces the aesthetic integrity rather than hiding the pipework in a wall chase: the plumbing becomes visual sculpture. The roll-top form (curved rim on all four sides) means no built-in soap shelf or ledge — this turns out to be a feature: you style the rim yourself with a wooden bath board, a single candle, or nothing at all. Restoration companies refinish original clawfoot tubs at a fraction of the new cost; an original enamel interior repaired properly is more durable than most modern reproductions.
Idea 15: A Japandi Bathroom with Wabi-Sabi Ceramics
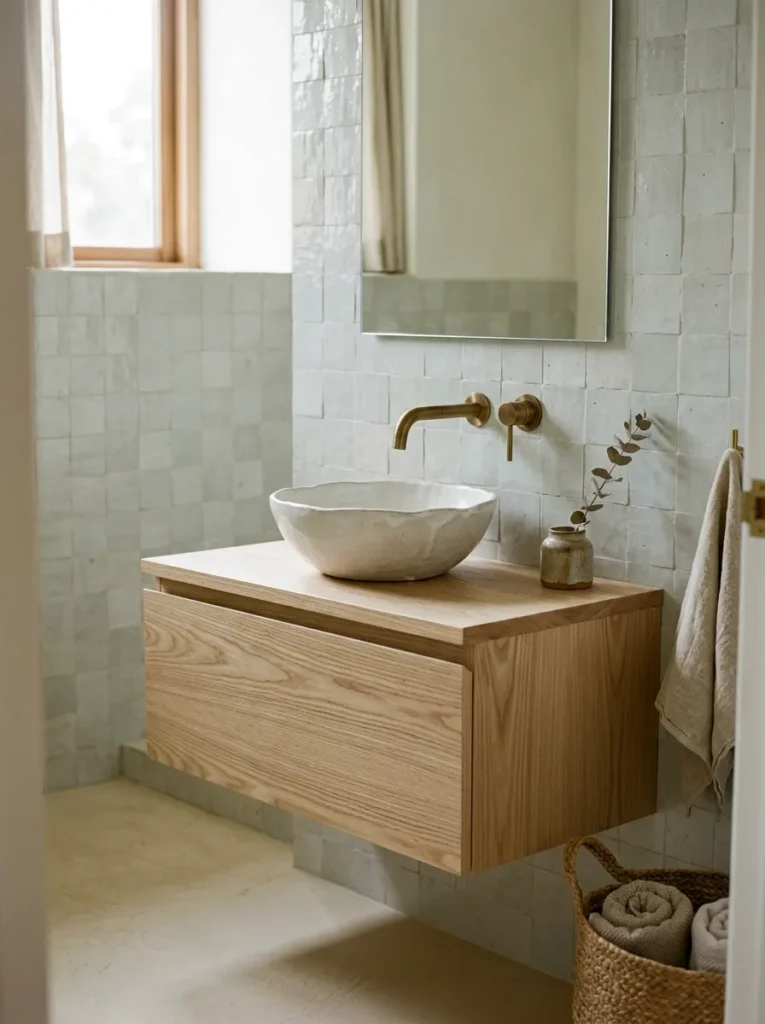
Japandi takes the warmth of Scandinavian materials (pale wood, linen, soft neutrals) and combines it with the disciplined emptiness of Japanese aesthetic — and bathrooms are perhaps the most natural home for this fusion. The hand-thrown ceramic basin is the centrepiece element: irregular edges, slight warping, uneven glaze are not flaws here, they’re the point. Wabi-sabi, the Japanese aesthetic of beauty in imperfection and transience, reads as more authentically luxurious than machine-perfect fixtures precisely because it makes clear that something human made it. Zellige tiles, the North African handmade ceramic with deliberately varied glazing, serve the same function on the wall — no two tiles are exactly the same colour or surface, so the wall has visual life that industrial tile cannot replicate. The palette constraint — pale wood, off-white, muted sage-grey — is what holds it all together.
Idea 16: A Botanical Bathroom with Living Plant Wall Panel
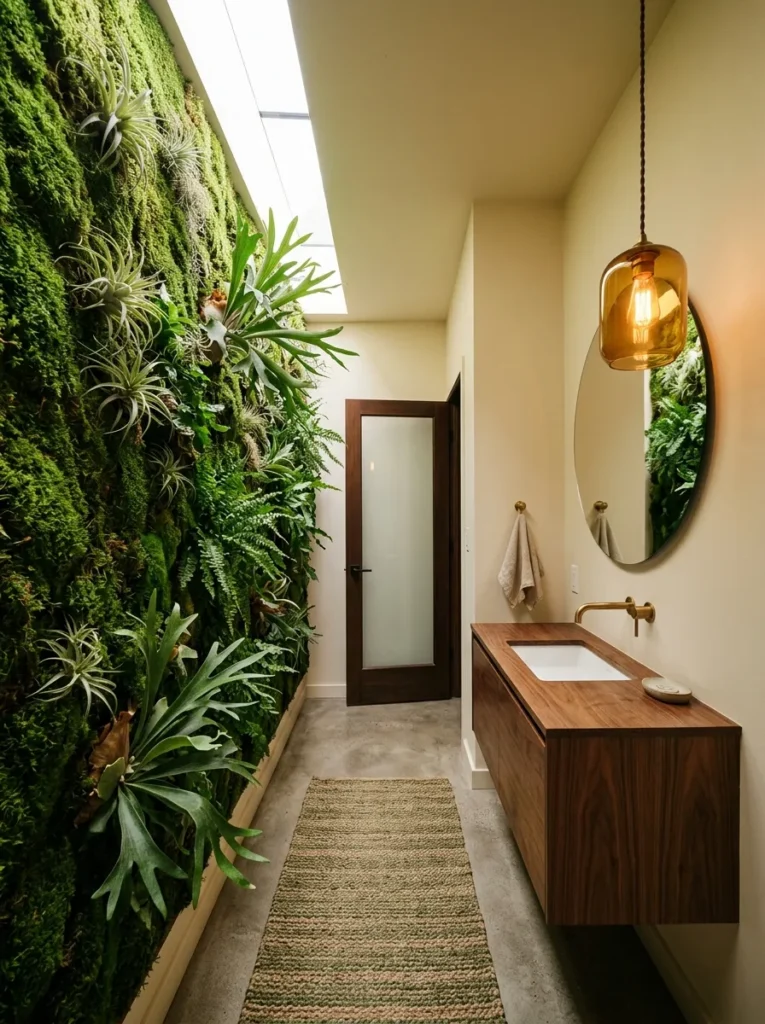
Biophilic design — the incorporation of natural elements to reduce stress and restore attentional capacity — has decades of research behind it, but it rarely gets more practical expression than a bathroom plant wall. Here’s the reality: traditional living walls require irrigation systems and considerable maintenance. The better solution for most bathrooms is a mixed panel of preserved moss (which requires zero water, lasts years, and continues to clean indoor air) combined with air plants and low-humidity-tolerant ferns like phlebodium, which actually thrive in bathroom steam conditions. The walnut vanity creates a warm wood anchor that reinforces the botanical palette without competing with it. This is one of the few bathroom ideas where the organic material genuinely serves both the sensory spa experience and a practical function — plants and moss absorb sound, which means this bathroom is also quieter.
Idea 17: A Hammam-Inspired Room with Zellige Mosaic and Central Drain
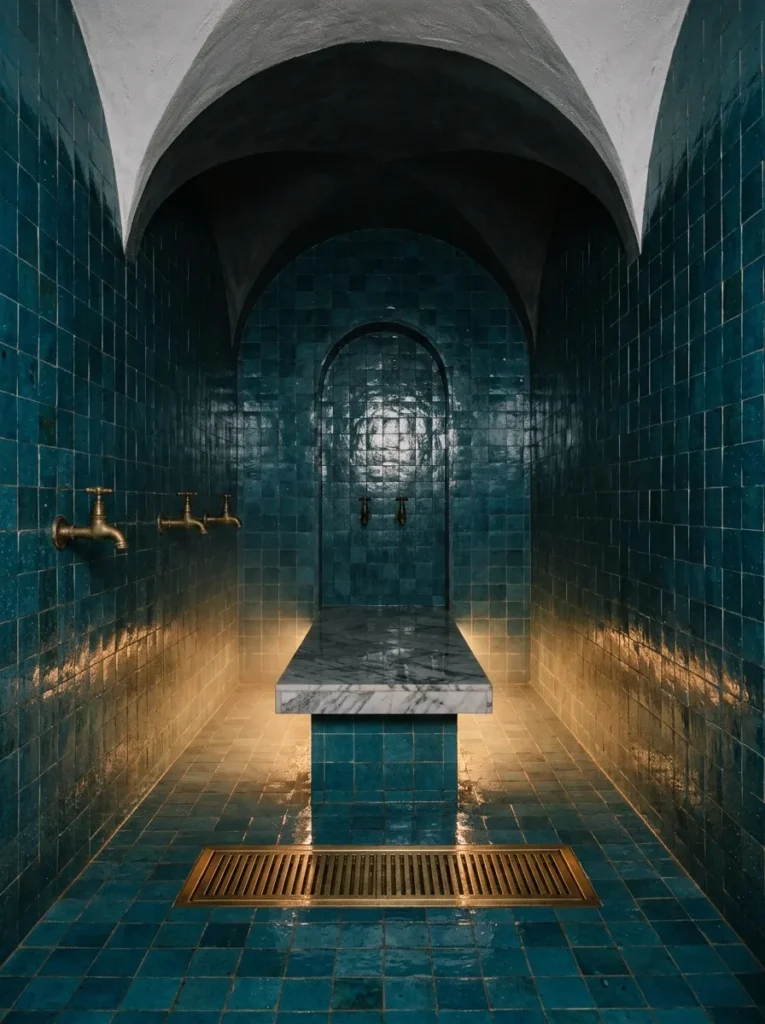
The Turkish hammam tradition predates modern spa culture by about two thousand years, so there’s something to it. The architectural essentials are simple: a fully tiled wet room (floor, walls, ceiling — no half-measures), a central drain, a low marble bench for resting, and multiple water delivery points at different heights. The zellige tile choice is authentic to North African hammam design and brings visual richness through colour variation that industrial tile simply cannot achieve at any price point. Deep teal is the most dramatic colour in the zellige palette; it also ages beautifully, developing depth rather than fading. The cave-like, windowless quality of the room is intentional — hammams are about withdrawal from the external world, which requires an enclosed space. Warm amber floor-level lighting mimics lantern light and keeps the atmosphere ritual rather than functional.
Idea 18: Polished Nickel and Marble in a Classic White Ensuite
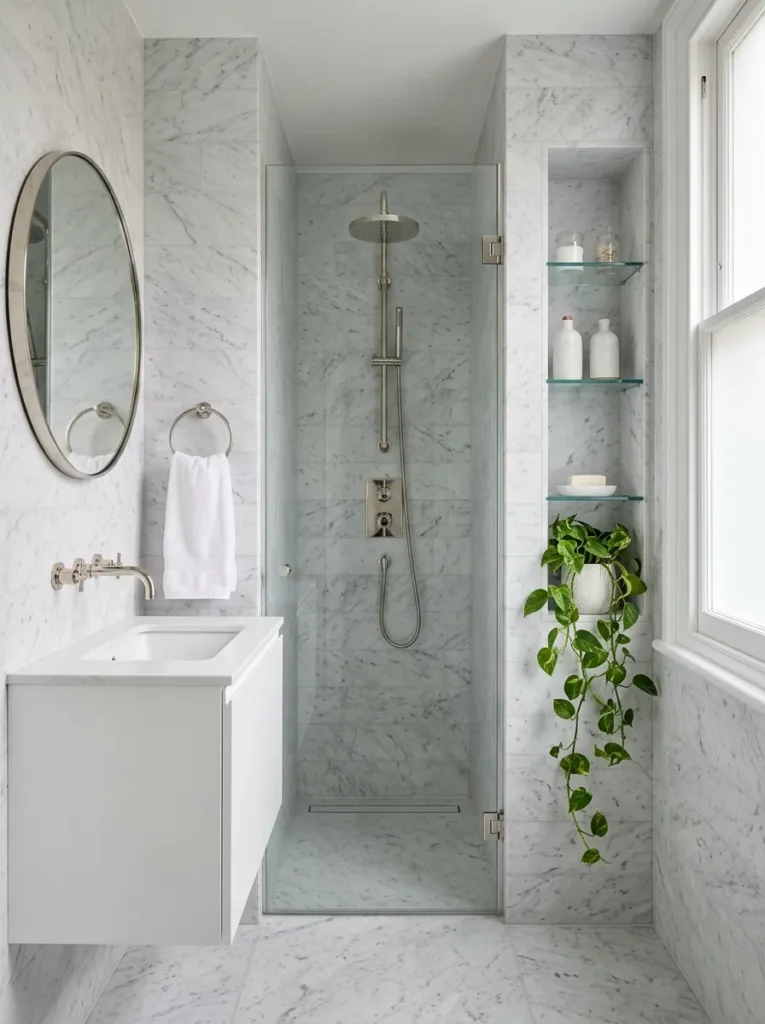
In a small ensuite, the case for extending a single material across every surface — floor, walls, shower surround — is that it eliminates the visual interruptions that make small rooms look fragmented. Running Carrara marble (or a convincing large-format Carrara-effect porcelain) in a horizontal bond across every plane makes the room read as a continuous volume rather than a box with surfaces. The polished nickel fixture choice deserves particular attention: nickel has a warmer, slightly yellower tone than chrome and a softer reflective quality — it reads as more refined and less clinical. The built-in glass shelf alcove is the practical solution to storage in a marble room where a freestanding shelf would break the surface. Three shelves hold everything needed; the trailing plant provides the only colour contrast and the most efficient use of the limited styling budget.
Idea 19: A Sculptural Freestanding Stone Basin on a Travertine Ledge
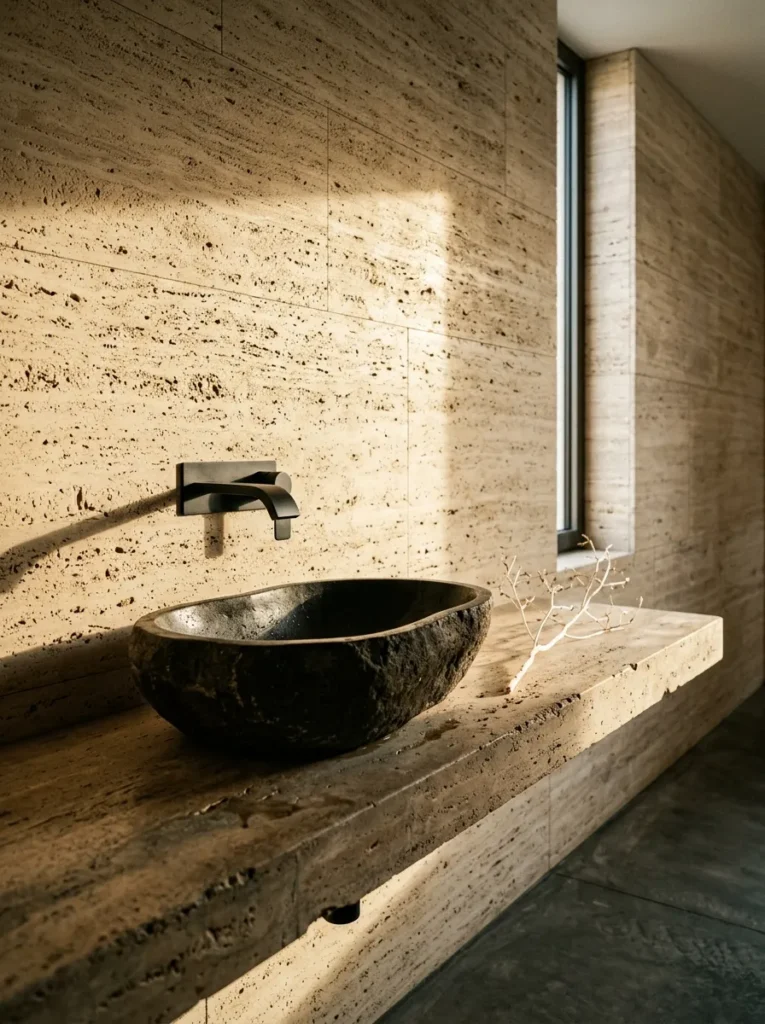
The sculptural stone vessel basin occupies a category of object that most bathroom products don’t: it’s simultaneously functional plumbing and something a gallery might exhibit. Lava stone, basalt, and petrified wood basins are carved from single pieces of stone — no two are identical — and the rough-hewn exterior surface paired with a smooth interior is a material contrast that registers differently to the touch than any manufactured product. The travertine shelf as a surround is a conscious choice to keep every material in the room geological rather than manufactured; the effect is as close to washing in a mountain spring as residential design achieves. The practical concern is weight — confirm shelf fixing is adequate for 15–30kg before installing. The matte black spout is the only right hardware finish here: polished chrome would compete with the stone, while black disappears into it.
Idea 20: A Candlelit Vanity Corner with Dimmer-Controlled Sconces
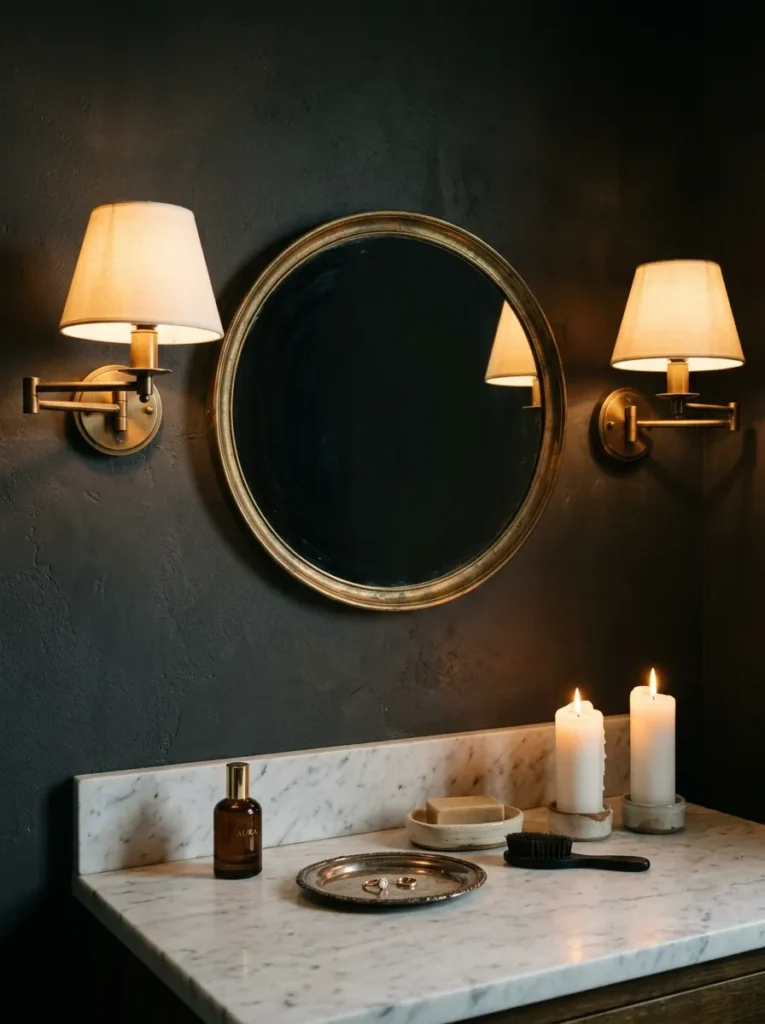
The bathroom vanity is the most overlooked lighting opportunity in most homes — the light is typically overhead, harsh, and about as relaxing as an operating theatre. The fix is layered and deliberate: wall-mounted swing-arm sconces at face height on either side of the mirror (never above it), on a dimmer circuit so they can be brought down to candlelight levels for evening use. The combination of dimmed sconces and real pillar candles on the marble surface creates a light environment that is genuinely indistinguishable from a high-end spa treatment room. The dark wall behind amplifies both the warmth of the light and the apparent intimacy of the corner — it turns the vanity into a retreat within a room. A charcoal or deep forest green wall behind a lit mirror is one of the most dramatic, lowest-cost transformations available in bathroom design.
Idea 21: A Narrow Meditation Walk with Pebble Stones and Ambient Floor LEDs
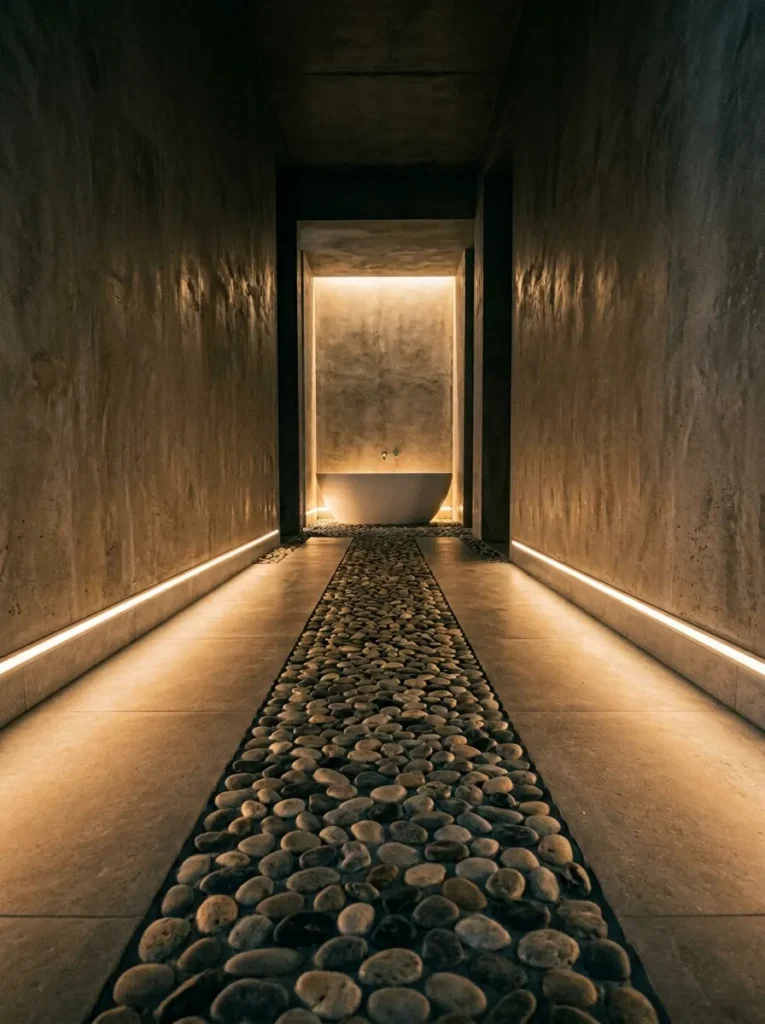
The reflexology path — a narrow strip of varied-surface pebbles or textured tiles designed to stimulate pressure points on the feet — is a standard feature of therapeutic spas, and it’s entirely achievable in a residential bathroom that has enough linear floor space. Tumbled river pebbles set in mortar can be installed in a 30–40cm wide central strip running the length of a longer bathroom, flanked by large-format smooth tile. The barefoot experience walking to the tub on this surface is a genuine sensory ritual, not a styling choice. The floor-level LED strip lights bordering the pebble path have a practical function beyond drama: they provide enough ambient light to navigate a dark bathroom at night without switching on overhead lighting. A 2700K warm white LED strip is the correct temperature — cooler LEDs destroy the mood entirely.
Idea 22: A Scent-Forward Bathroom with an Essential Oil Diffuser Wall Niche
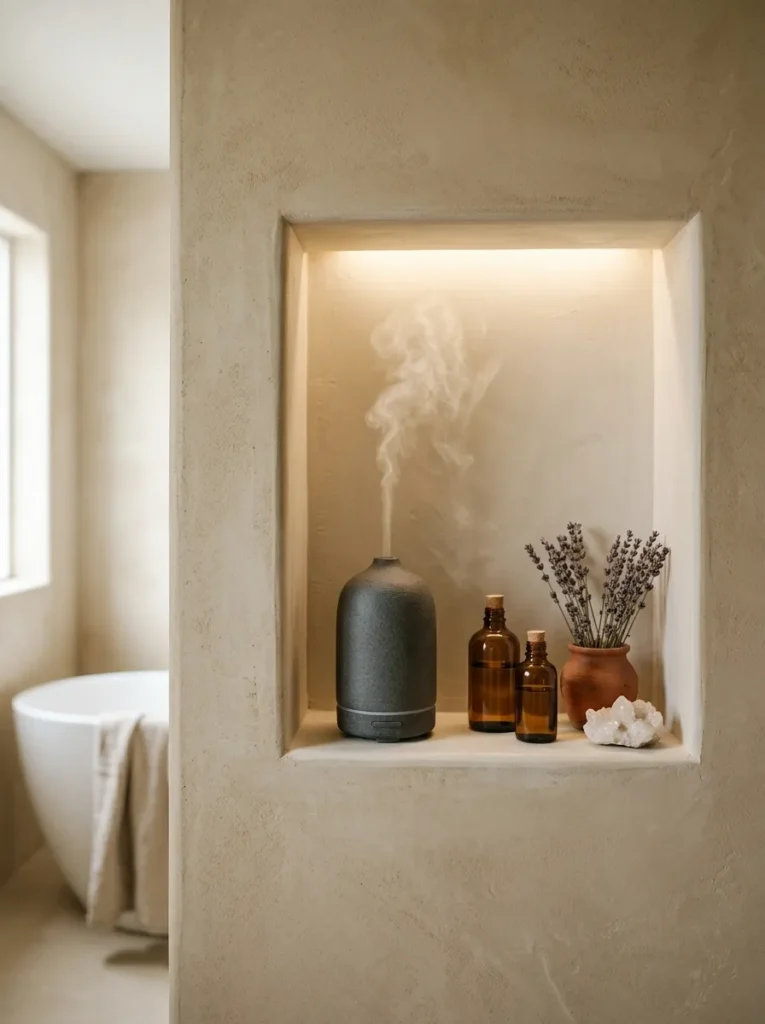
Scent is the sensory dimension most spa environments address and most home bathrooms neglect entirely. The research on this is consistent: ambient fragrance slows heart rate, reduces cortisol, and lengthens the subjective experience of time — all of which are things you want in a bath. An ultrasonic essential oil diffuser (which disperses cool mist rather than heating the oil) lasts longer than candles, doesn’t produce soot, and allows you to change the scent seasonally — neroli in spring, eucalyptus and mint in summer, cedarwood and frankincense in winter. The built-in niche both conceals the diffuser cord and elevates what is essentially an appliance into a curated display. The amber glass bottles holding your oil blends are beautiful objects when properly lit. This is the most accessible idea on this list — no plumbing, no contractor, no renovation — just a shelf, some oils, and the understanding that your bathroom should smell as good as it looks.
Conclusion
A spa bathroom doesn’t happen by accident — it happens by prioritising sensory experience over convention. The ideas in this list range from full architectural interventions (the hammam wet room, the backlit onyx wall) to decisions you can make this weekend (limewash paint, eucalyptus in the shower, a scented diffuser in a niche). What connects them is the same thing that makes every genuine spa effective: they give you a reason to slow down, stay longer, and feel like the room was designed for you specifically. Start with the idea that would change your daily bathroom experience most dramatically — because the best spa bathroom isn’t the one on the mood board, it’s the one you actually use.