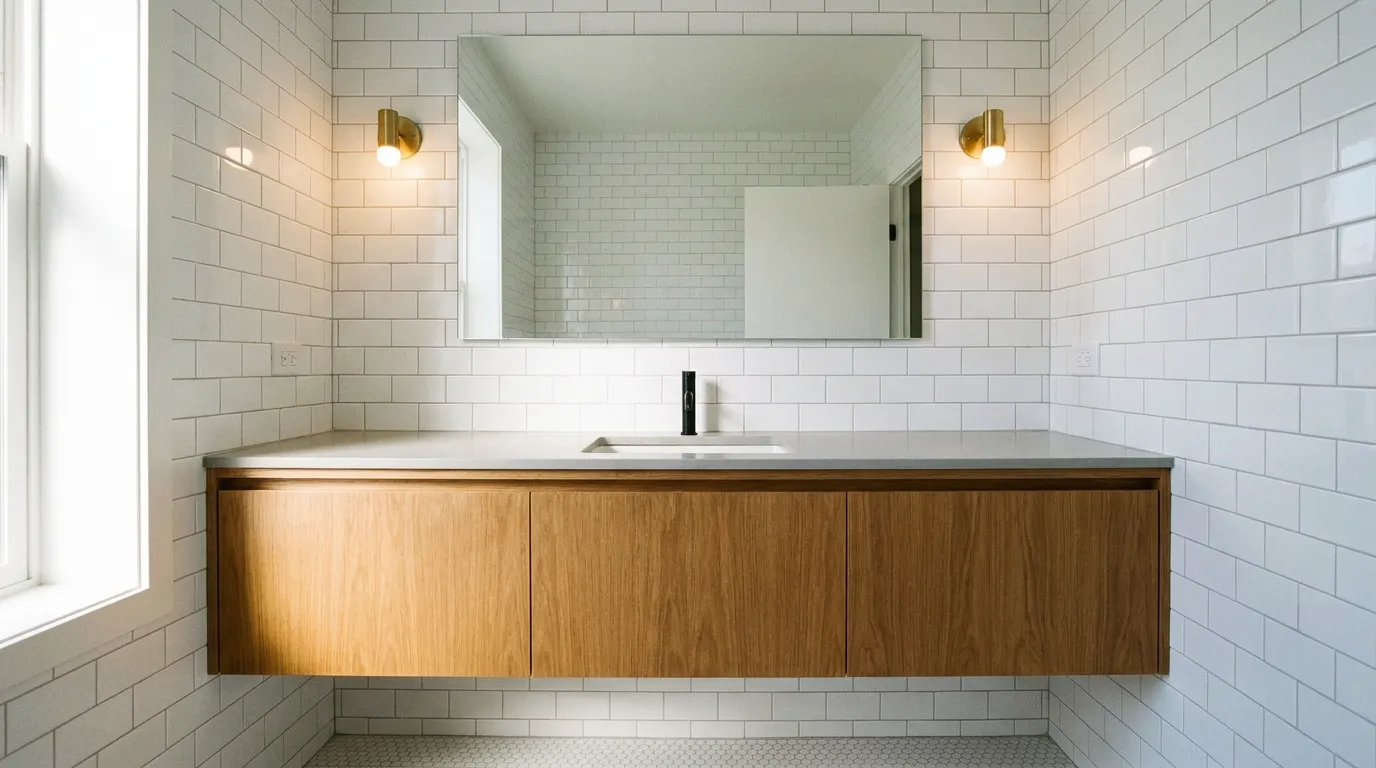
20 Modern Vanity Ideas That Actually Work in Small Bathrooms
The bathroom vanity is the one piece of furniture in a home that has to be both the focal point and a fully functional work surface — at the same time. It needs to hold a sink, clear plumbing, provide storage, and look good under lighting that most rooms don’t require. In small bathrooms, that list of demands gets harder.
Most modern vanity ideas circulating online focus on what looks good at full size in a generous bathroom. This article focuses on what actually translates to real rooms — the compact, the awkward, the rental, the under-lit. The ideas here cover floating units, freestanding pieces, color and material choices, mirror configurations, and lighting approaches, with enough specifics on each to help you decide what’s worth pursuing in your particular bathroom.
1. A Floating Vanity to Visually Open a Tight Floor Plan
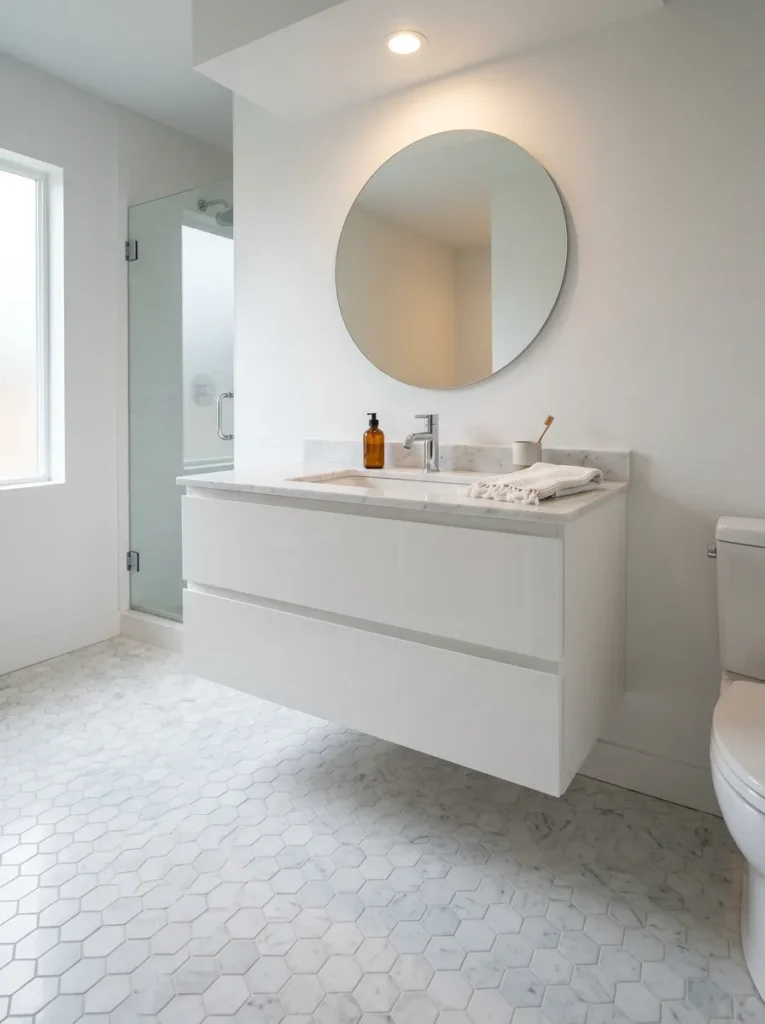
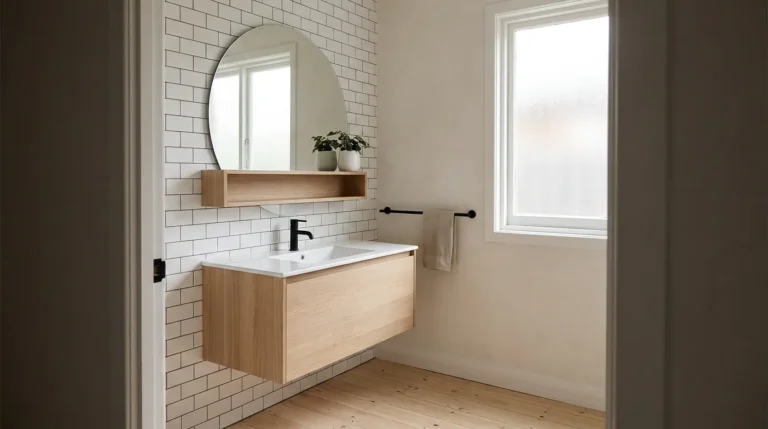
Wall-mounted vanities work in small bathrooms because they do something floor-standing cabinets can’t: they expose the floor. Even six or eight inches of visible floor space between the base of the vanity and the tile creates the perception of more room — the eye reads the uninterrupted floor as continuity rather than compression.
The practical tradeoff is installation. A floating vanity requires the wall behind it to be structurally capable of bearing significant weight, and plumbing supply and drain lines need to run through the wall rather than coming up through the floor. In a renovation, this is planned from the start. As a swap-in replacement, it depends heavily on the existing plumbing configuration. If the plumbing runs through the floor, converting to a wall-hung unit is possible but involves rerouting that most people should factor into their budget planning before committing to the look.
2. A Narrow Wall-Mount Unit Under 18 Inches Deep
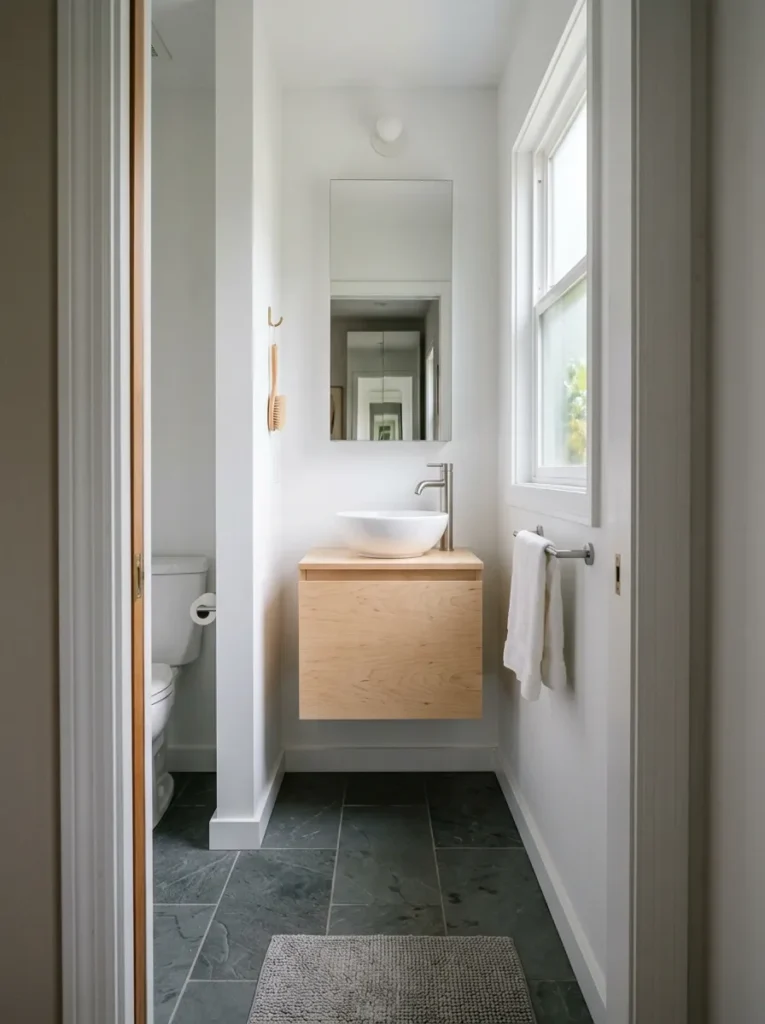
Standard vanity depth runs 20–22 inches, which works for most bathrooms but eats into clearance in particularly tight rooms. Narrow wall-mount vanities — typically 14–18 inches deep — can reclaim meaningful floor space in a bathroom where the distance between the vanity face and the opposite wall or door swing is uncomfortably close.
The depth reduction does affect storage; shallower cabinets hold less than their dimensions suggest once standard plumbing connections are accounted for. The better candidates for a narrow vanity are bathrooms used mainly for quick daily routines rather than spaces where someone stores a significant amount of toiletries. Pairing a narrow vanity with a recessed medicine cabinet above keeps the storage total reasonable without adding depth.
3. A Single-Sink Vanity in Warm Oak or Walnut Veneer
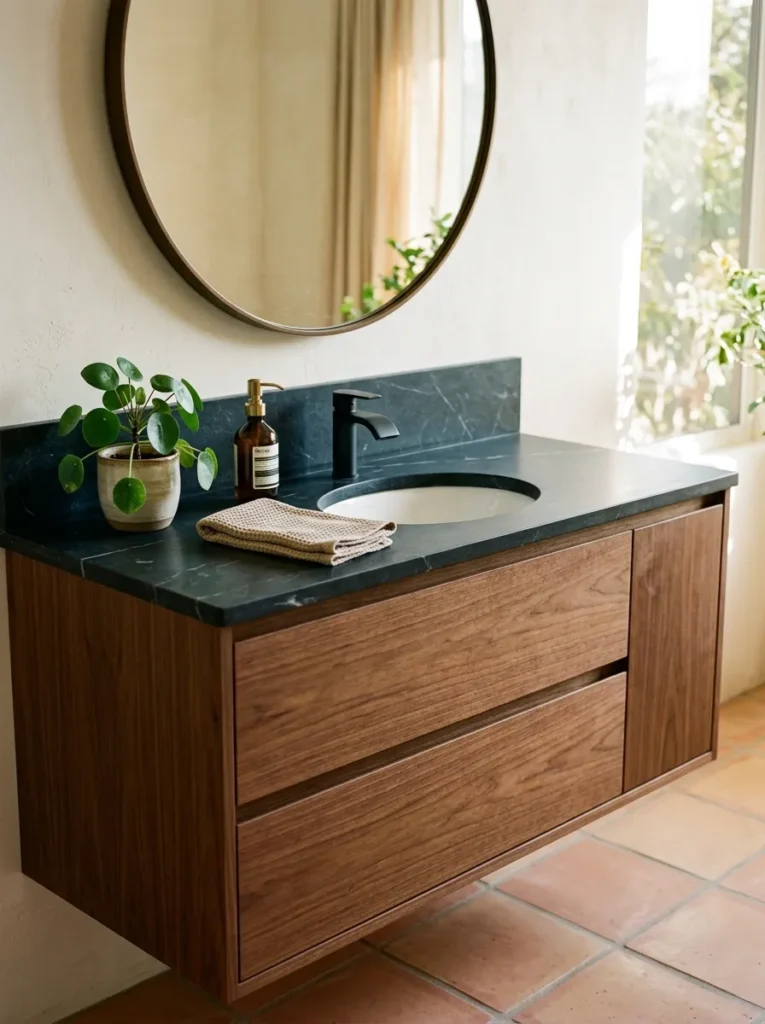
Natural wood tones have become the defining material shift in modern bathroom design over the past several years, pulling away from the all-white cabinetry that defined the previous decade. Warm oak, walnut, or teak veneer on a flat-front or slightly textured door profile reads contemporary rather than rustic, especially when paired with matte black or brushed gold hardware.
The maintenance consideration is real: genuine wood and wood veneer in a high-humidity bathroom need to be properly sealed, and the cabinetry needs adequate ventilation to prevent swelling or warping over time. Most contemporary wood-look vanities use a wood veneer over an MDF or plywood substrate with a moisture-resistant coating, which performs better than solid wood in a bathroom environment. If you’re choosing between an MDF core with wood veneer and solid wood, the engineered option is generally more dimensionally stable in a small bathroom with poor ventilation.
4. A Matte Black Vanity as a Deliberate Contrast Element
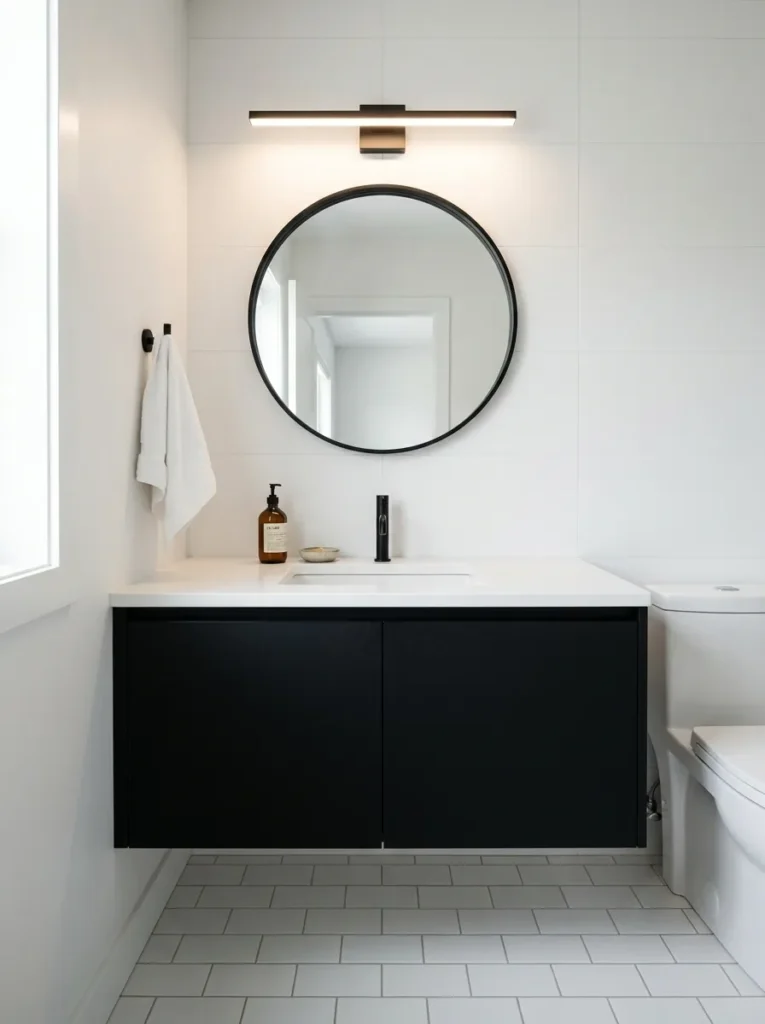
A matte black vanity in a bathroom with white or light grey tile creates a strong focal point that small bathrooms can handle better than many people expect. The logic is counterintuitive: darker furniture in a smaller room doesn’t necessarily make it feel smaller when the walls and floor remain light. The vanity reads as a designed object rather than as a space claim.
Flat-front doors in matte black — no hardware, with push-to-open mechanisms — keep the surface clean and uninterrupted. Pairing with a matching matte black faucet and mirror frame unifies the look without requiring expensive tile work or structural changes. One thing to know: matte surfaces in bathrooms show water splash marks and toothpaste visibly. The finish requires more frequent wiping than a satin or semi-gloss cabinet finish.
5. A Freestanding Vanity That Mimics Furniture
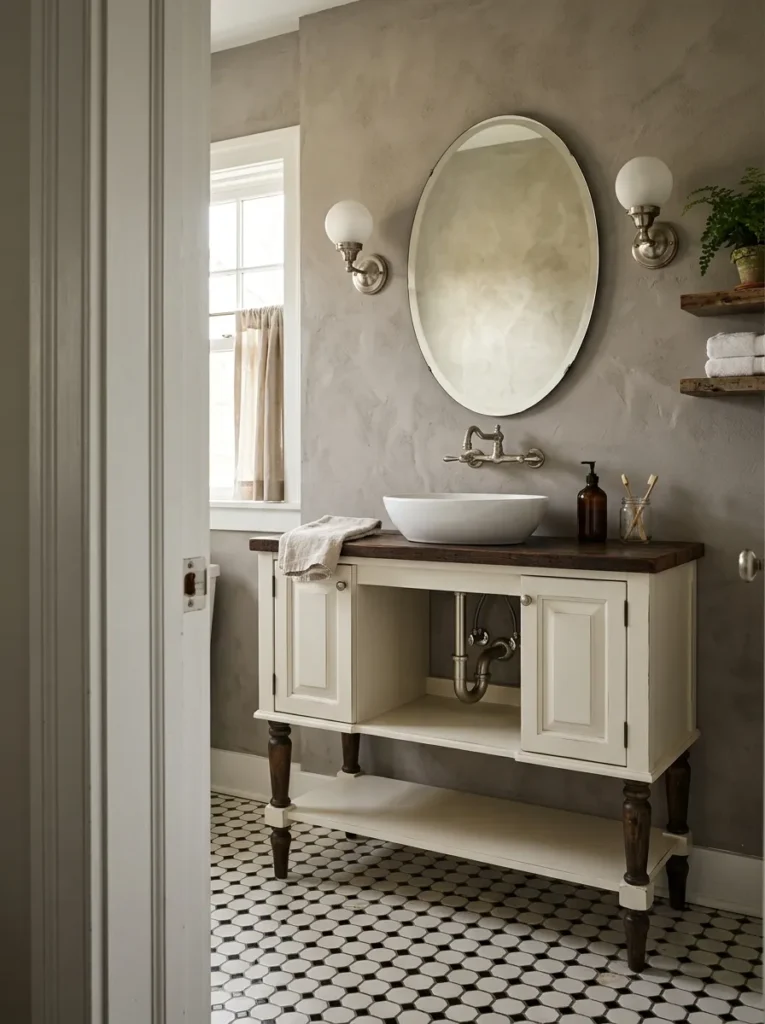
A freestanding vanity — one with legs, a framed structure, and a furniture-like silhouette rather than a box that sits on the floor — is one of the few vanity types that works well in a bathroom with mixed or transitional style. It suits spaces that aren’t strictly contemporary but want to move away from dated oak builder-grade.
The furniture-style vanity also matters for renters. In situations where altering plumbing or wall structure isn’t permitted, a freestanding piece that replaces an existing floor-standing vanity without wall modification can update the look significantly. It typically requires a vessel sink or drop-in basin rather than an undermount (which needs a continuous sealed counter surface), and the exposed legs mean some plumbing is visible — a brushed nickel or matte black supply line and P-trap are worth the small upgrade.
6. An Undermount Sink with a Continuous Stone or Quartz Counter
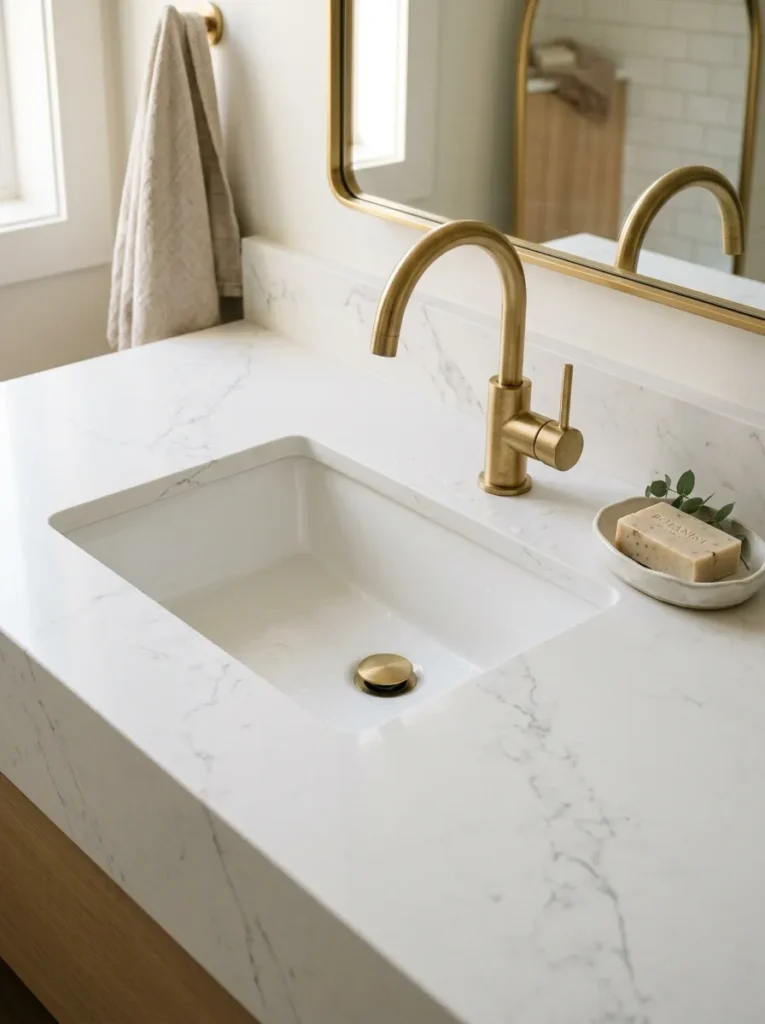
The undermount sink configuration — where the basin sits below the counter surface rather than dropping into it — is the detail that separates a vanity that looks custom from one that looks off-the-shelf. The continuous surface is easier to wipe down and creates a cleaner visual line from the counter edge to the wall.
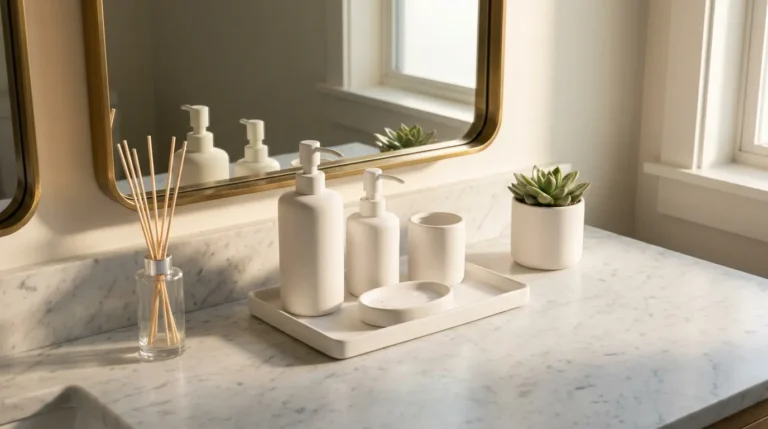
Quartz holds up better in bathrooms than marble for people who want the stone look without the maintenance commitment. Marble is porous and will stain or etch from products and water over time unless it’s regularly sealed. Quartz is engineered to be non-porous and requires no sealing. The visual difference is that quartz reads more uniform; marble has more variation and veining, which some people prefer for its character. For a small bathroom vanity where the surface is only 24–30 inches wide, either material can work — the maintenance reality matters more at this scale than the cost difference per square foot.
7. A Double Vanity for a Shared Primary Bathroom
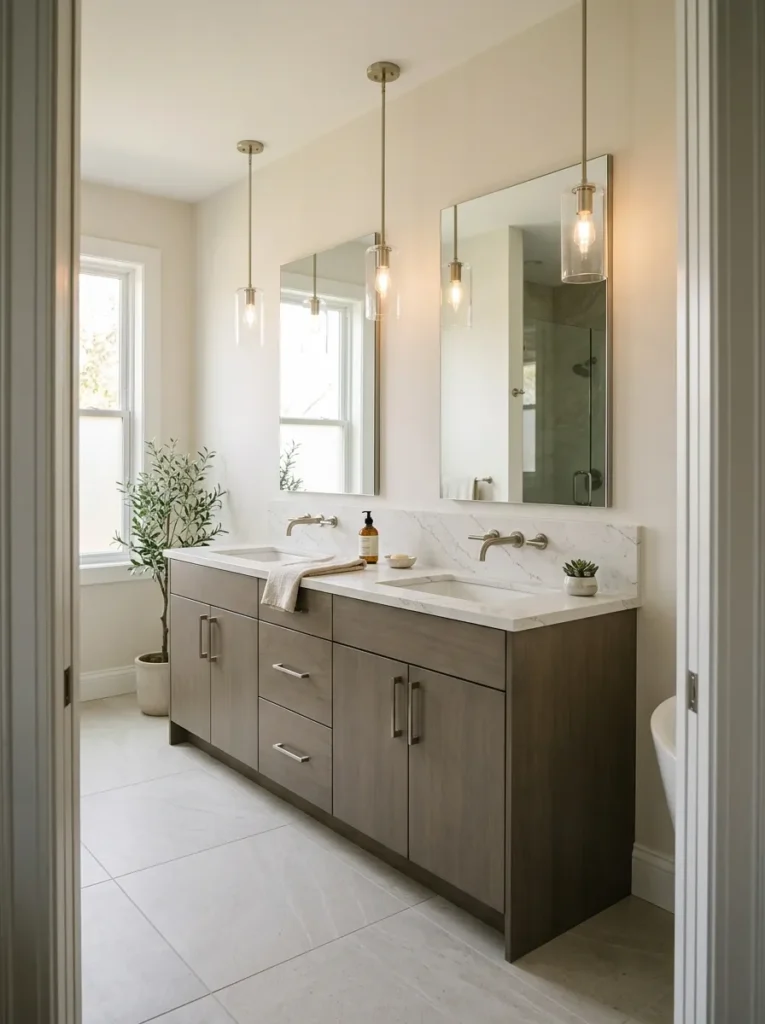
Two sinks in a primary bathroom are only worth the width they require — typically 60 inches minimum, usually 72 — if two people genuinely use the bathroom at the same time in the morning. In many households, the double vanity is aspirational rather than functional, and a 60-inch single-sink vanity with a wider counter and more storage often serves the space better.
When a double vanity genuinely makes sense, the practical question is mirror configuration: two individual mirrors (or two medicine cabinets) create a more resolved look than a single wide mirror that doesn’t align with the sink positions. The horizontal dimension of each mirror should align with or closely relate to the width of the sink below it rather than being centered arbitrarily.
8. A Vessel Sink on a Simple Console or Shelf
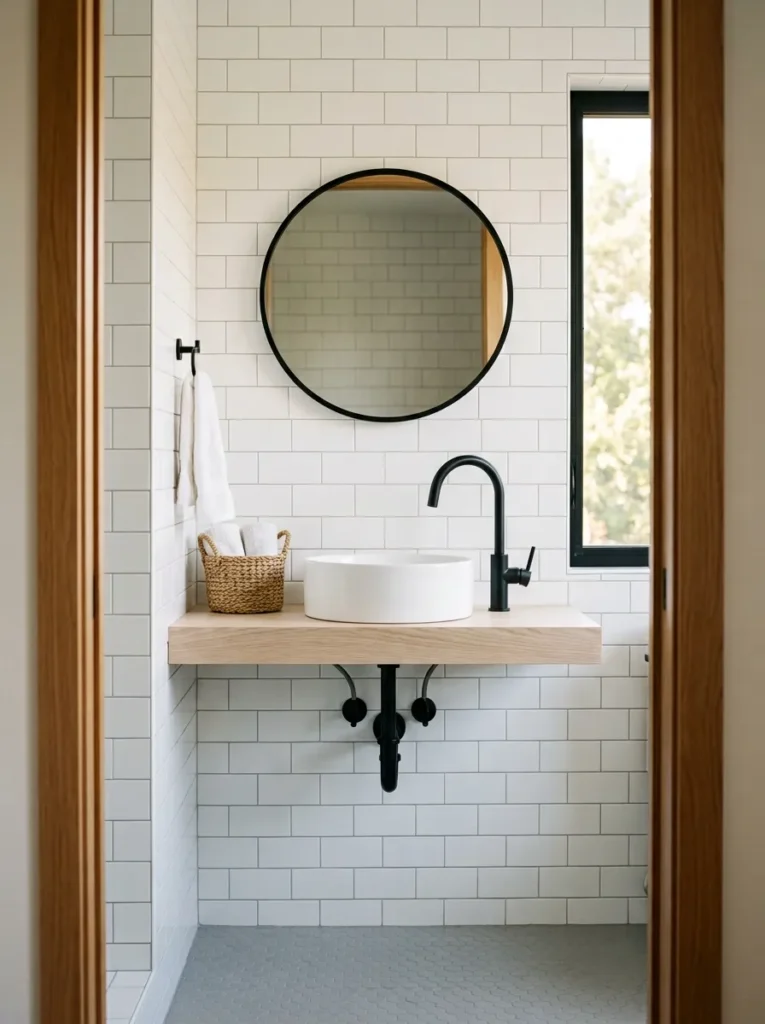
A vessel sink — a basin that sits above the counter surface rather than dropped into or under it — creates a visually distinct profile that reads more like an object displayed than a fixture installed. On a floating shelf or open console, this combination results in a very minimal visual footprint while still functioning as a complete vanity.
The practical limitation is storage. An open shelf or console has no cabinet below, which means everything under the sink is visible. This works well in bathrooms that are genuinely minimal in their daily-use products, and less well in bathrooms that need to store a lot. A woven basket or two on the shelf below the vessel sink is the pragmatic answer, but it’s a different aesthetic than the clean floating look. A vessel sink is also slightly taller to use than an undermount configuration — the total working height increases by roughly 5–6 inches, which most adults adapt to quickly but is worth noting if children use the bathroom.
9. A Recessed Medicine Cabinet Above the Vanity
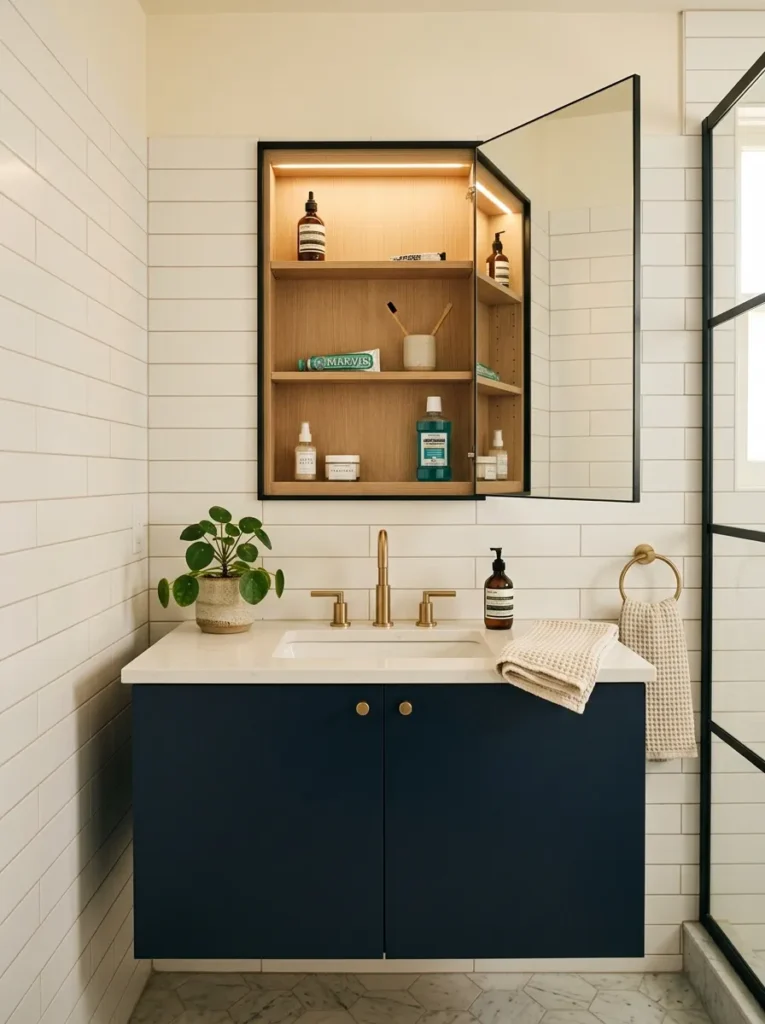
The medicine cabinet fell out of fashion for a period when the large frameless mirror became the aspirational standard. It’s come back into use, and for good reason: a recessed medicine cabinet built into the wall adds 3–5 inches of shelving depth without adding any protrusion into the room. In a small bathroom where counter space and under-vanity storage are limited, it can nearly double usable storage.
The contemporary version uses a frameless or thin-framed door in matte black or brushed nickel, recessed flush with the tile or drywall, sometimes with integrated LED lighting at the top or sides. The installation requires cutting into the wall, which means checking for studs and plumbing or electrical runs in that section before committing. In an exterior wall, insulation and condensation risk can complicate things; an interior wall is typically easier.
10. Integrated Vanity Lighting Built Into the Mirror Frame
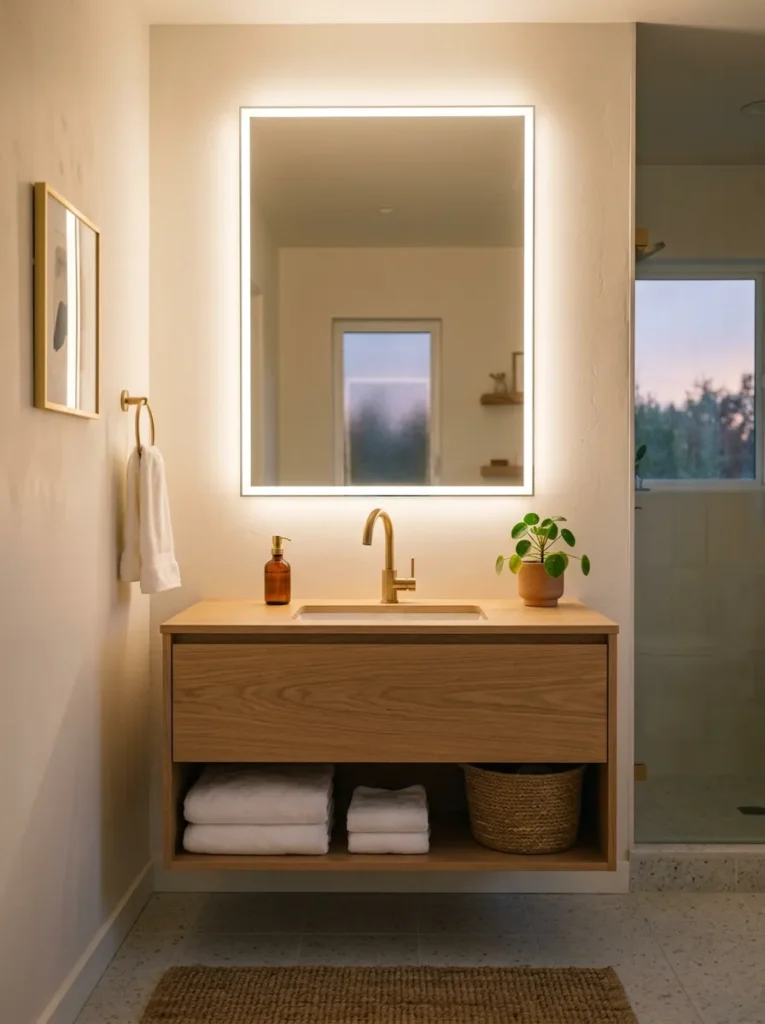
Side-lit mirrors — where LEDs are built into the sides or border of the mirror frame rather than mounted above — are the better functional choice for applying makeup or shaving because the light falls on the face from both sides simultaneously, eliminating the shadow cast by top-only light fixtures. A single light bar above a mirror creates shadow beneath the chin, brow, and nose.
Backlit mirrors (lit from behind) create an appealing ambient glow that suits bathrooms used more atmospherically than practically. If the bathroom is primarily functional, a front-lit or side-lit mirror is the more useful specification. Many contemporary integrated mirror units include both options: a backlit ambient mode and a front-lit task mode, switchable by touch sensor.
11. A Sconce-and-Mirror Combination Instead of a Mirror with Built-In Lighting
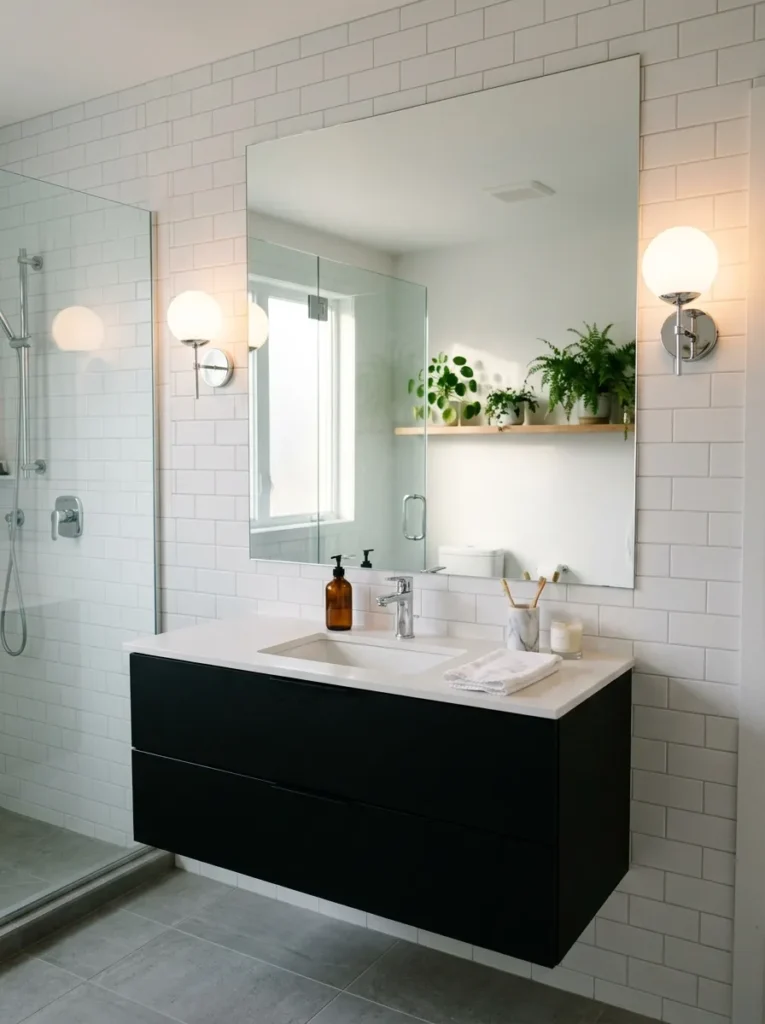
Wall-mounted sconces placed on either side of a plain frameless mirror is the version of bathroom lighting that most closely mimics how a well-designed makeup studio or dressing room is lit. The sconces flank the mirror at roughly eye level — typically centered somewhere between 60 and 65 inches from the floor, depending on the height of household members — and throw even light across the face.
The functional advantage over integrated mirror lighting is flexibility: if the mirror needs to change, the sconces stay. If the sconces need updating, the mirror stays. They’re independent decisions rather than a single expensive purchase. The visual advantage in a small bathroom is that sconces add a vertical decorative element on either side of the mirror that standard bar lighting above a mirror can’t provide, making the wall arrangement feel more considered.
12. A Fluted or Reeded Cabinet Door Profile
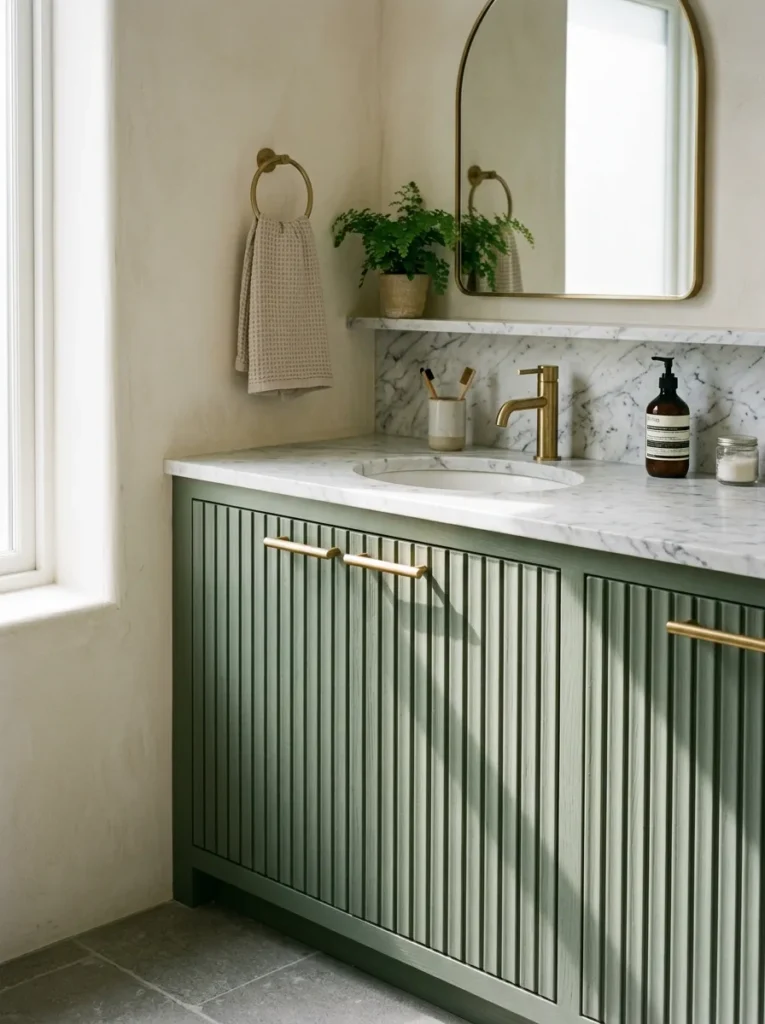
Fluted fronts — vertical ridges or channels pressed into or routed into the cabinet door face — have become a common texture detail on contemporary bathroom vanities. They add visual dimension to an otherwise flat surface without requiring color or material change, and they suit a range of styles from Art Deco revival to Japandi to soft contemporary.
The practical note: fluted surfaces collect dust in the grooves and take slightly more effort to wipe down than a flat front. In a bathroom environment where steam and moisture accumulate, this matters more than in a kitchen. The texture holds up well in a bathroom where the finish coat is sufficiently sealed. Choosing a fluted door in a light oak veneer or in a dusty sage paint, rather than white (which shows water marks in the ridges), makes maintenance easier.
13. An All-White Vanity with Integrated Sink and Continuous Surface
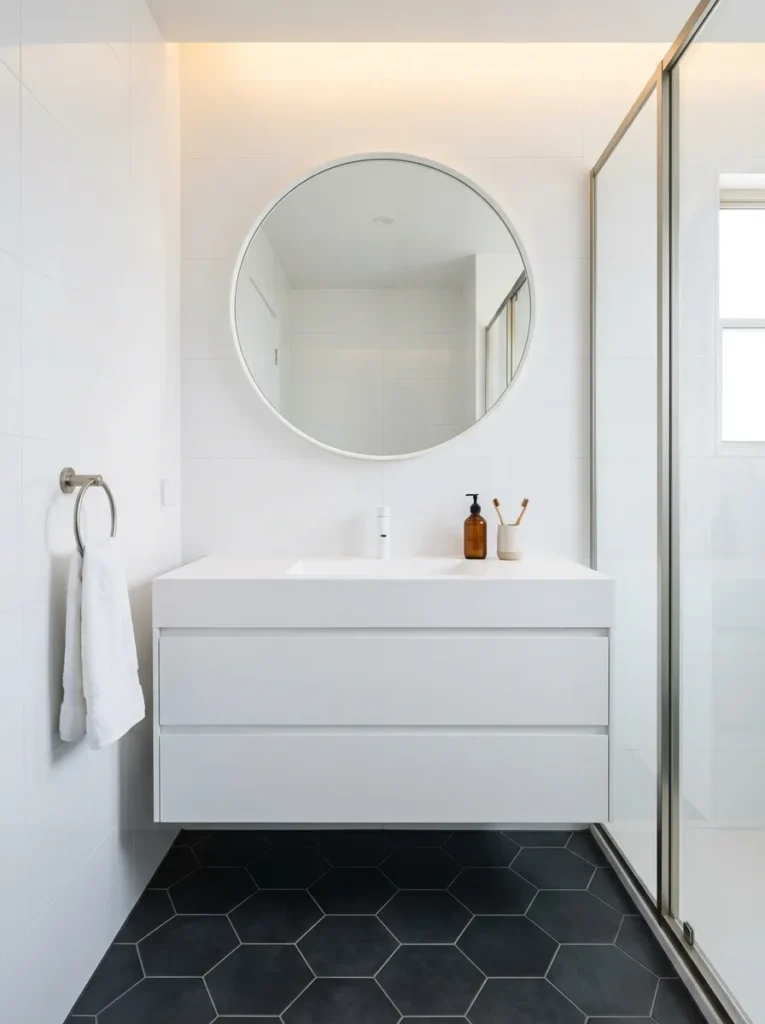
The all-white vanity — cabinet, sink basin, and counter in the same continuous material, often a solid surface like Corian or a similar composite — creates a seamless, monolithic look that reads as very clean and low-profile. There are no grout lines, no hardware breaks, no visual transitions. The integrated sink has no rim for soap scum to collect around, which reduces cleaning friction.
This approach works best in a bathroom with strong contrasting elements elsewhere: a dark tile floor, a bold wall color, or a statement mirror. Without contrast, a bathroom that is entirely white reads flat rather than clean. The material limitation to note is that solid-surface composite can be scratched and can yellow slightly over time with some cleaning products. It is repairable with light sanding in ways that ceramic or stone are not, which is a practical advantage.
14. An Open-Shelf Lower Section for Baskets and Visible Storage
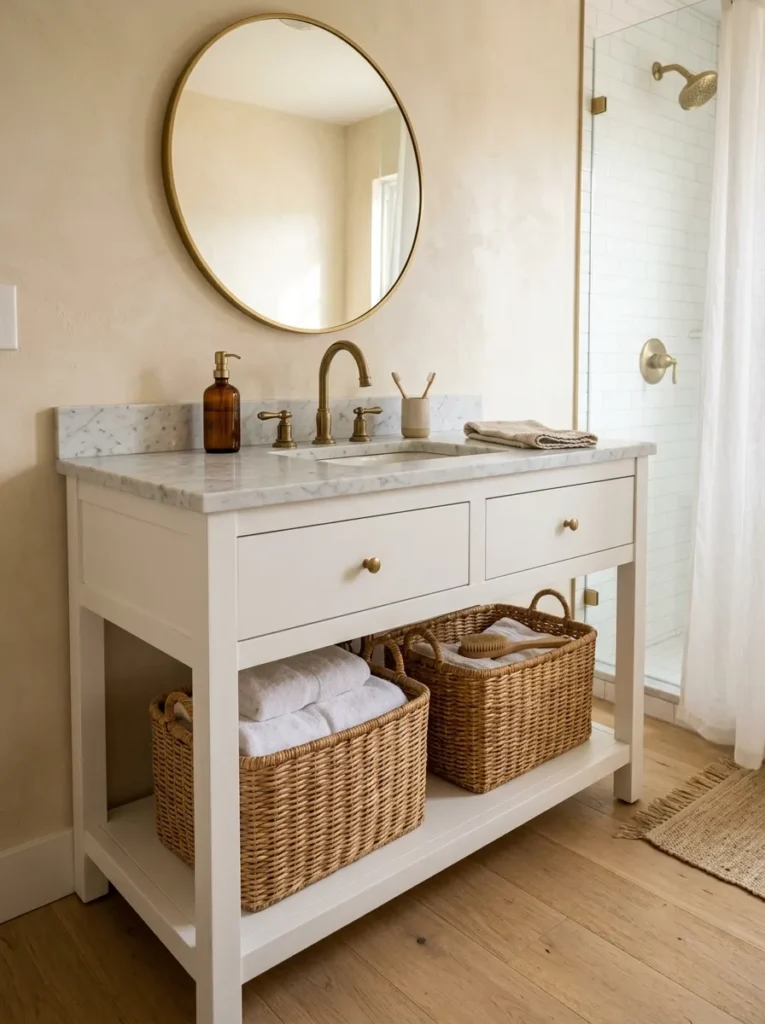
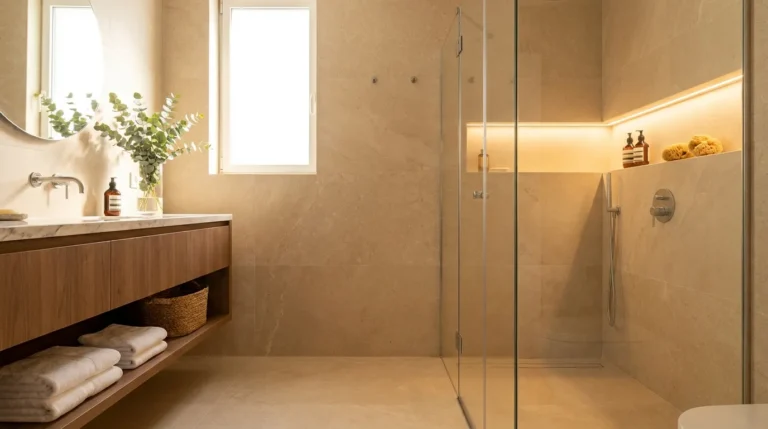
Some modern vanity configurations replace the lower cabinet doors with open shelving, leaving the storage below the sink visible and accessible. This works particularly well in small bathrooms where bending down to open cabinet doors requires awkward movement in a tight space. Baskets or bins on the open shelf keep the look organized without requiring cabinet hardware.
The styling reality is that open shelves only look good in photos when the items on them are consistently sized and contained. A practical household with varied toiletries, cleaning products, and backup rolls of toilet paper will need actual baskets that fully contain the items, not loose products placed on a shelf. If the household’s under-sink storage involves many small items, closed cabinets are more functional; open shelving suits households with a more streamlined daily routine.
15. A Bold Vanity Color in a Small Bathroom
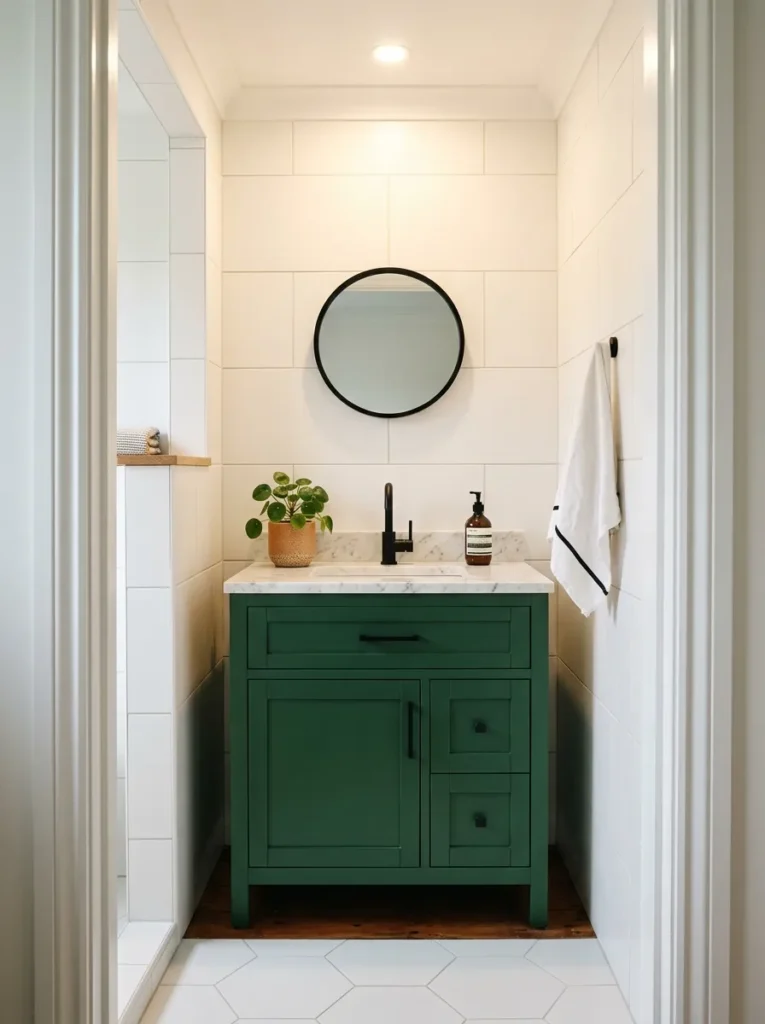
A vanity in forest green, deep navy, dusty terracotta, or even near-black can work in a small bathroom when the surrounding walls and floor remain light. The logic is similar to the matte black scenario, but color-forward versions introduce warmth or personality that an achromatic bathroom typically lacks.
Color on the vanity cabinet alone — with white or light tile everywhere else — is a more manageable commitment than painting walls in a bathroom where moisture and ventilation complicate repainting. If the vanity is a freestanding piece or a modular unit, painting it is a lower-stakes experiment than a full bathroom overhaul. The color should appear somewhere else in the bathroom at least once — in a ceramic dish, a towel, or a plant pot — to feel like a considered choice rather than an accident.
16. A Tall Vanity with Full-Height Storage Column
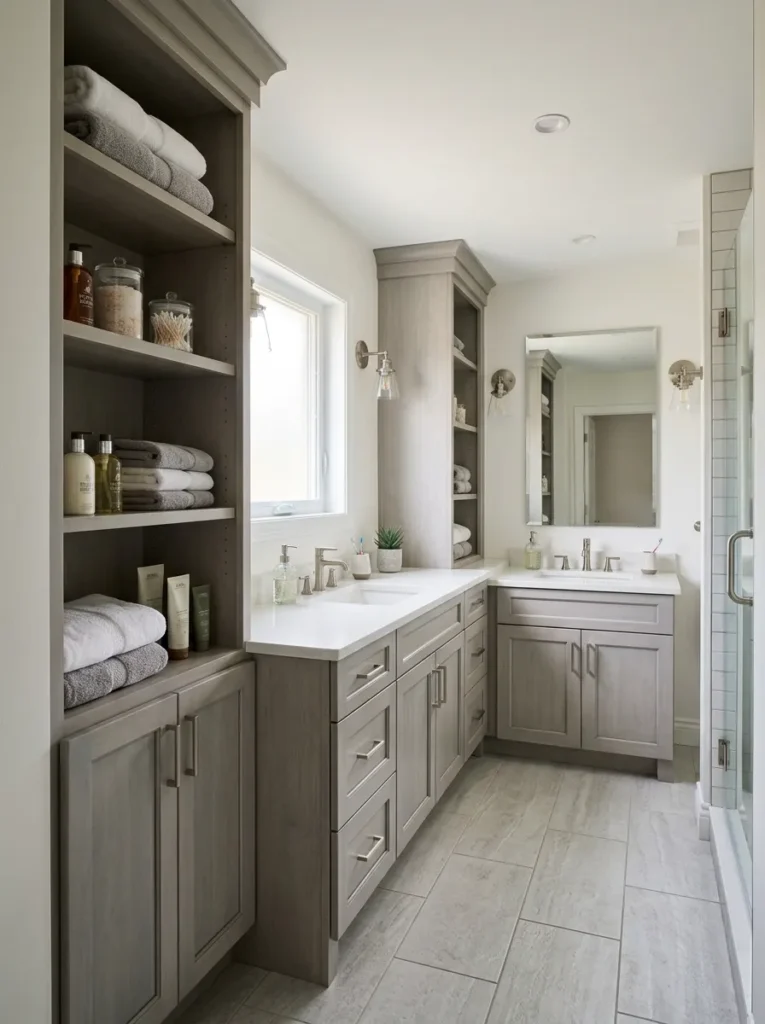
Standard vanity height is 32–36 inches, optimized for counter use. A tall, full-height storage column integrated into one end of the vanity unit — essentially a linen tower — brings the vanity to 72–84 inches on one side and captures significant vertical storage without widening the footprint.
This configuration is particularly useful in bathrooms that lack a linen closet or separate storage column. It suits contemporary and transitional styles, where the flat-front column reads as architectural rather than furniture-like. The placement matters: the column should anchor to a wall on the outer end of the vanity, not hang in open space, to look structurally resolved. A column on the window side of a vanity can also block natural light from reaching the mirror, which is worth checking before finalizing the layout.
17. A Penny-Tile or Zellige Backsplash Behind a Simple White Vanity
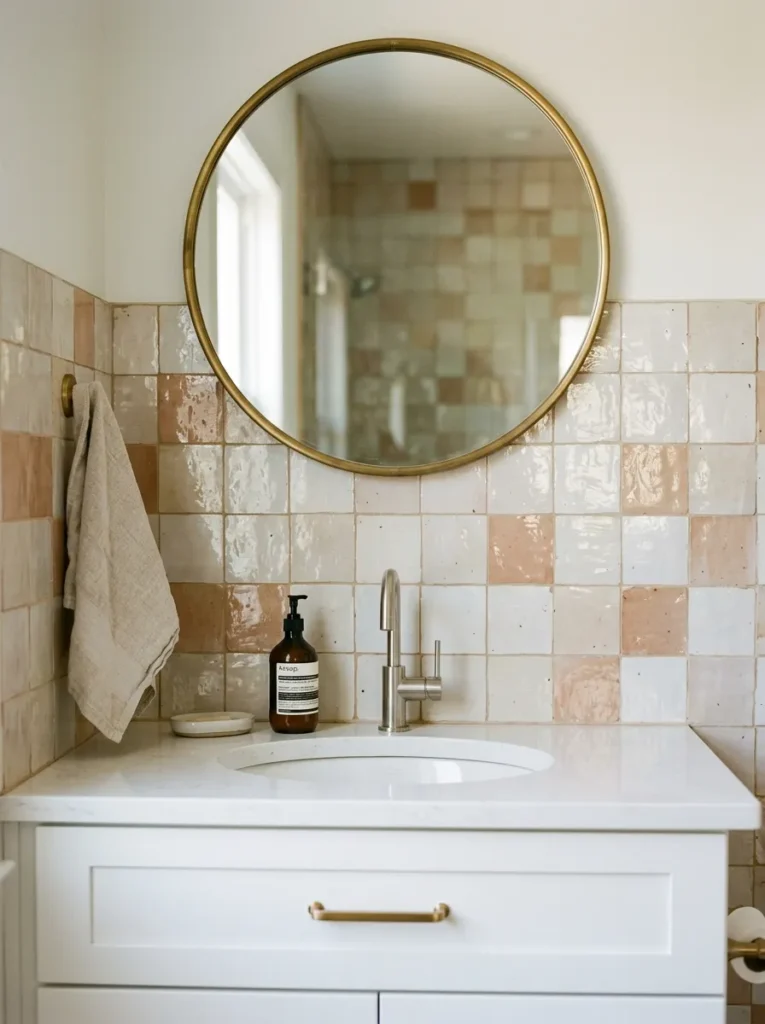
A plain white vanity becomes a backdrop rather than a statement when the wall behind it — the backsplash strip between the counter and the mirror — carries the visual interest. Penny tile in a glossy white or soft sage, or zellige tile in off-white or terracotta, introduces handmade texture and color at a scale that doesn’t require a full tile replacement.
The backsplash strip in a typical bathroom runs 6–18 inches between counter and mirror. At this width, the tile installation is relatively straightforward and the material cost is contained, since the area is small. The visual payoff relative to cost and effort is high. One thing to plan: if the mirror is frameless and sits close to the tile, the tile line needs to be level and clean at the top — a small grout variation at the transition to the mirror backing is visually prominent.
18. A Vintage or Antique-Look Vanity with Modern Fixtures
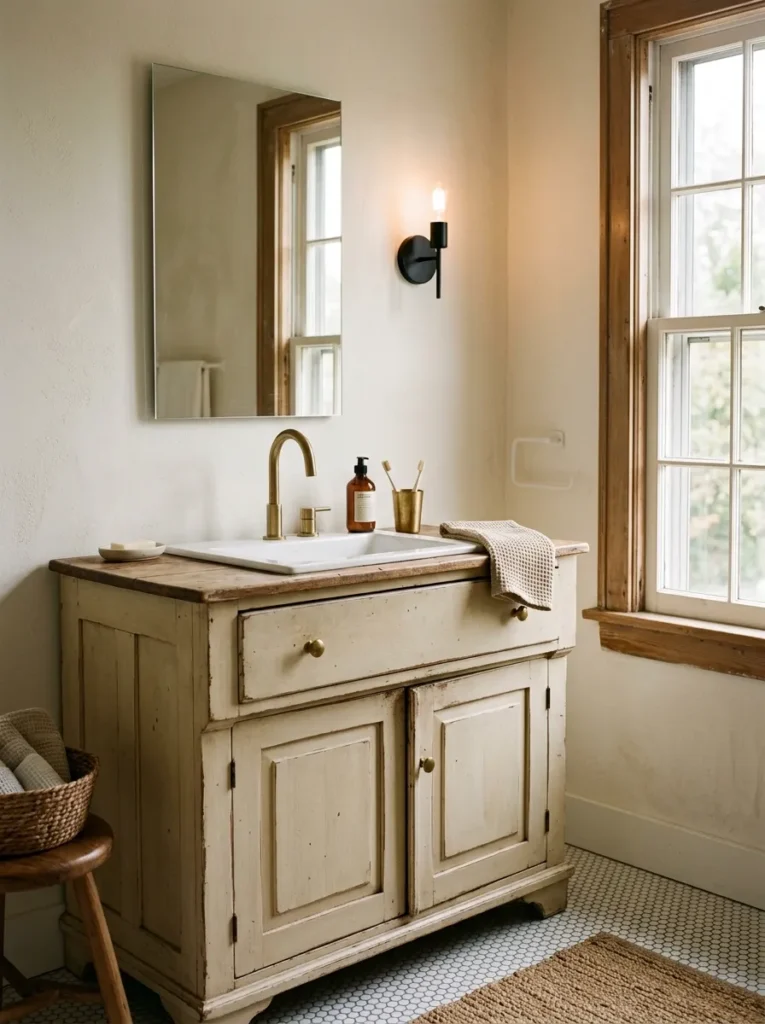
A vanity with a period aesthetic — turned legs, a warm wood or painted finish in a heritage color, a slightly apron-front or furniture-style drawer profile — paired with contemporary fixtures (a matte black faucet, a simple rectangular mirror, current lighting) creates a combination that reads as collected rather than designed from a catalog.
This style suits bathrooms in older homes where the architecture already suggests a period character, but it works in contemporary apartments too when used deliberately. The contrast between aged or antique-looking cabinetry and current-generation fixtures is what makes it feel intentional rather than dated. Avoid pairing an antique-look vanity with chrome fixtures in a mid-century or vintage profile — that combination reads as genuinely dated rather than deliberately mixed.
19. A Wraparound Vanity That Turns a Corner
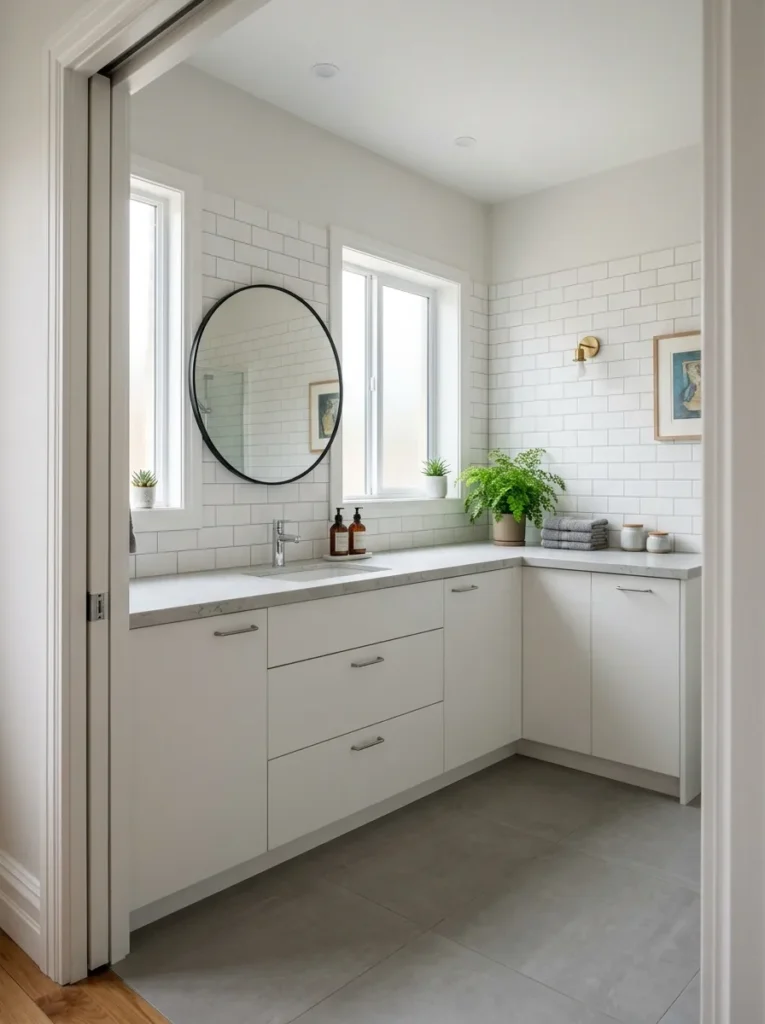
In some bathroom layouts — particularly those with a door in the middle of one wall and open wall space on two adjoining sides — an L-shaped or corner-wrapping vanity configuration creates significantly more counter and storage than a single-wall unit without consuming more floor space. The corner itself, which is usually dead space, becomes the most useful part.
The plumbing constraint is the deciding factor: one sink can typically be positioned on the primary straight run, with the corner section used purely for counter surface and storage. Extending plumbing to the corner section for a second sink is possible but expensive. The visual result is a built-in quality that makes even a small bathroom feel purposefully designed. Custom or semi-custom cabinetry is usually required; off-the-shelf corner vanity units have limited options.
20. A Minimalist Vanity with Integrated Toe Kick Lighting
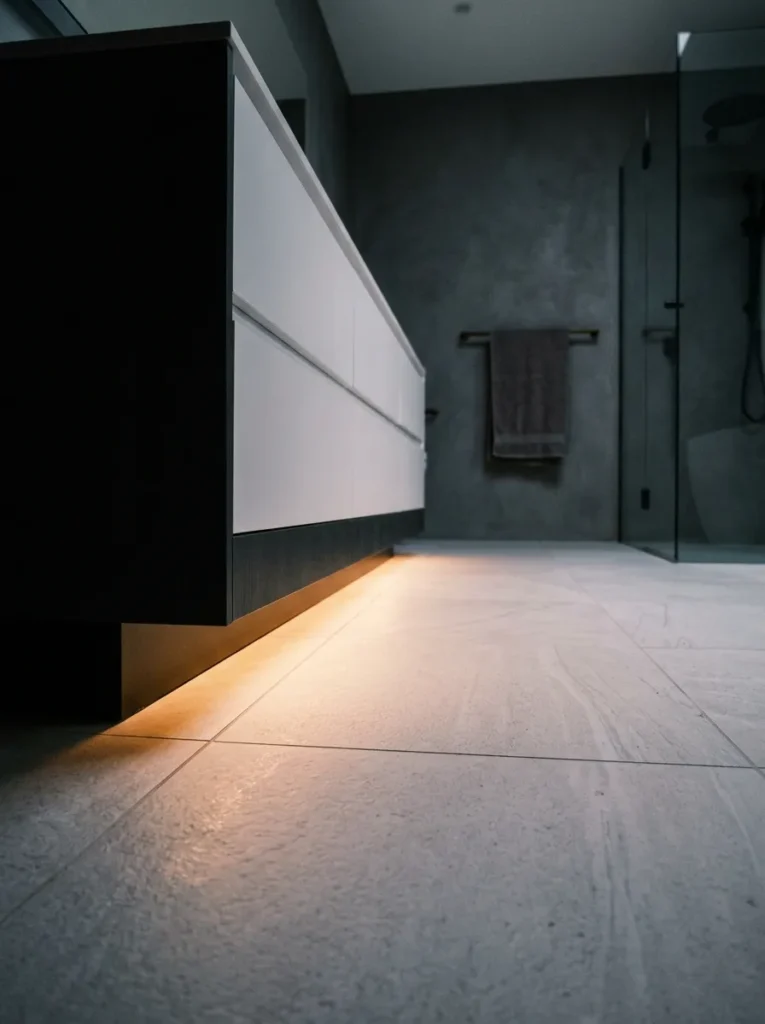
LED strip lighting embedded in the toe kick — the recessed area at the base of the vanity cabinet — creates a subtle glow at floor level that serves two purposes: it provides enough light to navigate the bathroom at night without turning on overhead lights, and it makes the vanity appear to float even when it’s technically a floor-standing unit.
The visual effect is most pronounced in bathrooms with lighter tile floors, where the light reflected from the toe kick illuminates a wide band across the floor. In dark tile bathrooms, the effect is atmospheric but more localized. LED strips in this application should be a warm white (2700–3000K) rather than cool white, which tends to read as clinical at floor level. The installation is low voltage and manageable as a DIY project in most cases, though a local electrician should be consulted if the circuit work is involved.
Before You Choose a Vanity: Three Decisions That Come First
Measure the plumbing before the aesthetics. The location of the drain line and supply connections determines which vanity types are physically possible without expensive plumbing relocation. A floating vanity, a vessel sink, and a wraparound configuration all have different plumbing requirements. Knowing what you’re working with before browsing eliminates the frustration of falling in love with something that would require rerouting the drain.
Decide on storage needs honestly. The number of people using the bathroom and the volume of daily-use items they store in it should determine the minimum storage the vanity needs to provide. A vanity that looks ideal but provides half the needed storage creates a functional problem that styling can’t solve. Calculate the approximate linear inches of shelving or drawer space your current setup uses before narrowing options.
Think about the mirror separately from the vanity. Many people choose a vanity and then treat the mirror as a secondary decision. The mirror is often the larger visual element in a small bathroom — it’s the thing that reads most prominently at eye level and reflects the light. Deciding on mirror height, frame style, and whether to use a medicine cabinet early in the process prevents the awkward situation of a well-specified vanity with a mirror that doesn’t relate to it.
Final Thoughts
The most common mistake in a vanity update isn’t choosing the wrong color or material — it’s treating the vanity as an isolated piece and making choices about it without considering the mirror, lighting, and tile together. In a small bathroom, these elements appear simultaneously in every sightline. A decision that works in isolation can conflict with everything around it.
Start with the plumbing configuration and the genuine storage requirement. From there, the modern vanity ideas in this article give you a range of directions: floating for openness, vessel sink for minimal visual weight, integrated lighting for function, bold color for personality, fluted texture for dimension. Most bathrooms benefit from one or two of these, not all of them at once.
Save the ideas that genuinely fit your layout and daily use, and return to this guide when you’re ready to compare options — the practical notes for each idea are worth revisiting once you have measurements in hand.