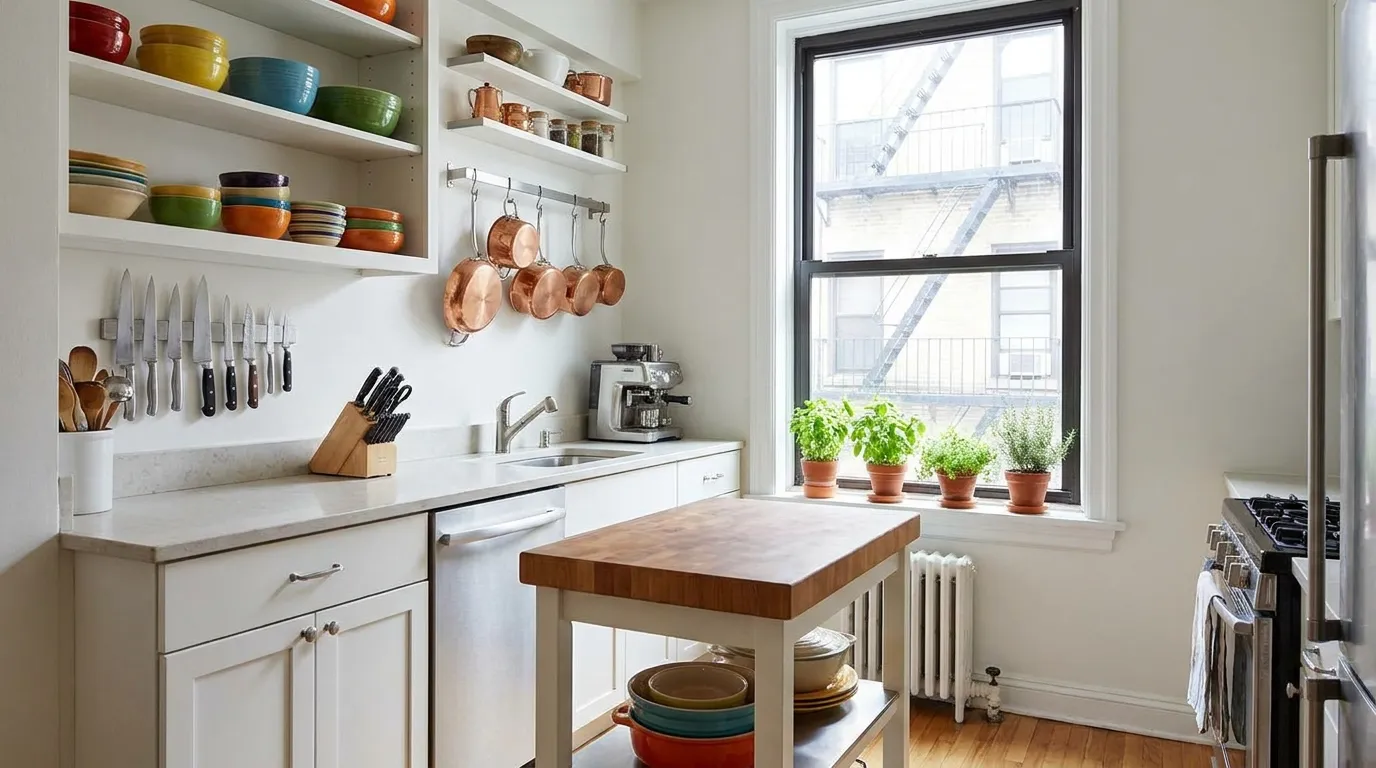
19 Apartment Kitchen Ideas That Maximize Small Spaces
If your kitchen feels like it’s fighting you for every inch of counter space, you’re not alone. Renters and apartment dwellers deal with a specific set of problems that sprawling suburban kitchens never have to solve: no room to expand, permanent fixtures you can’t touch, and layouts that were clearly designed by someone who never cooked a real meal. The good news is that smart apartment kitchen ideas don’t require a renovation budget or a landlord’s permission. With the right combination of vertical storage, multi-purpose furniture, and a few strategic style choices, even a galley kitchen the size of a hallway can function beautifully and look like it belongs in a design magazine. Below are 19 fixes organized by what actually moves the needle: storage, layout, and finishing touches that make a rented kitchen feel like home.
1. Install a Vertical Pegboard Rail for Pots and Utensils
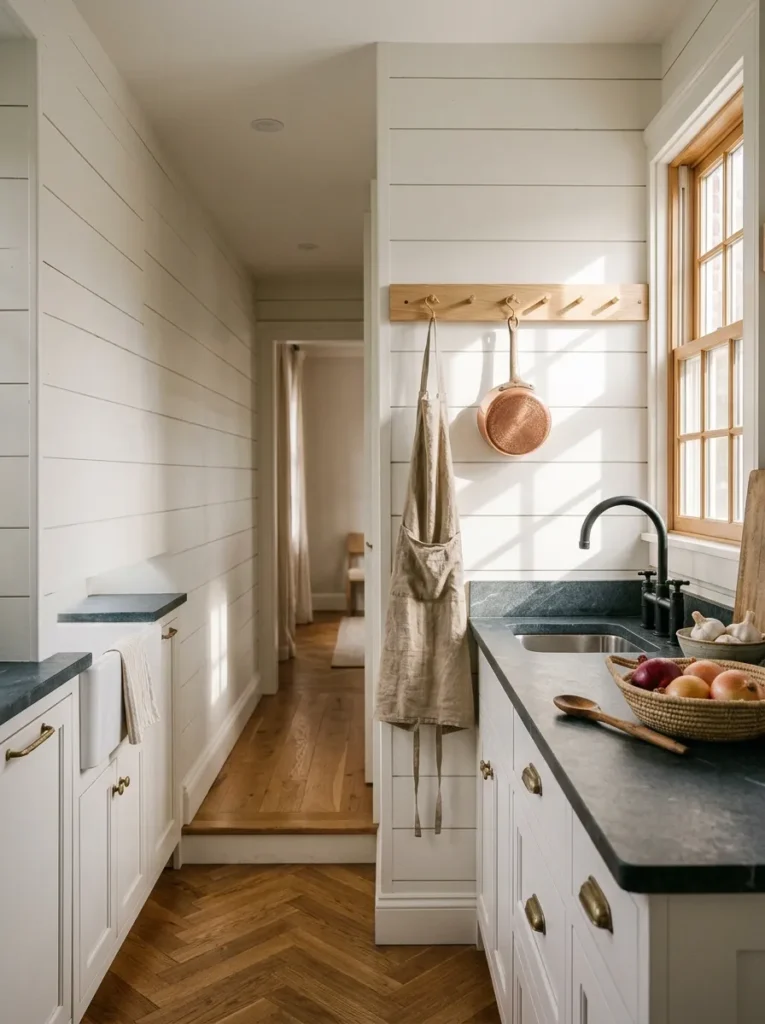
A pegboard rail turns an empty stretch of wall into active storage, freeing up drawer and cabinet space for everything else. It works because it takes advantage of vertical real estate that most small kitchens waste entirely — the space between counter height and the upper cabinets. This solution is best for kitchens with at least one open wall segment near the stove, since you want your most-used tools within arm’s reach while cooking. To implement it, mount a slatted wood or metal pegboard with S-hooks, then hang pots, ladles, and cutting boards by frequency of use so the items you grab daily sit at eye level.
2. Add a Rolling Kitchen Cart as a Movable Island
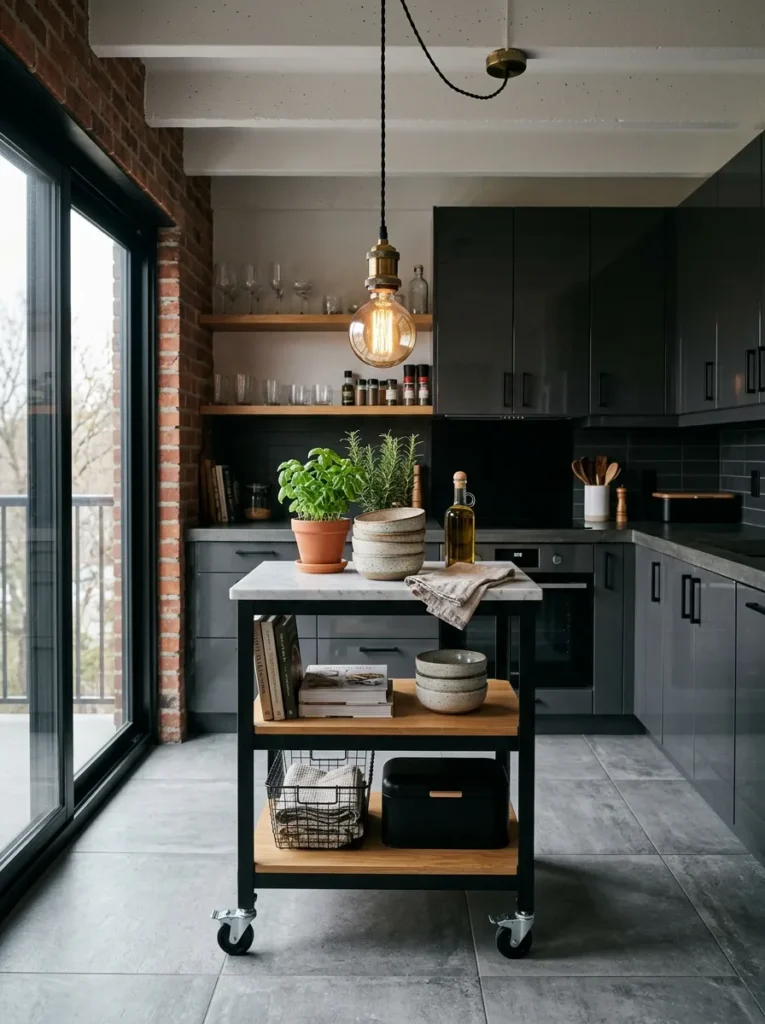
A rolling cart solves the single biggest complaint in apartment kitchens: no island and not enough prep surface. Unlike a fixed island, it can be tucked against a wall when not in use and rolled out for meal prep, then pushed aside to open up the floor plan for guests. This works particularly well in narrow galley kitchens where a stationary island would block the walkway entirely. Look for a cart with a butcher block or stone top for actual food prep, plus a lower shelf or drawer for pantry overflow, and choose locking casters so it stays put while you’re chopping.
3. Use Open Shelving to Visually Expand the Room
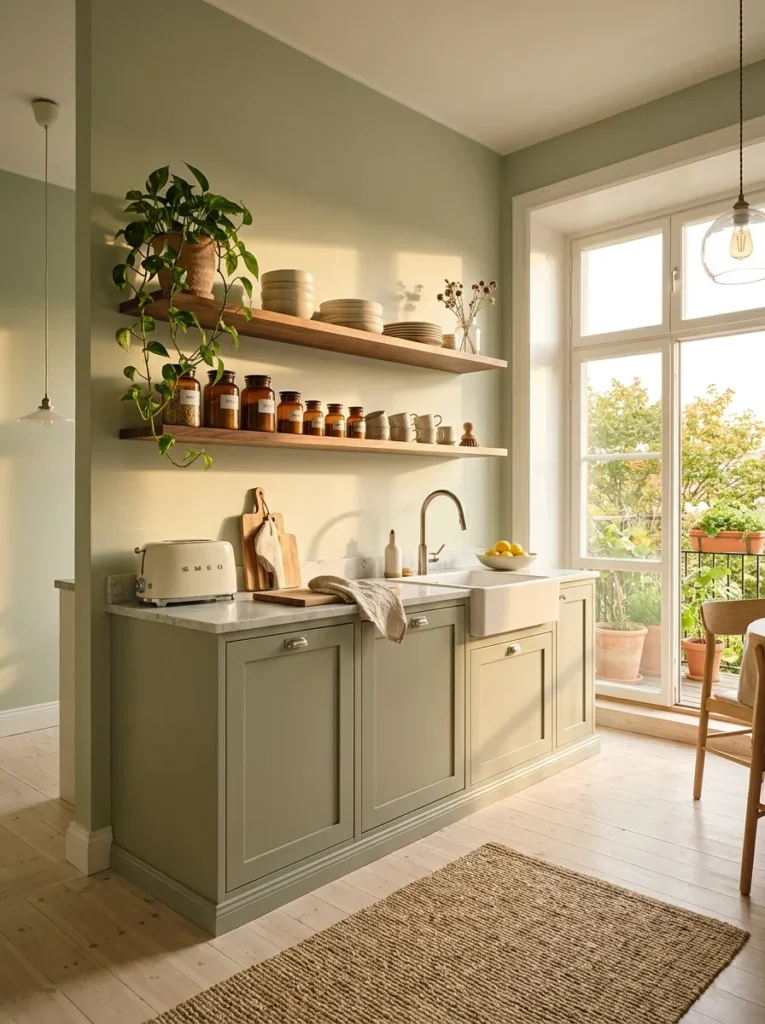
Removing even one set of upper cabinet doors and replacing them with open shelves makes a small kitchen feel taller and less boxed in, because the eye reads open space instead of solid cabinet fronts. It’s a strong option for kitchens with low ceilings or a naturally dark layout, since open shelves let light bounce around the room instead of getting trapped behind cabinet doors. To pull it off without looking cluttered, group dishware by color and stack no more than three items high, leaving visible breathing room between groupings rather than filling every inch of shelf.
4. Install Under-Cabinet Lighting for Depth and Ambiance
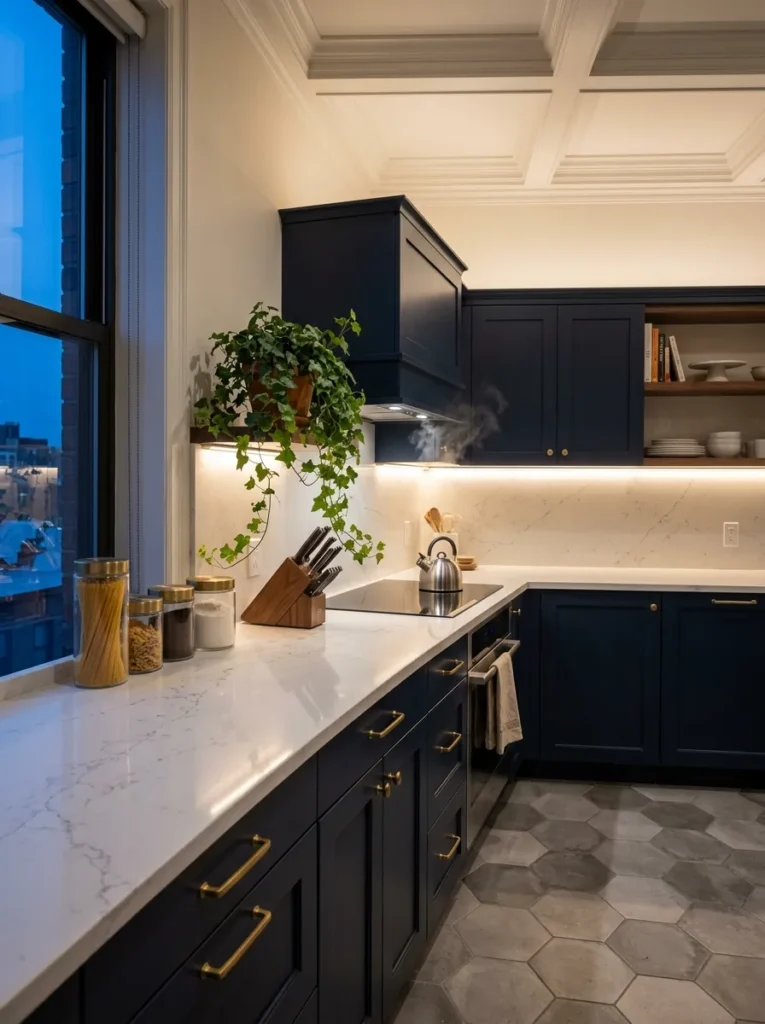
Under-cabinet lighting solves a functional problem — dark countertops during prep — while also making the kitchen feel larger by adding a second light layer beneath the overhead fixture. This is especially valuable in apartment kitchens with only one central ceiling light, which tends to flatten the room and cast shadows exactly where you’re chopping. Battery-powered LED strips with adhesive backing require no wiring and no landlord approval, making this one of the easiest upgrades on this list. Choose a warm white bulb temperature to keep the space feeling cozy rather than clinical.
5. Repurpose a Slim Bar Cart as a Coffee and Prep Station
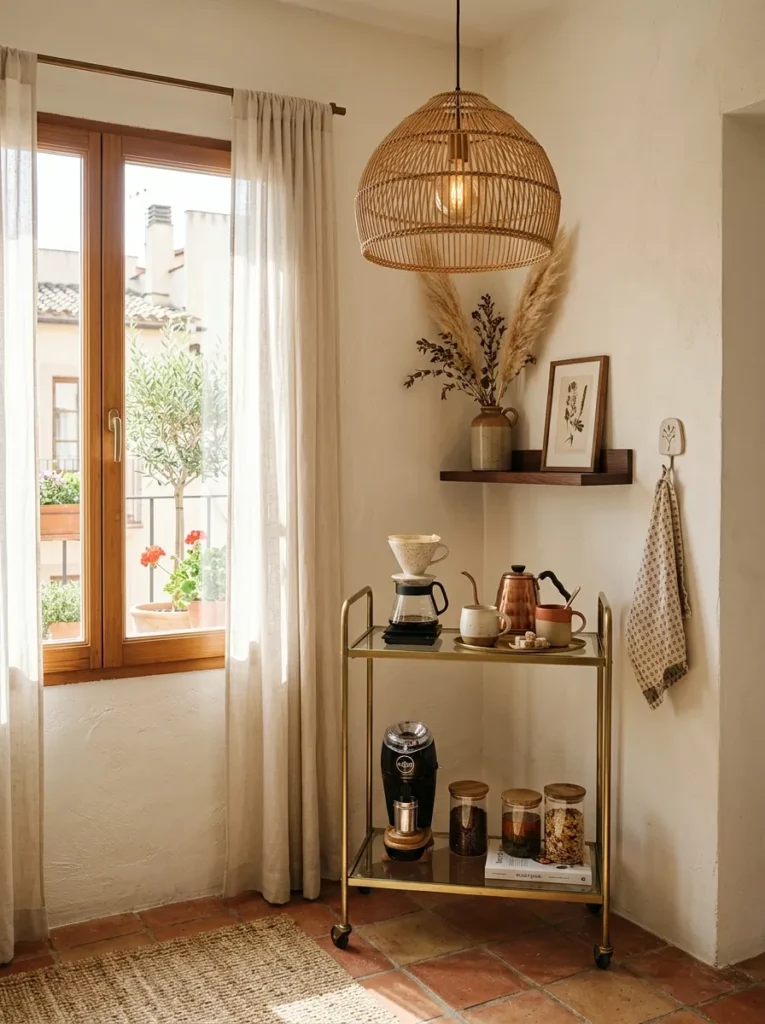
A narrow bar cart gives you dedicated counter space without touching your existing layout, which matters most in kitchens where the counters are already fully committed to the stove and sink. This idea works best tucked into a corner or against a wall just outside the main cooking triangle, keeping coffee gear or overflow prep space out of the way during meal cooking. Stock the top shelf with your coffee maker and mugs, and use the bottom shelf for bulkier items like a blender, so the cart earns its keep as genuine functional storage rather than just decoration.
6. Add a Corner Lazy Susan for Dead Cabinet Space
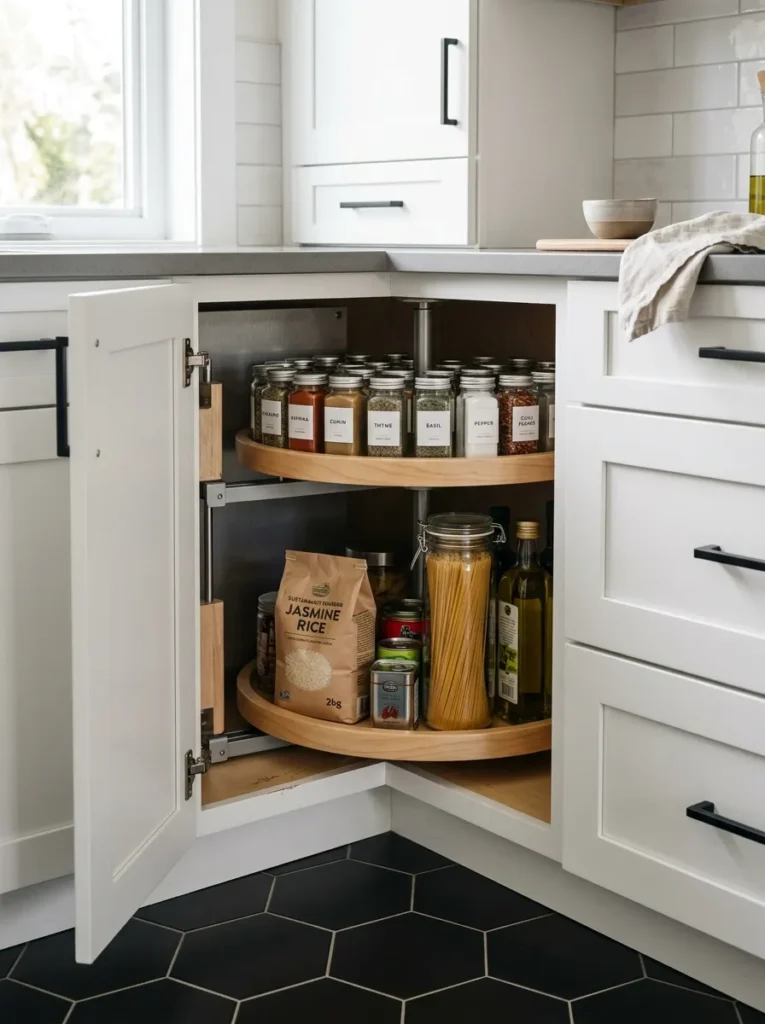
Corner cabinets are the most wasted storage in almost every small kitchen, because the back corner is nearly impossible to reach without pulling everything out first. A lazy Susan insert solves this by putting the entire cabinet depth on a rotating platform, so nothing gets lost or forgotten in the back. This upgrade is ideal for anyone with an L-shaped cabinet run, which almost always has at least one blind corner. Most inserts install with a few screws into the existing cabinet floor, making this a renter-friendly fix that leaves no permanent damage.
7. Mount a Magnetic Knife Strip to Free Up Drawer Space
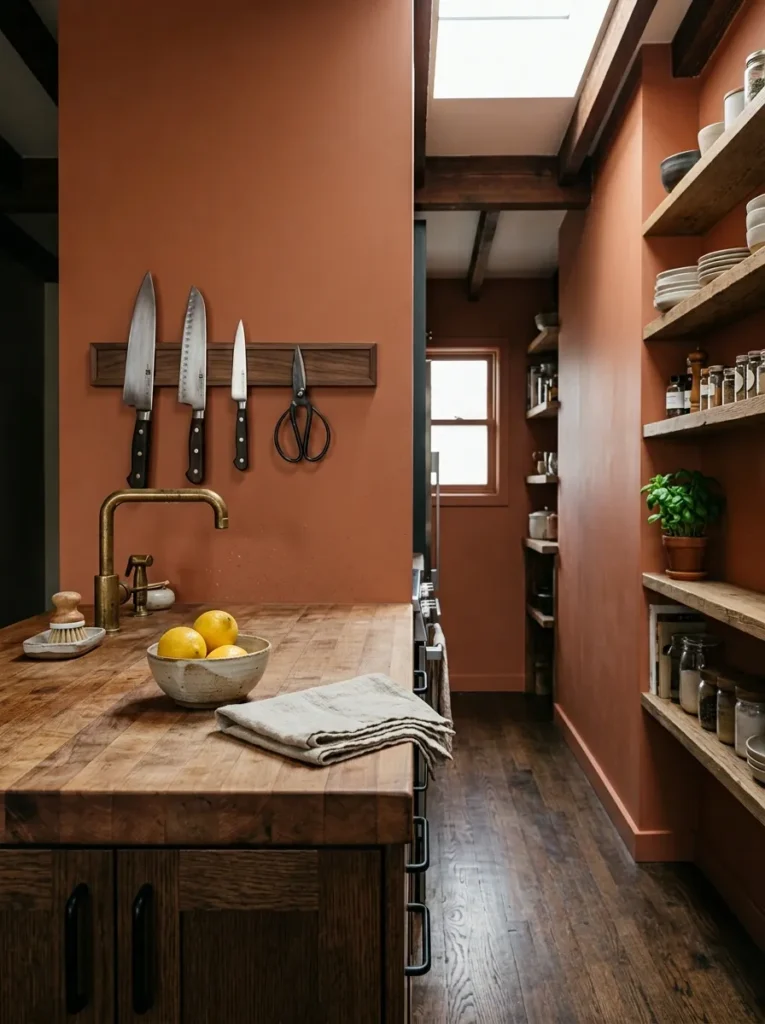
A magnetic strip clears an entire drawer’s worth of clutter by moving knives onto the wall, where they’re also easier to grab and safer to store than loose in a drawer. This idea works especially well above a stretch of counter near the stove, putting your knives exactly where prep happens. Choose a strip with a wood or brushed metal finish so it reads as an intentional design element rather than just a tool rack, and mount it at a height where the blades clear the counter but stay accessible without stretching.
8. Install a Fold-Down Wall-Mounted Table for Dining
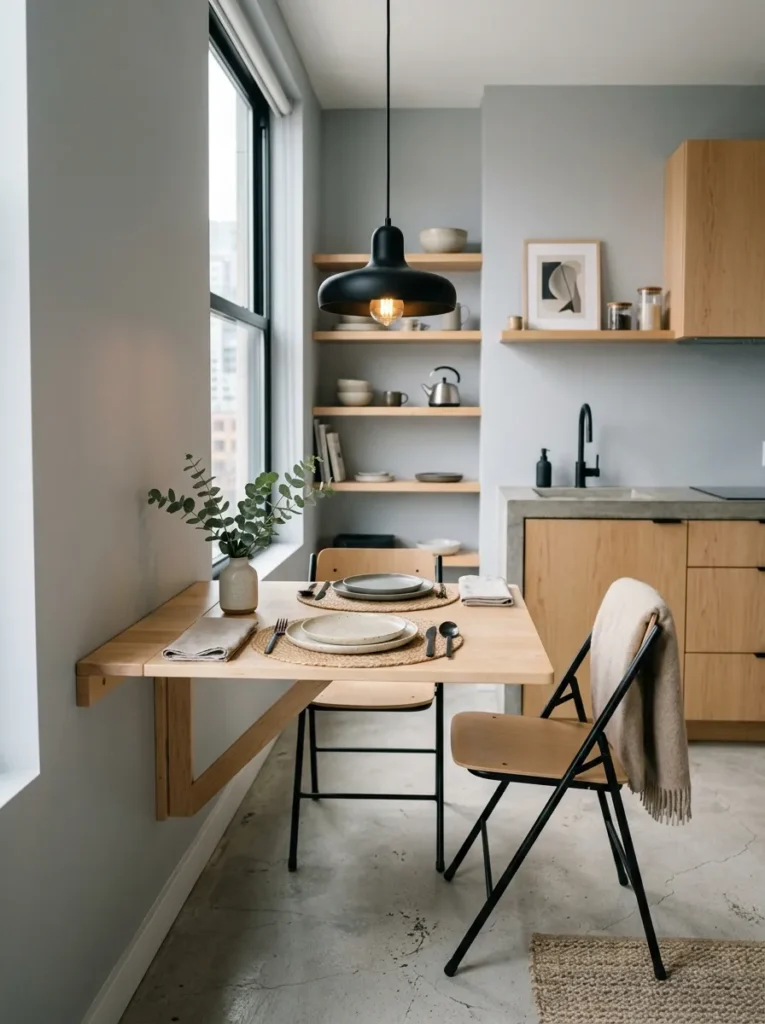
A fold-down table gives apartment dwellers a real dining surface without permanently sacrificing floor space, since it collapses flat against the wall the moment a meal is finished. This is the strongest solution for studio and one-bedroom kitchens that don’t have room for even a small dining table, letting the same square footage serve as walkway during the day and dinner spot at night. Mount it at standard table height using heavy-duty brackets rated for the tabletop’s weight, and pair it with folding or stackable chairs that can lean against a wall when not in use.
9. Switch to Stackable Clear Canisters for Pantry Goods
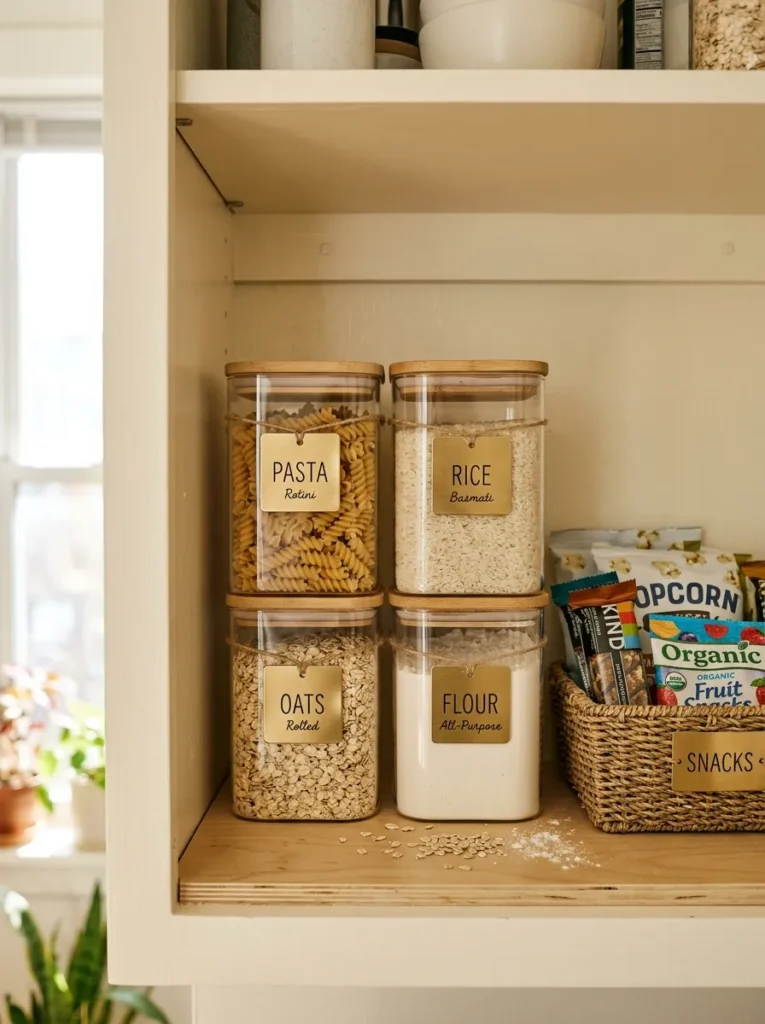
Clear, uniform canisters replace a jumble of half-used boxes and bags with a cohesive, stackable system that uses shelf height far more efficiently than original packaging ever could. This matters most in apartment kitchens with a single narrow pantry cabinet, where mismatched box shapes waste enormous amounts of vertical space. Decant dry goods like flour, rice, pasta, and cereal into matching square or rectangular canisters, since square shapes stack and nest more efficiently than round ones, and label each one so the system stays functional after the first restock.
10. Add an Over-the-Sink Cutting Board and Colander Combo
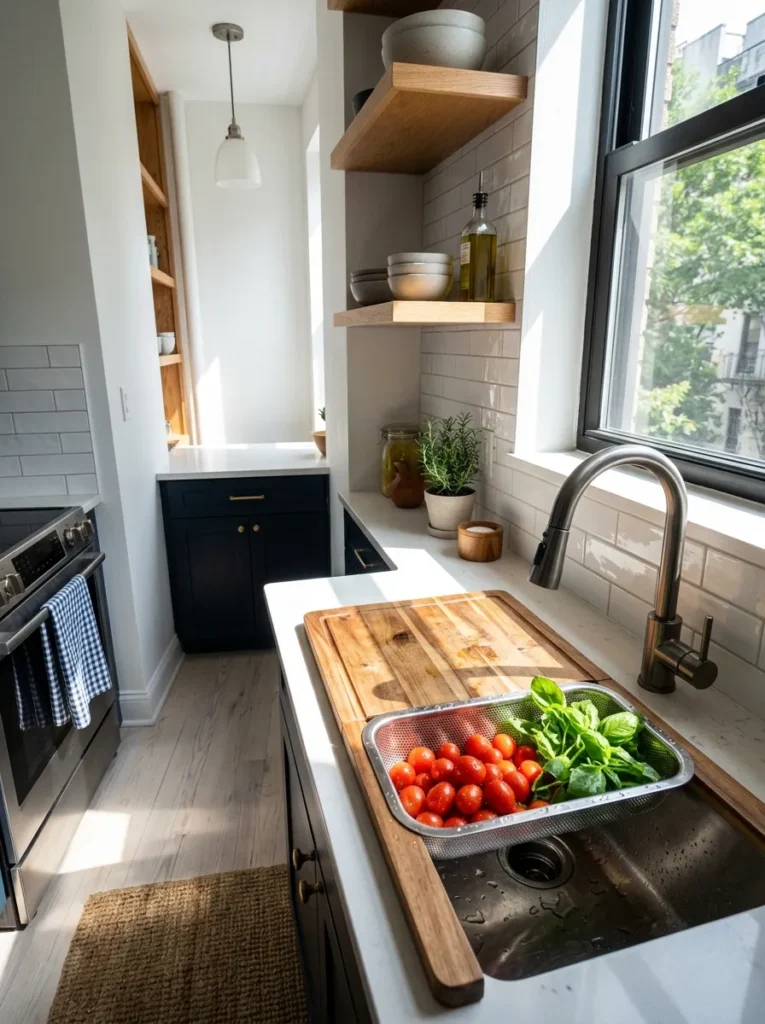
An over-the-sink board turns unused air space above the sink basin into genuine counter space, which is often the only additional prep area a tiny kitchen can gain without new construction. This setup shines in one-wall and galley kitchens where the sink sits directly beside the only usable counter, letting you prep and rinse in the same footprint. Choose an expandable model with adjustable arms so it fits sinks of different widths, and add the matching colander insert for tasks like washing vegetables directly over the drain.
11. Use a Tension Rod to Organize Under the Sink
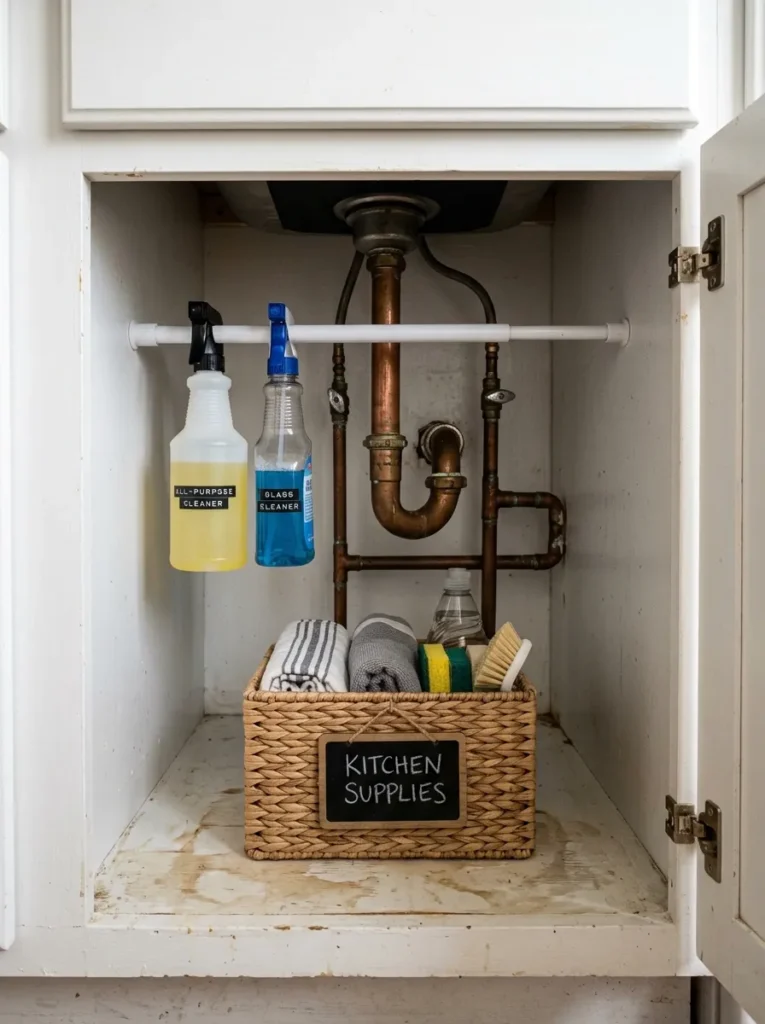
A simple tension rod mounted horizontally under the sink instantly doubles usable storage by creating a second level for hanging spray bottles by their trigger handles. This fix is built for the notoriously chaotic under-sink cabinet, which in most apartments has to hold cleaning supplies, trash bags, and dish soap all in one jumbled pile. Install the rod a few inches below the sink basin, keeping enough clearance for the pipes, and hang bottles so the cabinet floor stays clear for bins or a slide-out caddy.
12. Hang a Ceiling-Mounted Pot Rack Above a Peninsula or Island
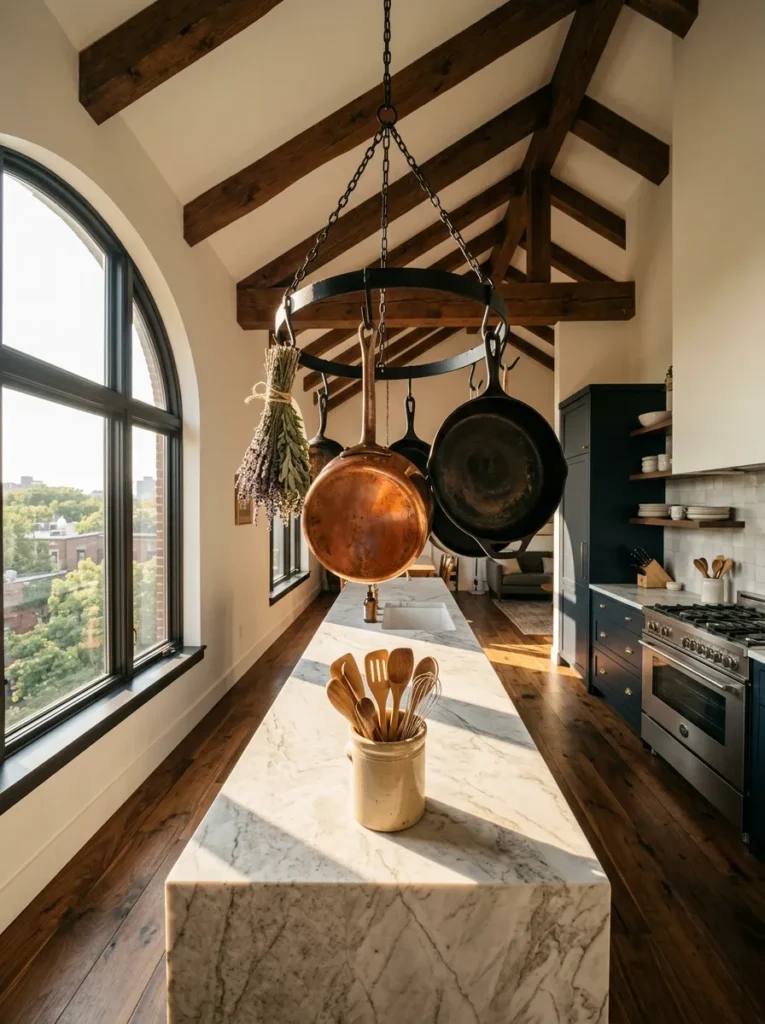
A ceiling-mounted rack pulls heavy cookware entirely out of cabinets, which is one of the few ideas on this list that also creates a strong visual focal point in the room. It’s best suited to kitchens with a peninsula, small island, or open stretch of ceiling above the stove, since the rack needs clearance from walls and upper cabinets to hang properly. Confirm the ceiling can support the weight before installing, choose a finish that matches your existing hardware, and hang pots by size so the arrangement reads intentional rather than haphazard.
13. Add Toe-Kick Drawers for Hidden Extra Storage
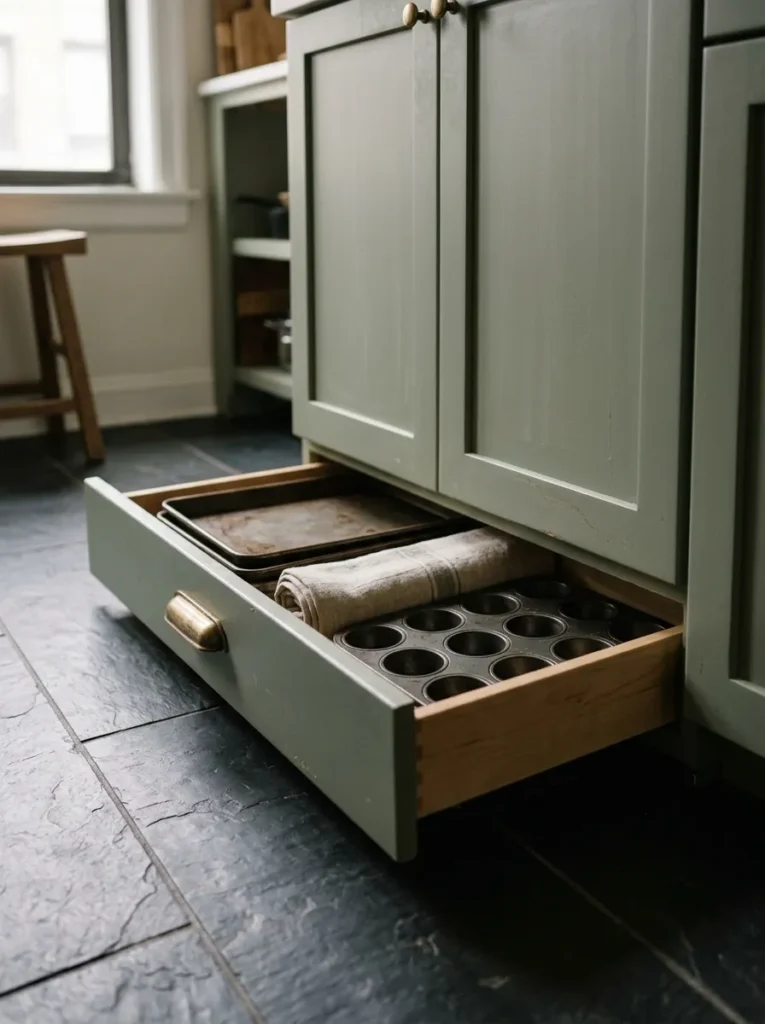
The toe-kick space beneath your lower cabinets is one of the most overlooked storage opportunities in any small kitchen, since it typically sits empty as a recessed shadow gap. Retrofitting this space with shallow pull-out drawers adds storage for flat items like baking sheets, cutting boards, or seasonal linens without removing a single inch of existing cabinet capacity. This works in almost any kitchen layout, but it’s especially valuable in apartments where every upper and lower cabinet is already at capacity. Because it requires cutting into the kickplate, this is best done with landlord permission or saved for kitchens you own.
14. Swap in Glass-Front Upper Cabinets for Visual Lightness
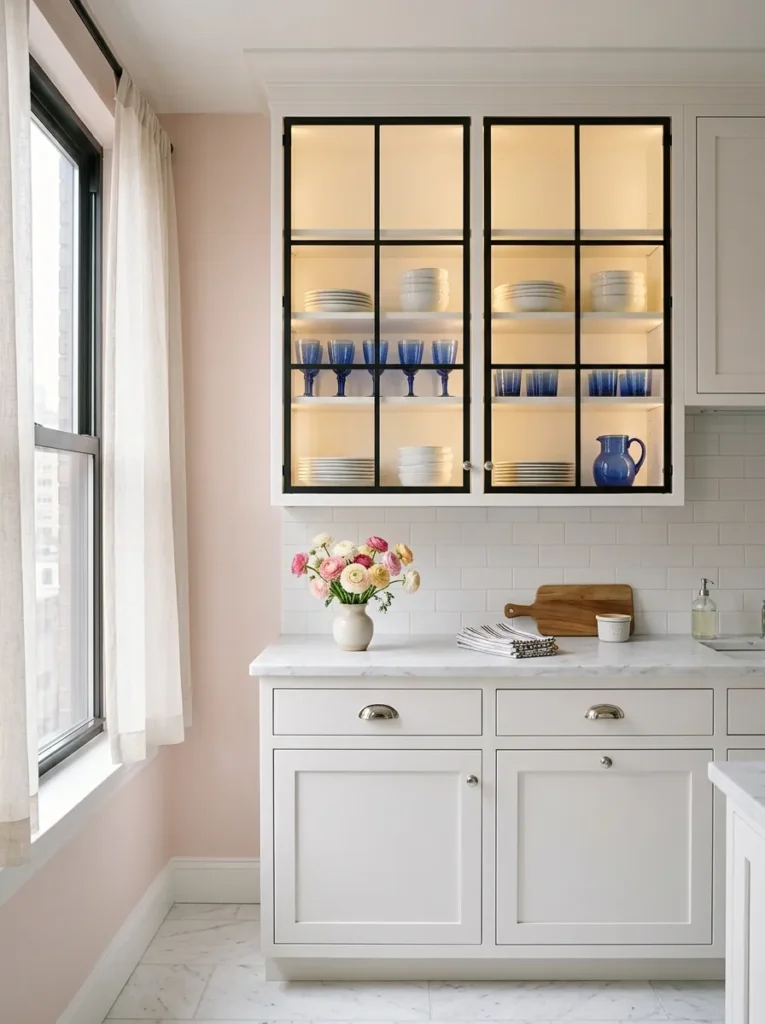
Replacing a few solid cabinet doors with glass-front panels lightens the entire upper half of the kitchen, since the eye can see through to the dishware instead of hitting a wall of solid color. This idea works best when you have attractive, matching dishware to display, and it pairs particularly well with kitchens that already feel visually heavy from dark lower cabinets. Many glass-front cabinet kits are designed as simple door swaps that don’t require replacing the cabinet boxes, making this achievable even in a rental with cabinetry you can’t permanently alter.
15. Install Multi-Tier Organizers Inside Lower Cabinets
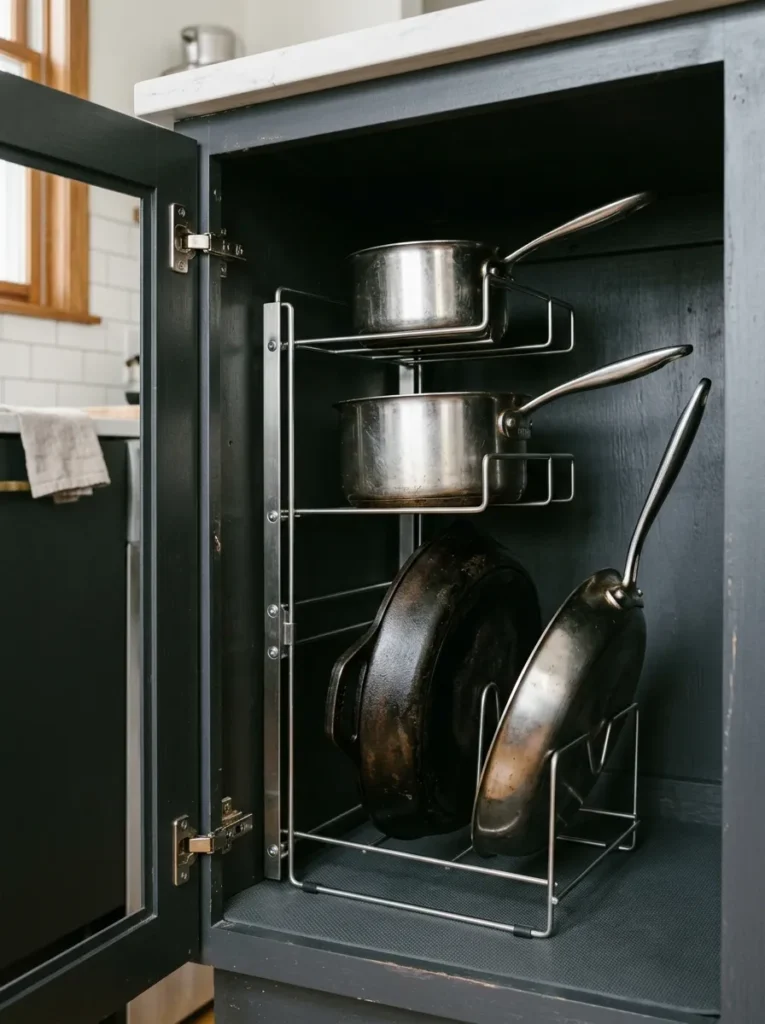
A tiered rack inside a lower cabinet keeps stacked pots and pans from turning into a noisy, hard-to-reach pile, since each pan gets its own angled slot instead of nesting inside the others. This is most useful in kitchens with deep lower cabinets, where cookware tends to get pushed to the back and forgotten. Sort pans by how often you use them, placing daily cookware on the most accessible tier, and choose an adjustable rack so it can adapt if your cookware collection changes.
16. Build a Window Herb Garden Shelf
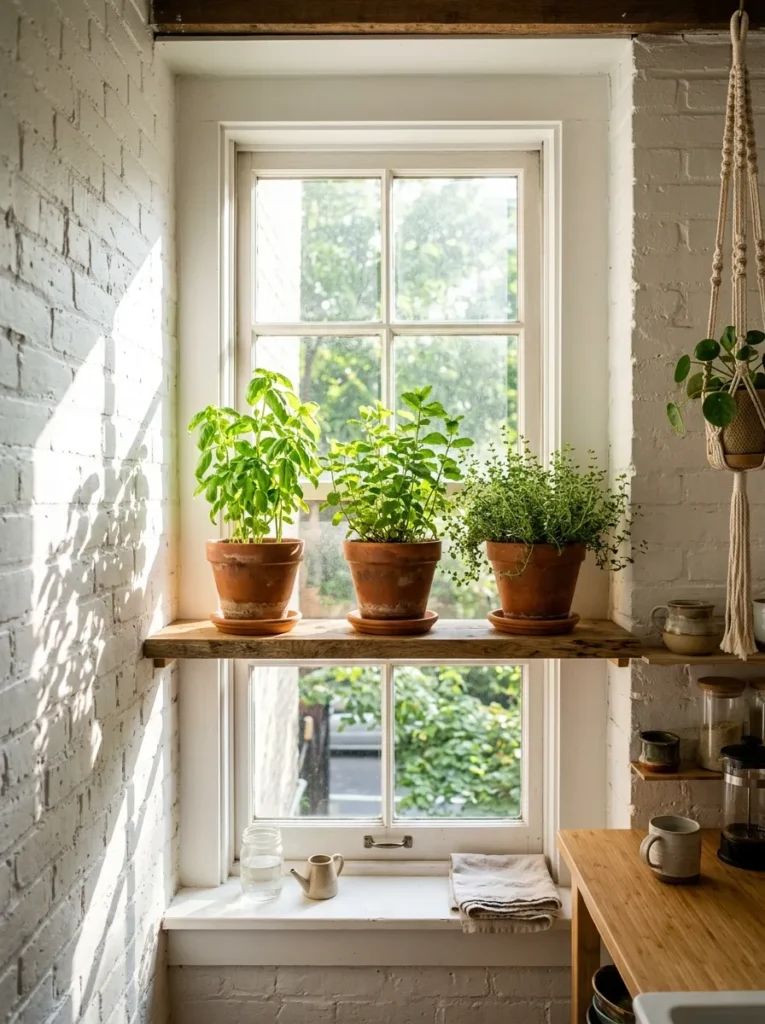
A slim shelf mounted across a kitchen window turns unused vertical glass space into a working herb garden, giving you fresh basil, mint, or parsley within reach of the stove. This idea depends on a south- or west-facing window that gets several hours of direct light daily, so it’s worth checking your kitchen’s natural light before committing to it. Mount a floating shelf at a height that doesn’t block the window’s function, and choose pots with drainage trays to protect the sill or shelf surface from water damage.
17. Add a Compact Appliance Garage to Clear the Counter
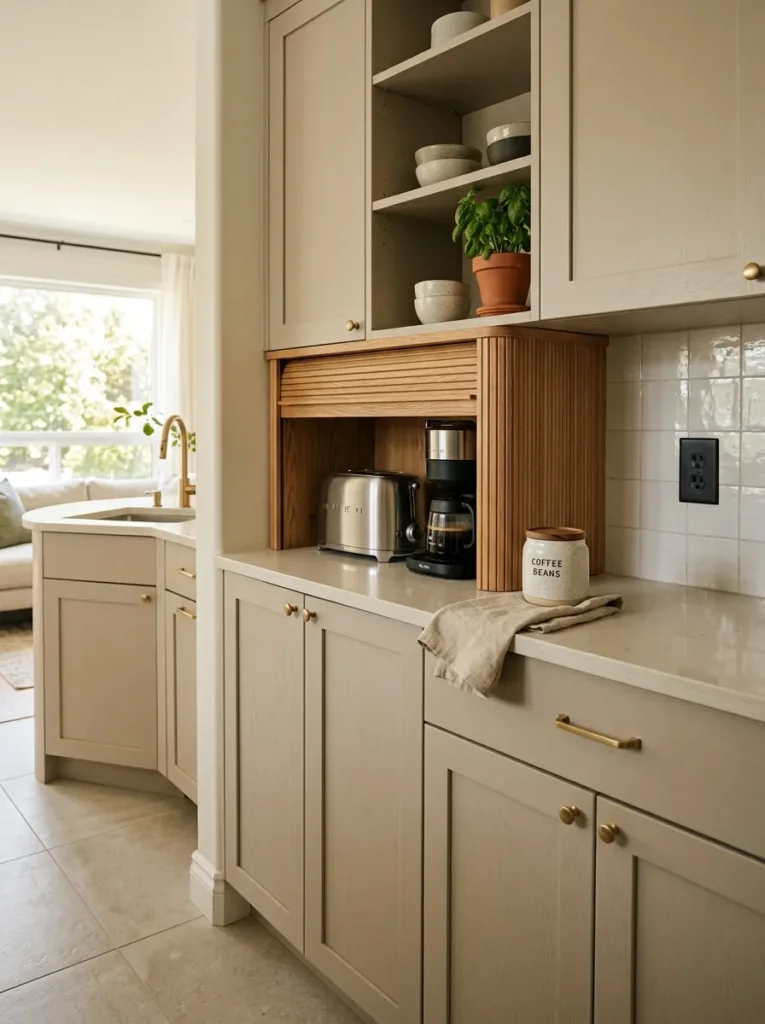
An appliance garage is a small cabinet-style enclosure that hides the toaster, coffee maker, or stand mixer behind a tambour or hinged door, keeping countertops visually clear without banishing appliances to a closet where they’re inconvenient to use. This solution works best on a corner section of counter that’s otherwise hard to use for prep anyway. Because countertop space is often the single most contested resource in an apartment kitchen, corralling appliances this way frees up the areas you actually need for cutting and mixing.
18. Apply Removable Wallpaper as a Backsplash Upgrade
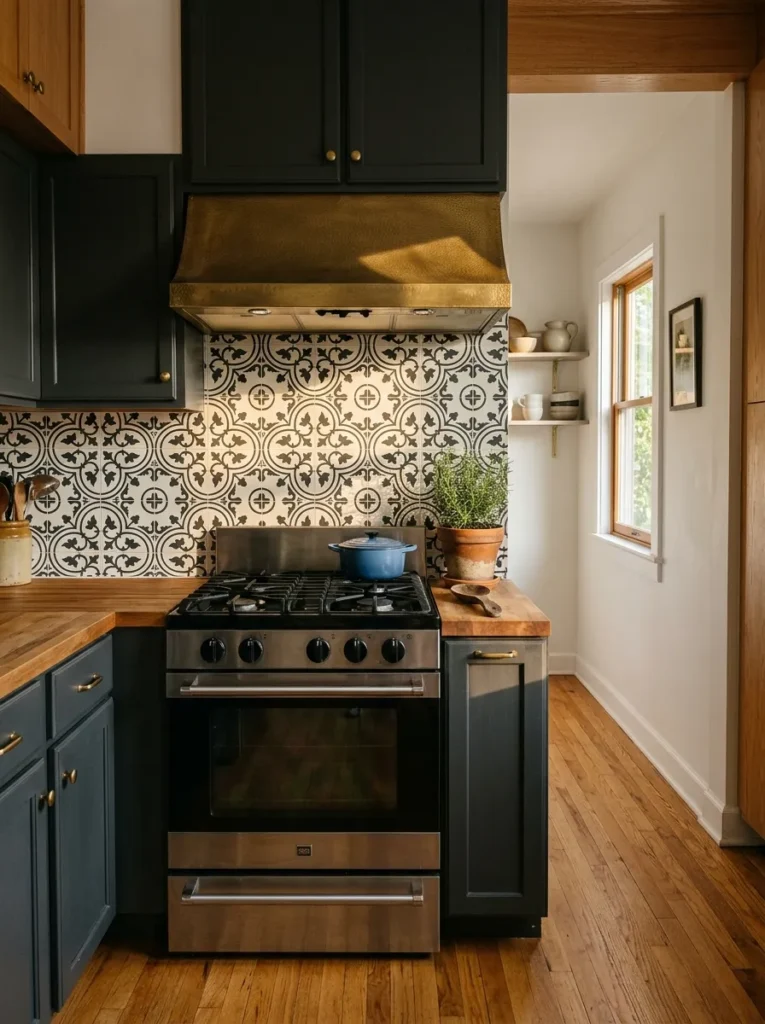
Peel-and-stick wallpaper gives a rental kitchen a real design statement without violating a lease, since it applies directly over existing tile or drywall and removes cleanly when you move out. This is one of the highest-impact, lowest-cost upgrades on this list because a backsplash sits directly in your eyeline while cooking, so a pattern change transforms how the whole room feels. Clean and dry the surface thoroughly before application, and choose a textured or matte finish over a glossy one if the wall behind your stove sees regular splatter.
19. Install a Floating Shelf for Wine and Stemware Storage
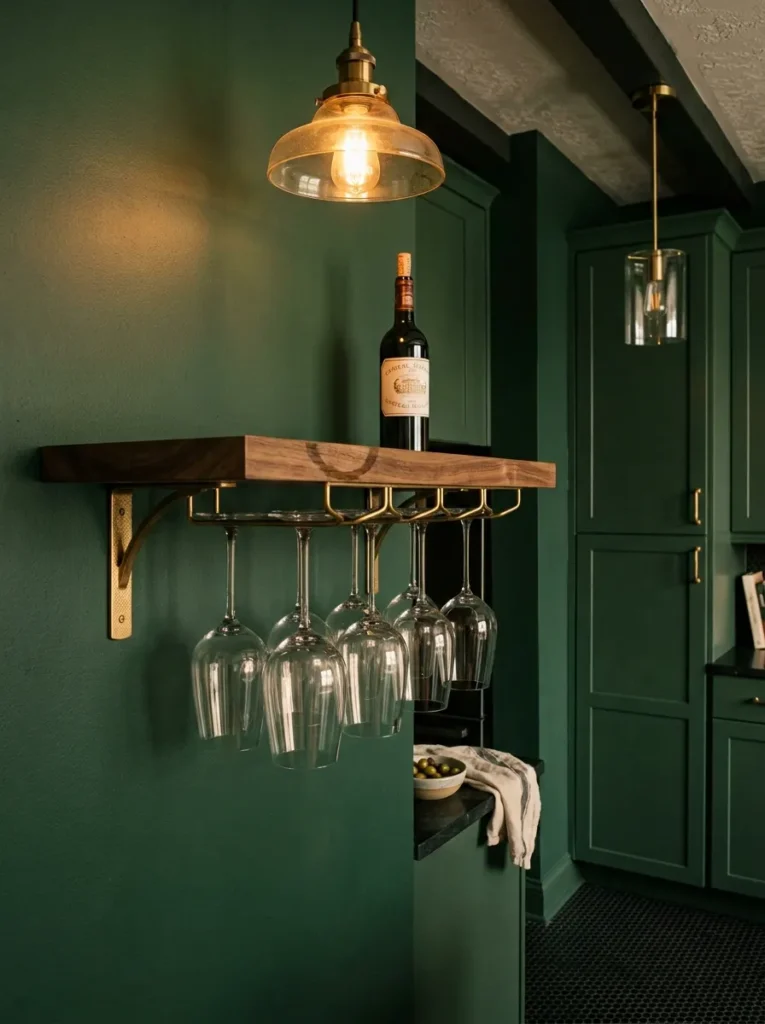
A single floating shelf fitted with a built-in stemware rack gives you a dedicated spot for wine glasses without dedicating an entire cabinet to fragile glassware. This idea is best placed above a counter section that doesn’t see heavy daily traffic, since the shelf sits at a height where reaching glasses requires a clear approach. Mount it securely into wall studs given the combined weight of the shelf and glassware, and keep styling minimal — the hanging glasses themselves are the visual interest, so avoid crowding the shelf with additional decor.
Final Thoughts on Small Apartment Kitchen Ideas
None of these apartment kitchen ideas require a full renovation, and most of them can be undone just as easily as they were installed, which matters when you don’t own the walls. The kitchens that feel the most functional aren’t necessarily the biggest ones — they’re the ones where every surface, shelf, and cabinet has been assigned a clear job. Start with one or two ideas that solve your kitchen’s specific pain point, whether that’s a lack of counter space, wasted corner cabinets, or a dark, boxed-in feeling, and build from there.
Ready to give your kitchen a real upgrade? Pick three apartment kitchen ideas from this list that match your biggest storage or style frustration, and tackle them this weekend — your future self will thank you every time you cook.