20 Attic Bedroom Ideas That Maximize Awkward Spaces
An attic bedroom is one of the most architecturally distinctive rooms a house can offer — and one of the most misunderstood. The angled ceilings, the knee walls, the dormers, and the compressed dimensions aren’t design problems to solve. They’re the room’s identity. The attic bedrooms that work best are the ones designed around those specific conditions rather than attempting to make the room behave like a standard rectangular bedroom with standard-height walls.
The fundamental shift in thinking: an attic bedroom succeeds when its constraints are treated as features. A sloped ceiling makes a bed feel sheltered and enclosed in a way a flat ceiling never does. A dormer window creates a natural alcove that no standard room has by default. Knee walls create low-storage zones that would otherwise be wasted. The compressed scale creates an intimacy that requires significant effort to achieve in a conventionally shaped room.
These 20 ideas show how to work with each of those conditions — starting from the most critical foundational decision and building toward the atmospheric finishing choices that make an attic bedroom feel deliberately designed.
1. Position the Bed Under the Ridgeline — the Room’s Highest Point

The single most consequential spatial decision in an attic bedroom is where to position the bed. The instinct is to push it against a wall — which in an attic bedroom often means against a knee wall or under the lowest section of the slope. This produces the worst possible sleeping experience: lying in bed with the ceiling 3 or 4 feet above the mattress, a closeness that reads as oppressive rather than cozy regardless of how carefully the room is styled.
The bed belongs at the ridgeline — the room’s highest point. The headboard or the head of the bed should be positioned so the ceiling’s peak is directly above the sleeping position, with the slope receding outward on either side. From this position, the ceiling’s angle creates a sense of shelter and enclosure around the bed — a genuine architectural canopy — rather than a low surface pressing down on it. This single positioning decision resolves more attic bedroom discomfort than any combination of other design choices.
2. Embrace the Slope as the Room’s Primary Architectural Feature

The most common design mistake in an attic bedroom is treating the sloped ceiling as a problem to neutralize: painting it white in an attempt to minimize visual attention, leaving it plain and undefined, choosing standard furniture that sits awkwardly within its angles. This approach produces a room that reads as a compromised standard bedroom rather than a space with its own specific character.
The more effective approach is to commit to the slope as the defining feature. Dark ceiling paint — charcoal, deep navy, warm black — transforms the low surface from a visible limitation into a dramatic canopy. Shiplap or wood paneling applied to the slope creates warmth and intentionality that plain painted drywall can’t achieve. Exposed timber beams along the ridgeline and rafters establish the room’s architectural identity. Built-in elements that follow the angle rather than fighting it signal that the room was designed for its specific geometry. The room that accepts its slope reads as deliberately conceived; the room that tries to minimize it reads as unresolved.
3. Use the Knee Wall Zones as Built-In Storage at the Right Height

Every attic bedroom has knee walls — the short vertical walls at the perimeter where the ceiling slope reaches its lowest usable height. The zone behind these walls is typically inaccessible dead space: too low for standing, too awkward for standard furniture, so it accumulates boxes and serves no organized purpose.
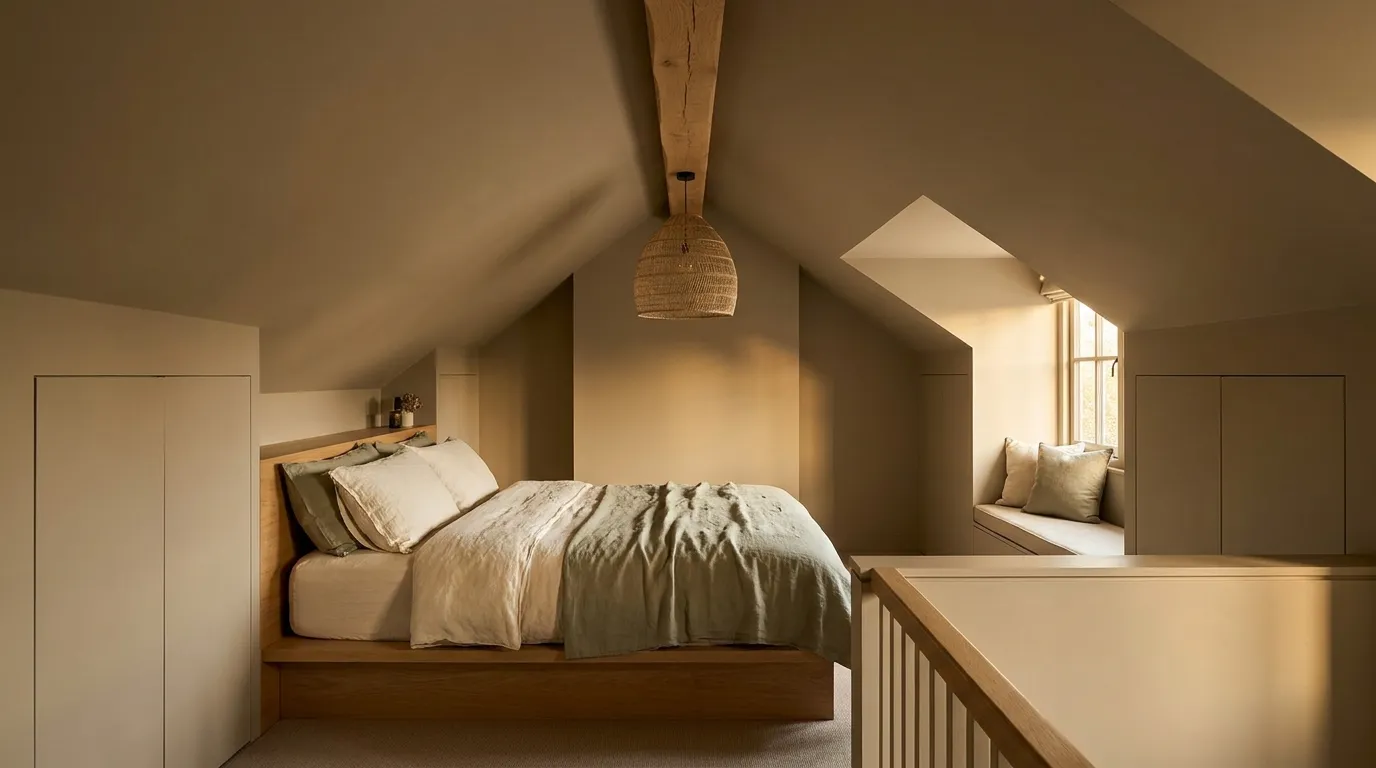
Built-in storage accessed through flush doors in the knee wall face converts this dead zone into the most generous storage volume in the room. Drawers, shelves, or hinged-door cabinets built to follow the available height behind the knee wall — typically 4 to 5 feet of clearance — provide dressers, linen closets, and off-season clothing storage without occupying any of the room’s habitable, full-headroom zone. The doors can be painted to match the surrounding wall for a seamless built-in appearance, or given hardware that functions as a design detail. A run of knee wall storage spanning the room’s full length constitutes the equivalent of multiple large wardrobes while leaving the floor plan completely open.
4. Choose Colors That Work With the Compressed Ceiling, Not Against It
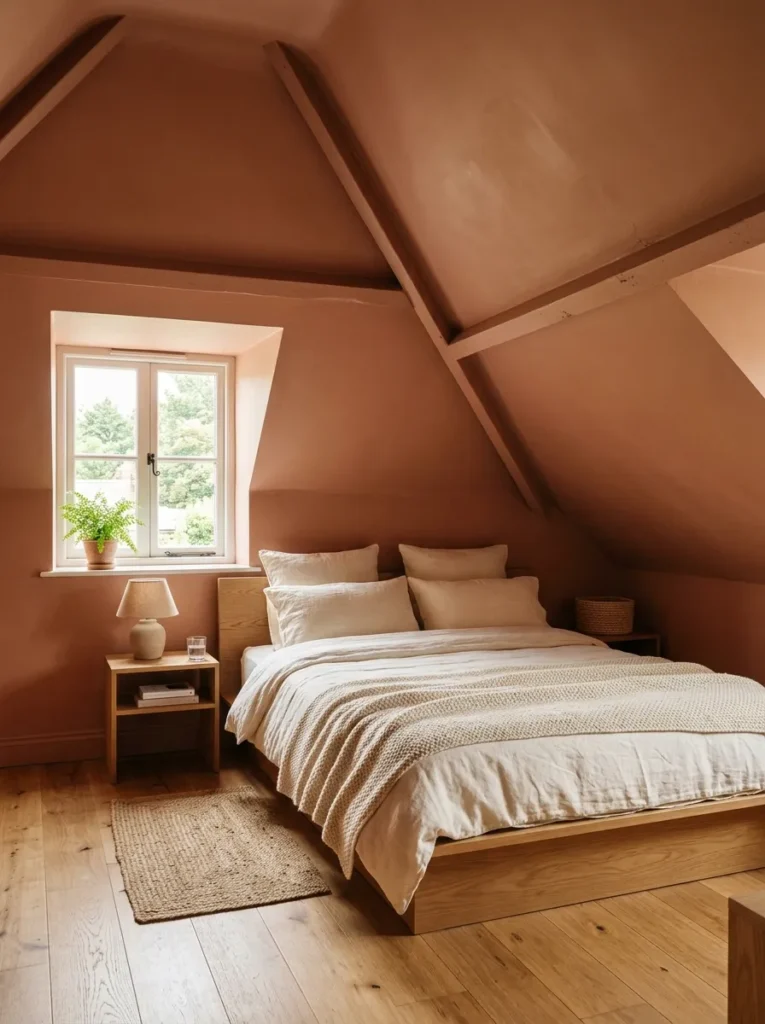
The conventional wisdom in small spaces — paint everything white and light to make the room feel larger — doesn’t apply unconditionally in attic bedrooms. White paint on a very low, sloped ceiling draws attention to every crack in the plaster, highlights the ceiling’s proximity to the bed, and shows the compression rather than receding from it. In a room where the ceiling is already the dominant architectural presence, making it bright white ensures the eye finds it at every angle.
Attic bedrooms often read better with colors that embrace rather than fight the compression. Warm, rich wall tones — deep terracotta, dusty sage, warm charcoal, aged clay — turn the low ceiling into a cozy envelope rather than a deficiency. Painting the ceiling the same tone as the walls, or one or two shades darker, causes the slope to visually recede and be perceived as surrounding atmosphere rather than a low obstacle. Reserve lighter, airier palettes for attic bedrooms where the ridgeline reaches at least 8 feet — where the ceiling’s compression is less acute and the white has genuine volume to expand into.
5. Make the Most of Every Skylight Opportunity

A skylight in an attic bedroom is the most transformative single addition available. Natural light falling vertically from directly above fills the room differently than any window can — it moves across the walls and floor throughout the day, changes character with the weather and season, and creates a quality of illumination that makes even a modest attic feel genuinely luminous rather than merely adequately lit.
If a skylight already exists: position the bed to benefit from natural morning light for waking and reading, and install a blackout shade on a manufacturer-specified track for full light control during sleep. If the attic has no skylight: a tubular daylight device — a reflective tube that channels daylight through a smaller roof penetration than a full skylight — brings consistent diffuse natural light through an affordable, less invasive installation. An operable skylight provides the additional benefit of ventilation: the thermal advantage of a vented skylight in summer substantially improves the room’s liveability without additional mechanical cooling.
6. Turn a Dormer Window Into a Reading Nook or Sitting Alcove

A dormer window creates an architectural gift that no standard bedroom has by default: a naturally enclosed alcove with light entering from three sides simultaneously. The dormer’s typical depth of 3 to 4 feet between the window plane and the room’s interior is exactly the right footprint for a functional reading nook — a space that would require significant built-in construction to replicate in a conventional room.
A window seat at 18 to 19 inches from the floor with storage built into the base, a fitted cushion across the full seat width, and a pillow on each inner sidewall creates the room’s most distinctive and most used feature. A small reading light mounted on one dormer sidewall — not overhead, where dormer ceiling clearance is often insufficient — and a window shade for afternoon sun control complete the nook. As an alternative, a floating desk positioned at window height in the dormer, with natural light from three sides, produces a study spot with working conditions most home offices would envy.
7. Layer Window Treatments for Light Control on Dormers and Skylights

Attic bedrooms present light control challenges that standard windows don’t create. A west-facing skylight catches afternoon sun directly at its most intense — flooding the room with light during the hours when a bedroom is most often used for rest. Dormer windows at low heights can admit morning sun below the plane where standard curtains or blinds provide coverage.
The layered approach manages both conditions: a cellular or blackout shade fitted precisely to the window or skylight opening as the primary light-blocking layer, and a sheer or lightweight secondary treatment for diffusing rather than fully blocking light when darkness isn’t required. For skylights specifically, motorized shades on a track designed for sloped ceiling installation are the most practical long-term solution — manually reaching a skylight to open or close a shade is inconvenient enough that the system will be left in one position and its light control function will be abandoned. The motorized track investment is recovered in daily usability within the first month.
8. Choose Low-Profile Furniture to Preserve Every Inch of Headroom
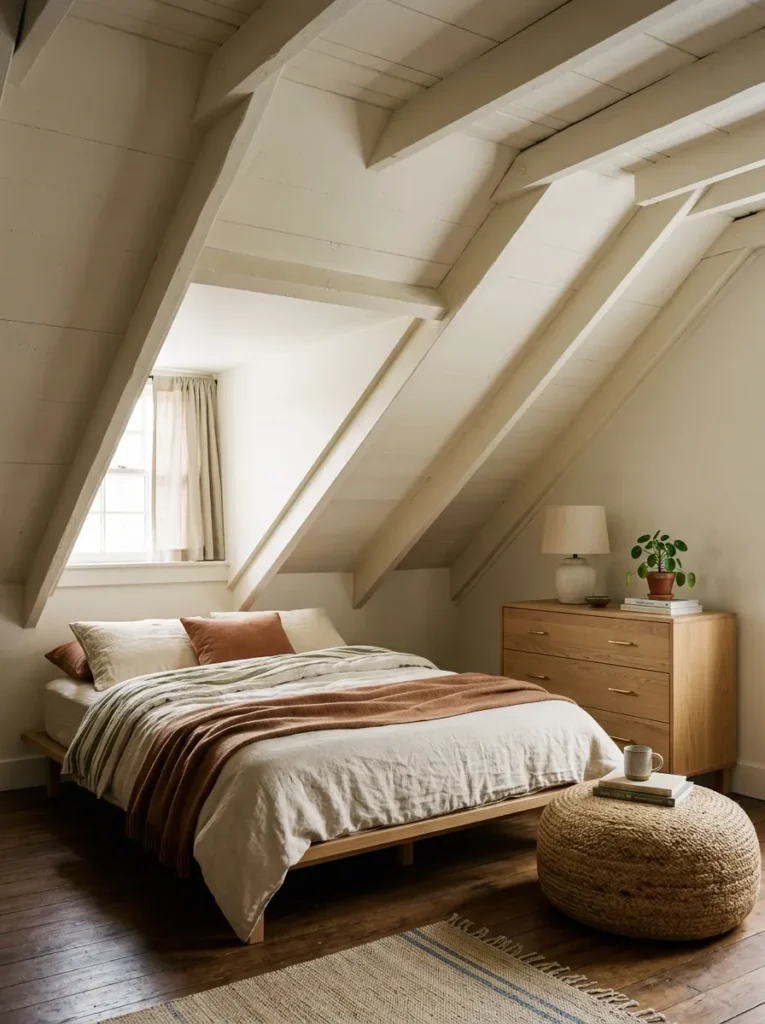
Standard-height furniture — a headboard rising 5 feet above the mattress, a wardrobe requiring 7-foot clearance, a tall armoire — conflicts directly with attic ceiling geometry in ways that make a room feel immediately more constrained than its actual dimensions suggest. Every inch of furniture height consumes a proportionally larger share of the attic’s already-limited headroom.
Low-profile furniture — a platform bed with a 10-to-14-inch headboard or no headboard, a dresser at 36 to 40 inches rather than 48 to 54 inches, a wall-mounted shelving system at mid-height rather than a freestanding wardrobe — maintains the full headroom from floor to ridgeline and allows the slope to be visible from most positions in the room rather than blocked by furniture at every viewpoint. The result is a room that reads as larger than its footprint because the vertical space is uninterrupted from the ridgeline down to the furniture’s low profile and the floor below.
9. Build Custom Drawers Along the Lowest Section of the Slope
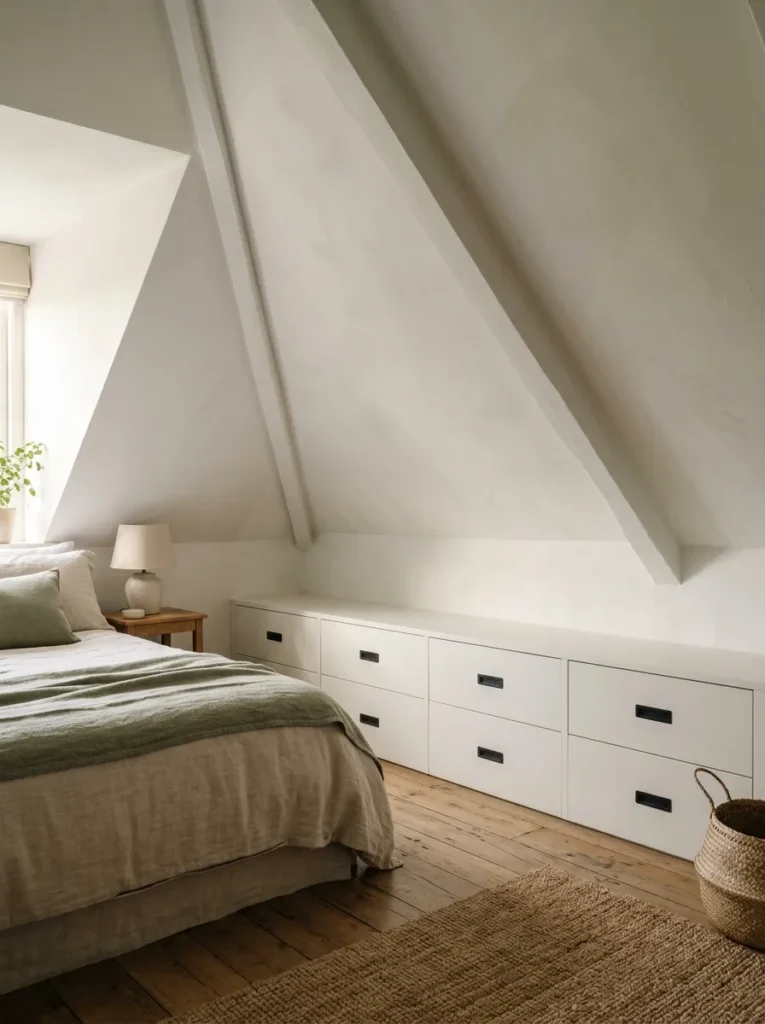
Where the ceiling slope approaches the floor — the zone where height diminishes from knee wall height toward zero at the wall base — is the attic bedroom’s most consistently wasted storage opportunity. No standard furniture reaches into this zone effectively; even a low dresser creates an overhang conflict with the descending slope. The only solution that captures this space fully is built-in: shallow drawers or cabinets constructed to follow the exact angle of the ceiling above them.
A run of built-in drawers spanning the sloped wall’s length — typically 10 to 14 inches deep, with each drawer 6 to 8 inches in height — provides significant organized storage for clothing, linens, and seasonal items in space that would otherwise be entirely unused. Painted to match the surrounding wall, the drawer faces read as seamlessly architectural rather than furniture-based — the storage appears to grow from the room’s structure rather than being placed within it. This is typically a carpentry project, though modular systems designed for angled installation are available for a less customized approach.
10. Use the Staircase Entry Wall as a Storage and Display Feature

The wall beside or behind the staircase opening — where the stairs arrive through the attic floor — is one of the few full-height, geometrically straightforward wall surfaces in an attic bedroom, and one of the most consistently ignored. This wall typically spans from the stair landing to the ridgeline with minimal interference from the slope, providing a rare vertical surface that doesn’t require custom fitting or special consideration.
Built-in shelving on this wall, or a combination of open display shelves and closed storage below, converts a transitional architectural element into the room’s primary organizational and visual feature. It also creates a sense of arrival: walking up into an attic bedroom past a styled wall of books, art, and objects communicates immediately that the space above was designed rather than merely converted. A reading chair or a small bench placed at the base of this wall turns the stair landing zone into a natural transition point between the rest of the house and the bedroom retreat above it.
11. Use a Platform Bed with Built-In Storage to Maximize the Floor Plan

An attic bedroom’s habitable zone — the area where standing headroom is comfortable — is determined by the ceiling slope rather than by the room’s overall dimensions. Every furniture piece that occupies this zone needs to earn its place by contributing both to the bedroom’s function and to its storage capacity.
A platform bed with built-in under-bed drawers fulfills both requirements without adding to the room’s furniture footprint. A standard queen platform bed with four large under-bed drawers provides the equivalent of a full dresser’s storage capacity — eliminating the need for a freestanding dresser that would otherwise compete with other furniture for the limited flat-ceiling habitable zone. In a room where floor plan flexibility is constrained by the slope, removing a dresser from the furniture list frees enough space to meaningfully change the room’s openness and circulation.
12. Hang a Pendant Light from the Ridgeline for Ambient Illumination

Lighting an attic bedroom from a central overhead fixture presents a geometry problem that flat-ceiling rooms don’t face: a light positioned at the ceiling’s center point may be in a zone where the ceiling is too low for comfortable clearance, and recessed fixtures in a sloped ceiling angle the light toward one wall rather than downward — creating an uneven wash of illumination rather than even ambient light.
A pendant light or cluster of pendants hung from the ridgeline — the room’s highest structural point — positions the light source at maximum clearance from the floor while taking advantage of the ceiling’s natural visual draw toward its peak. Pendant cords can be adjusted to hang at whatever height the room’s specific ridgeline height and furniture arrangement requires. Edison-style filament bulbs, woven natural fiber shades, or a cluster of globe pendants at slightly varied heights each coordinate naturally with the warm, layered atmosphere a sloped ceiling room creates — and each positions light at the center of the room’s most architecturally expressive moment.
13. Apply a Dark or Textured Treatment to the Sloped Ceiling

The sloped ceiling surface is the attic bedroom’s largest single architectural element. In standard rooms, the ceiling is treated as background — white, plain, receding. In an attic bedroom, the ceiling is inescapably prominent at most viewpoints, and treating it as background produces a room where the most dominant surface received the least design consideration.
Committing to the sloped ceiling as a designed surface resolves this. A deep charcoal or navy ceiling paint creates deliberate drama that reads as atmospheric rather than restrictive. Shiplap or V-groove paneling applied horizontally across the slope adds texture and warmth that paint alone can’t achieve. Wallpaper on a sloped ceiling — a botanical, geometric, or tonal pattern — turns the ceiling into the room’s primary statement element. Any of these approaches requires accepting the slope’s prominence rather than working against it, and each produces a room that conveys an unmistakable design intention that couldn’t exist anywhere else in the house.
14. Layer Textiles and Warm Lighting to Deepen the Room’s Cozy Quality

One of the genuine advantages of an attic bedroom — the quality that makes well-executed attic spaces some of the most sought-after rooms in a house — is the sense of enclosure that a sloped ceiling and compressed geometry creates by its nature. No standard flat-ceiling bedroom can replicate this quality by design. An attic bedroom achieves it structurally, and the design choices that follow determine whether those choices enhance or undermine it.
Layered textiles enhance the envelopment: a base layer of linen or cotton bedding, a thick duvet, a folded blanket at the foot of the bed, two or three throw pillows in complementary textures, a wool or jute area rug beneath the bed. Warm lighting reinforces the shelter quality: bulbs at 2700K or lower in a bedside table lamp rather than overhead recessed lighting, a string of low-level warm lights along the knee wall or above the bed. Together these choices create a room that feels actively sheltered — the most valuable quality an attic bedroom’s specific geometry can deliver.
15. Use the Knee Wall as a Gallery Wall or Wallpaper Feature

The knee wall — the short vertical wall at the attic bedroom’s perimeter where the slope meets or approaches the floor — typically runs the full length of the room’s longer dimension at a height of 3 to 5 feet. In most attic bedrooms, it’s the most underused designed surface: too low for standard art hung at eye level when standing, too prominent to read as an intentional background.
Treating the knee wall as a dedicated feature surface uses this condition to its advantage. A gallery wall curated for knee-wall height — art, photographs, and prints hung between 2 and 4.5 feet from the floor — is fully visible from the bed and creates the room’s most personal feature at exactly the height where the eye travels naturally when lying down or seated. A run of wallpaper applied to the knee wall provides pattern and color at the most intimate scale. Either treatment makes the knee wall the room’s visual anchor from the most important viewpoint in the bedroom: the bed itself.
16. Create Distinct Sleep, Reading, and Work Zones Using the Room’s Natural Geometry

An attic bedroom’s irregular geometry — the full-headroom central zone, the knee wall zones at the edges, the dormer alcoves — creates natural zone divisions that a standard rectangular room doesn’t have and can’t replicate through furniture arrangement alone. Designing the room to use these divisions produces a bedroom with distinct functional areas that reads as far more spacious and purposeful than its square footage alone would indicate.
Sleep zone: bed positioned at the ridgeline, bedside tables and lamps flanking it symmetrically. Reading zone: a chair and floor lamp in a dormer alcove or at the staircase entry wall, occupying a naturally defined transition space. Work zone: a floating desk along a knee wall section with adequate seated headroom — typically the section nearest the dormer or window — with natural light from the adjacent source. Each zone inhabits a part of the room that the geometry designates for it rather than imposing furniture arrangements against the architectural logic.
17. Install Exposed Beams or Shiplap on the Sloped Ceiling

Exposed timber beams along the ridgeline and rafter lines, or shiplap paneling applied across the slope, are among the most consistently effective treatments for an attic bedroom because they accomplish something paint cannot: they give the sloped ceiling material presence and warmth that transforms its prominence from a liability into the room’s primary character.
Dark stained timber beams against a white or cream ceiling create a classic attic aesthetic that reads as architectural quality in photographs and in person. Shiplap in a natural wood finish or painted in a warm neutral coordinates with a wide range of bedroom styles and textures. The installation is typically a carpentry application over the existing ceiling surface — decorative beams and shiplap don’t require structural modification in most cases. For renters or those seeking a lower-commitment approach, peel-and-stick wood plank panels are available with more limited material quality but the same fundamental visual effect on the ceiling’s character.
18. Address the Thermal Reality of Attic Bedrooms as the Foundational Step
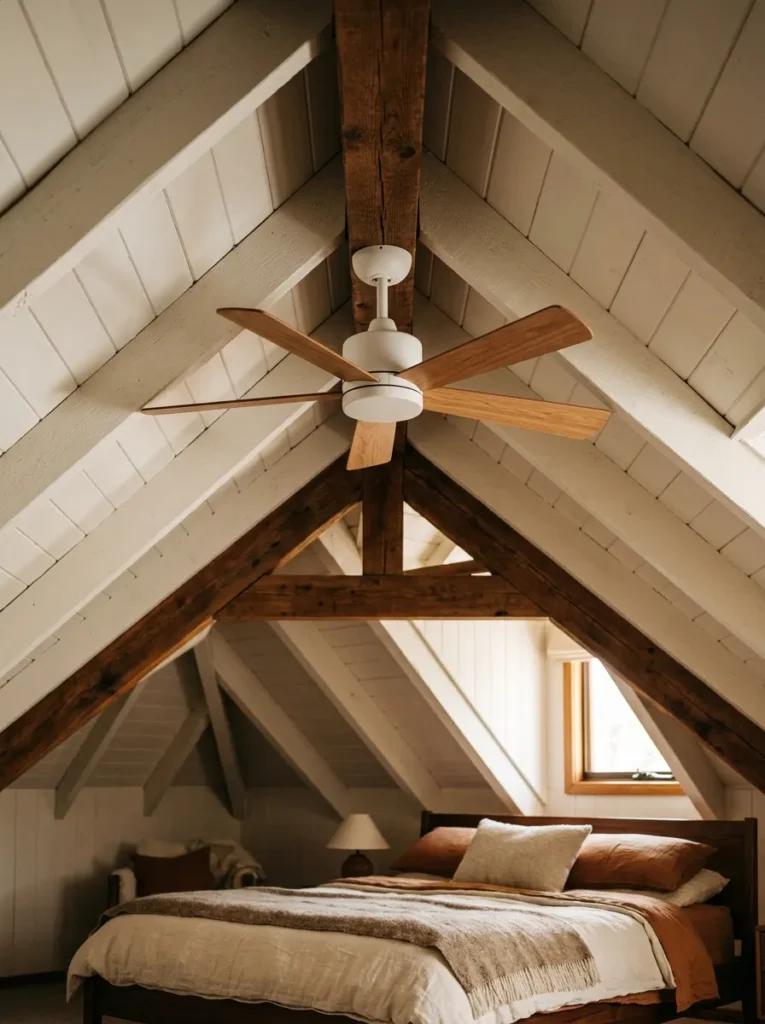
Attic bedrooms have a thermal profile that no other room in the house shares. In summer, the roof surface absorbs direct solar radiation and the attic space becomes the house’s hottest room — often by a significant margin. In winter, inadequate roof insulation and the natural rise of warm air to the highest point make the same space among the coldest. No aesthetic decision compensates for an attic bedroom that’s genuinely uncomfortable to sleep in for multiple months of the year.
The practical foundation: adequate roof insulation — at minimum R-38 for most US climate zones, with higher R-values recommended in hot or cold climates — is the single most important factor in attic bedroom liveability. No HVAC system overcomes chronically under-insulated roof assembly, regardless of its capacity. A ceiling fan mounted at the ridgeline (running downward in summer for cooling effect, reversed in winter for even heat distribution) is the most effective single mechanical addition for year-round comfort. An operable skylight or dormer window provides cross-ventilation that mechanical cooling can’t fully replicate. Address this foundation before beginning any design or finish work; every investment above it depends on the thermal baseline being functional.
19. Use Mirrors to Amplify Light and Counter the Ceiling’s Visual Compression

Mirrors serve a function in an attic bedroom that they’re rarely called on for in a standard room: actively working against the spatial compression of the sloped ceiling by extending the visual field beyond the room’s actual dimensions.
The most effective placement: a large mirror leaning against the gable wall at the room’s end, or positioned on a section of the knee wall and angled very slightly forward so its reflection captures ceiling height above rather than the opposite low knee wall. This creates the visual impression of the room continuing beyond its actual boundary. A mirror positioned directly opposite a skylight or dormer window multiplies the natural light in a room — the most significant luminosity upgrade available without adding a light source. Avoid mounting mirrors flat against a sloped ceiling surface: this angle reflects the floor directly and creates a disorienting rather than spatially expanding effect. Mirrors should be near-vertical in orientation to achieve the spatial extension that the attic bedroom’s compressed geometry needs.
20. Design the Attic Bedroom as a Deliberate Retreat, Not a Converted Space
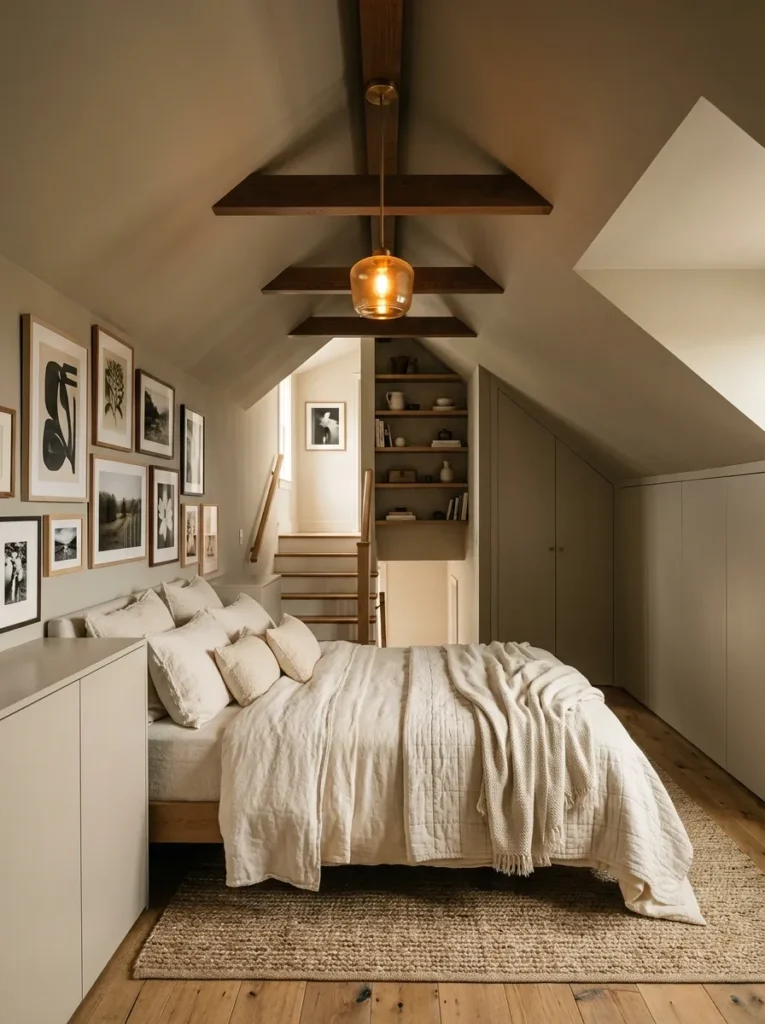
The attic bedrooms that feel genuinely successful — the ones that are worth the conversion effort, feel special to inhabit daily, and make the house’s unusual geometry into an asset — are invariably the ones designed with a deliberate identity rather than a conversion mentality.
A conversion mentality produces a room that apologizes for what it isn’t: a bedroom where the sloped ceiling is treated as a limitation to minimize, the knee walls as deficiencies to compensate for, the compressed scale as a defect to overcome. A retreat mentality produces the opposite: a room where the sloped ceiling creates envelopment, the knee walls create architectural depth and storage, the dormer alcove creates a naturally enclosed nook, and the compressed scale creates the intimacy of a genuinely private space. Every attic bedroom has these conditions in some form. The design question is simply whether those conditions are treated as the room’s most interesting features or its most regrettable ones. The ideas in this article treat them as features — and the result is a room that couldn’t exist anywhere else in the house.
Common Mistakes to Avoid
Placing the bed under the lowest section of the slope. The most consequential single mistake in an attic bedroom layout. The bed belongs at the ridgeline — the highest point — not against the knee wall or beneath the shallowest section of ceiling. The former creates shelter; the latter creates claustrophobia.
Painting a very low ceiling white to make it feel larger. White paint on a ceiling only 6 to 7 feet above the bed draws the eye to it rather than causing it to recede. Rich, warm wall colors that match or are slightly darker than the ceiling consistently outperform the white-everything approach in attic bedrooms with low ridgelines.
Installing recessed lights in a sloped ceiling without understanding the beam angle. Recessed fixtures designed for flat ceilings, when installed in a sloped surface, angle the light toward one wall rather than downward — creating a hot spot on one wall and shadows elsewhere. Pendant lights from the ridgeline, wall-mounted sconces, or adjustable directional fixtures designed specifically for sloped ceiling installation perform more predictably.
Ignoring the thermal baseline. Designing and finishing a beautiful attic bedroom in a space that hasn’t been adequately insulated is expensive, time-consuming, and ultimately results in an unusable room during the hottest and coldest months. R-38 minimum insulation at the roof assembly level is not negotiable for a year-round liveable attic bedroom.
Choosing furniture that requires full standing-height clearance. A tall wardrobe, an oversized headboard, or a freestanding piece that requires the room’s full-height zone reads as badly proportioned and effectively reduces the habitable floor plan. Every piece of furniture in an attic bedroom should have its clearance requirement mapped against the ceiling height at its intended position before purchase.
Treating the knee walls as dead zones. The behind-the-knee-wall storage zone is the attic bedroom’s most underused resource. Built-in drawers, shelves, or hinged-door cabinets in this zone represent the equivalent of multiple wardrobes in space that would otherwise be empty.
Final Thoughts
An attic bedroom’s constraints are structural and permanent. The slope doesn’t change, the knee walls don’t move, and the compressed headroom at the room’s edges is a fixed condition of the architecture. The design question is entirely about what to do with those constants — treat them as the room’s most interesting features or its most regrettable ones.
Every idea in this article starts from the same premise: the attic bedroom works best when its geometry is engaged rather than minimized. The bed at the ridgeline. The knee walls built out for storage. The dormers converted to nooks. The slope treated as a surface worth designing. The thermal baseline addressed before everything else. The room’s compressed scale used to create the sheltered, enclosed atmosphere that standard bedrooms spend considerable effort trying to simulate.
An attic bedroom designed around its specific conditions — rather than despite them — becomes the most distinctive room in the house. The features that initially read as architectural limitations are exactly what make it irreplaceable.