18 Breakfast Bar Ideas That Make Your Kitchen Work Harder Every Day
A breakfast bar earns its place more than almost any other addition to a kitchen. It shows up for the first coffee of the morning, doubles as prep space on a busy weeknight, becomes a homework station by afternoon, and turns into an informal perch for guests while you cook. No other single piece of kitchen furniture does that much without asking for much in return.
The challenge is choosing the right version for your space. A breakfast bar works differently depending on your kitchen layout, ceiling height, how many people you’re seating, and what the rest of your day actually looks like in that room. A wall-mounted shelf solves a completely different problem than a waterfall island edge. A fold-down counter is the right answer for some apartments and entirely wrong for others.
These 18 breakfast bar ideas cover the full range — from built-in kitchen islands to renter-friendly surfaces that require no construction at all. Each one is grounded in how a real kitchen functions, not just how it photographs. If you’re choosing a stool height, deciding between a peninsula or a freestanding island, or wondering how much overhang you actually need to sit comfortably, the practical guidance throughout will help you make a decision that holds up past the first week.
One sizing note before you start: aim for at least 12 inches of countertop overhang for knee clearance when seated. Most designers recommend closer to 12 to 15 inches. Standard counter-height bars sit around 36 inches tall and pair with stools 24 to 26 inches high. Bar-height counters sit around 42 inches and require stools 28 to 30 inches high. Getting this right before buying anything saves significant frustration later.
1. Kitchen Island With a Seating Overhang

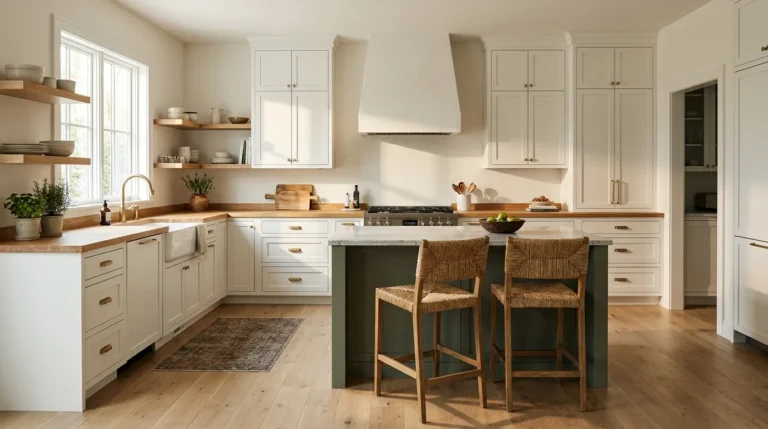
The most versatile breakfast bar setup is simply a kitchen island extended on one side to accommodate stools. The working side of the island stays at standard counter height for prep; the overhang on the seating side creates a natural casual dining spot without requiring a separate piece of furniture.
This works because the island does double duty throughout the day — prep surface, buffet counter, casual table — without permanently committing floor space to a dedicated dining area. For an island to seat comfortably, you need that 12-to-15-inch overhang and at least 24 inches of width per stool to avoid cramped elbows.
The stool side typically faces the living or dining area in open-plan kitchens, which naturally keeps the cook connected to the room rather than working with their back to everyone. That flow, more than any aesthetic choice, is what makes island seating feel so useful in daily life.
2. Quartz Waterfall Island Breakfast Bar

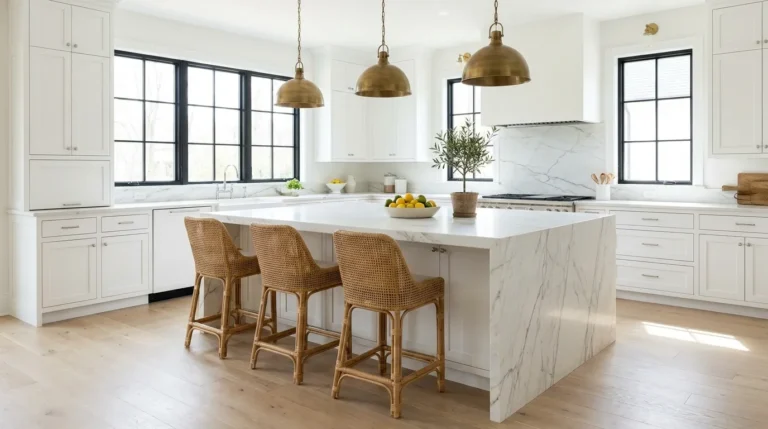
A waterfall island — where the countertop material wraps continuously over the edge and down to the floor on one or both sides — is the most architectural approach to a breakfast bar. The vertical stone panel makes the island look more like a piece of furniture than a standard counter, and it gives the kitchen a focal point that photographs and lives well.
Quartz is the most practical material for this because it’s engineered to be consistent in pattern and thickness, which makes the mitered corner joint — where horizontal and vertical surfaces meet — clean and repeatable. Natural stone like marble can achieve the same look but requires careful matching of the slab’s vein direction across the joint, which adds both cost and complexity.
Pair a waterfall island with low-profile stools in a material that doesn’t compete — leather, metal, or molded plastic — so the stone remains the primary visual element. This idea suits open-plan kitchens more than galley or U-shaped layouts, where the island has enough clear visual space to be appreciated.
3. Peninsula Breakfast Bar for Open-Plan Kitchens

A peninsula is a run of counter attached to the wall or existing cabinets on one end, projecting into the room on the other three sides. Unlike a freestanding island, it requires no plumbing rerouting or structural work to add a seating overhang — you extend the countertop on the open side and add stools.
For open-plan homes where the kitchen flows directly into a living or dining area, a peninsula breakfast bar does something an island alone cannot: it creates a soft room divider without a wall. The stools face the living space, the counter faces the kitchen, and the seating position naturally separates the two zones while keeping them visually connected.
The practical limitation is traffic flow. A peninsula closes off one route through the kitchen, so it works best when there are at least two other access points. In a layout where the peninsula would create a dead end, a freestanding island or wall-mounted bar usually handles the space better.
4. Two-Level Breakfast Bar With Raised Seating Ledge

A two-level breakfast bar separates the prep zone from the seating zone with a height difference — typically a standard 36-inch counter on the working side and a raised 42-inch ledge on the seating side. The step in height does two things simultaneously: it gives seated guests a more comfortable bar-stool experience, and it acts as a visual screen that hides the cooking mess and prep clutter from the view of anyone sitting or entering from the room beyond.
This is the breakfast bar format that interior designers often favor for kitchens that entertain regularly, because it lets the host cook without the chaos of the prep area being on full display. Contrasting the two surface materials — white quartz below, warm wood above, for example — reinforces the distinction between the work zone and the social zone and adds depth to what might otherwise be a plain counter.
The trade-off is ceiling clearance: a raised ledge at 42 inches in a kitchen with low ceilings can feel oppressive. This setup works best with ceilings above nine feet.
5. Curved Breakfast Bar for Softer Kitchens

Most breakfast bars are rectangular, which suits most kitchens — but a curved or rounded bar edge changes the entire feel of the seating area. Curved edges allow stools to fan outward naturally rather than sitting in a rigid line, which increases the number of comfortable seats for a given counter length and makes the grouping feel more social, more like sitting around a table than perching at a counter.
Practically, curved edges are kinder to the room. Sharp corners on a heavily trafficked island are a bruised-hip waiting to happen, particularly in kitchens where children are regularly present. A radius edge removes that hazard without sacrificing any function.
Custom curved cabinetry requires a professional fabricator and is more expensive than a straight run, but the visual softness it introduces can resolve an otherwise overly sharp, angular kitchen without a single decorative addition.
6. Dark Cabinetry Breakfast Bar for a Moody Kitchen

A breakfast bar doesn’t have to be light and bright. Darker cabinet finishes — navy, forest green, charcoal, deep plum — used on the island or peninsula give a breakfast bar a weight and presence that pale wood or white kitchens simply don’t have. The effect is more intimate, more deliberate, and significantly more dramatic at night.
The key is pairing the dark base with a surface that provides contrast: a light marble or white quartz countertop against dark navy cabinets is one of the most reliable and genuinely beautiful combinations in kitchen design. Warm brass hardware and bar stools in natural leather or warm wood tones prevent the whole setup from reading as cold.
This approach suits kitchens that have good natural light — dark cabinetry in a poorly lit kitchen can feel oppressive rather than rich. If your kitchen faces north or lacks significant window area, consider dark cabinetry only on the lower island face while keeping upper cabinets lighter.
7. Leather and Metal Stool Breakfast Bar

The stool choice shapes the entire character of a breakfast bar. Leather seating — whether genuine or vegan leather — adds warmth and a slightly dressed quality that other materials don’t. Paired with a metal frame in brass, matte black, or brushed nickel, a leather-and-metal stool sits confidently in both modern and traditional kitchens without looking like it belongs exclusively to one aesthetic direction.
Backless stools tuck under the counter completely when not in use, which matters in tighter kitchens where clearance around the island is limited. Stools with low backs allow the same tucking ability while providing enough support for someone sitting for more than fifteen minutes — a practical improvement worth the slight visual trade-off.
When choosing stools, allow 6 to 8 inches between the stool seat height and the underside of the counter for comfortable thigh clearance. This is the dimension most people overlook, and it’s the one that makes a bar feel either easy or awkward to use.
8. Butcher Block Breakfast Bar for Warmth

A butcher block surface — end-grain or edge-grain hardwood, typically maple, walnut, or oak — brings genuine warmth to a breakfast bar that stone and engineered surfaces can’t fully replicate. Wood is tactile in a way that quartz isn’t: it shows life, develops a patina, and feels different under a morning coffee cup than polished stone does.
Butcher block is often used as a contrast surface: white or grey painted cabinets below, a warm wood counter above. This combination is among the most popular in farmhouse and transitional kitchens because it provides visual relief from the painted surfaces without adding visual complexity.
Wood does require maintenance. An oil-finished butcher block needs periodic re-oiling to resist moisture and staining. A polyurethane-sealed surface is more durable but cannot be sanded back and re-oiled the way an oil-finished surface can. For a breakfast bar used primarily for casual dining rather than heavy prep, either finish holds up well with moderate care.
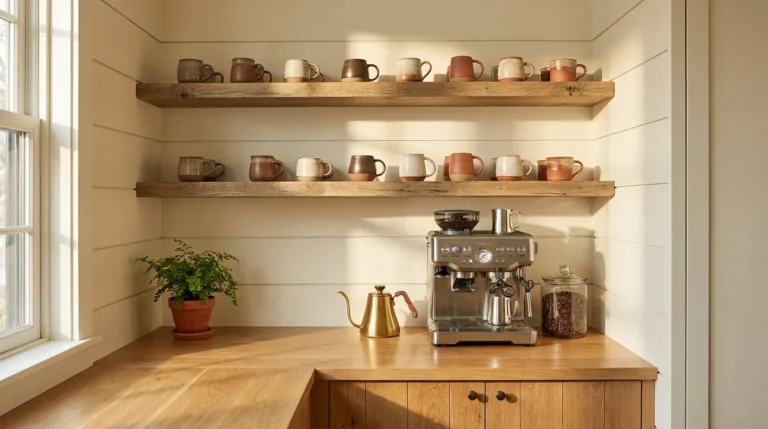
9. Farmhouse Breakfast Bar With Shiplap and Open Shelving

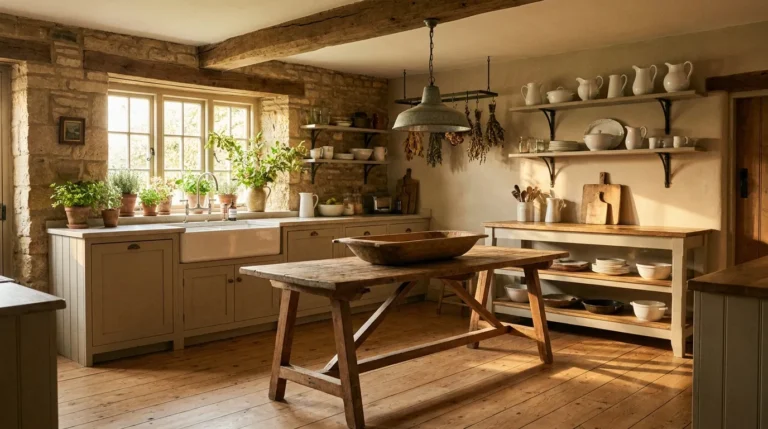
A farmhouse breakfast bar leans into natural materials and unhurried character: a reclaimed or thick wood countertop, shiplap or bead-board cladding on the island face, open shelving on one end displaying ceramics or baskets, and wrought iron or wooden stools in a warm finish. The overall effect is a breakfast bar that looks collected rather than installed.
Open shelving at the end of an island or peninsula is one of the most useful farmhouse additions because it creates accessible storage for everyday items — cookbooks, coffee mugs, a fruit bowl — without requiring a cabinet door and making that storage feel deliberate rather than accidental.
This style suits homes with natural wood beams, stone or tile floors, apron-front sinks, and cream or warm-white painted cabinets. It looks out of place in a very modern or high-gloss kitchen, where the rustic materials read as incongruous rather than charming.
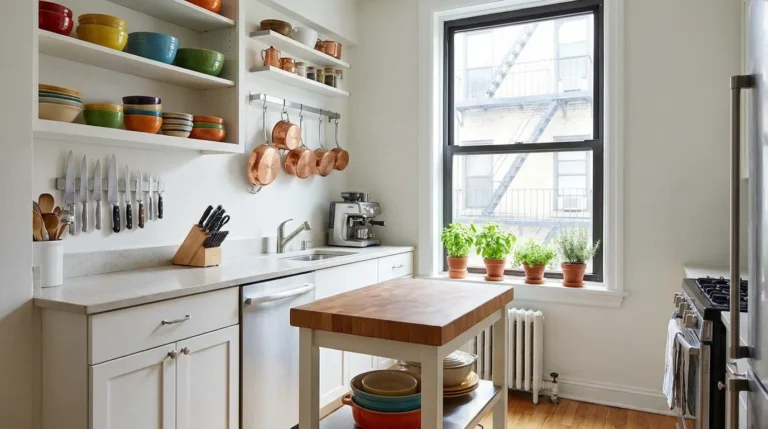
10. Wall-Mounted Floating Breakfast Bar for Small Kitchens

When a kitchen has no room for an island, a peninsula, or any floor-standing furniture, a wall-mounted floating shelf can function as a breakfast bar with none of the footprint. A shelf fixed to a solid wall with concealed brackets — typically 10 to 12 inches deep and positioned at standard counter height — provides a casual eating surface for one or two people with nothing on the floor below.
This is particularly useful in galley kitchens, where a floating shelf on the wall opposite the counter adds seating without impeding movement through the kitchen. Slim stools that push fully under the shelf keep the walkway clear when the bar isn’t in use.
The structural requirement is real: this must be anchored into wall studs or masonry, not just drywall. A floating shelf holding seated adults and a surface load needs secure fixing to avoid failure. If in doubt, a contractor can assess the wall in under an hour.
11. Fold-Down Breakfast Bar for Renters and Flexible Spaces

A fold-down breakfast bar — hinged at the wall, lowered to horizontal for use, raised and latched flush when not needed — is the single best option for renters, studio apartments, and any kitchen where space truly cannot be permanently dedicated to seating.
When folded down, it provides a full working surface. When folded up, it disappears. The wall space it occupies when stowed is minimal, and it installs with hardware that can typically be removed and patched when a tenant leaves.
The design works best with stools that fold or stack, reinforcing the space-saving principle end to end. One practical note: the folding mechanism needs to be robust — a breakfast bar that wobbles or requires effort to latch quickly stops being used. Look for hardware rated for the surface load rather than generic shelf brackets.
12. Concrete Breakfast Bar for Industrial Kitchens

Polished or honed concrete brings a raw, architectural quality to a breakfast bar that suits industrial, loft-style, and modern kitchens with exposed ceilings, steel window frames, or open structural elements. The material is heavy, matte, and deeply textural in a way that manufactured surfaces can’t fully replicate.
Concrete is more porous than stone or quartz and requires sealing to resist staining from cooking liquids, coffee, and everyday kitchen use. A properly sealed concrete counter is not especially high-maintenance, but it does require re-sealing periodically — how often depends on the sealer used and how heavily the surface is used.
The color range within concrete is wider than most people expect. Natural grey concrete reads very differently from pigmented concrete in warm charcoal, sand, or even a tinted sage — all of which can be specified during the pour. Pair with industrial bar stools in steel or black iron and leave the surface unfussy.
13. White Shaker Cabinet Breakfast Bar for Classic Kitchens

A white Shaker-style island with a simple countertop overhang is the most timeless breakfast bar configuration for good reason: it suits traditional, transitional, and casual modern kitchens equally, it never requires trend justification, and it’s the easiest to update over time by changing the countertop surface, hardware, or stools.
The detail that prevents this from reading as generic is the countertop choice. White marble or marble-look quartz adds luxury. A dark honed granite adds drama. A warm butcher block adds character. The cabinet face is deliberately quiet so the surface does the design work.
This is also the format most real estate agents and designers recommend for its broad appeal — not because it’s safe, but because it functions well, photographs well, and reads well to the widest range of tastes.
14. Breakfast Bar With Built-In Storage

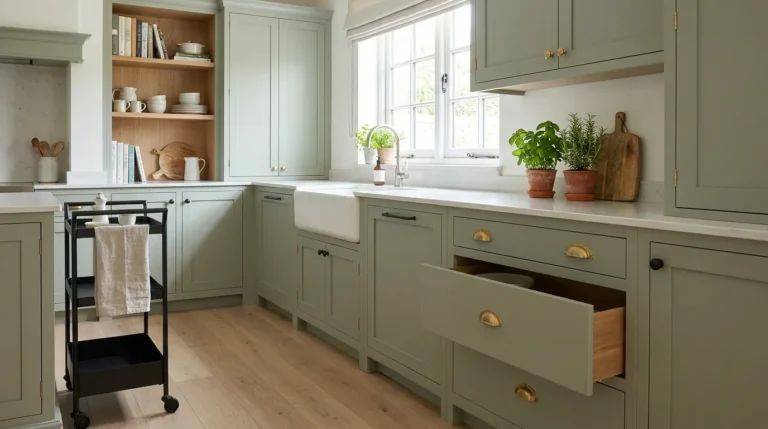
A breakfast bar can do more than provide seating — the cabinetry beneath the overhang is prime storage territory that most installations underuse. Drawers on the seating-side island face keep breakfast staples, coffee capsules, or kids’ snacks immediately accessible from the bar without walking to a cabinet. A cubbied shelf at stool height holds cookbooks or a small charging station. A pull-out wine rack beneath the counter integrates the bar into the kitchen’s entertaining function.
The planning decision is made at the design stage, not after installation. Wiring for a USB outlet or small appliance needs to be roughed in before the counter goes on. If the counter is already in place and you want to add storage, open shelving on one exposed island end is the most practical retrofit.
The goal is a breakfast bar surface that’s genuinely clear for use — no clutter accumulates because everything has a place immediately below.
15. Marble Countertop Breakfast Bar for a Polished Look

Marble’s reputation for requiring careful handling is deserved — it etches from acidic liquids and scratches more readily than quartz — but for a breakfast bar used primarily for seating rather than heavy prep, the maintenance concern is often overstated. A marble breakfast bar surface that sees coffee cups, plates, and casual use rather than raw meat and lemon juice performs far better than a marble island used as a primary prep counter.
Honed marble is more forgiving than polished marble for a bar surface: the matte finish is less reflective and shows etching far less than a high polish does. Calacatta and Carrara remain the most widely recognized options, but bookmatched slabs — where two adjacent slabs are opened like a book to create a mirrored vein pattern — produce a genuinely dramatic effect on a waterfall or flat-face panel that no engineered surface can replicate.
If marble feels like too much maintenance commitment, a high-quality marble-look quartz achieves close to 95% of the visual result with none of the maintenance concerns.
16. Pendant-Lit Breakfast Bar for Atmosphere

The right overhead light turns a breakfast bar from a functional counter into a destination. Two or three pendant lights hung in a line above the seating overhang — spaced evenly, at a height where the bottom of the shade sits 30 to 36 inches above the counter surface — creates a zone within the kitchen that feels deliberately designed for lingering.
The pendant style should connect to the kitchen’s broader aesthetic rather than try to introduce a contrasting direction. A modern kitchen in whites and greys benefits from geometric matte black or polished nickel pendants. A warm farmhouse kitchen suits rattan or linen-shade pendants. A transitional kitchen with warm wood elements lands well with smoked glass globes in antique brass.
Pendants over a breakfast bar should always be on a dimmable circuit. Full brightness works for morning prep but kills the mood for an evening drink. A dimmer adds nothing to the installation cost and adds considerably to how the bar feels at different times of day.
17. Two-Stool Breakfast Bar for Compact Kitchens

A breakfast bar doesn’t need to seat four to be worth installing. A bar designed intentionally for two — perhaps 48 to 54 inches long, with two stools spaced comfortably — is often more functional and more used than an ambitious four-person setup that crowds the room and makes daily movement awkward.
The two-stool bar is particularly well suited to apartments, smaller homes, and households where the kitchen is primarily used by one or two people on a daily basis. It requires less overhang length, fits comfortably against a peninsula wall, and leaves more floor space clear for circulation.
Designing with two stools in mind from the start also allows for better stool selection: pieces that are slightly more considered, better proportioned, or slightly more expensive feel more appropriate at a two-seat bar than they might at a longer run where quantity becomes the priority.
18. Fluted Wood Breakfast Bar Front for Texture

A breakfast bar with a fluted wood front — vertical grooves routed or pressed into the cabinet or island face — adds a quality of texture and shadow that flat cabinetry simply doesn’t have. The vertical lines catch light differently as the day changes, and they read as both crafted and contemporary without requiring any specific decorating style to support them.
Fluting works particularly well in pale oak or ash, where the groove shadows contrast with the natural grain of the wood. It also pairs effectively with a plain stone counter above — the visual complexity lives in the base, the counter remains quiet, and the two don’t compete.
This is an idea for kitchens being built or renovated rather than a retrofit, since the fluted face is applied to the cabinet box itself. If you’re planning a new kitchen and want one detail that elevates the whole without adding elaborate design complexity, this is one of the most considered options available in current cabinetry.
How to Choose the Right Breakfast Bar for Your Kitchen
Before settling on an idea, a few decisions narrow the options considerably.
What layout does your kitchen have? Galley and single-wall kitchens almost always call for a wall-mounted shelf or fold-down solution — there’s no space for an island. L-shaped kitchens often accommodate a small freestanding island or a peninsula off the shorter wall. Open-plan kitchens have the most flexibility and benefit most from a peninsula or island that also functions as a room divider.
How much overhang do you actually need? A minimum of 12 inches provides knee clearance for most adults. Fifteen inches is more comfortable for extended sitting. Beyond 15 inches, additional support — decorative legs, metal brackets, or a structural corbel — is usually needed to prevent the cantilevered overhang from flexing under weight.
Counter height or bar height? Counter-height bars at 36 inches pair with stools 24 to 26 inches tall. Bar-height counters at 42 inches pair with stools 28 to 30 inches tall. Counter height feels more like sitting at a table; bar height feels more elevated and works better in kitchens where the host wants to maintain eye level with guests while standing at a standard-height prep counter.
How many seats do you need daily? Allow 24 inches of counter width per stool for comfortable seating. Three stools on a 72-inch island is right; four becomes crowded. Better to seat two comfortably than four awkwardly.
Are you renting? Wall-mounted shelves using proper stud anchors and fold-down bars with removable hardware are both reasonable options that leave the kitchen essentially unchanged. Freestanding movable islands are another renter-friendly choice that can move with you.
Final Thoughts
A good breakfast bar earns its space every single day — not just on weekends when the kitchen looks its best, but on Tuesday mornings with school lunches being made and Thursday evenings when someone is doing work at the counter while dinner finishes up. That daily usefulness is what separates a well-chosen breakfast bar from one that ends up becoming a catch-all surface nobody actually sits at.
Start with the practical dimensions — overhang, stool height, floor clearance — and let the style follow from there. These 18 breakfast bar ideas cover every layout and budget, and the right one for your kitchen is almost certainly in this list. Pick the version that fits how you actually live, not just how you’d like the kitchen to look.