20 Apartment Bedroom Ideas That Maximize Small Spaces
Small apartment bedrooms are one of the most searched design challenges online — and most of the advice misses the actual problem. The ideas look aspirational in photographs but assume you can drill into walls, buy a new bed frame, or knock out a closet wall. Most renters can’t.
The apartment bedroom has a specific set of constraints: limited floor space, often no overhead light that’s worth using, a single small window, a landlord who will take the security deposit if you fill the walls with holes, and furniture that arrived before you understood the room. Working within those limits doesn’t produce a lesser result — it just requires a different sequence of decisions.
These 20 apartment bedroom ideas are weighted toward what’s actually achievable in a rented room: furniture choices that recover floor space, lighting that works without rewiring, storage that doesn’t require a contractor, and enough visual depth to make the room feel considered rather than just squeezed.
1. Map the Room Before You Buy Anything
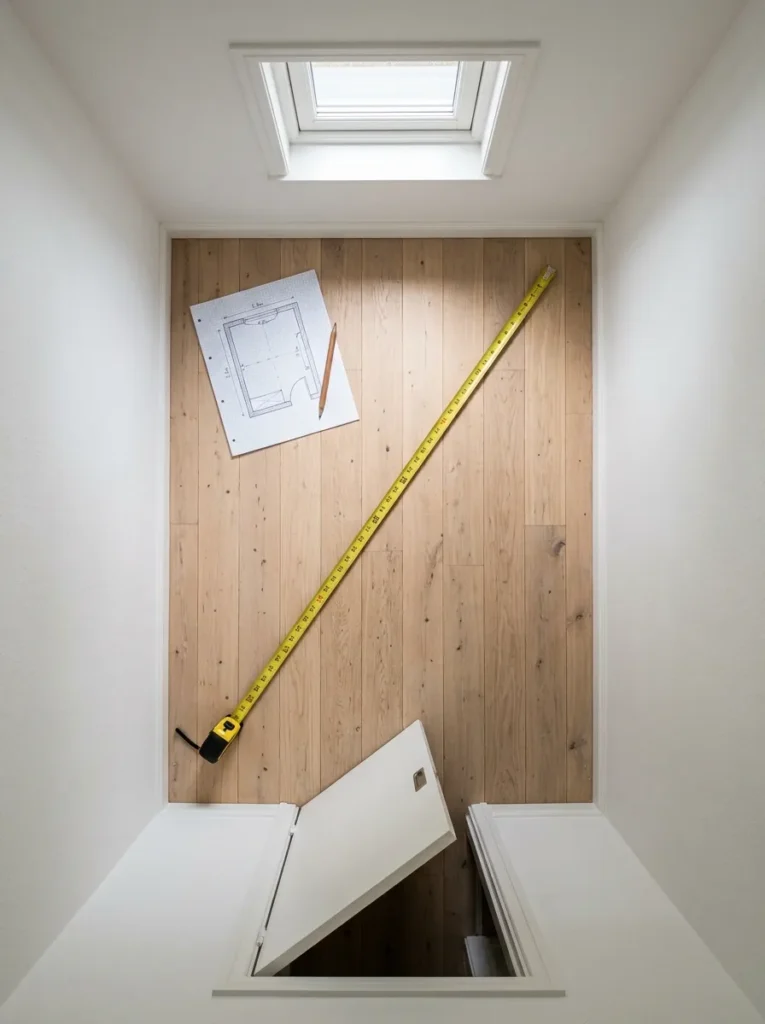
The most expensive apartment bedroom mistake is buying furniture before understanding how the room moves. In a small bedroom, a door swing, a radiator cover, or an oddly placed closet can eliminate an entire wall from consideration — and a bed or wardrobe positioned without accounting for those things will make the room feel half its size.
Before purchasing anything: measure the room in full, note which direction each door opens, check where the outlets are, mark the window position and what natural light direction it provides, and sketch out two or three possible bed placements on paper. Changing furniture on paper costs nothing; changing it after delivery costs effort, time, and sometimes a return fee.
The bed determines almost everything else. Its position sets the path to the door, dictates where nightstands can go, and limits storage options. Start there.
2. Choose a Bed Frame With Storage Below
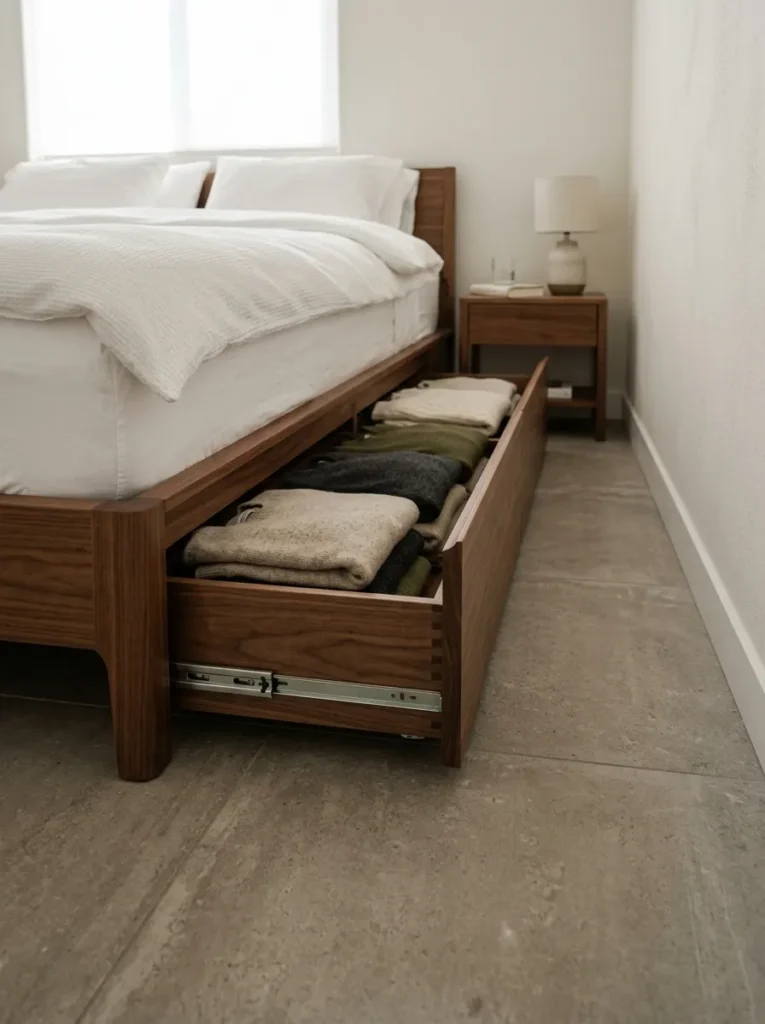
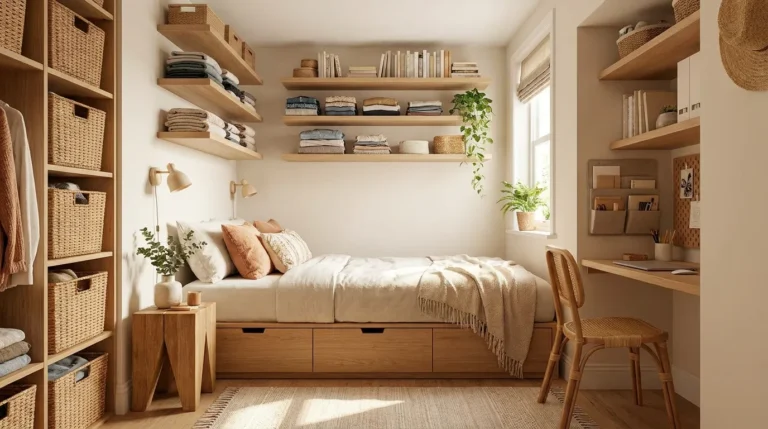
In most apartment bedrooms, the space under the bed is the largest single storage volume in the room — and a standard bed frame wastes it entirely. A platform bed with integrated drawers, a divan base with lift-up storage, or a bed frame with open under-frame clearance for rolling bins can absorb a significant amount of what would otherwise require a chest of drawers occupying floor space.
The trade-off: ottoman and lift-up storage beds require clear space at the foot of the bed to operate the mechanism. Drawer bases need side clearance for each drawer. Both typically sit lower than a box-spring setup, which some people prefer and others find difficult. Measure the available space carefully before choosing the configuration.
For rooms under roughly 10 feet wide, a storage bed often eliminates the need for a separate dresser entirely — which is the more significant gain.
3. Push the Bed Into the Corner if the Layout Allows
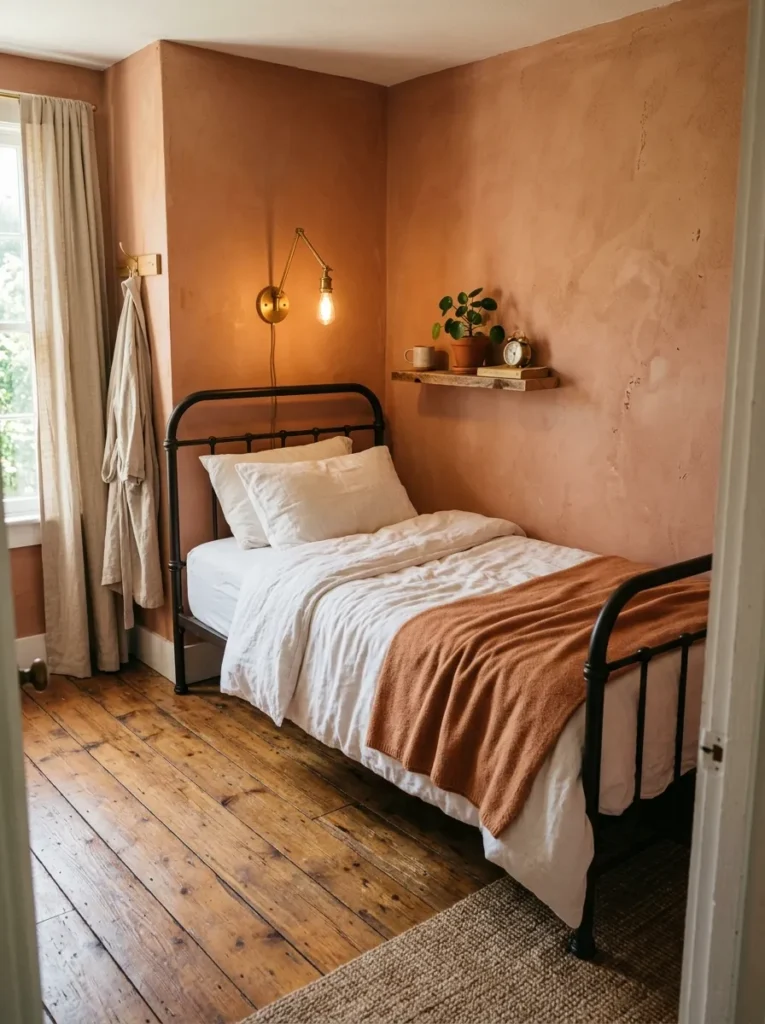
Conventional wisdom places the bed in the center of the main wall with access from both sides. In a very small room, this can be the wrong call — it forces furniture back against every remaining wall and leaves no clear floor area. Pushing the bed into a corner (one headboard wall, one side wall) frees up substantially more usable space on the remaining sides and often allows a desk, a chair, or a better storage arrangement.
The limitation is obvious: the person sleeping on the wall side has to climb over their partner or across the bed. For solo occupants, a corner bed is usually an unambiguous gain. For couples sharing a room under roughly 120 square feet, the practicality depends on how the room is used and how light a sleeper the wall-side person is.
4. Use Vertical Space for Storage
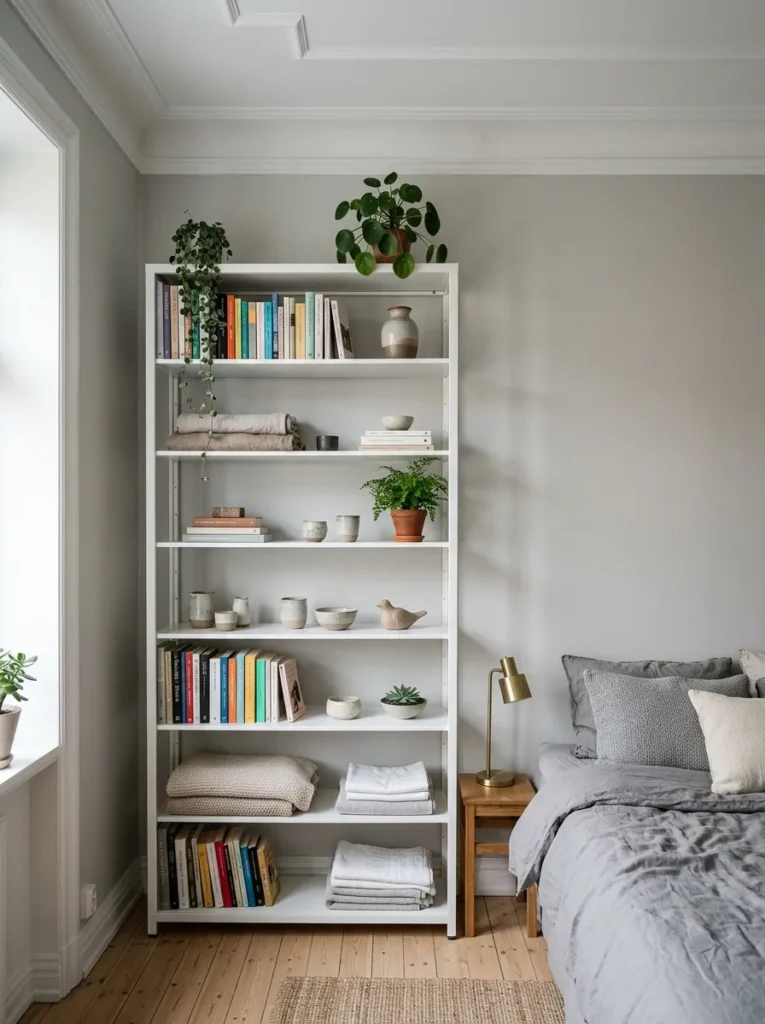
Most apartment bedrooms use wall space only from eye level downward — which is roughly half the available surface. Shelving, hanging rails, or storage units that run close to the ceiling recover significant volume without taking any additional floor area.
Tall, narrow bookcases or wardrobes that reach 7 feet or higher store the same amount as a wider unit with less floor footprint. Wall-mounted shelves above the bed, above the door, or in corners that would otherwise be empty are particularly useful in rooms where the floor plan is too tight for additional furniture. For renters who can’t drill into walls, freestanding shelving units or tension-mounted systems between floor and ceiling avoid the landlord problem entirely.
One caution: shelving above the bed should be positioned well clear of where a person sits up — roughly 10 to 12 inches of horizontal clearance beyond the shoulder line as well as adequate headroom.
5. Replace the Overhead Light With Multiple Smaller Sources
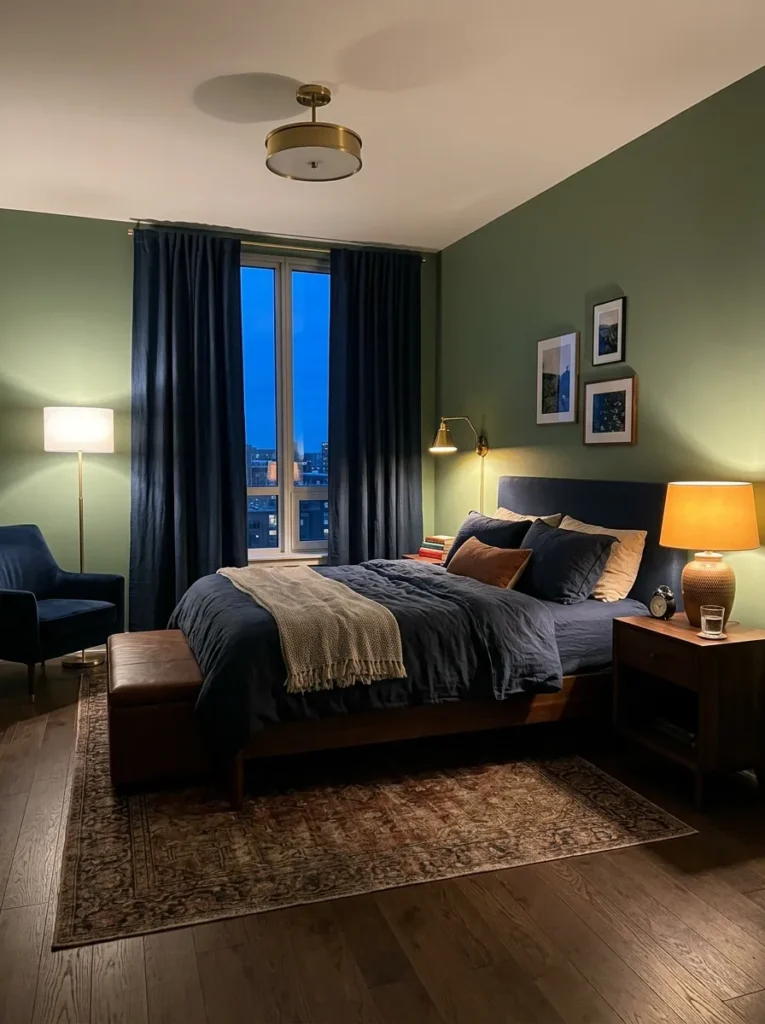
Most apartments come with a single ceiling light, often in the center of the room, that creates flat, overhead illumination with no warmth and no control. Using it as the primary and only light source makes the room feel exactly like what it is — a rented apartment with the landlord’s default fixture.
The fix doesn’t require an electrician. A floor lamp in one corner, a bedside lamp or plug-in sconce on each side of the bed, and a desk lamp if the room doubles as a workspace give the room a layered quality that the overhead fixture can’t. Each source creates its own zone of light, which makes the room feel larger and more deliberate than a single ceiling beam. Use bulbs around 2700K across all fixtures for consistent warmth.
The overhead light becomes the utility option — for making the bed, cleaning, or finding something in the wardrobe — while the layered sources handle actual living.
6. Scale Furniture to the Room, Not to the Style
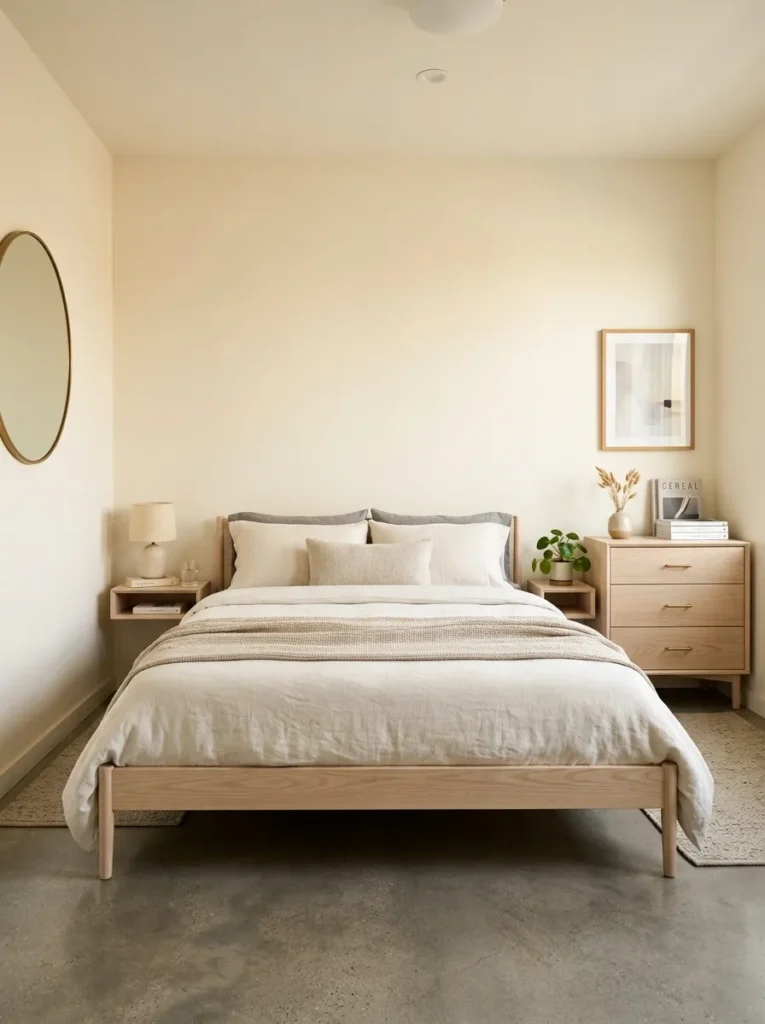
The most common visual problem in small apartment bedrooms is furniture that would work in a larger room but overwhelms a compact one. A king-size bed in a 10×11 room. A full-height wardrobe on a wall that only has 7 feet of width. A six-drawer chest when a three-drawer would hold the same clothes if they were folded differently.
Proportion matters more than style in small rooms. A slim-armed bed frame reads as less bulky than a thick upholstered platform even if both occupy the same footprint. A wardrobe with mirrored doors visually dissolves against the wall. A nightstand that’s the same height as the mattress but narrow front-to-back creates the bedside surface without eating into circulation.
When in doubt: choose furniture with visible legs rather than furniture that sits flat on the floor. The gap beneath creates the impression of floor, which reads as space.
7. Mount Bedside Lighting on the Wall
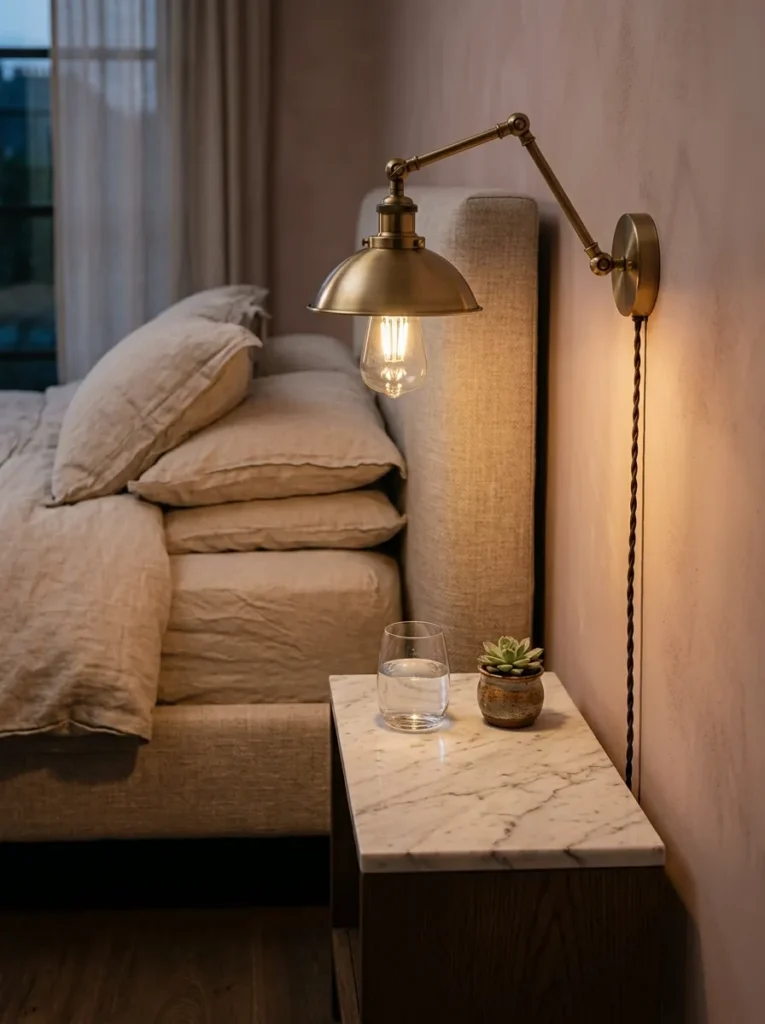
Table lamps on nightstands consume the entire surface of what is often an already-small piece of furniture. In a small room, removing the lamps from the nightstand frees the surface for a phone, a glass of water, a book — the things that actually need to be there — and creates a visually cleaner line on each side of the bed.
Plug-in wall sconces are the renter’s equivalent of hardwired bedside lighting. They come in a wide range of finishes — brushed brass, matte black, nickel — and require only a single nail or adhesive hook to hold the bracket, with the cord managed against the wall or concealed behind the headboard. A pendant light on a long cord fixed at ceiling height with a hook is another option that works in rooms with higher ceilings.
The cord management matters: a dangling cable between the sconce and the outlet looks improvised. Running it behind a headboard or securing it flat against the wall with cable clips takes five minutes and produces a finish that looks intentional.
8. Use a Tall Headboard to Draw the Eye Up
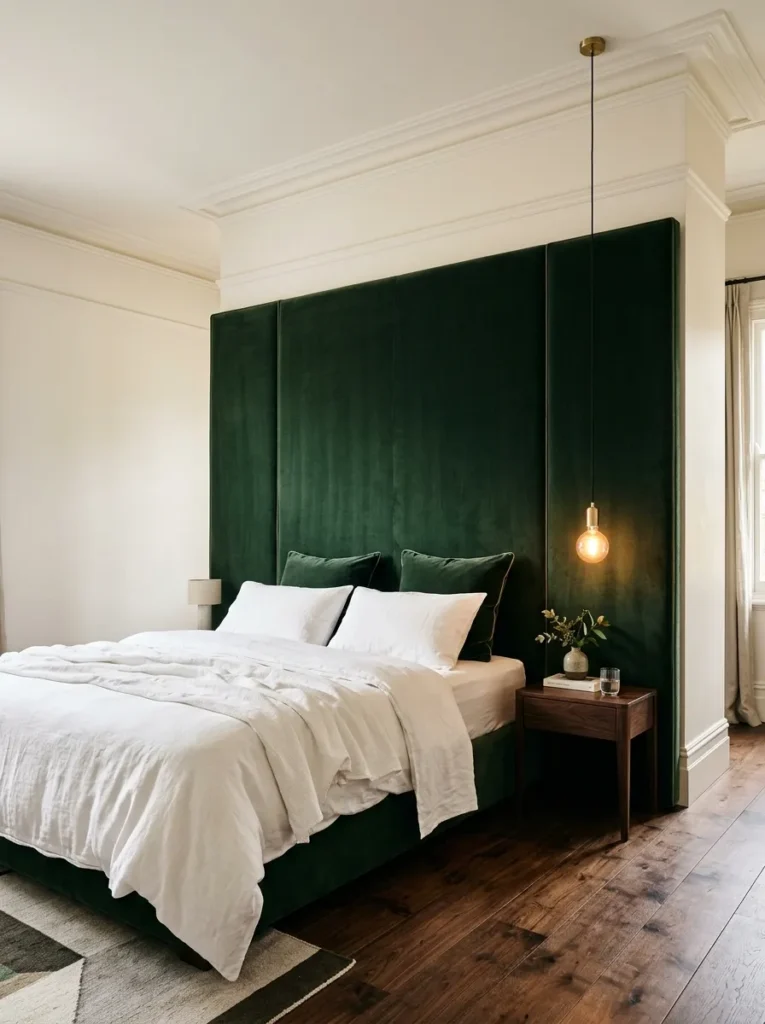
A room that looks short or cramped is usually being read horizontally — the eye moves along the furniture line rather than up the wall. A tall headboard (roughly 50 to 60 inches high, or taller in rooms with high ceilings) pulls the visual focus upward and establishes a vertical scale reference that makes the walls feel higher.
This works even in rooms where the ceiling isn’t particularly generous. The headboard doesn’t need to match the ceiling — it needs to break the horizontal furniture line convincingly. An upholstered panel headboard in a tone close to the wall colour (warm white on warm white, sage on sage) reads as architectural rather than as a piece of furniture, which makes the bed feel built-in and the room feel more deliberate.
Avoid very wide headboards that extend significantly beyond the mattress width in narrow rooms — they read as wider than the bed, which draws attention to the room’s limited width.
9. Choose Paint or Peel-and-Stick Wallpaper for the Headboard Wall
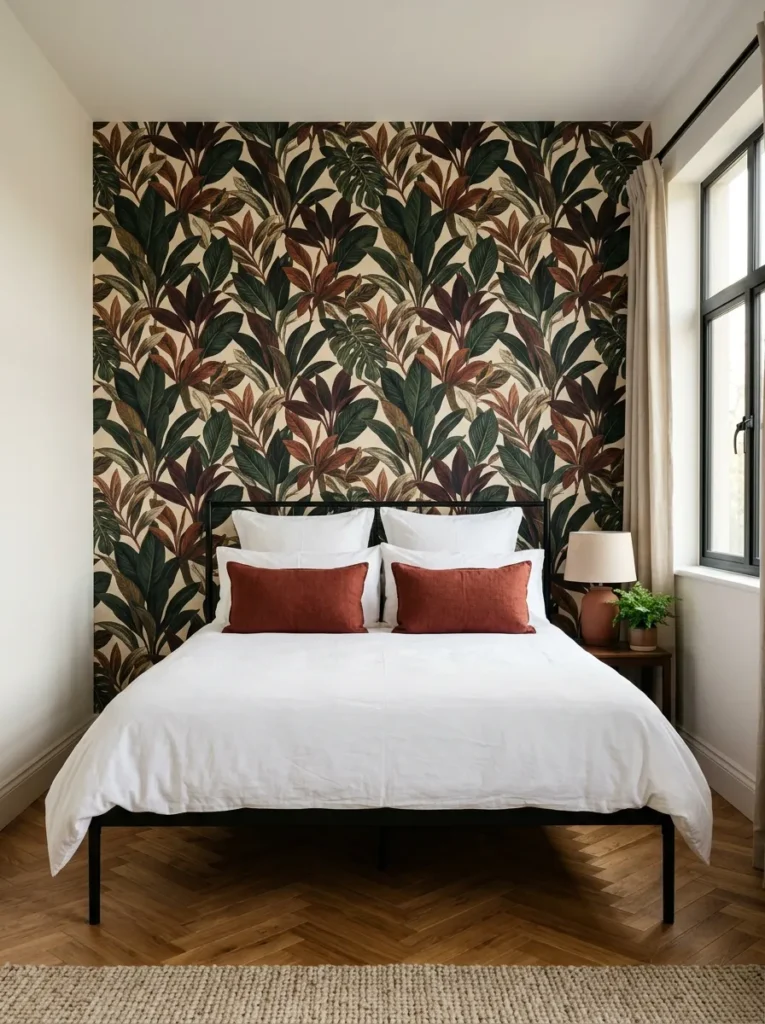
A wall behind the bed in a consistent flat white is a missed opportunity in almost any apartment bedroom. A single wall in a more intentional finish — a deep warm terracotta, a dusty sage, a charcoal, a bold print via peel-and-stick wallpaper — acts as a frame for the bed and gives the room a focal point it wouldn’t otherwise have.
For renters, peel-and-stick wallpaper has genuinely improved in quality and variety. Applied carefully to a clean, flat wall, it creates a result that’s difficult to distinguish from paste-up paper and removes completely without damage. The installation is manageable for one person on most walls, though corners and seam alignment take care. Paint is faster and cheaper, but most landlords require re-painting to the original white on departure — which is a real cost to factor in.
The accent wall should cover only the headboard wall. Extending it to two or three walls in a small room often makes the space feel smaller rather than more defined.
10. Add a Floor Mirror on an Angled Wall
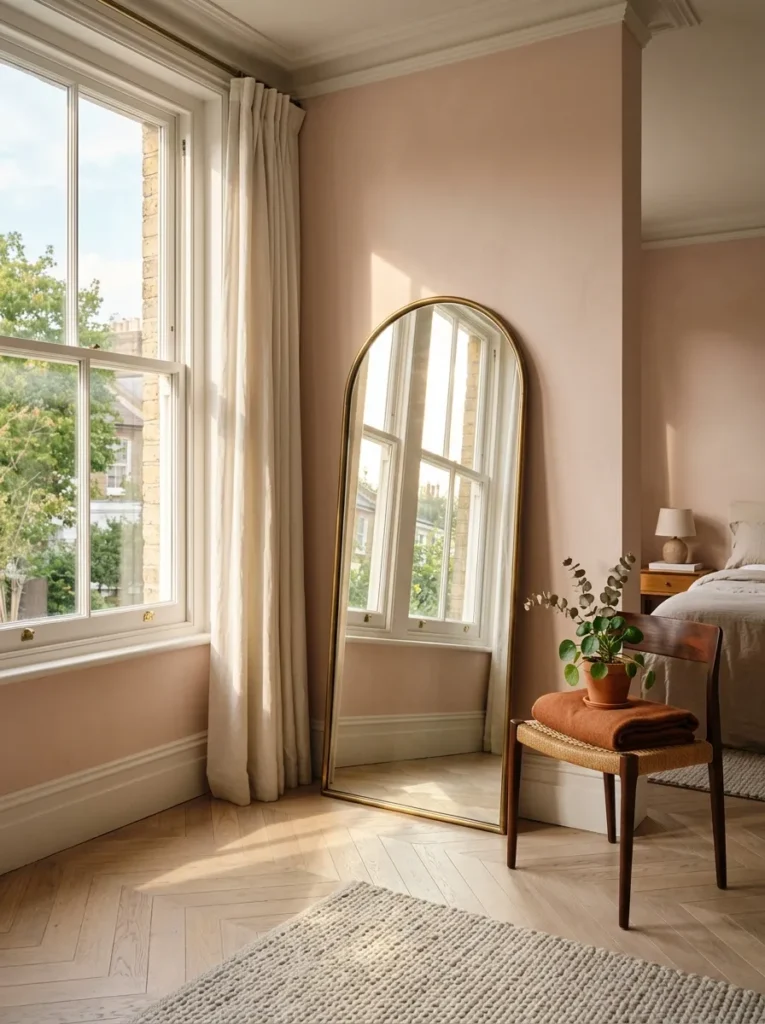
In a small bedroom, a floor-length mirror does more practical work than almost any other single item — and a leaning mirror against a wall that isn’t currently doing much decorative work can genuinely expand the perceived depth of the room.
What matters most is what the mirror reflects. A mirror on the wall opposite a window doubles the visible daylight in the room and makes the light source feel like it comes from two directions. A mirror placed to reflect a styled section of the room — the bed, a plant, a piece of art — creates visual depth without reflecting clutter. A mirror that faces a cluttered wardrobe or a blank opposite wall accomplishes neither.
For small rooms, a full-length arched or rectangular mirror around 24 to 30 inches wide is substantial enough to register visually without taking over the wall. Angling it slightly away from the wall — leaning at roughly 80 degrees — also reduces the harsh self-reflection at close range, which can feel disorienting in a compact room.
11. Install a Curtain Rod Near the Ceiling
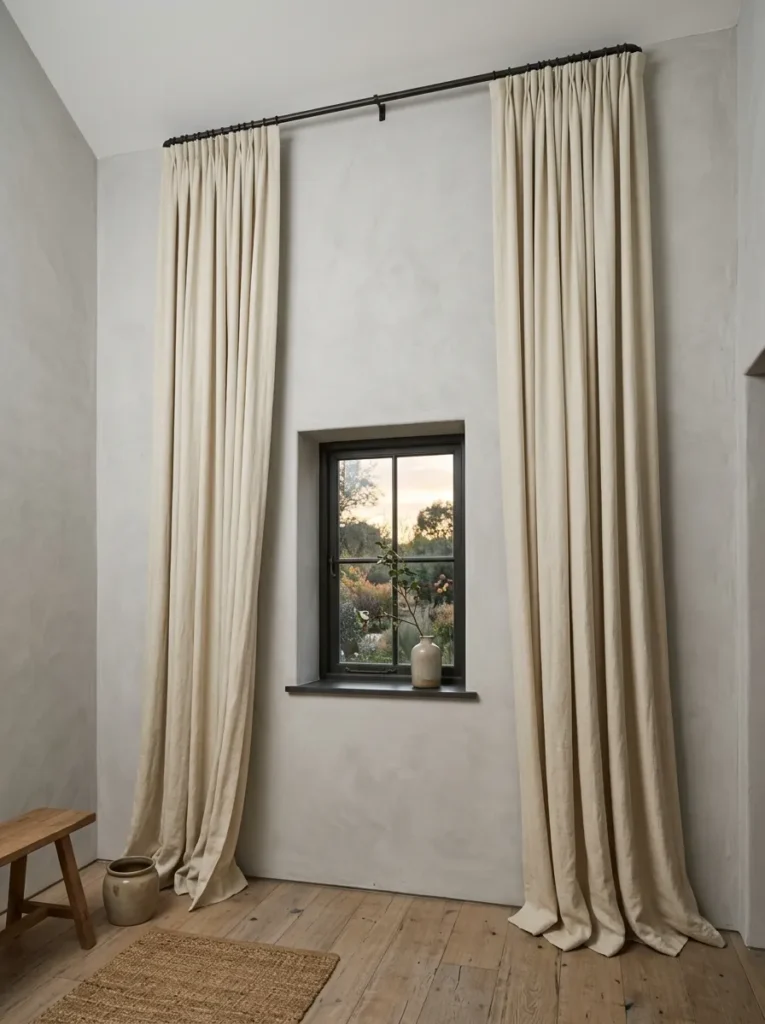
Curtains hung just above the window frame are one of the most common and most fixable visual mistakes in apartment bedrooms. They make windows look small, ceilings look low, and rooms look like they haven’t been finished.
Mounting the rod as close to the ceiling line as possible — even if the window only starts two-thirds of the way down the wall — and hanging floor-length curtains from it creates the impression of a full-height opening from ceiling to floor. The room reads as taller, the window reads as larger, and the whole wall feels more considered.
For renters who can’t use a drill, ceiling-mounted tension rods exist for lighter fabrics. Adhesive hooks rated for heavier loads are another option, though they depend heavily on wall surface type and paint condition. For rooms with a single small window, a pair of curtain panels that are each half the window width hung from a rod that’s slightly wider than the window itself creates generous-looking fullness even with a modest curtain budget.
12. Create a Desk Corner Without a Dedicated Desk Room
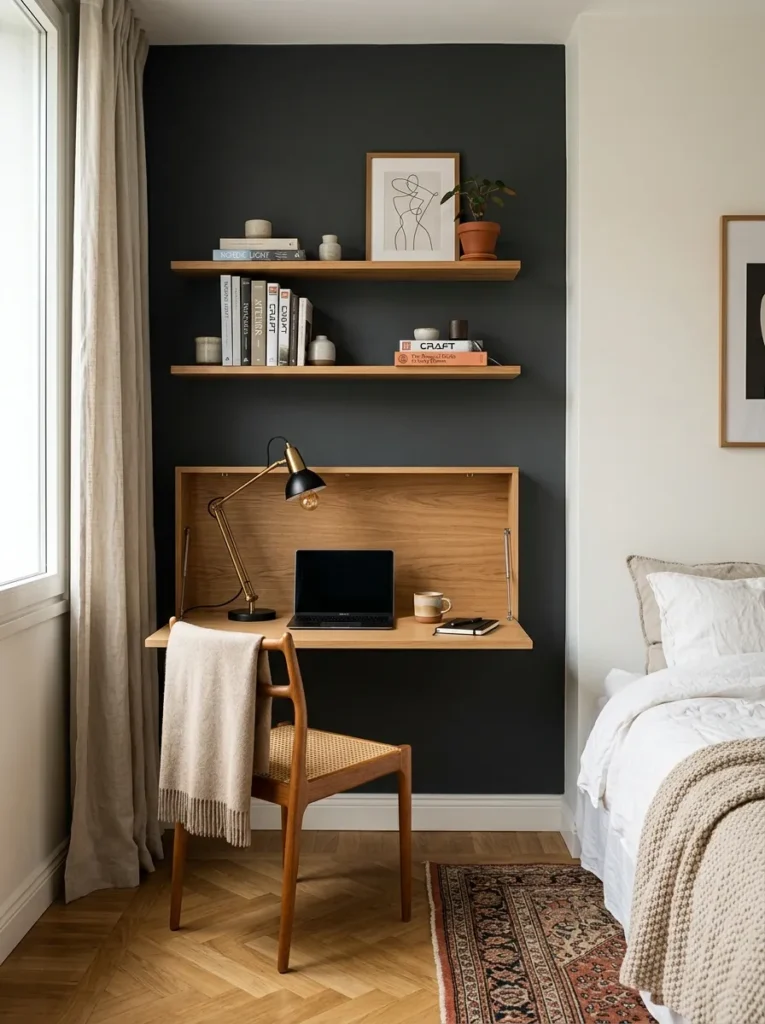
Many apartment bedrooms also serve as home offices, and the usual approach — a full desk occupying one full wall — produces a room that feels simultaneously like neither a bedroom nor an office. A compact corner desk (an L-shaped unit that fits into a corner or a floating wall-mounted shelf at desk height) can absorb the work function without dominating the room’s visual identity.
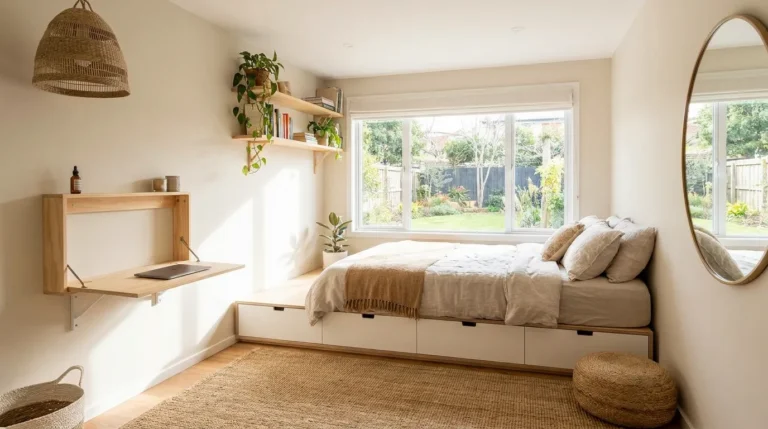
A wall-mounted fold-down desk is particularly useful in rooms under 100 square feet — it disappears when not in use, freeing the wall and the floor space in front of it. The mounting requires wall anchors and ideally a stud, which makes it slightly more complex for renters, though removable versions exist.
The chair matters as much as the desk. A chair that reads as a lounge chair or an accent chair when not being used for work (a slim-armed dining chair, a low upholstered side chair) makes the desk corner feel like a feature rather than a compromise.
13. Use a Wardrobe With Sliding or Folding Doors
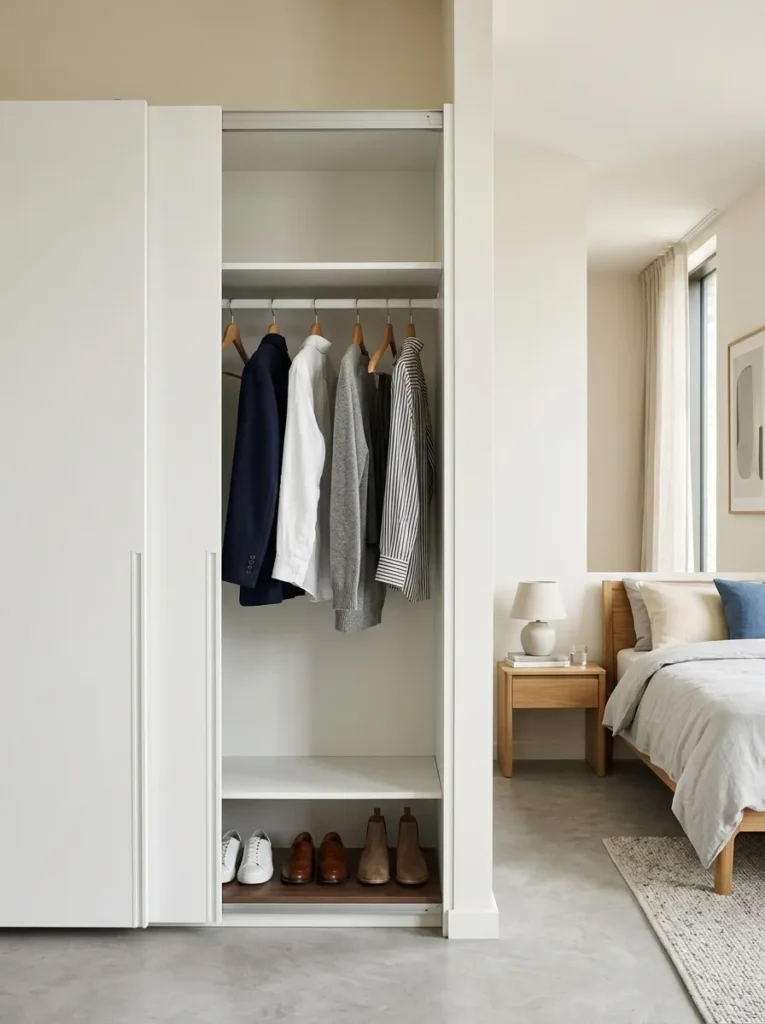
In rooms where the wardrobe door swing eats into the floor space in front of it, switching to sliding or bi-fold doors eliminates an entire zone of wasted clearance. A hinged wardrobe door needs roughly 24 inches of clear floor space to open — in a bedroom that has 36 inches between the wardrobe and the bed, that’s two-thirds of the passage taken up by the door.
Sliding doors require no clearance in front but do need slightly more wall width to accommodate the door overlap. Bi-fold doors need half the clearance of hinged doors and suit narrower openings well.
For built-in closets that already have the wrong door style, curtain panels on a tension rod inside the closet opening are a renter-friendly alternative that takes five minutes and costs almost nothing. A floor-to-ceiling curtain over a closet opening can also double as a room divider in studio apartments.
14. Bring in a Slim Bench or Ottoman at the Foot of the Bed
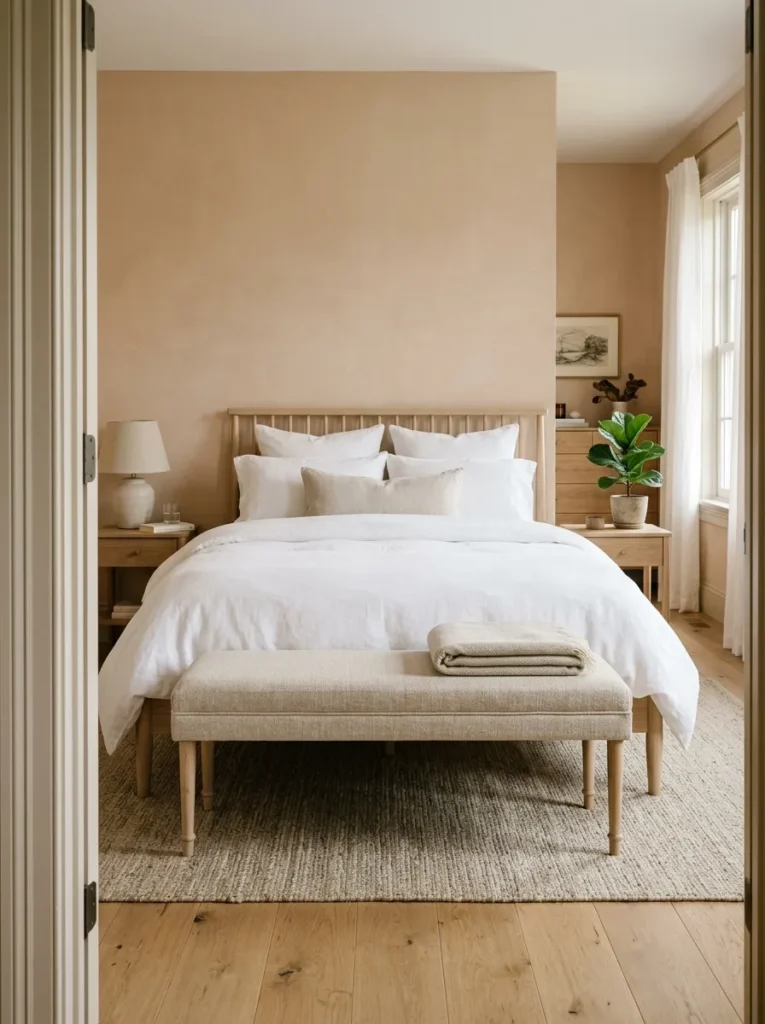
A bench at the foot of the bed performs several functions that most small-space advice undervalues. It provides a surface for putting on shoes, a place to set clothes for the next day, and acts as a visual anchor for the bed arrangement that a floating mattress without foot-end furniture lacks.
In apartment bedrooms where floor space is genuinely tight, the bench doesn’t need to be deep — 14 to 16 inches front-to-back is enough to be useful without significantly reducing passage. An upholstered storage ottoman at the same position combines the seating function with practical storage.
The proportion relative to the bed width matters: a bench that’s roughly two-thirds the bed width reads well in photographs and in person. One that matches the full bed width in a narrow room can make the foot of the bed feel blocked.
15. Treat the Ceiling as a Design Surface
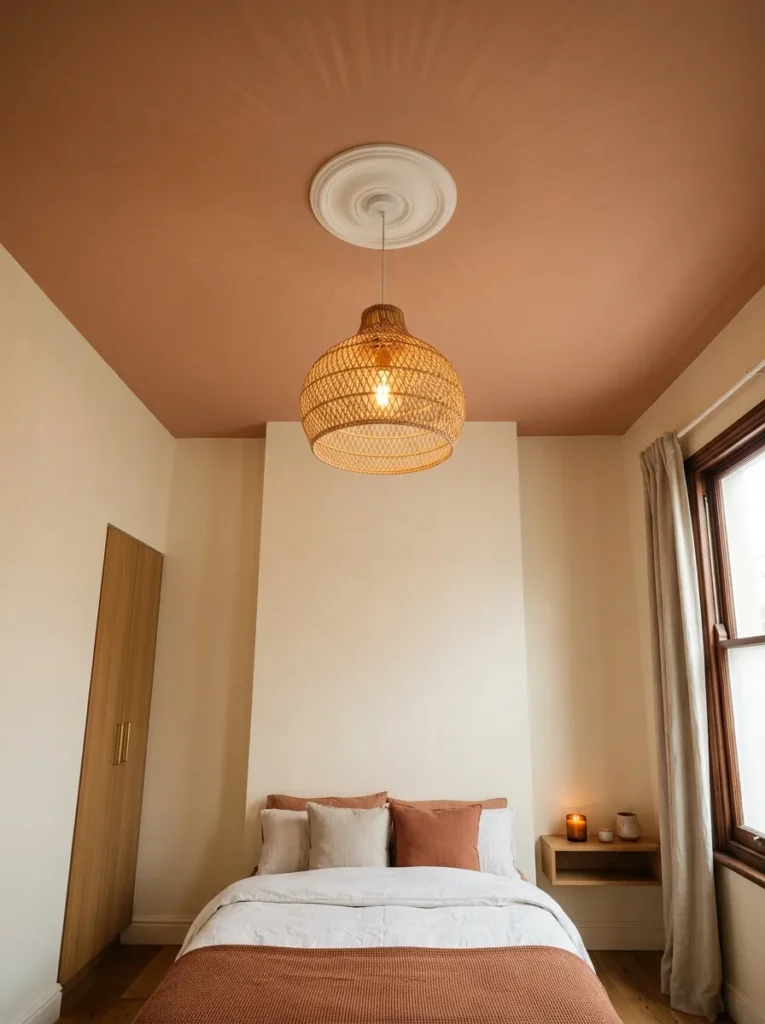
Apartment bedrooms with low ceilings often feel oppressive, and the instinct is to try to make them look taller. But a ceiling that’s painted a warm tone — a soft warm white slightly deeper than the walls, a pale blush, a very light sage — can actually work with a low ceiling rather than fighting it, making the room feel enclosed in a comfortable rather than cramped way.
It suits rooms that lean toward a cosy, intimate aesthetic rather than an airy one — particularly north-facing rooms that don’t receive direct sunlight and read cold with very bright white walls and ceilings. A ceiling in a warmer tone than the walls makes the room feel wrapped rather than compressed.
For renters who want the effect but can’t repaint: a large fabric canopy suspended from a ceiling hook above the bed creates the same enveloped feeling with a textile rather than paint.
16. Use a Room Divider in Studio or Open-Plan Layouts
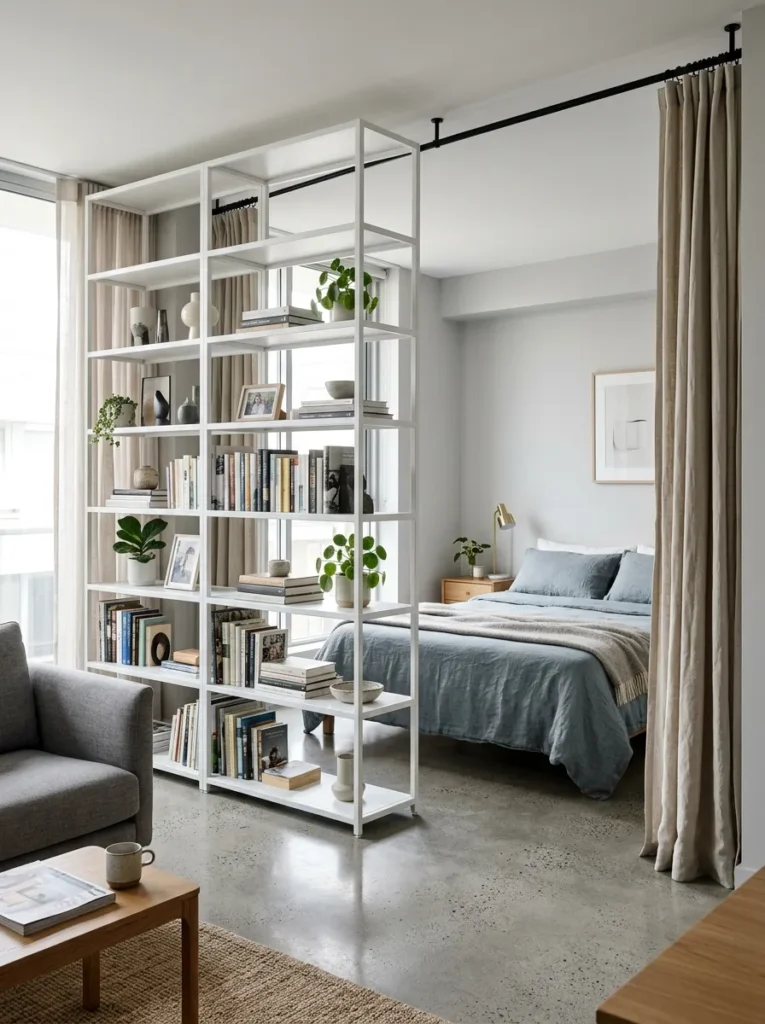
Studio apartments present a specific problem: the sleeping area isn’t a room at all, and the lack of visual separation between the bed and the living or kitchen area makes both zones feel purposeless. A divider — a tall bookcase, a fabric curtain suspended from ceiling-mounted track, a rattan screen, or a curtain rod spanning the room width — gives the sleep area a defined boundary without reducing overall light.
A bookcase used as a divider has a secondary advantage: it provides storage on both sides, which matters in a studio where every surface has to justify its existence. Position it perpendicular to the longest wall, with the open shelves facing the living zone and the closed or styled back facing the sleep zone.
The divider doesn’t need to reach the ceiling to work psychologically. A piece that reaches six feet creates a clear zone boundary even with open air above it.
17. Add a Plant That Suits the Light
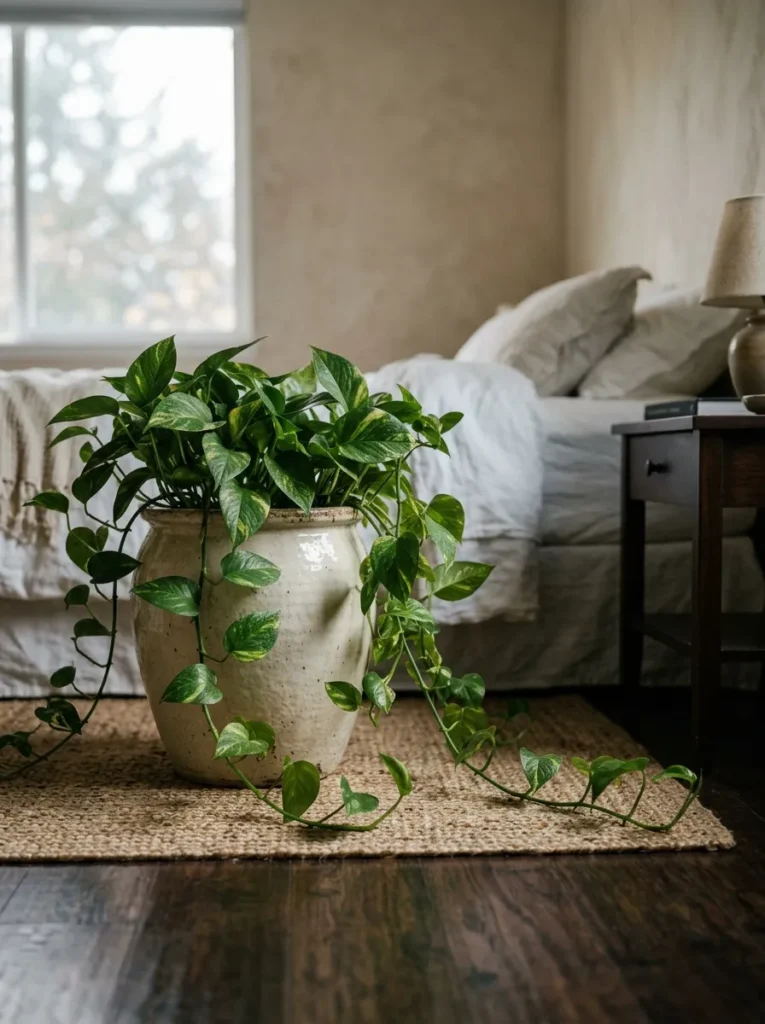
Most home decor guides recommend plants as finishing touches without mentioning whether the bedroom light will keep them alive. In north-facing apartment bedrooms with limited natural light — which is most of them — many common houseplants struggle and produce more stress than satisfaction.
Low-light plants that genuinely perform in dim apartment bedrooms include pothos (which tolerates low light and irregular watering), ZZ plants, and snake plants. These don’t need to be placed on a windowsill; they’ll tolerate a shelf or floor position a few feet back from the window.
A single larger plant — a floor-height pothos in a simple ceramic pot, or a snake plant in a woven basket — makes more visual impact than several small pots spread around the room. In a small bedroom, multiple small plants read as clutter; one considered plant reads as styling.
18. Keep the Rug Proportional
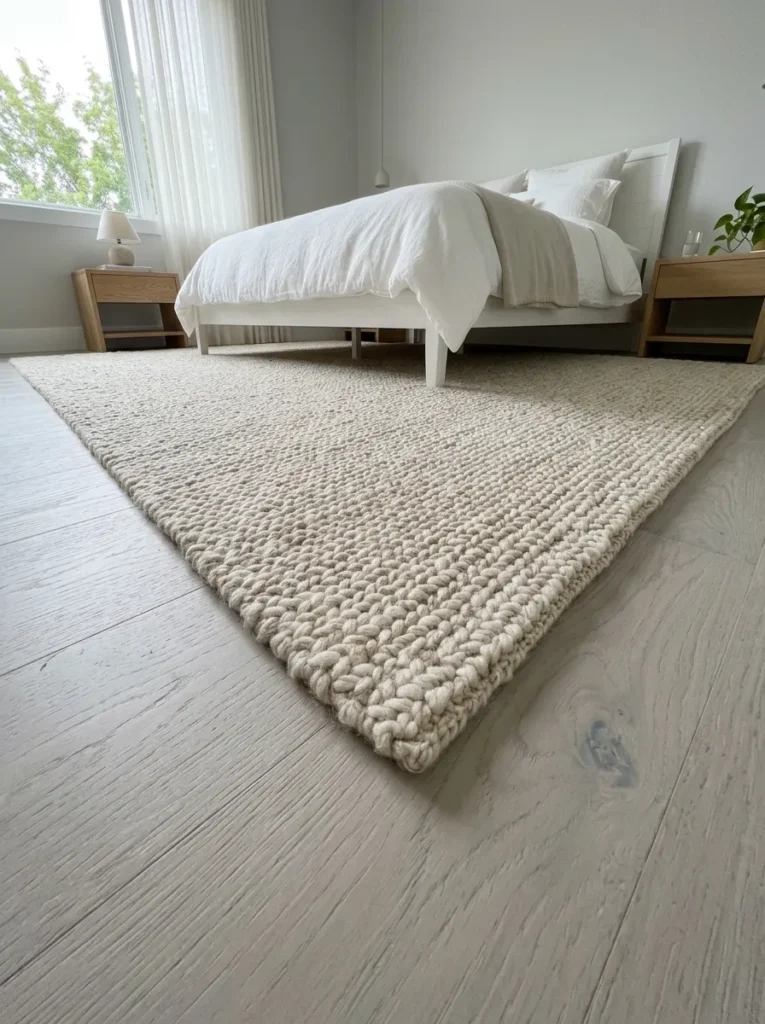
Apartment bedrooms frequently end up with rugs that are too small — often because the available rugs at a given price point tend to be 4×6 or 5×7, and these sizes sit entirely under the foot of the bed without extending to the sides where a person actually walks.
A rug that extends at least 18 inches beyond each side of the bed creates the floor grounding the bed arrangement needs. For a full or queen bed in a small room, a 6×9 is usually the minimum that reads correctly. A rug that only underlies the foot of the bed makes the arrangement look unfinished and, paradoxically, makes the room feel smaller than no rug at all would.
If budget limits the rug size, a runner on each side of the bed — two narrow rugs rather than one large one — achieves the same floor-grounding effect and can often be sourced at lower cost.
19. Keep Bedding Simple When the Room Is Complex
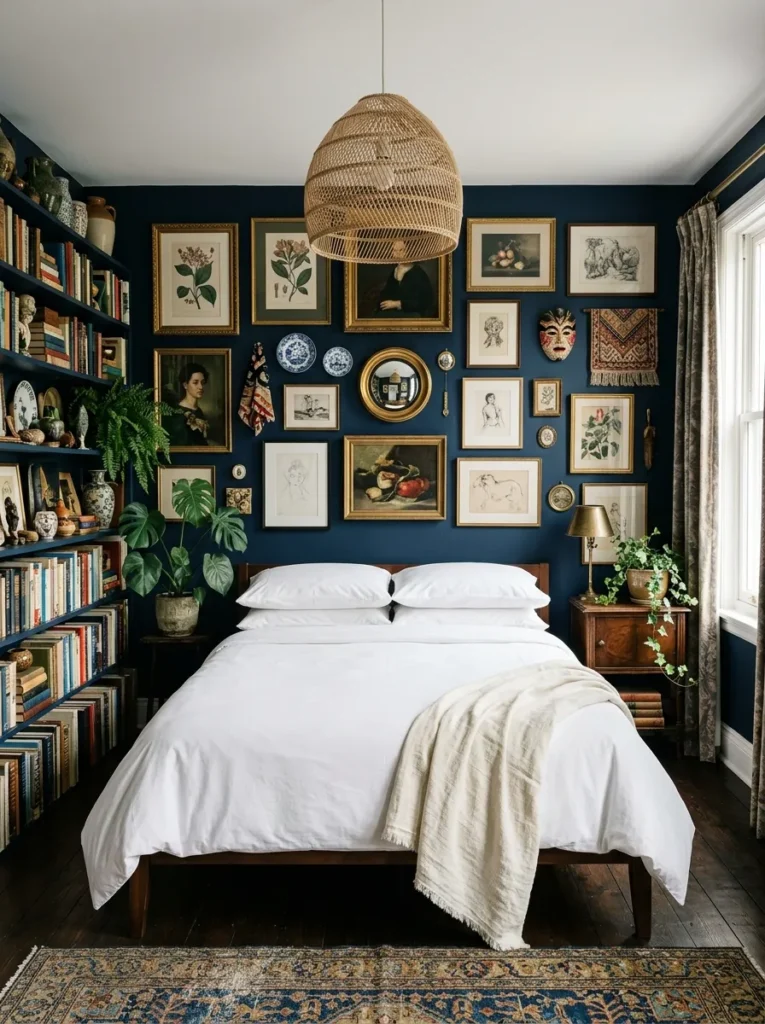
Rooms that have a lot going on — bold wall colour, statement furniture, maximalist shelving — need bedding that quiets down rather than competes. All-white, warm ivory, or tonal monochrome bedding in a good-quality cotton or linen performs better in visually busy rooms than patterned or multi-colour sets that add a competing layer.
Conversely, a room that’s deliberately spare — plain walls, minimal furniture, limited colour — can absorb a more expressive bedding choice: a deep olive duvet, a terracotta stripe, a textured check. The bedding becomes the room’s visual interest rather than one element competing with several others.
The practical rule: the more design decisions already made in the room, the simpler the bedding should be. This is particularly relevant in apartment bedrooms where small floor space means the bed is visually dominant and every element on it is clearly visible from the door.
20. Resist the Impulse to Fill Every Wall
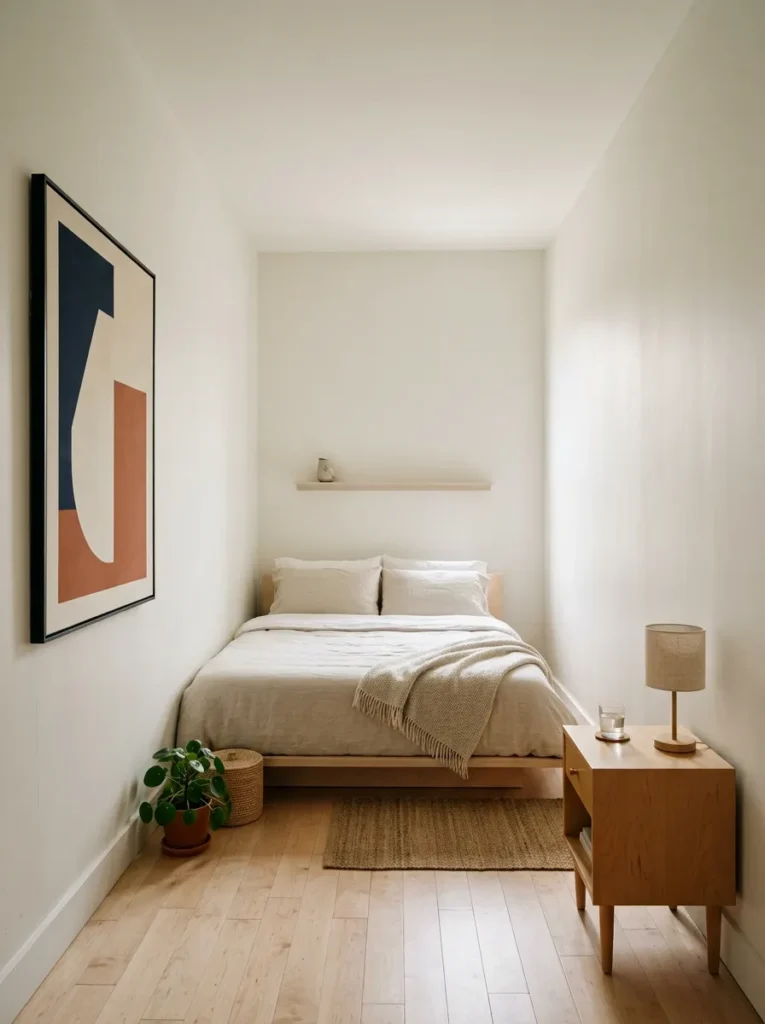
The last and probably least instinctive of these apartment bedroom ideas is the most consistently useful: in small rooms, empty wall space reads as breathing room, not as something that needs to be fixed. A bedroom with two or three considered pieces on the walls is almost always more resolved than one where every inch has been addressed.
In practice this means choosing one or two walls to do visual work and leaving the others plain — and actively resisting the gallery wall impulse in a room where the proximity of the viewer to the wall will make 12 small frames look like a chaotic grid rather than a curated collection. One or two larger pieces at the right scale almost always work better in a compact room than many small ones.
Before adding anything decorative, ask whether the room needs it or whether it already has enough going on. The restraint is the decision.
PRACTICAL SECTION: Layout Decisions to Make Before Decorating
Decoration decisions made before layout decisions tend to be expensive and reversible. The sequence that works in small apartment bedrooms: fix the bed position first; identify circulation paths (the door, the wardrobe, the window, the desk if there is one); then determine storage needs; then address lighting; and only then think about colour, textiles, and decorative detail.
The most consequential early decision is whether the room has one use (sleeping) or two (sleeping and working). A bedroom that also functions as a home office needs a desk position before a rug is chosen, because the chair’s rolling radius will determine whether the rug covers useful floor space or gets shredded by caster wheels. In rooms that serve multiple functions, treat the less obvious function (the workspace) as the harder constraint and design around it, since the bed is flexible and the work setup usually isn’t.
Final Thoughts
The common thread through most of these apartment bedroom ideas is proportion — choosing furniture, lighting, rugs, and textiles at the scale the room can actually absorb, rather than the scale a Pinterest image of a larger room suggests. Small spaces punish over-furnishing more visibly than larger rooms do, and under-furnishing with the right pieces tends to produce a result that looks intentional rather than sparse.
Start with the bed position and the storage plan. Fix the lighting before decorating. Then choose one or two walls to do visual work and leave the rest. Most small apartment bedrooms need fewer decisions made, not more — and the ideas here are as much about restraint as they are about addition.
Save the ones that match your specific constraints and come back to this guide when you’re ready to start.