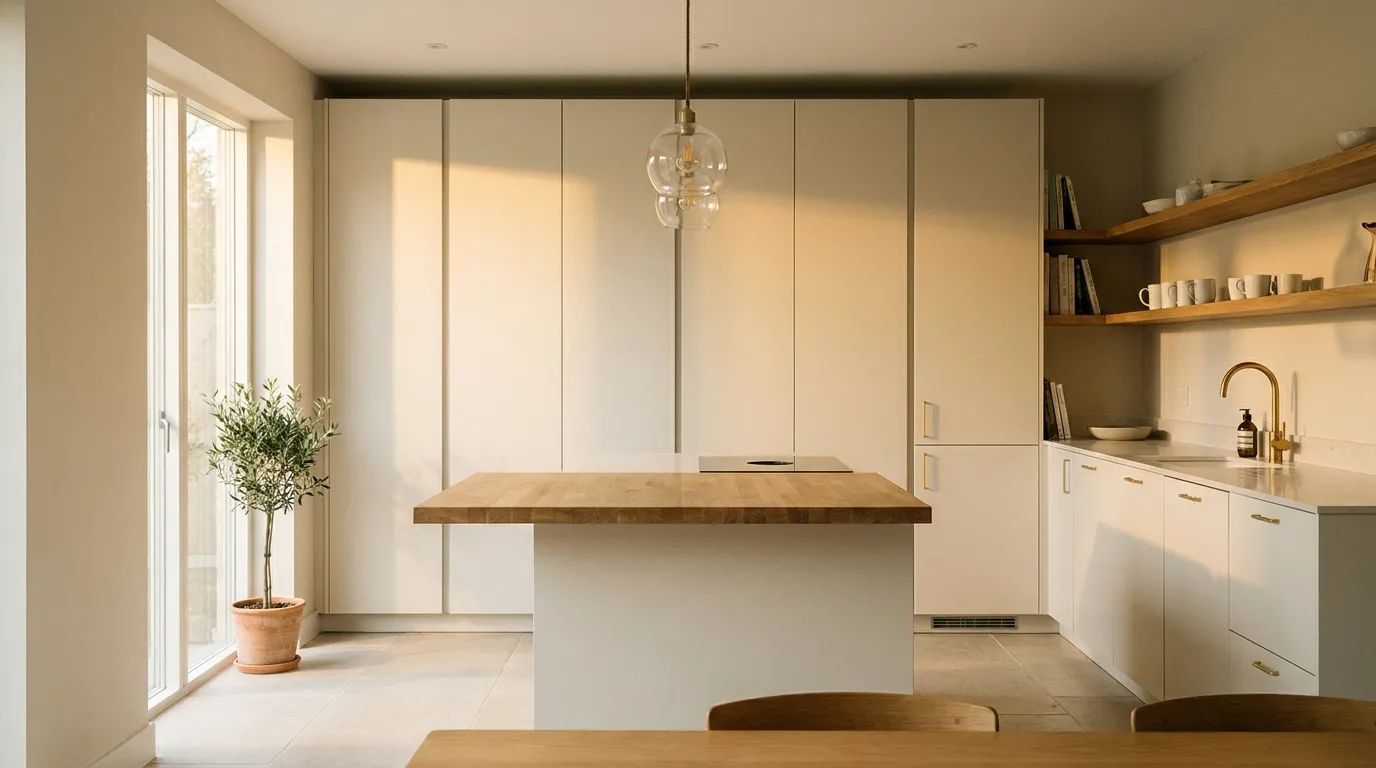
18 Scandinavian Kitchen Ideas That Feel Warm, Bright, and Lived-In
Scandinavian kitchens have a reputation for being cold. All that white, all that restraint, all that empty counter space — the worst versions feel less like a room and more like an appliance. The best ones are something else entirely: light without being sterile, ordered without being stripped bare, and quietly comfortable in a way that’s difficult to describe but immediately obvious in person.
The difference usually comes down to a handful of specific material and lighting choices that separate a Scandinavian kitchen that actually invites you in from one that just photographs well. These 18 ideas cover the full range of decisions involved — from cabinet color and hardware to shelving philosophy, textile use, and how natural light interacts with different surfaces. Whether you’re planning a full kitchen remodel or looking for lower-commitment ways to shift the mood of your existing space, this guide will help you understand not just what to do but why each decision matters.
1. Choose Flat-Front Cabinets, But Add Texture Somewhere Else
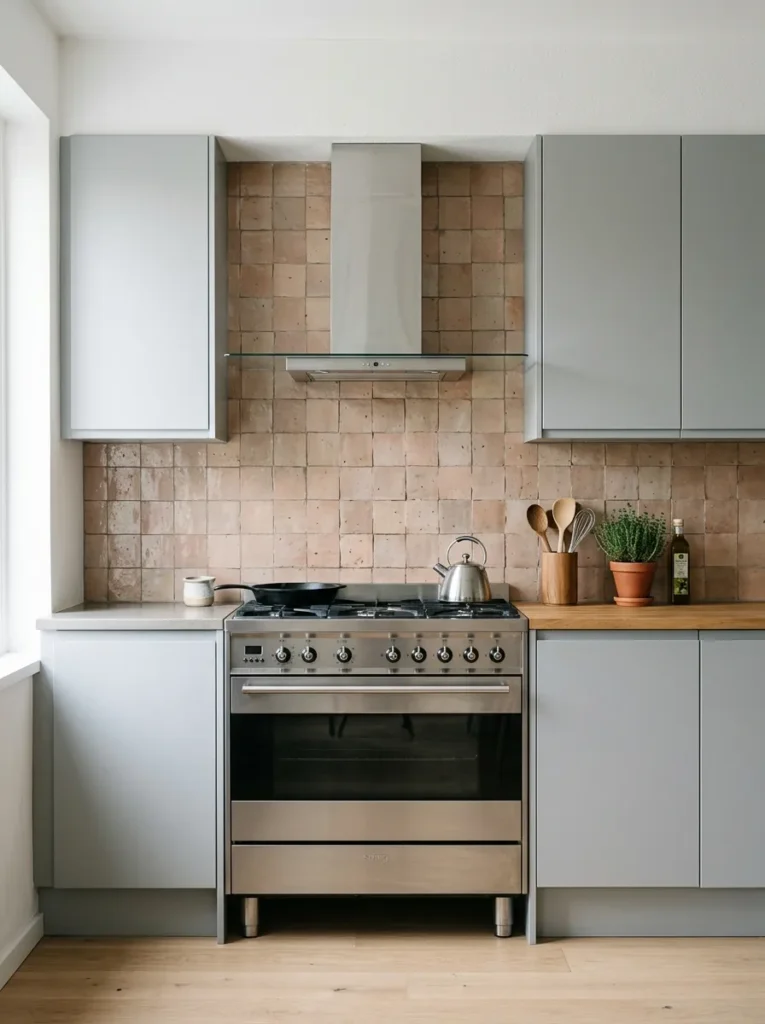
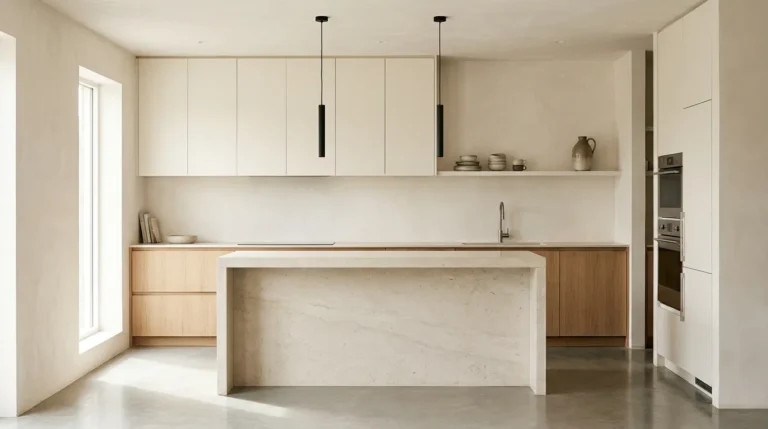
The flat-front, handleless cabinet is probably the most recognizable element of the Nordic kitchen aesthetic. Slab doors in matte lacquer, pale veneer, or painted MDF deliver the clean horizontal lines that make Scandinavian kitchens so visually legible. But a kitchen composed entirely of flat, matte, same-finish surfaces tends to feel more like a display than a room.
The solution isn’t to abandon flat-fronts — it’s to build texture elsewhere. A raw plaster or limewash wall behind open shelves, a stone or textured tile backsplash, rough-cut stone countertops, or a distinctly grained wood shelf unit introduces tactile variety without breaking the clean line of the cabinetry. The cabinets stay calm; everything around them carries the material interest.
2. Use Muted White Rather Than Bright White for Cabinets
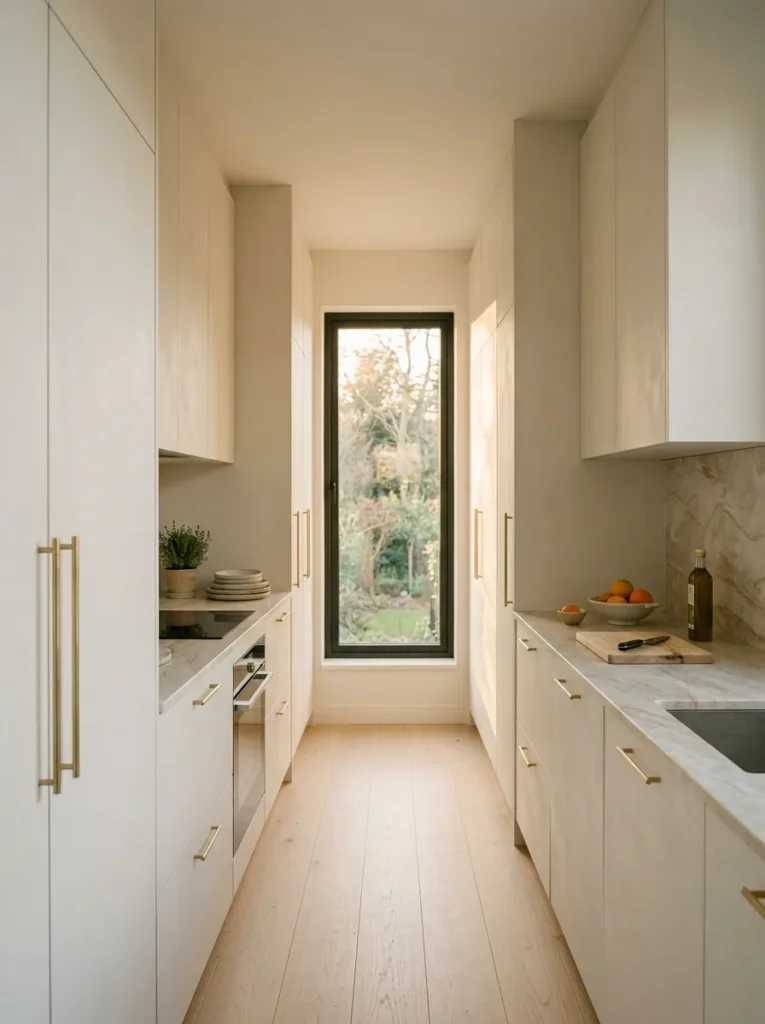
Pure brilliant white looks fresh in showrooms and unforgiving in real kitchens. In morning light, it reads blue-grey. Under warm incandescent bulbs, it goes slightly yellow. A ceiling-height run of bright white cabinets in a north-facing kitchen can feel institutional before lunch.
Muted whites — off-white, aged linen, warm chalk, greyed cream — sit more easily under different lighting conditions because they already carry a degree of warmth or grey. They read as white in most conditions but don’t aggressively reflect light in ways that emphasize shadows or ceiling height. Most Scandinavian kitchens that actually photograph beautifully use something in this range rather than a pure white, even when the overall palette appears white at first glance.
The practical implication: bring actual paint or sample doors into your kitchen before committing. Color shifts significantly between the tile showroom and your specific room’s light.
3. Bring in Raw Wood at Counter Height
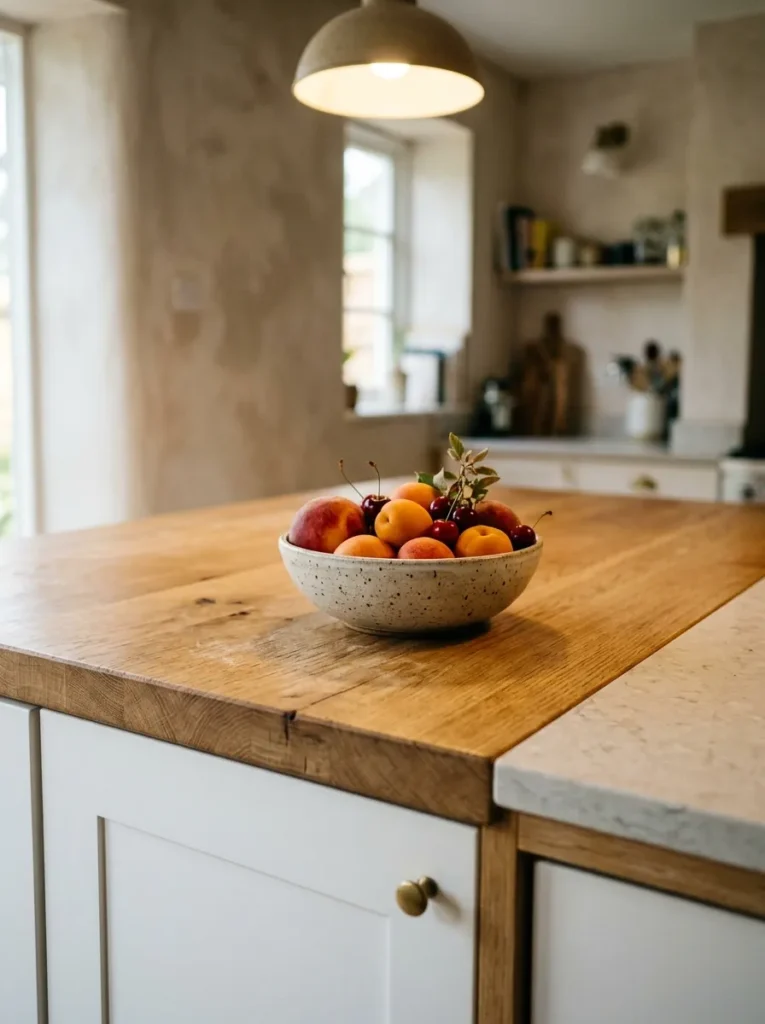
Wood — particularly light European oak, ash, or birch — is the element that almost single-handedly prevents a Scandinavian kitchen from feeling clinical. But placement matters. Wood at counter height (a butcher block section, a wood-topped island, or a freestanding table used as a prep surface) introduces warmth at the exact zone where the eye spends most of its time.
Wood used only as flooring, well below the main sightline, contributes less immediately to the feeling of warmth than wood that appears at working height. A solid oak countertop on even a small section of the kitchen — a peninsula end, a breakfast bar, a prep zone beside the sink — anchors the room without requiring a full renovation.
Practical note: untreated or oiled wood countertops require occasional re-oiling and are less resistant to water damage than sealed surfaces. If the wood is near the sink, this matters more.
4. Run Upper Cabinets to the Ceiling
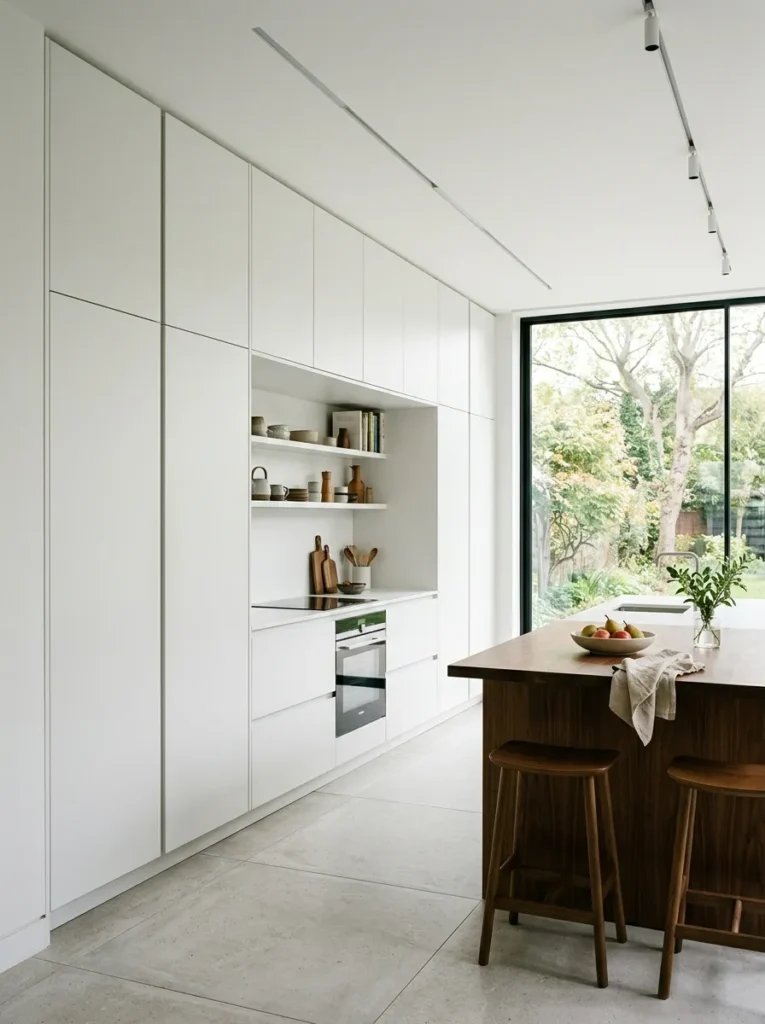
Most fitted kitchens leave a gap between the top of the upper cabinets and the ceiling — a zone that collects grease, dust, and rarely-used objects in awkward baskets. In a Scandinavian kitchen, where the visual logic of the space depends on clean horizontals and an uninterrupted cabinet line, that gap reads as an afterthought.
Floor-to-ceiling cabinetry eliminates the gap entirely, maximizes storage, and gives the kitchen a sense of deliberate architectural scale. In rooms with lower ceilings (around 8 feet), this can feel slightly imposing unless the uppermost cabinet fronts are handled with restraint — either a slightly recessed panel or a change in material to a lighter tone above the eye line. In kitchens with higher ceilings, the full-height run is almost always the better choice.
5. Install Pendant Lights Over the Island or Dining Table
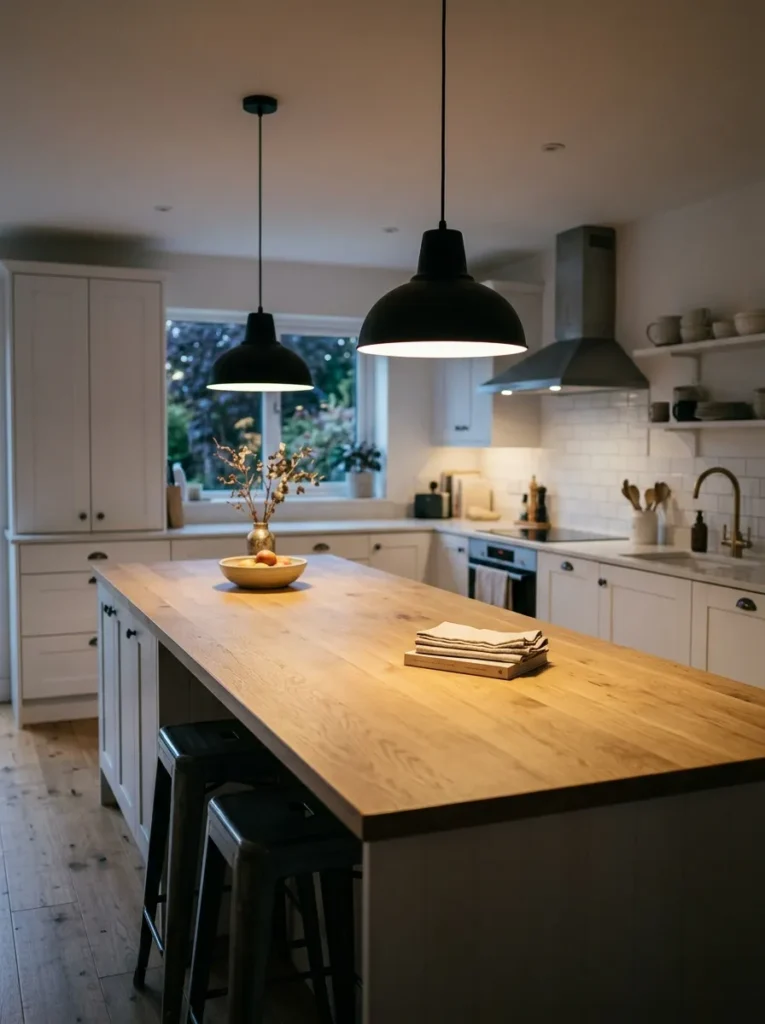
Overhead recessed lighting is functional but flat — it distributes light evenly across a kitchen, which is useful but visually uninteresting. Pendant lights hung over an island or dining table do something different: they create a distinct light pool that gives the room a focal point, separate the dining or prep zone from the rest of the kitchen, and add a sculptural element at eye level.
For a Scandinavian kitchen, the pendant choice matters as much as the placement. A single large blown-glass pendant in clear or smoked glass, a simple factory-style shade in matte black or raw steel, or a cluster of minimal ceramic pendants all work within the aesthetic. Ornate, heavily decorated pendants tend to conflict with the clean material palette.
Height is practical: over a dining table, the bottom of the shade should sit roughly 28–34 inches above the tabletop. Over an island used for food prep, slightly higher is more comfortable.
6. Leave Some Upper Wall Space Open Instead of Cabinets
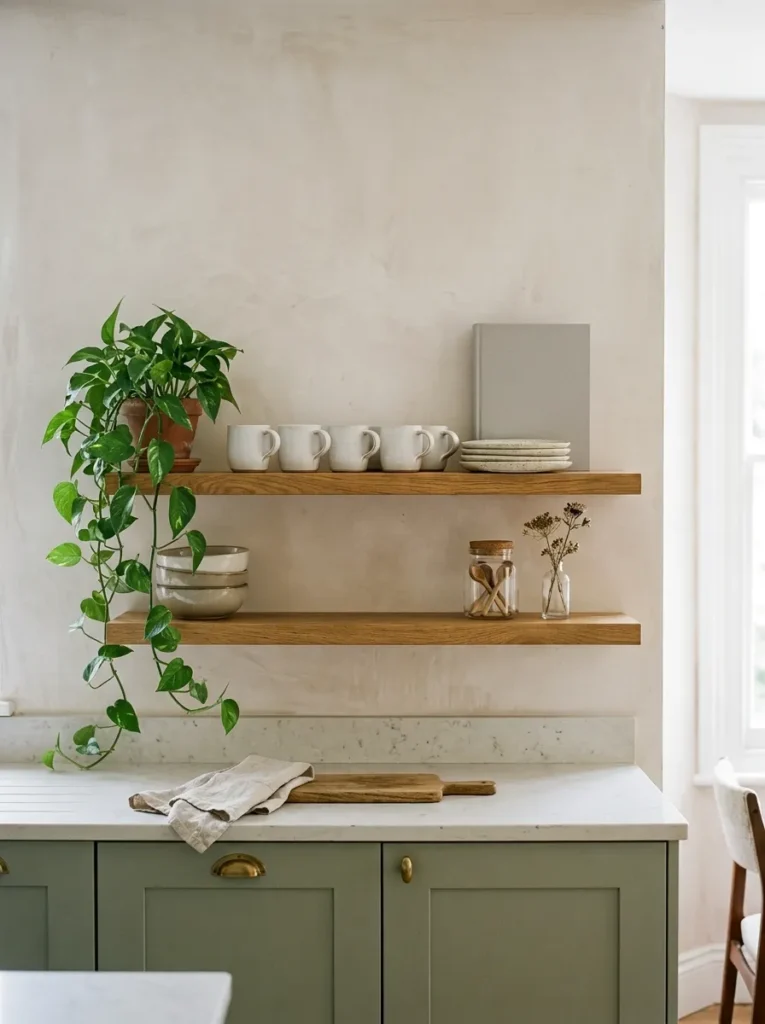
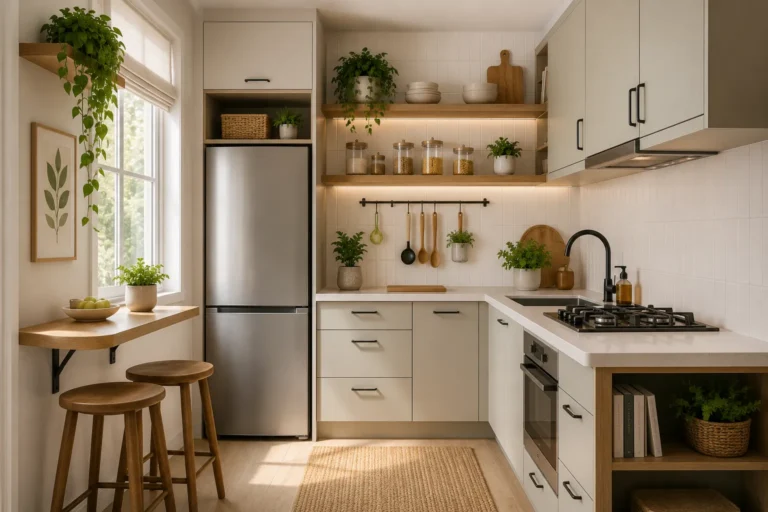
Scandinavian kitchens frequently use wall-mounted open shelves in place of some — not all — upper cabinets. The reasoning is partly visual (a solid run of closed cabinets on every wall can feel oppressive) and partly practical (frequently used items are quicker to access on open shelves than behind doors).
The critical difference between open shelving that looks intentional and open shelving that looks disorganized is restraint in what’s stored there. Items on display should be things that are genuinely used daily — a set of matching ceramic mugs, a few everyday plates, cooking oils in consistent bottles, a small plant. The moment open shelves become storage for random objects, they read as clutter rather than styling.
Solid oak, birch ply, or painted MDF brackets with metal supports work well and are relatively straightforward to install as a rental-friendly wall feature if the wall can take appropriate fixings.
7. Choose a Stone or Concrete-Look Backsplash Over Glossy Subway Tile
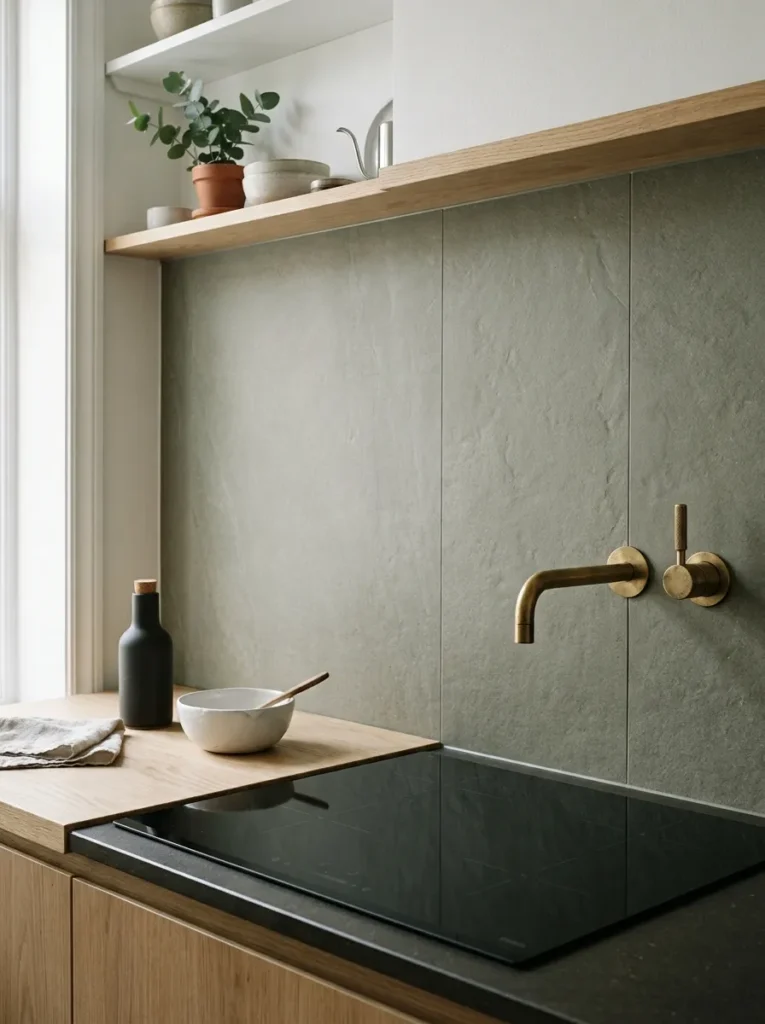
Glossy white subway tile is one of the most popular kitchen backsplash choices, and it reads as Scandinavian in the sense that it’s simple and light. But the high-gloss surface reflects everything — countertop clutter, appliances, the cooker — and in a kitchen where the goal is a calm, matte material story, it introduces an energy that doesn’t always settle well.
A honed stone tile, a large-format matte porcelain in a soft grey-green or warm stone tone, or a concrete-effect slab backsplash sits more quietly. It still reflects enough light to keep the kitchen bright, but the surface doesn’t mirror back the room. This is a meaningful difference in a small kitchen where the backsplash is a large visible area.
If subway tile is already installed and a change isn’t practical, switching the grout to a darker tone (charcoal rather than bright white) reduces the grid effect and reads as more considered.
8. Use Brushed Brass or Unlacquered Hardware
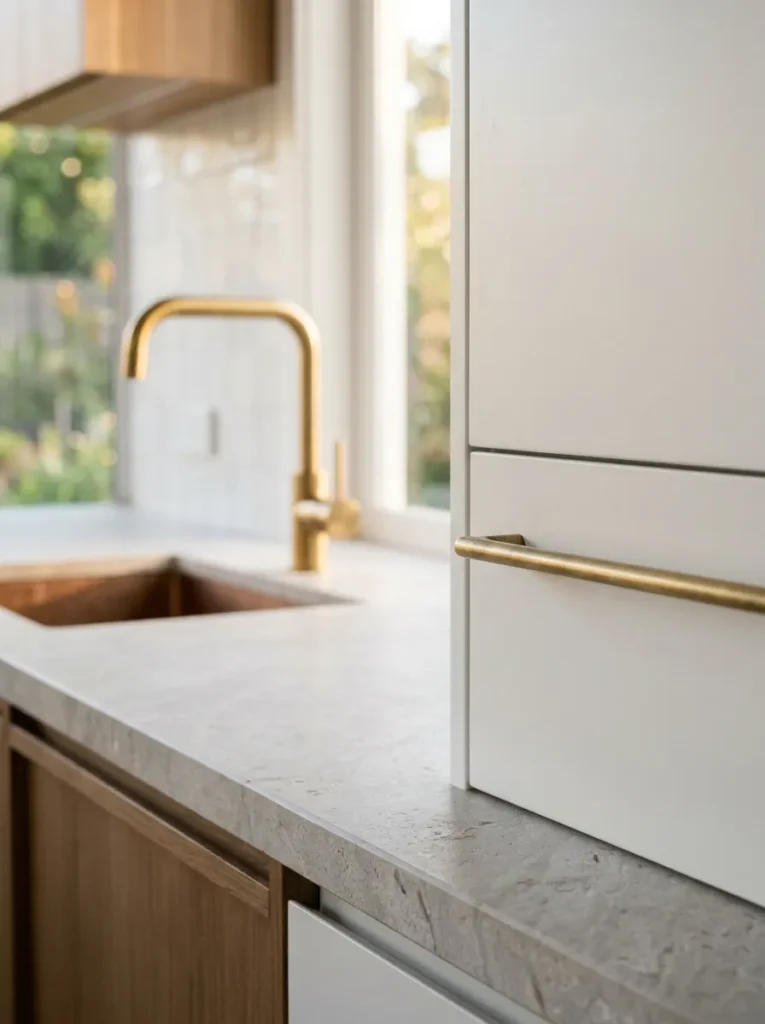
Hardware is a small detail with a disproportionate effect on whether a Scandinavian kitchen reads as cold or warm. Polished chrome and stainless hardware — common defaults in minimalist kitchens — stay visually cool and match well with appliances but don’t contribute warmth. Brushed brass, satin brass, or unlacquered brass (which develops a natural patina over time) introduce a subtle warmth that registers across the whole kitchen without requiring any material changes.
The choice between brushed and unlacquered depends on maintenance preference. Unlacquered brass changes appearance over time, darkening and developing variation — which reads as character in some kitchens and as neglected in others. Brushed brass is more stable but slightly less warm in tone. Either works in a Nordic kitchen palette; the key is keeping the metal finish consistent across taps, cabinet handles, and light fittings where possible.
9. Build in a Bench or Window Seat if the Layout Allows
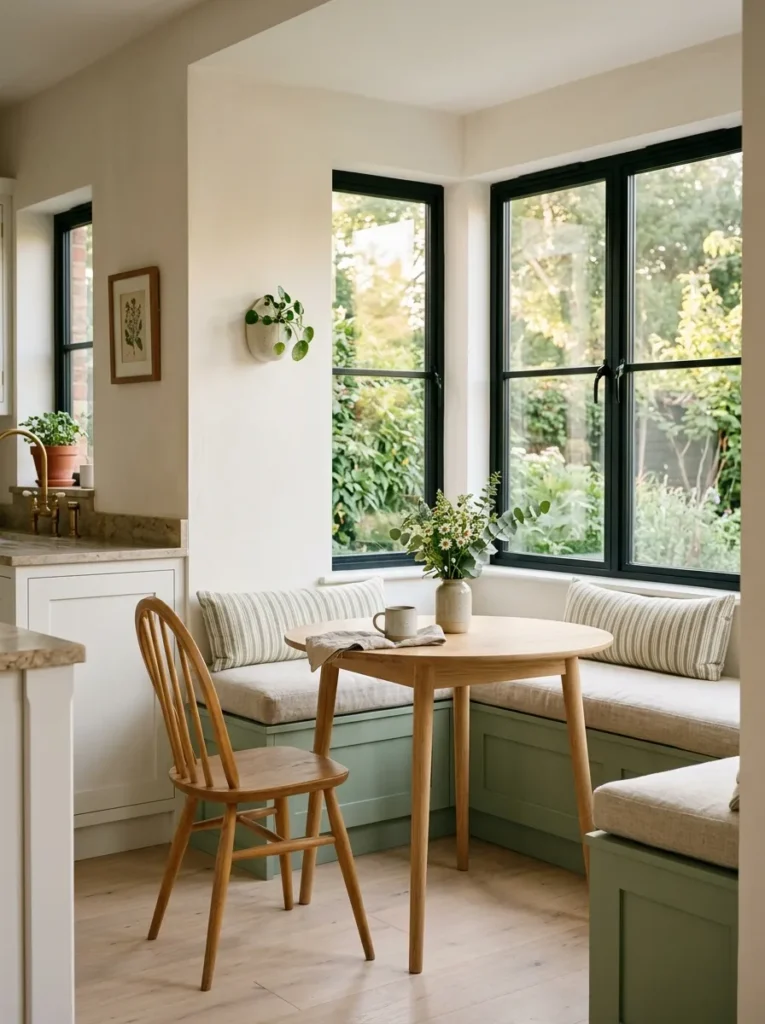
A fitted bench — either along a wall or wrapping a corner near a window — is one of the most distinctly Nordic kitchen features, and it solves a real problem in open-plan kitchen-dining spaces: it creates a defined seating zone without requiring a full dining table set, which can feel oversized in a smaller room.
A bench with lift-up storage underneath is particularly useful in apartments or smaller homes where kitchen storage is at a premium. Cushion covers in easy-care cotton or linen in a muted stripe or plain tone can be removed for washing. Throw cushions add warmth in winter and can be stored away in summer to keep the look cleaner.
This idea requires either a layout that permits a seating alcove or an existing nook that can be fitted. It’s not applicable to a galley kitchen without a dedicated dining area.
10. Paint the Kitchen Island a Different Color Than the Perimeter Cabinets
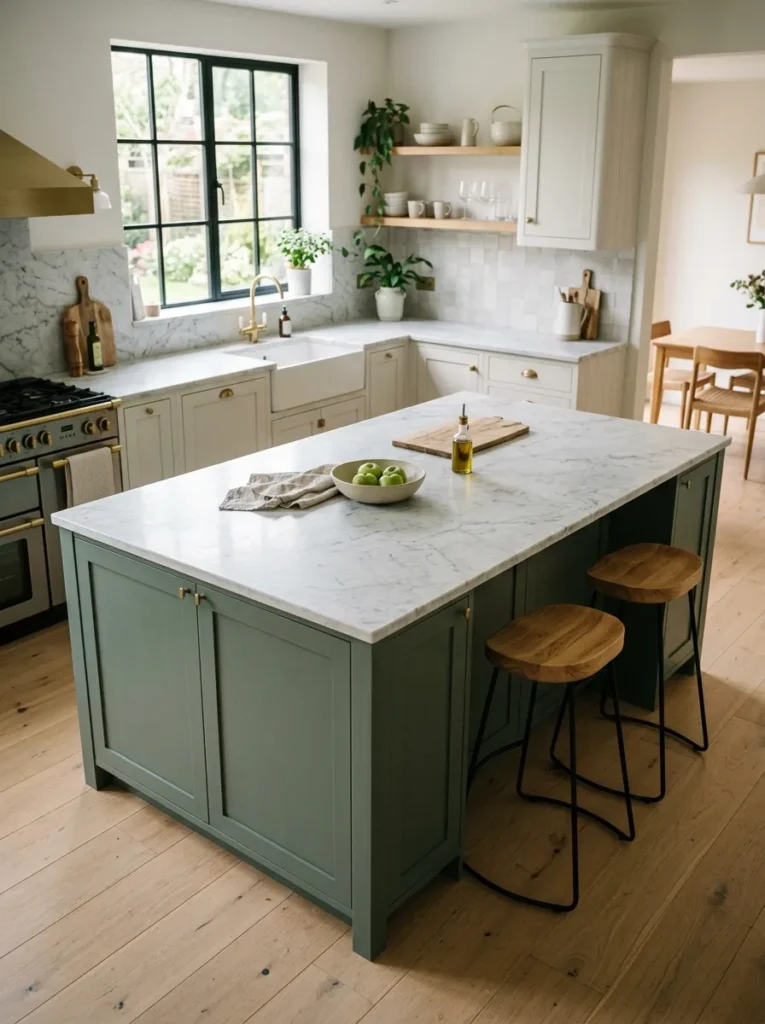
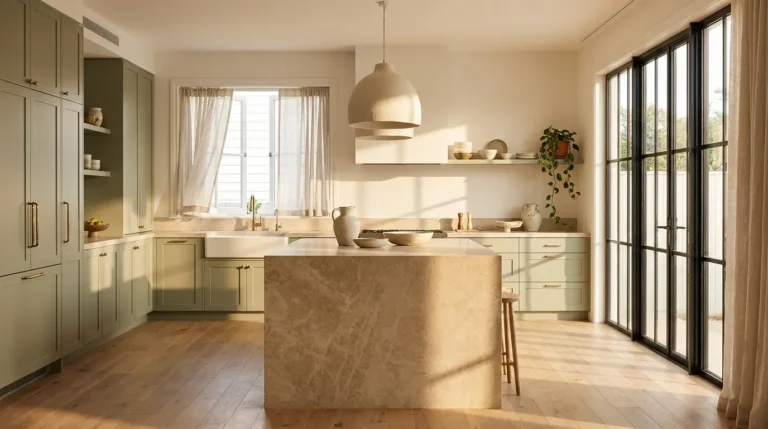
A kitchen island in a contrasting color — dusty sage, deep slate blue, warm terracotta, or a soft charcoal — breaks the visual monotony of an all-white kitchen without introducing pattern or complexity. It gives the island a distinct identity as a furniture piece rather than an extension of the cabinetry, which is more closely aligned with the Scandinavian aesthetic of functional items that have their own considered character.
This works best when the island color has a slightly deeper value than the perimeter cabinets — pale perimeters with a mid-tone island, rather than the reverse. An island darker than its surroundings anchors the center of the kitchen visually. An island lighter than its surroundings tends to float without authority.
Paint rather than replacing doors is the lowest-commitment way to test this. Many kitchen cabinet paints are specifically formulated for the wear and grease exposure of kitchen use.
11. Choose a Pale Stone or Light Wood Floor — Not Porcelain White
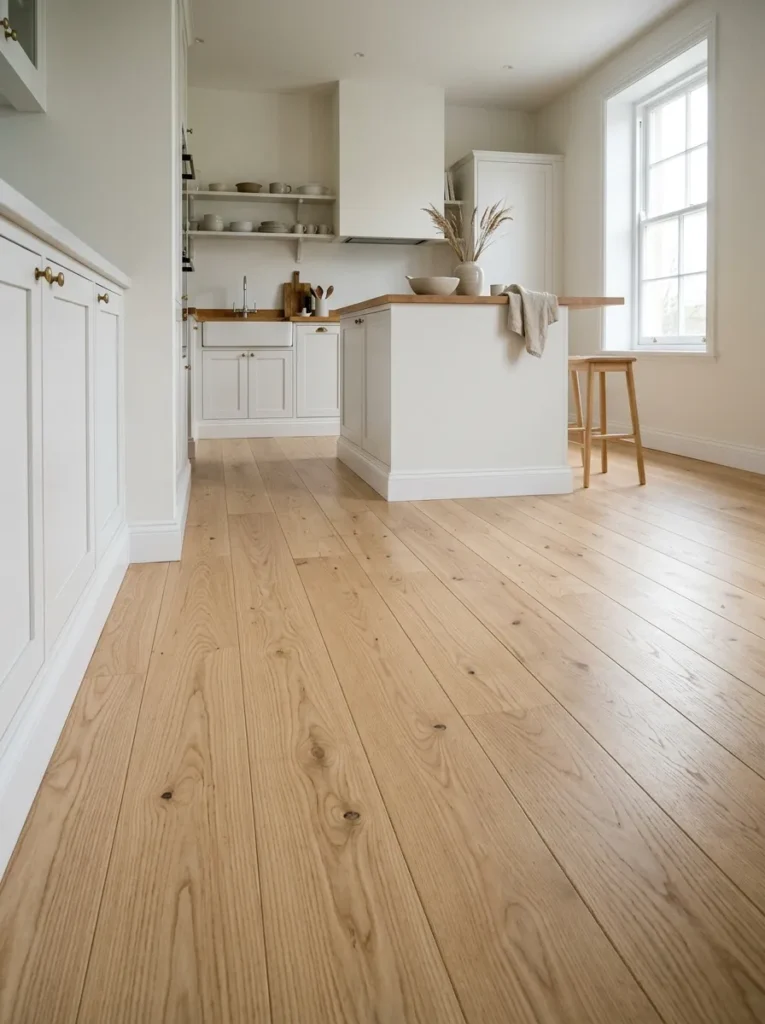
Flooring tone significantly affects how warm or cold a kitchen reads, because the floor is the largest continuous surface in the room and it anchors everything above it. A very white or cool grey porcelain tile floor can make a pale-cabinet Scandinavian kitchen feel like a laboratory, regardless of how carefully the rest of the room is styled.
Light natural stone — a pale limestone, a sandy travertine, a honed marble in a warm cream tone — carries enough variation in its surface to feel organic rather than manufactured. Light wood, particularly wide-plank pale oak or ash, works similarly and adds the warmth that is otherwise easy to lose in a minimal palette.
If the floor is already in place and can’t be changed, a large-format linen or wool kitchen runner down the center of a galley or along the toe-kick zone of an island can shift the temperature of the room noticeably.
12. Include a Freestanding Element in an Otherwise Fitted Kitchen
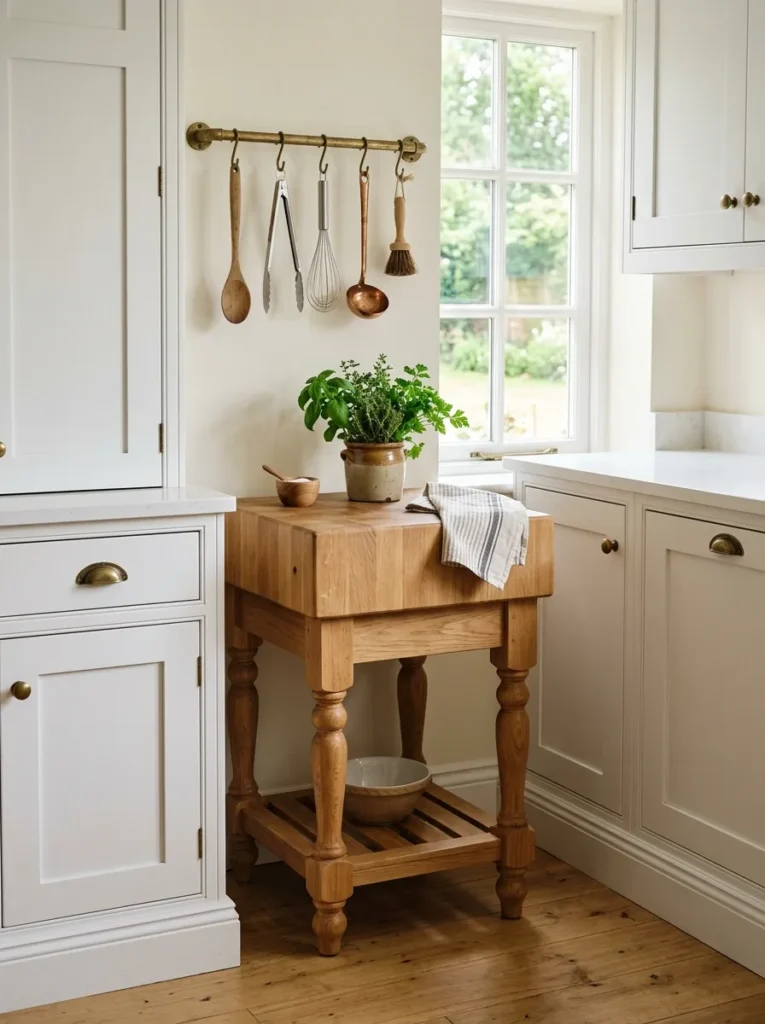
One of the design moves that distinguishes genuinely Nordic kitchens from merely minimal ones is the deliberate inclusion of a freestanding piece — a vintage pantry cupboard, a wooden butcher’s block on legs, an antique dining table used as a prep surface, a ceramic crock on a small freestanding shelf unit.
Fitted kitchens in which every surface is built-in can feel architecturally resolved but slightly airless. A freestanding element breaks the rigidity of the installation and signals that the kitchen has been lived in rather than delivered complete. It also adds a layer of personalization that’s harder to achieve with standard cabinetry.
This works at any scale — even a small freestanding wooden trolley beside the cooker functions as both a practical surface and a visual note of warmth that the surrounding cabinetry can’t provide.
13. Use Rattan or Woven Baskets for Open Storage
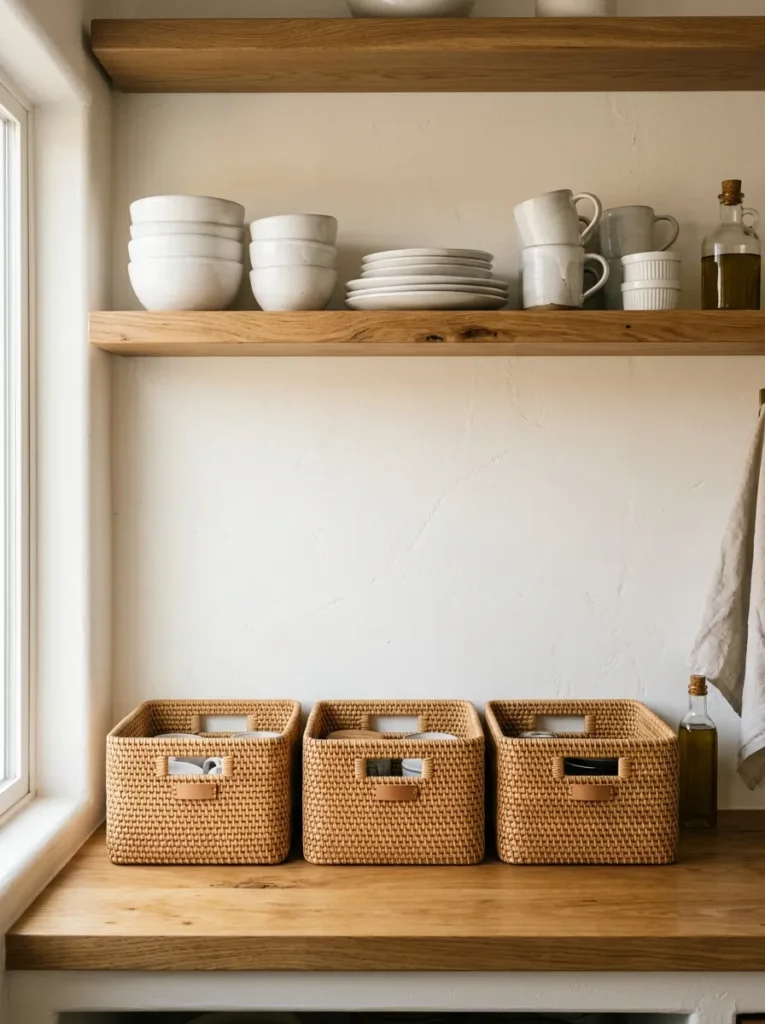
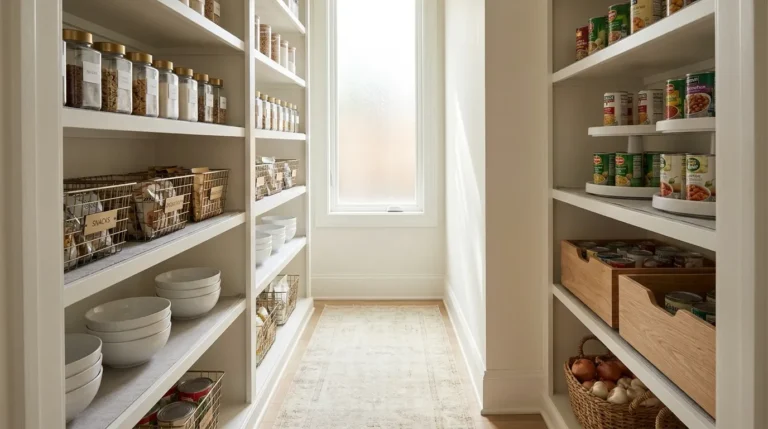
Open shelving in a Nordic kitchen becomes significantly more livable when some of the visible storage is contained in woven baskets rather than displayed openly. A basket holds things that aren’t beautiful — bags, seed packets, bread, onions — without hiding them behind a door. The material (rattan, seagrass, cotton rope) itself adds texture to a shelf that might otherwise be very smooth.
Natural fiber baskets in consistent sizes within the same shelf unit look deliberate; a collection of unmatched containers in different materials reads as accumulated storage rather than considered design. Two or three baskets of the same weave in varying heights, or a row of identical ones, is usually more resolved than a mix.
The material also matters in a kitchen context. Rattan is lighter and more architectural. Seagrass is denser and shows humidity variation over time. Both are appropriate; the choice is a matter of visual preference and durability.
14. Install a Simple Wooden Plate Rack as a Practical Display
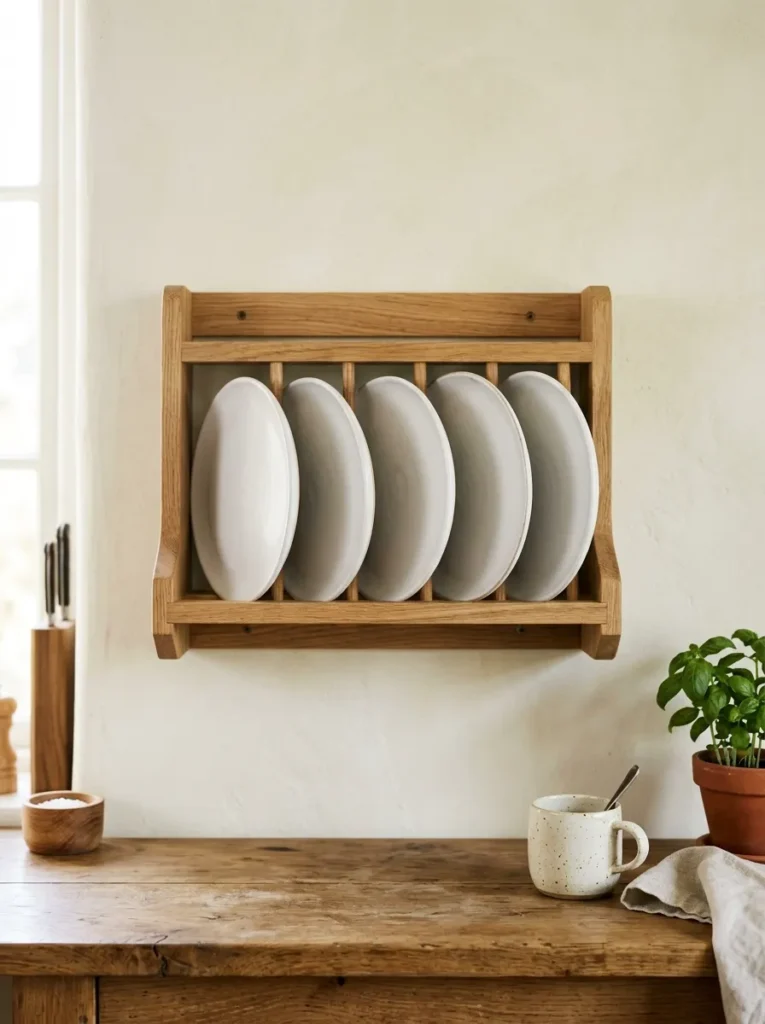
The plate rack — a wall-mounted or shelf-integrated wooden rack for drying and storing everyday plates — is one of the most specific and characterful fixtures of the traditional Nordic kitchen, and it works in contemporary versions too. Unlike a dish rack on the counter, a wall-mounted plate rack stores dishes vertically in a way that’s accessible, reduces clutter on the countertop, and provides visible texture on an otherwise plain wall or shelf.
In practice, it suits kitchens where the everyday crockery is worth displaying — matching sets in matte ceramic, simple white, or a cohesive neutral. A plate rack full of mismatched bright patterned plates in a minimal kitchen reads as chaotic rather than intentional.
Simple wooden plate racks can be wall-mounted with standard fixings and are relatively inexpensive to install or replace.
15. Layer Two Types of Lighting: Task and Ambient
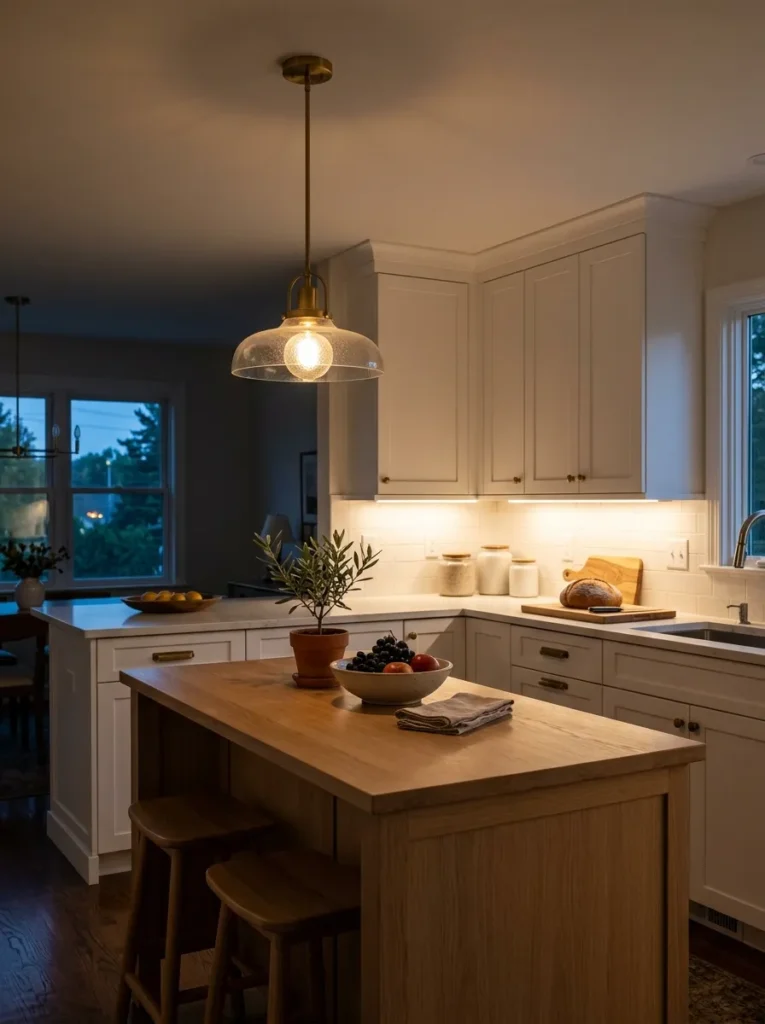
The standard single overhead ceiling light is a functional minimum and a visual failure in almost any kitchen, including a Scandinavian one. The reason is that overhead lighting from a single central source creates hard shadows on countertops — exactly where good light is most needed for cooking — while leaving the rest of the room with flat, directionless illumination.
Two layers are more useful than one. Task lighting — mounted under upper cabinets or recessed into the toe kick — illuminates work surfaces directly. Ambient lighting — a pendant, a wall sconce, or warm-tone downlights on a dimmer — establishes the mood of the room as a whole. The combination allows the kitchen to shift from a bright working environment during meal preparation to a warmer, softer space during meals or evenings.
LED strip lighting under upper cabinets is a low-cost, renter-compatible option that most rental agreements permit, since it attaches with adhesive and leaves no holes.
16. Keep Countertops Clear Except for Two or Three Deliberate Objects
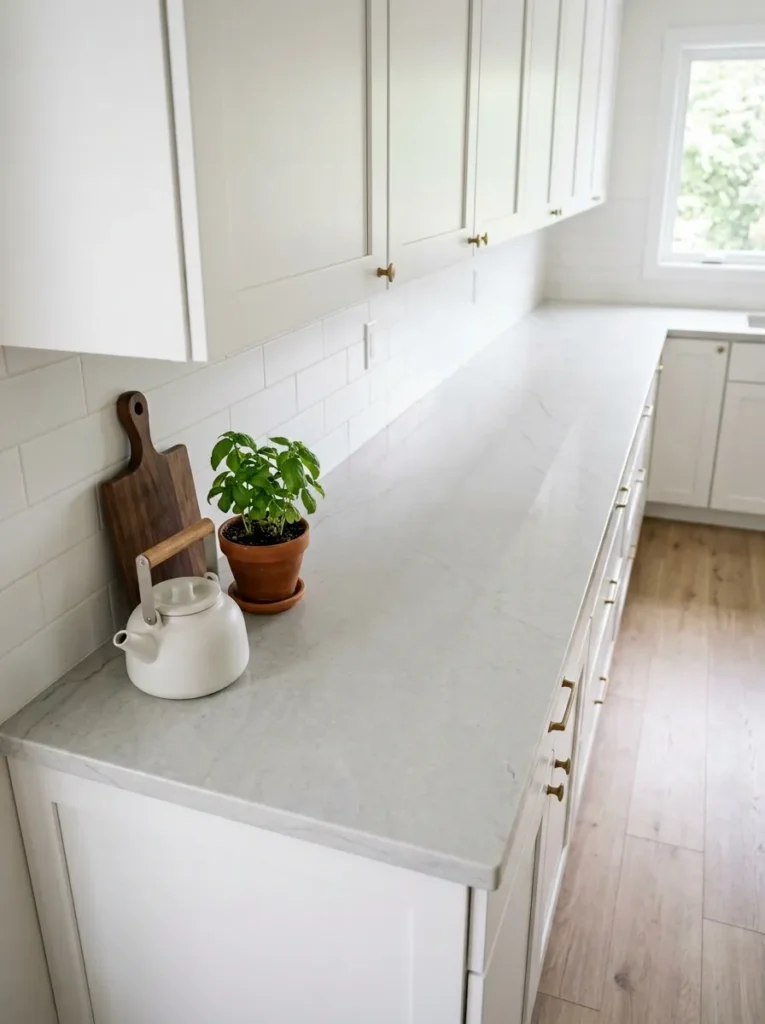
The Nordic relationship with counter space is perhaps the most widely misunderstood aspect of the aesthetic. It isn’t about eliminating everything — it’s about deciding what deserves to stay visible and positioning it intentionally. A kettle, a coffee maker, a small potted herb, and a wooden cutting board grouped together at one end of the counter reads as a considered vignette. The same objects scattered along the counter reads as clutter.
This isn’t a styling trick so much as a weekly discipline. The visual outcome of a Scandinavian kitchen depends partly on what’s not there. Appliances that are used less than daily — stand mixers, juicers, bread makers — are more comfortable behind cabinet doors than on the counter, even in a kitchen with generous surface space.
The objects that do stay out should have some visual affinity with each other: similar material weight, compatible tones, or a shared visual logic.
17. Use a Curtain Instead of a Cabinet Door for Lower Storage
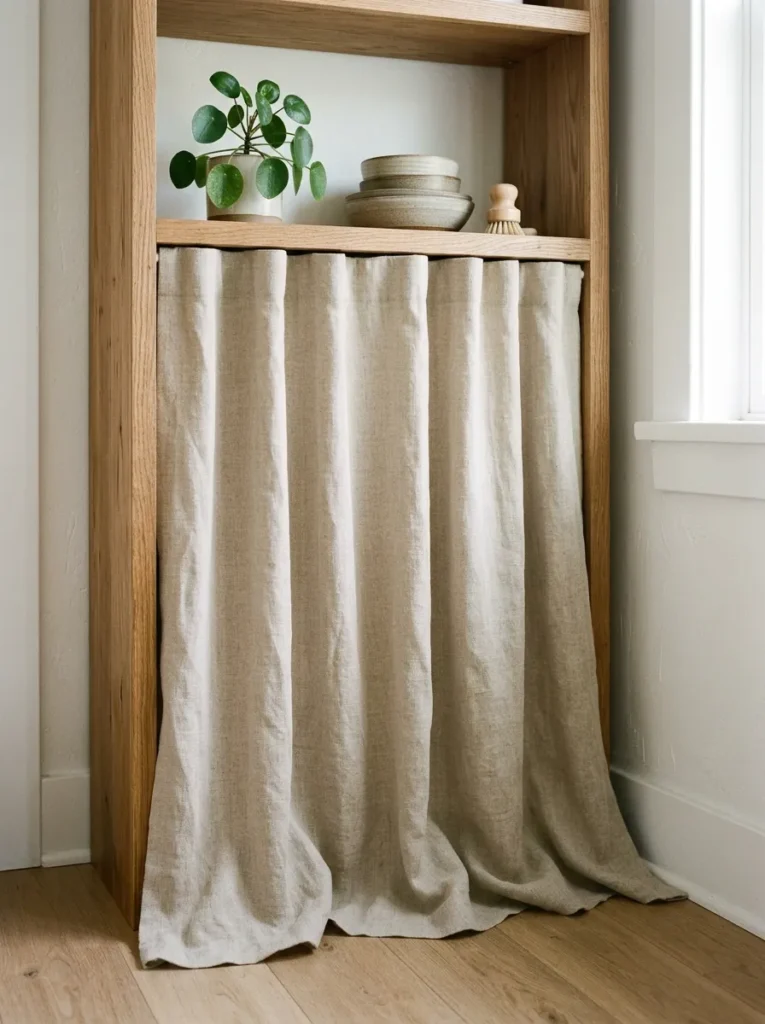
A floor-length linen or cotton curtain hung on a tension rod below a freestanding shelf, an open lower cabinet, or a under-sink unit is one of the most adaptable and rental-appropriate ideas in the Scandinavian domestic tradition. It conceals storage without adding the visual weight of a door, and it introduces fabric into a room that often has very little soft material.
The curtain tone should relate to the dominant palette — a natural undyed linen in a white kitchen, a soft sage in a kitchen with botanical elements, a soft stripe in a kitchen with a slightly more layered character. A heavily patterned curtain in an otherwise minimal kitchen competes rather than supports.
This idea is particularly useful for utility areas — a small shelf unit holding cleaning products, recycling bins, or bulky items that don’t need to be visible but don’t warrant full cabinet installation.
18. Add a Single Bold Botanical — Not a Collection of Small Pots
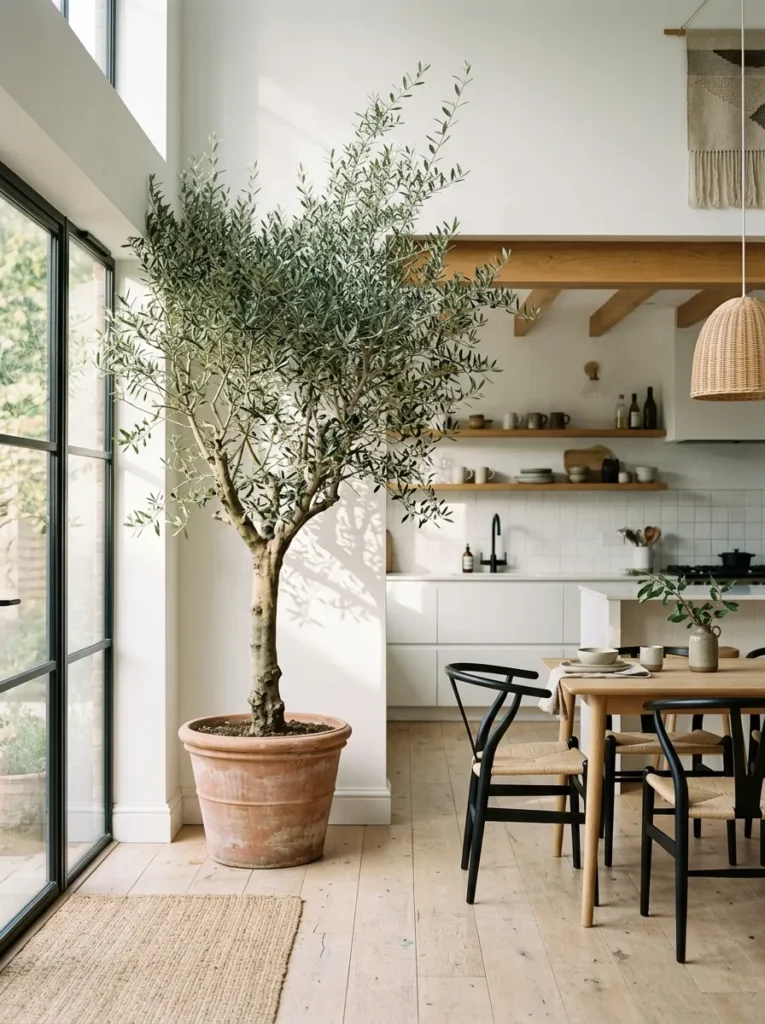
Plants in a Scandinavian kitchen are used differently than in maximalist interiors. Rather than a windowsill collection of small succulents or a variety of herbs in mismatched pots, the Nordic approach tends toward one or two plants with enough presence to earn their place in the room.
A large-leafed olive tree in a terracotta pot on the floor near a window, a fig or a monstera on a stool beside the dining table, a trailing pothos on a high shelf — any of these reads as an architectural decision rather than an accessory. The plant has scale, position, and a clear reason for being where it is.
If natural light is limited, the species choice matters more. Most leafy indoor trees need a reasonable amount of indirect light to stay in good health without supplemental grow lighting. A plant that’s struggling — yellowing leaves, bare lower stems — does the opposite of what it’s supposed to in the visual story of the room.
PRACTICAL SECTION: How to Avoid a Scandinavian Kitchen That Reads as Cold
The most consistent mistake in Scandinavian-inspired kitchens is prioritizing visual minimalism at the expense of material warmth. Clean lines are easy to achieve. Warmth within those lines is where the work actually happens.
Undertone is everything in a pale palette. White cabinets, grey countertops, and cool stone floors can all be individually appealing and collectively freezing if their undertones are all blue or cool grey. A warm-toned white cabinet (cream or off-white), a warm stone countertop (veined with ochre or rust rather than grey), and a light wood floor in a warm amber-ash tone reinforce each other. Mixing warm and cool undertones at large surfaces creates visual restlessness that no amount of styling resolves.
Natural materials belong at the eye line. Wood, linen, ceramic, and stone contribute warmth primarily when they appear at the zones where the eye naturally rests — counter height, shelf height, the dining table surface. Materials confined to the floor or the ceiling contribute less than materials at mid-room height.
Overhead lighting alone will make any kitchen feel cold at night. Even the warmest material palette goes flat under a single overhead light source. This is the single most common reason a well-designed kitchen feels wrong in photographs taken in the evening. Adding a pendant, under-cabinet strips, or a table lamp in an adjoining dining zone changes the character of the space entirely.
Reserve restraint for the architecture, not the materials. Minimalism in a Scandinavian kitchen means simple forms and uncluttered surfaces — not monotonous materials. The form is calm; the material should still interest the eye.
FINAL THOUGHTS
Scandinavian kitchen ideas work best when the restraint is applied to form and to visual noise — not to warmth, not to material variety, and not to the things that make a kitchen feel like someone actually cooks in it. The kitchens in this category that are genuinely worth aspiring to aren’t empty; they’re edited.
If you’re working from scratch, settle the floor, cabinetry, and countertop materials first, and verify that their undertones are compatible before buying anything else. If you’re refining an existing kitchen, the material temperature — particularly the lighting and any wood you can add at counter height — tends to have the fastest and most visible effect.
Not all 18 ideas belong in the same kitchen. A wood plate rack and an island in a contrasting color and open rattan shelving and a curtained lower cabinet would compete for attention. Choose the ideas that suit your layout, your storage needs, and the specific quality of light your kitchen already has.
Save the ideas that apply to your space, and come back to this guide when the next decision comes up.