22 Small Dining Area Ideas That Maximize Limited Space
Most articles about small dining areas begin with the same quiet apology — here are some clever tricks to make do with what you have. That framing is wrong. A compact dining space is not a problem to apologize for. It is a specific design condition with specific design rules, and when you follow them, the result is often more considered, more intimate, and more visually interesting than rooms three times the size. These small dining area ideas are not workarounds. They are decisions. The difference matters.
1. Mount the Light Lower Than You Think Is Correct
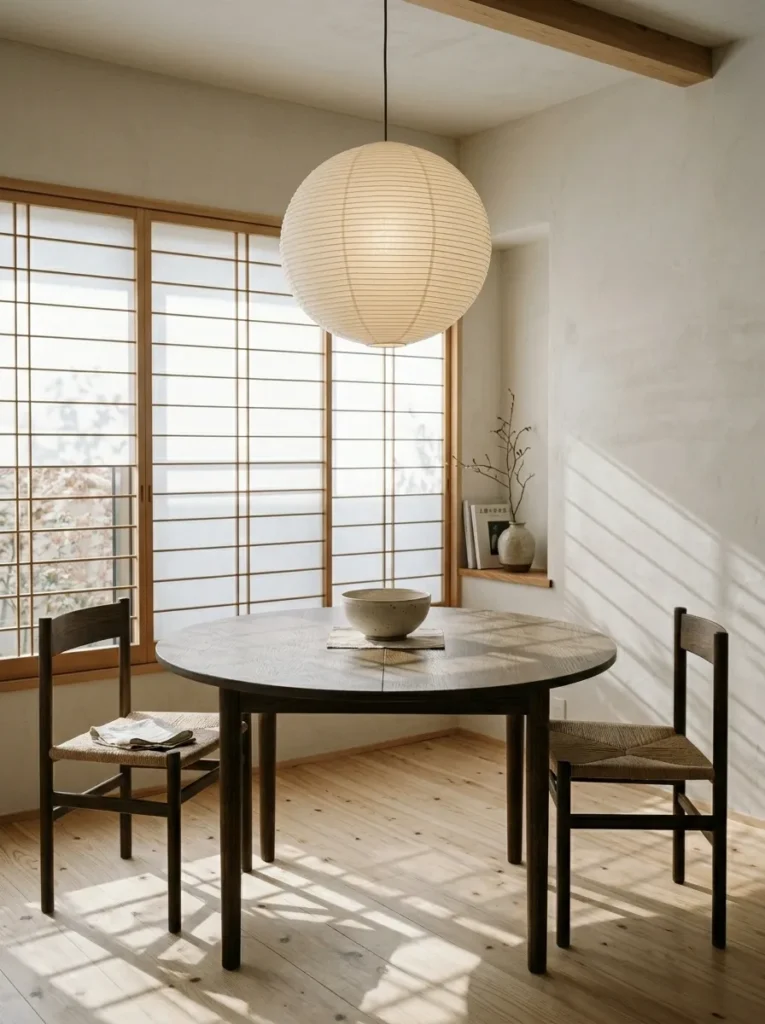
The single most overlooked decision in a small dining space is pendant height, and almost everyone gets it wrong in the same direction — too high. A pendant hung at ceiling height floods the room with undifferentiated light and does nothing to define the table as a destination. Drop it to between 70 and 80 centimetres above the table surface and the entire dynamic shifts. The light creates a pool. The table becomes a room within the room. The ceiling, now in relative shadow, reads as higher than it actually is. This is the decision that changes everything in a compact dining area, and it costs nothing to adjust.
2. Choose a Round Table Over a Rectangular One
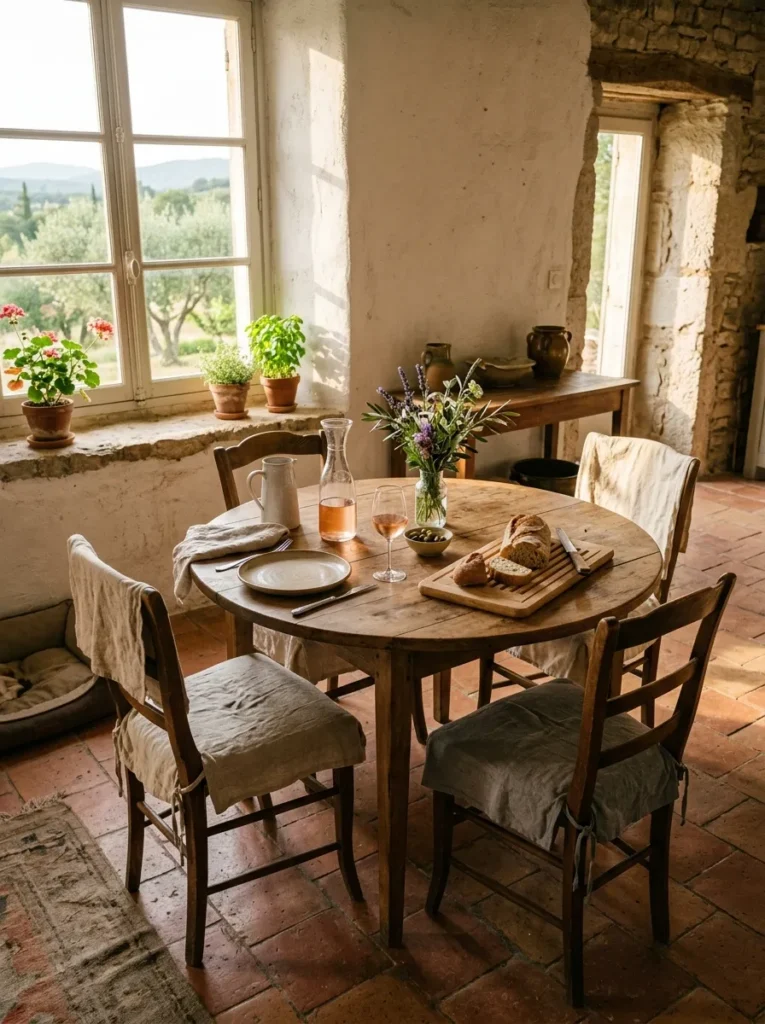
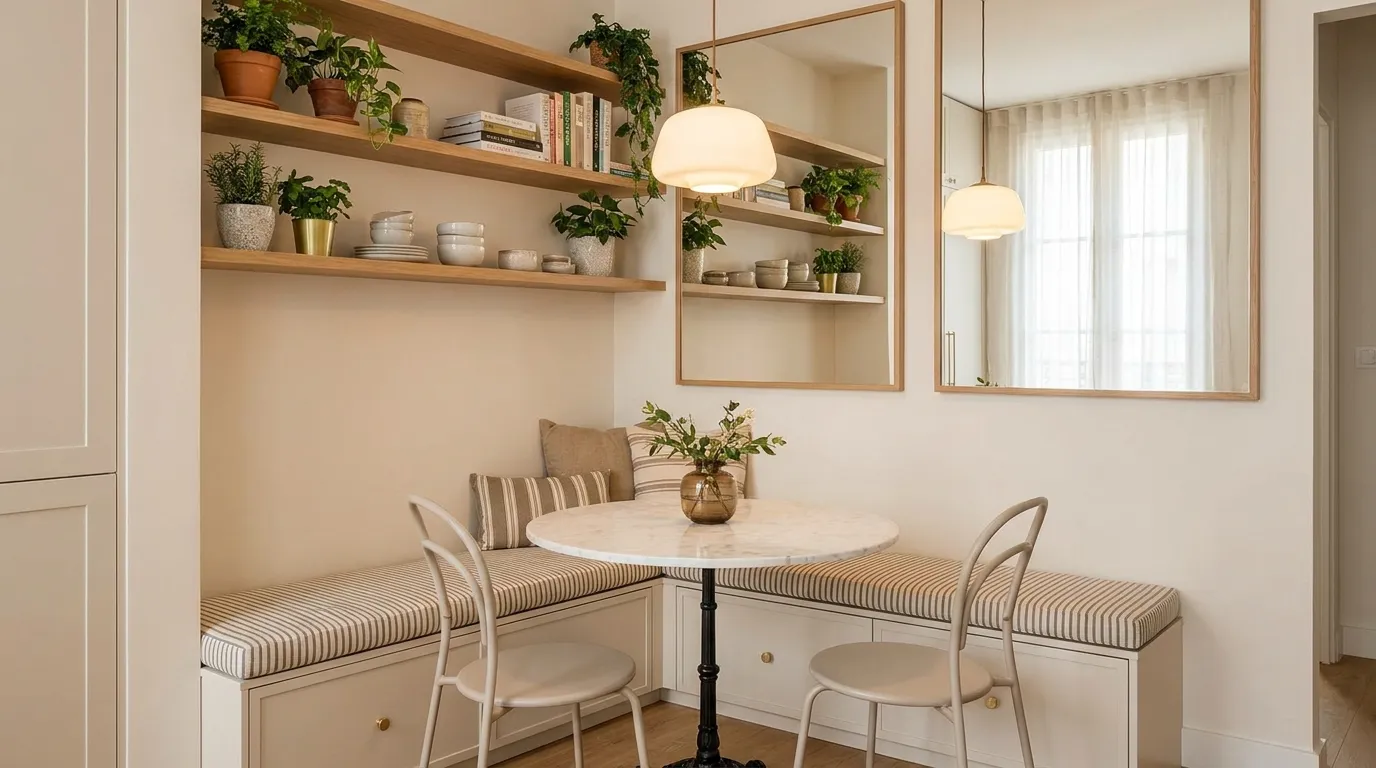
Most people default to a rectangular table because it looks like what a dining table is supposed to look like. That instinct is worth questioning. In a small dining space, a rectangle demands clearance at all four ends. A round table needs clearance only at its circumference, which means it naturally fits tighter into corners, alcoves, and awkwardly proportioned rooms. A 90-centimetre diameter round seats four comfortably. A 100-centimetre diameter seats four generously. Neither of those dimensions requires a dedicated dining room to function well. Round also eliminates the social hierarchy of head-of-table seating — everyone is equally positioned, which is a genuinely better outcome for a space that’s likely already close and convivial.
3. Use a Bench on the Wall Side
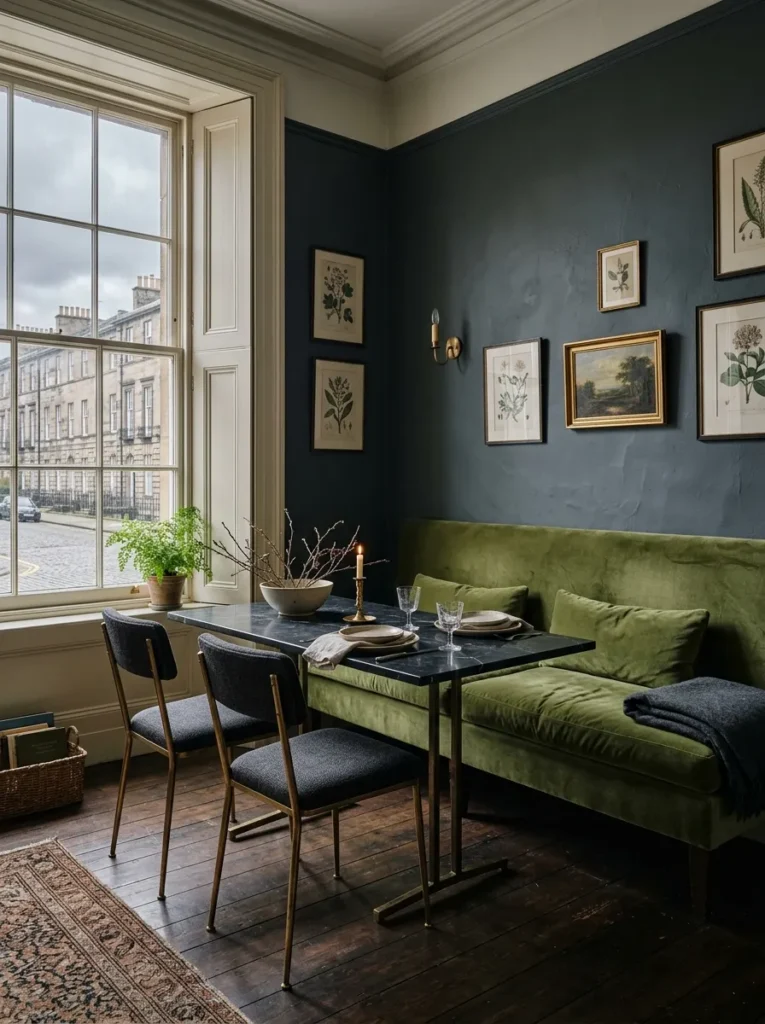
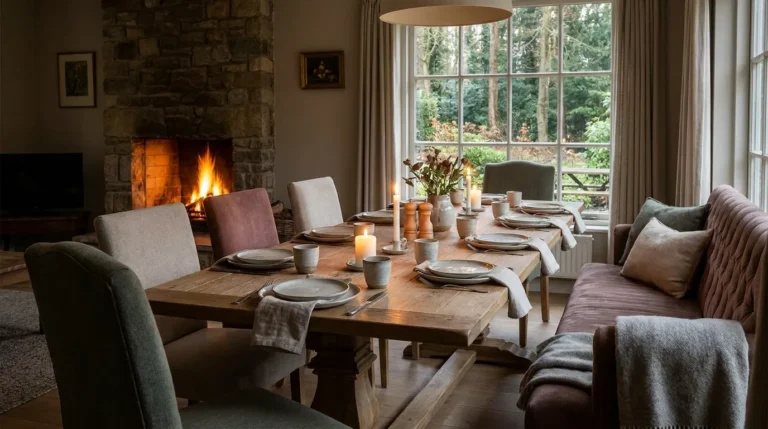
Chairs require pull-out room. A bench does not. Positioning a fixed or built-in bench against the wall on one side of the table reclaims roughly 40 to 50 centimetres of floor depth that would otherwise be occupied by the chair clearance zone. That is not a negligible amount. In a galley dining area or a room where the table sits adjacent to a kitchen, the difference between a bench and chairs on the wall side can determine whether the space feels impossible or entirely workable. Bench seating also scales — it seats more people per linear metre than individual chairs, which is useful when you need the dining area to handle guests without becoming a logistical emergency.
4. Extend the Wall Colour Down to the Skirting
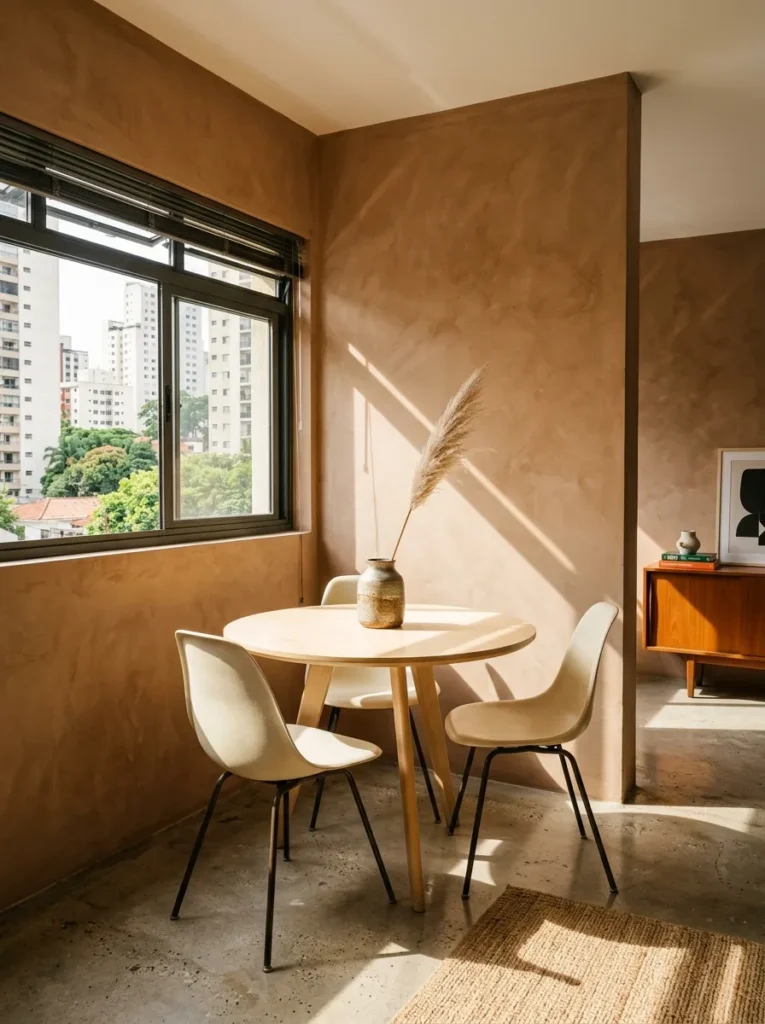
Baseboards and skirting boards painted in a contrasting colour — typically white against a coloured wall — create a visual interruption at floor level that makes walls appear shorter and rooms appear smaller. Paint the skirting the same tone as the wall and the room reads as taller and more unified. This applies with particular force in small dining spaces where every line of contrast adds visual friction. Deep greens, clay tones, inky blues painted floor-to-skirting-to-ceiling feel dramatically more expansive than the same colour applied only above the dado, and the material cost is a few extra millilitres of paint.
5. Hang a Mirror on the Longest Wall
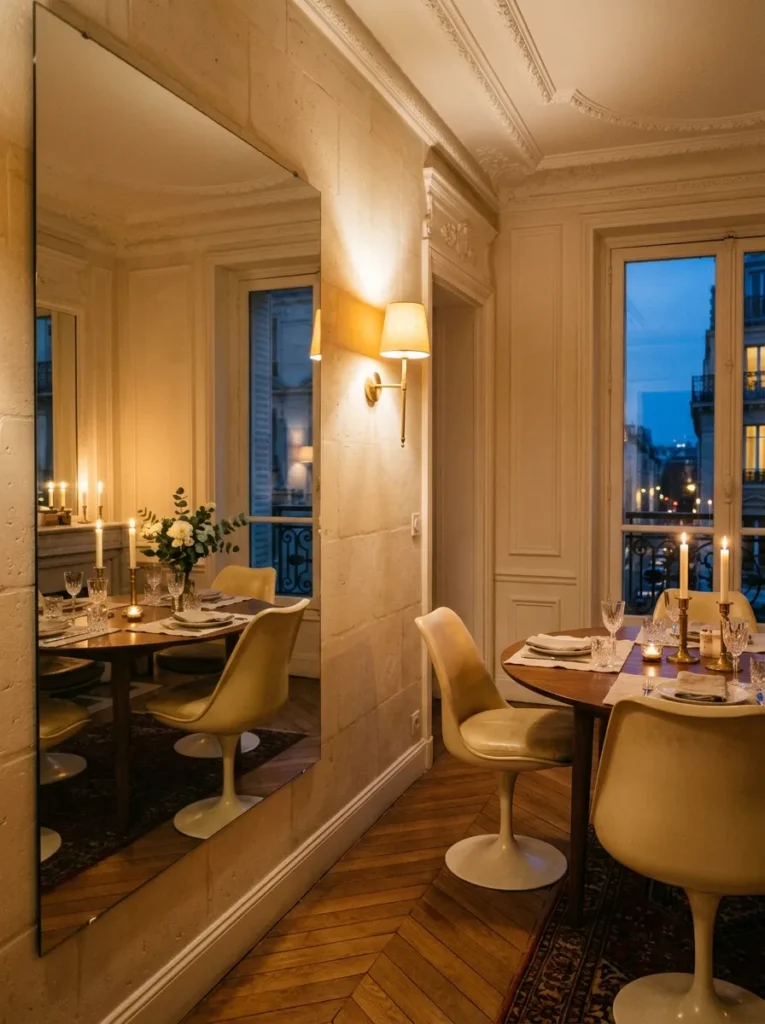
A mirror in a dining space is not a decorating shorthand. It is geometry. A large mirror on the longest wall doubles the perceived depth of the room by reflecting the space back at itself, including the light sources, the window, the movement of people around the table. The critical variable is scale — a mirror that is too small reads as art. For it to function architecturally, it should span at least two-thirds of the wall it occupies. Frameless or thin-framed works best in a tight space. A heavy ornate frame adds visual weight the room cannot afford.
6. Let the Table Float Rather Than Anchor
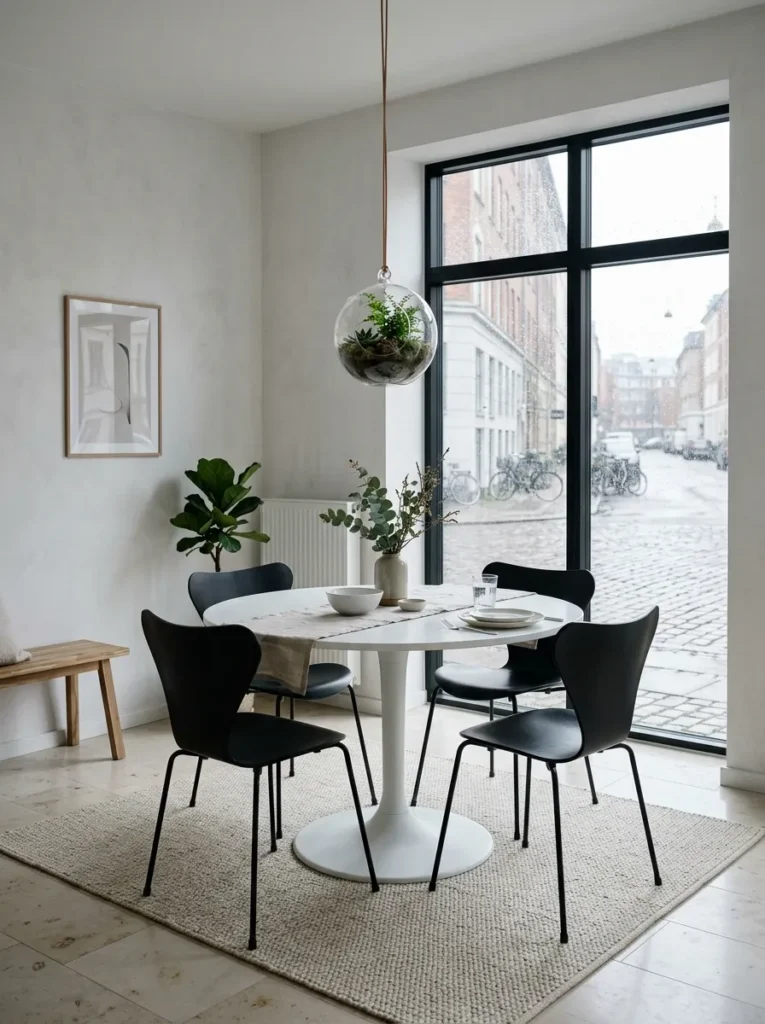
The instinct in a small dining area is to push everything against the walls — table included. Resist this. A table pressed to the wall restricts seating on one side, creates an uncomfortable dining experience for anyone seated against the wall, and makes the space feel more cramped, not less. Floating the table just 60 to 70 centimetres from the nearest wall allows seating all the way around, improves traffic flow through the room, and makes the space feel deliberate. The room looks smaller when it’s arranged defensively. Float the table and it owns the room.
7. Select Transparent Furniture for Overflow Seating
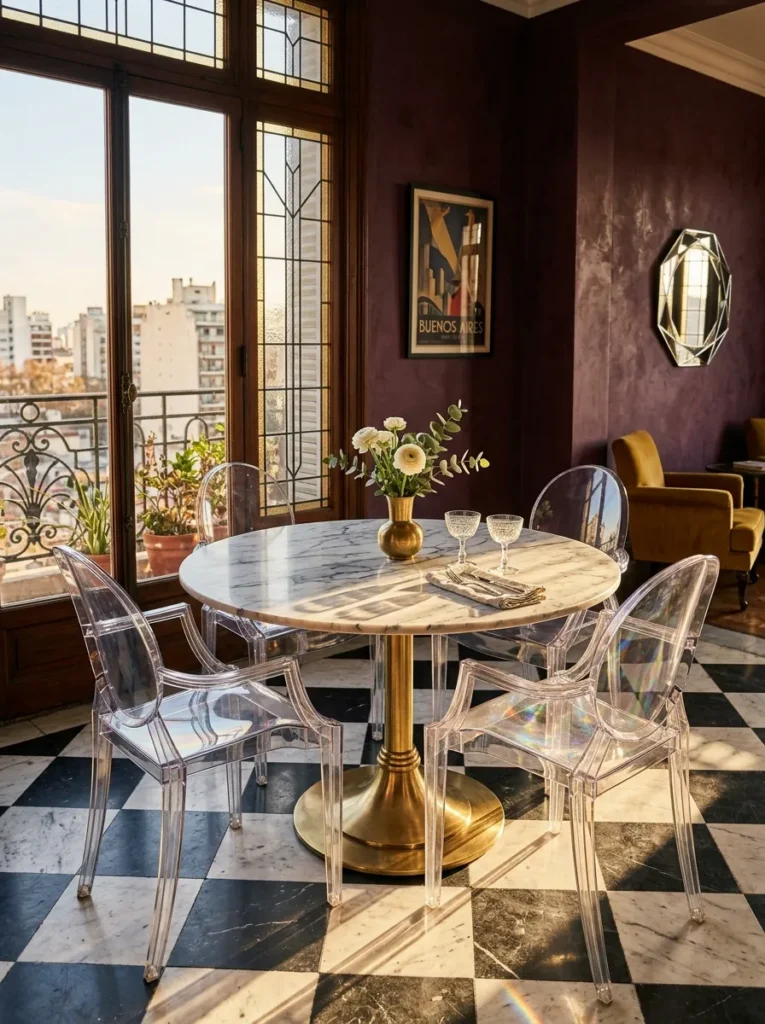
Ghost chairs, acrylic stools, lucite side chairs — clear furniture is one of the few genuine visual tricks that works consistently in a small dining space without looking like a compromise. The eye registers the chair as present but the material doesn’t accumulate visual weight the way solid timber or upholstered seating does. Four ghost chairs around a small round table read as a considered design choice. Four solid wooden chairs around the same table read as furniture filling a space. The distinction is not subtle. Keep the table itself in a material with presence — smoked oak, honed stone, powder-coated steel — and let the seating stay transparent.
8. Build Upward With Open Shelving Above the Table
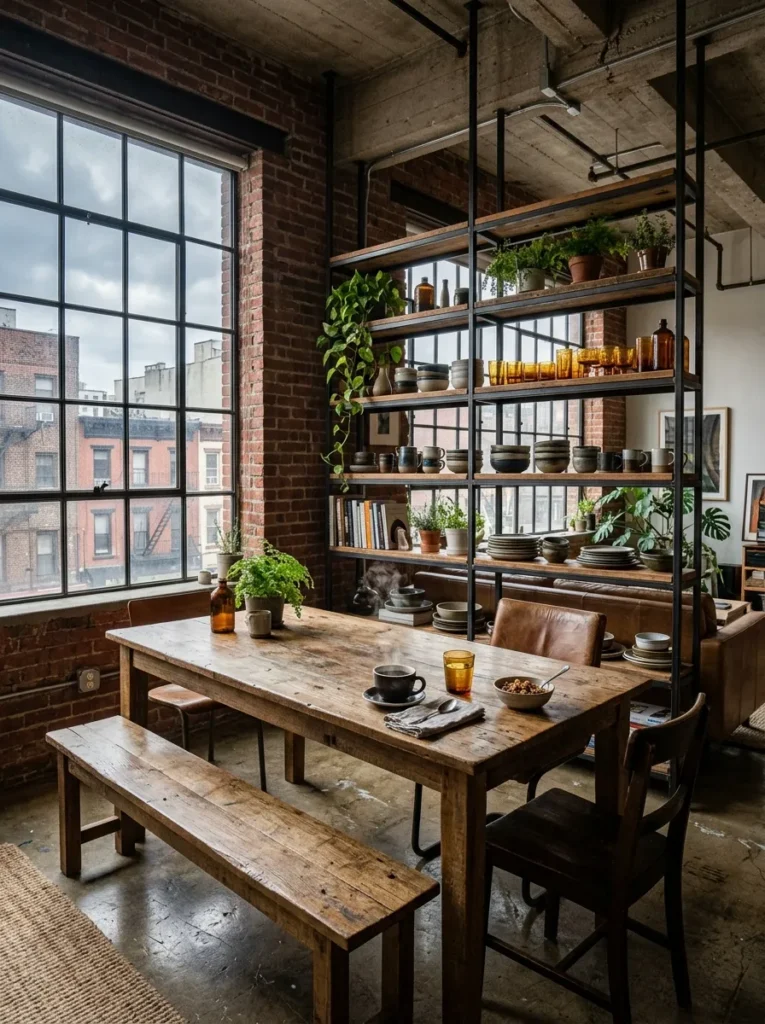
Floor area in a small dining space is the scarcest resource. Vertical space almost always goes unused. A run of open shelving positioned above the table — not behind a sofa, not in a hallway — brings storage, visual interest, and a sense of collected personality to the wall that the dining table faces. Keep the shelving above 180 centimetres to avoid encroaching on headroom. Style it with objects that are visually light — ceramics, glassware, a few books — rather than heavy opaque storage boxes that read as clutter. The wall behind the table is the most looked-at surface in the room. Use it properly.
9. Run Continuous Flooring Into Adjacent Spaces
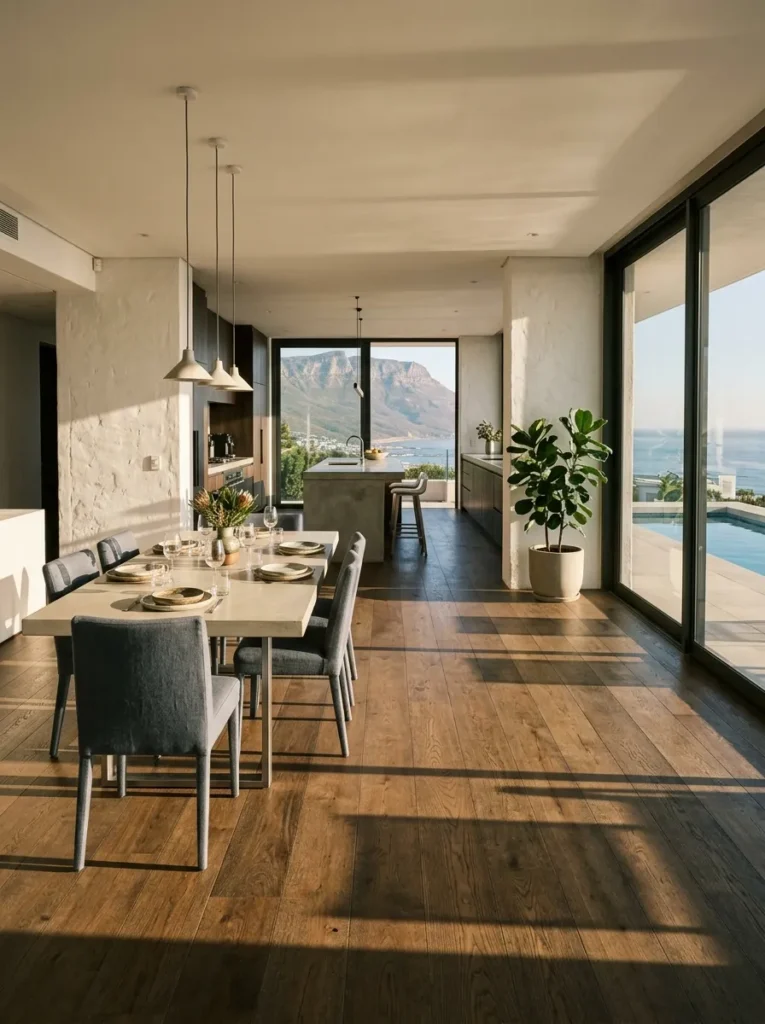
A threshold — a change in flooring material, a door frame, a colour shift — visually severs one space from the next. In an open-plan arrangement where the dining area shares square footage with a kitchen or living room, this severance makes each zone feel smaller than it actually is. Running the same floor material continuously from one space into the other removes that interruption and allows the eye to read the full length of the apartment or room as a single extended space. In practical terms this often means choosing flooring at the outset rather than patching materials together later — which is the better decision in any case.
10. Use a Wall-Mounted Drop-Leaf Table for Very Small Spaces
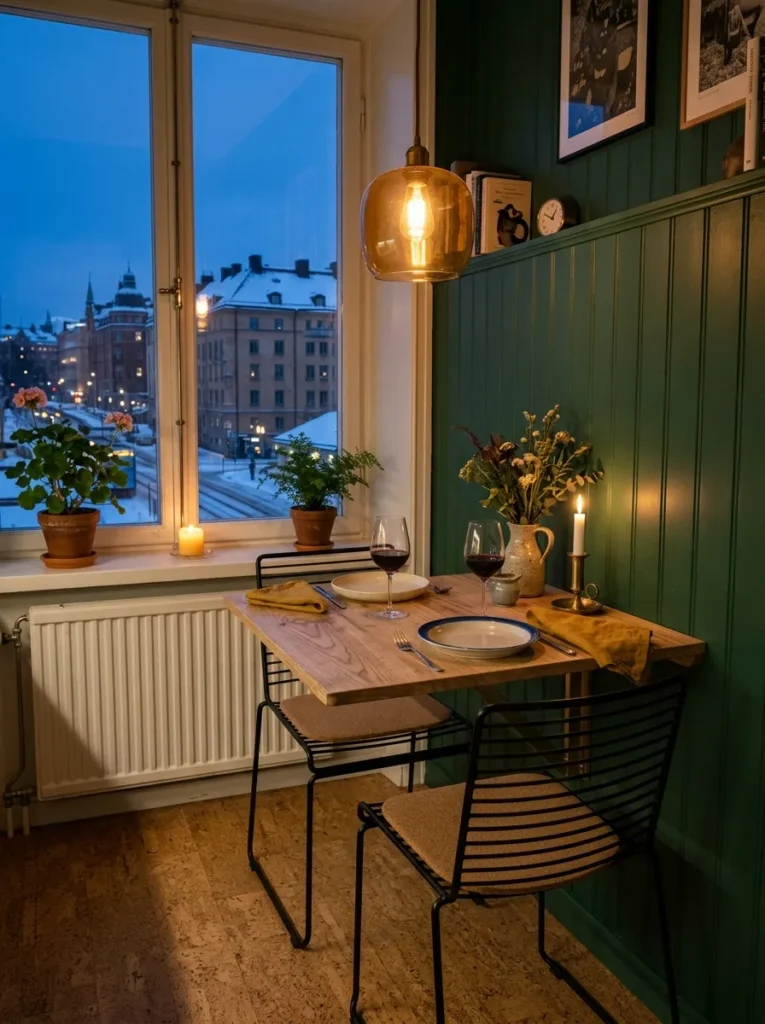
A wall-mounted drop-leaf table is the only piece of dining furniture that occupies essentially zero floor space when not in use. When folded, it sits flush against the wall at approximately 15 to 20 centimetres of depth. Opened, it provides a full working dining surface for two to four people depending on size. The design was developed for studio apartments and ship galleys, for obvious reasons, and it has never stopped being the correct solution for spaces that genuinely cannot accommodate a permanent table. The styling has improved considerably — unlacquered brass hardware, solid ash surfaces, integrated fold-down legs in blackened steel. These are not compromise products anymore.
11. Choose Dining Chairs That Tuck Completely Under the Table
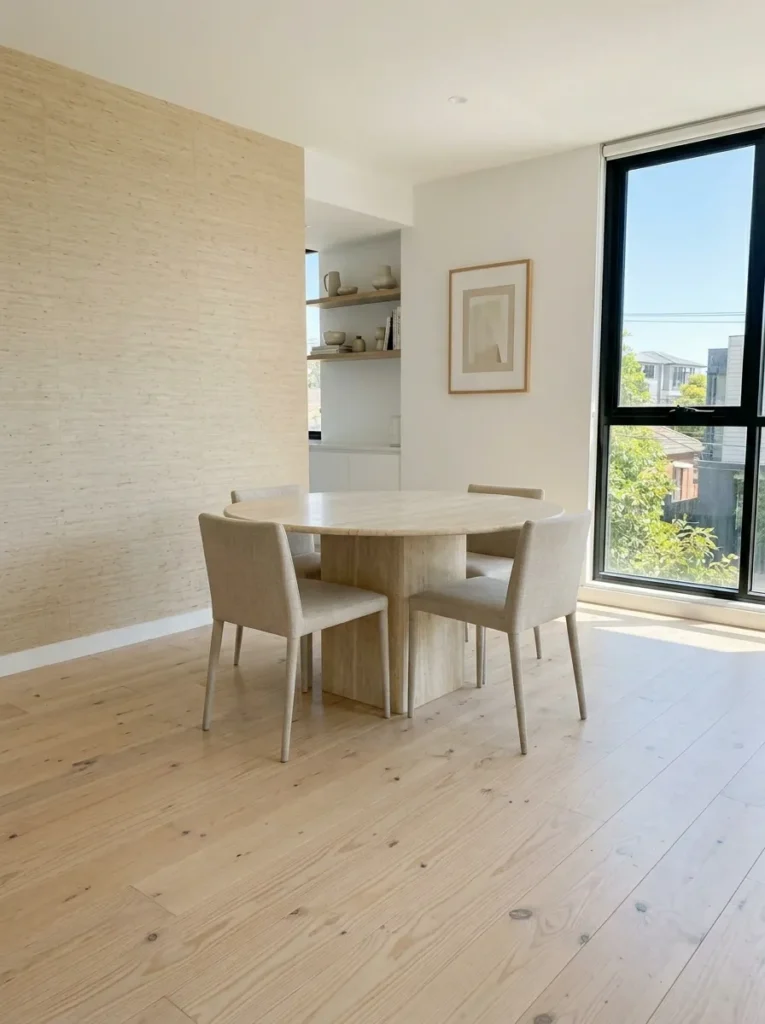
Not all chairs tuck fully under a table. Chairs with splayed legs, prominent armrests, or wide seat widths stop at the apron rail and project 20 to 30 centimetres beyond the table edge when pushed in. In a room with enough space this is irrelevant. In a small dining space it is the difference between a clear traffic path and a room that feels perpetually cluttered. Measure the clearance between the floor and the underside of the table apron before buying chairs — it should be at least 30 centimetres. Slender-legged, armless dining chairs with a clean taper almost always tuck fully. Wide upholstered chairs almost never do.
12. Treat the Ceiling as a Fifth Wall
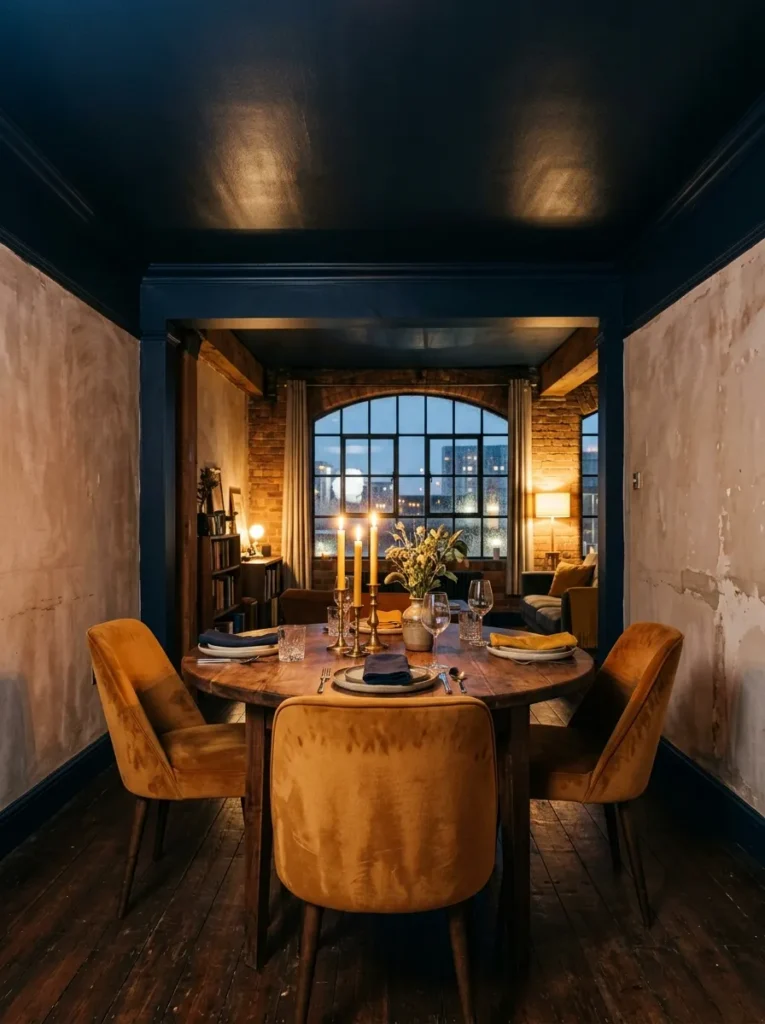
Most small dining areas waste the ceiling entirely. A painted ceiling — in the same tone as the walls, or in a contrasting deep colour — draws the eye upward, creates a sense of enclosure that feels intentional rather than cramped, and makes the room feel finished in a way that a white ceiling surrounded by coloured walls simply does not. A deep navy or forest green ceiling above a dining table creates an intimacy that suits the function of the space perfectly. Dining is an activity that benefits from enclosure. The ceiling is the easiest surface to work with and the one most designers forget to consider.
13. Position the Rug to Define and Anchor
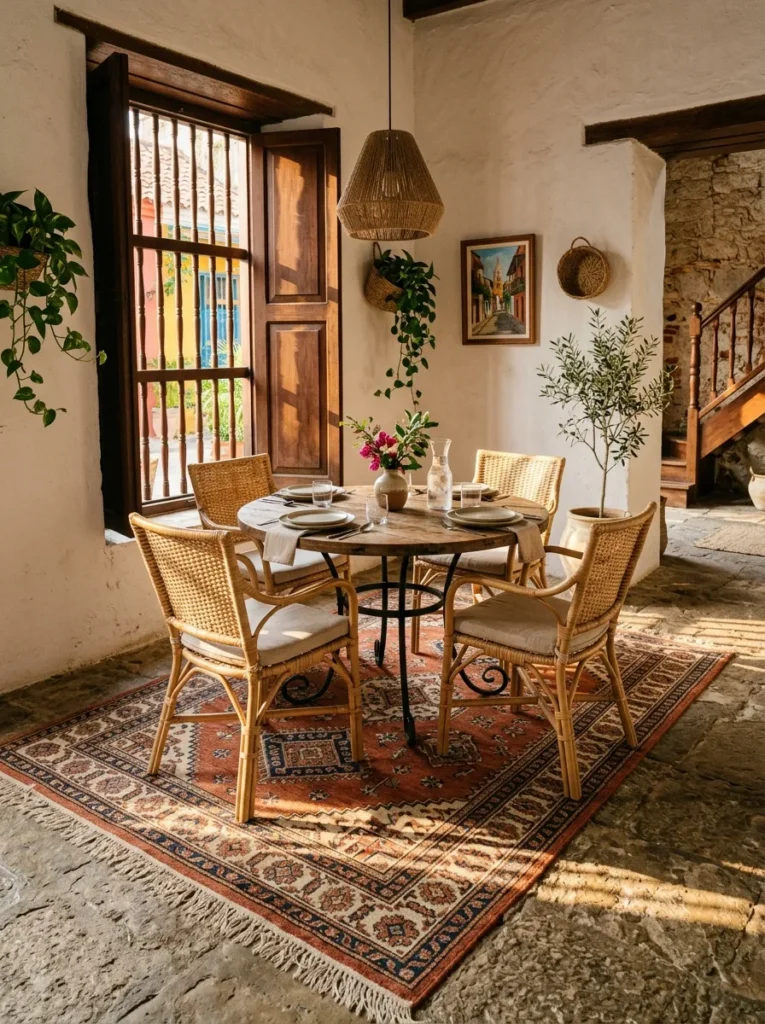
A rug in a small dining area must be sized correctly or it makes the space worse. The standard mistake is choosing a rug that only fits under the table legs — when chairs are pulled out, the back legs fall off the edge, catching and dragging with every movement. The rug needs to extend at least 50 to 60 centimetres beyond the table edge on all sides to allow chairs to move freely while remaining on the rug surface. In a tight space this may feel counterintuitive — a larger rug seems like it would dominate. It doesn’t. A properly sized rug makes the furniture grouping look intentional and grounds the whole small dining area in a way a too-small rug never achieves.
14. Keep the Colour Palette to Three Materials Maximum
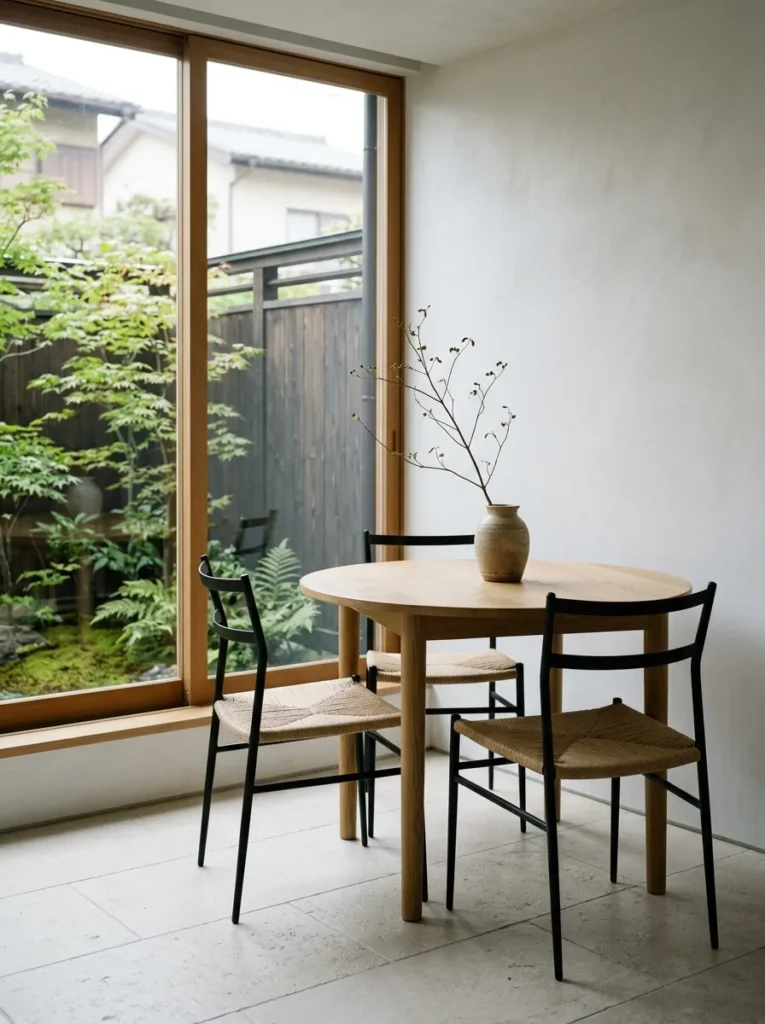
Small rooms accumulate visual noise faster than large ones. Every additional material — a different timber, a new metal finish, a contrasting upholstery fabric — adds a decision the eye has to make, and those decisions compound. In a small dining space, restraint is not minimalism for its own sake. It is the functional choice that keeps the room from feeling hectic. Three materials is a workable ceiling: one for the table, one for the chairs, one for the walls or floor. Everything else — the light fixture, the hardware, the shelf brackets — should be an extension of one of those three rather than a fourth. The matching set is always the safer choice and almost never the better one.
15. Add a Banquette in a Corner or Alcove
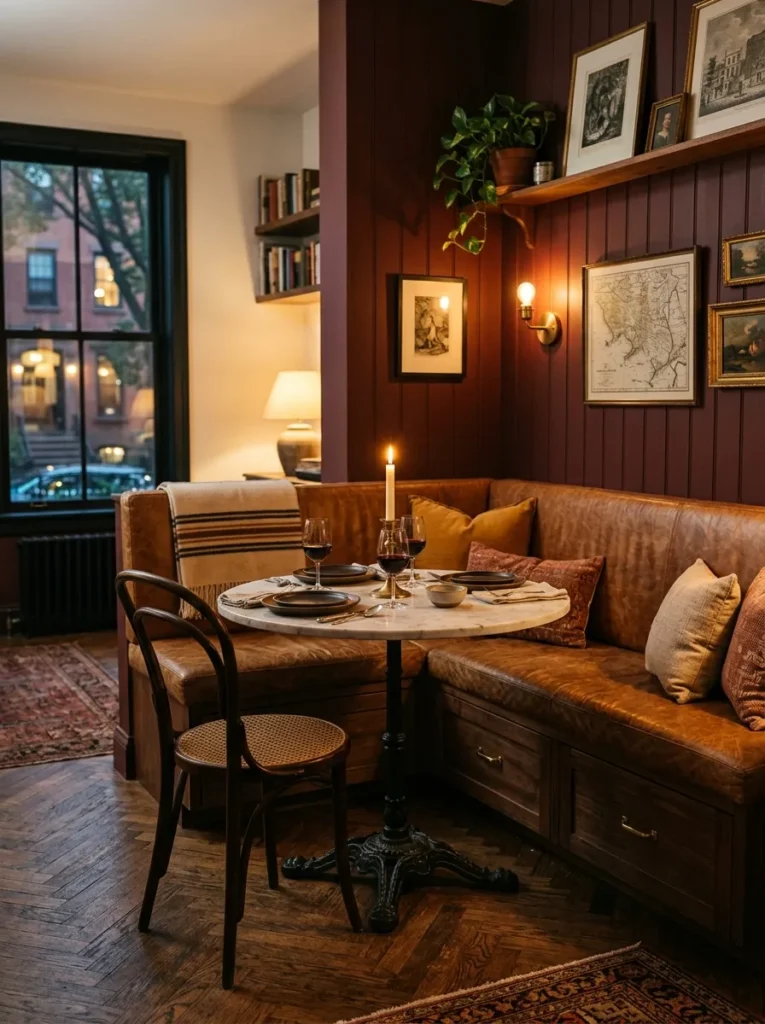
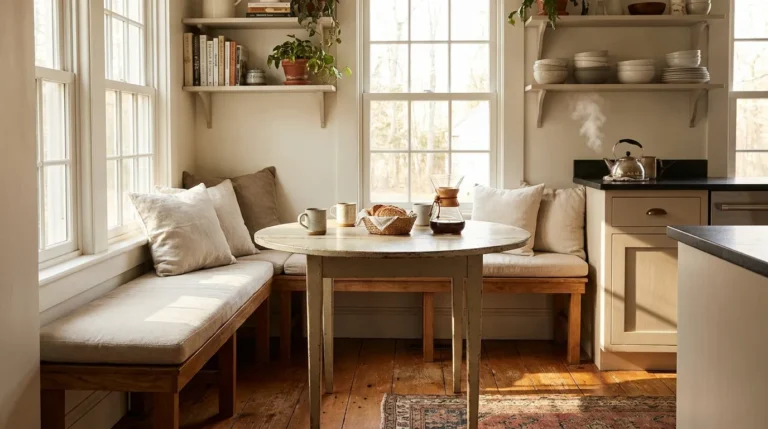
A corner banquette is the most efficient dining seating arrangement possible. It uses dead corner space that standard chairs and tables cannot access, provides upholstered seating without the pull-out clearance requirement of individual chairs, and creates a fixed visual anchor that makes the dining zone feel genuinely designed rather than arranged. Cushions in a washable linen or outdoor-grade fabric keep maintenance realistic. Storage drawers integrated into the banquette base add function without adding footprint. The depth of the seat should be between 48 and 55 centimetres — deep enough to sit comfortably, shallow enough that the table remains within easy reach.
16. Hang Curtains at Ceiling Height Even If the Window Is Small
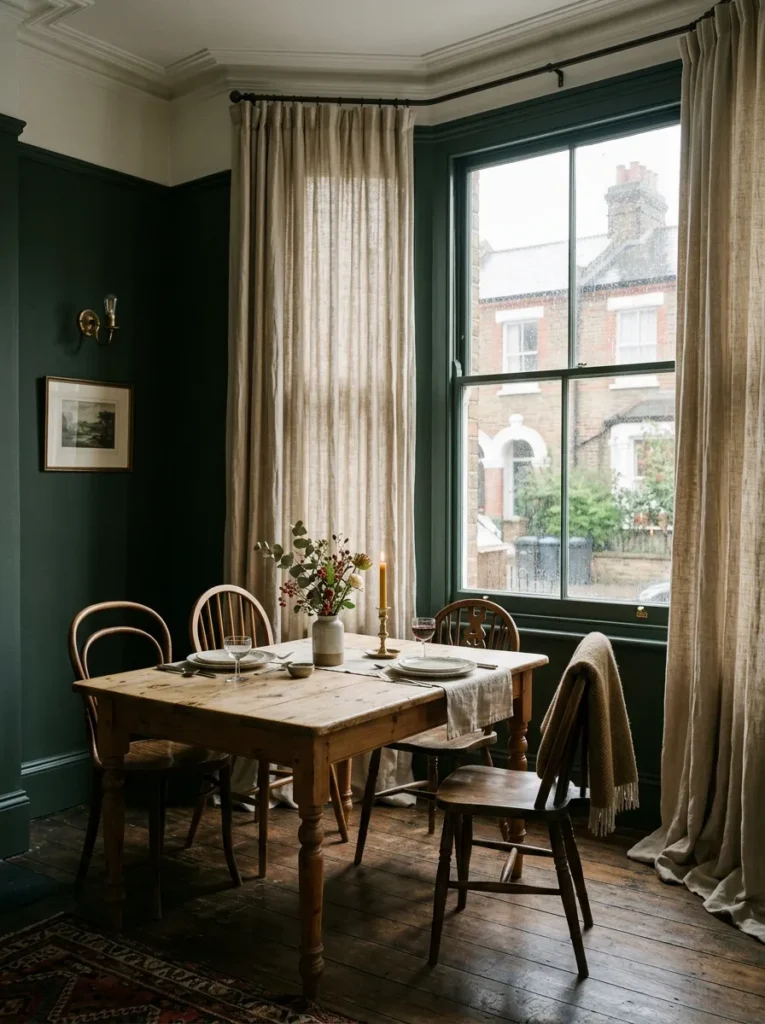
Curtains hung at window height make ceilings feel low. Curtains hung at ceiling height and falling to the floor make ceilings feel considerably higher than they actually are. In a small dining area where the dining space is adjacent to a window wall, this single decision alters the perceived scale of the room more dramatically than almost any furniture choice. The curtain width matters too — panels should be wide enough to stack off the window when open, so the full window width is unobscured in daylight. Linen, cotton voile, or any fabric with a slight drape performs better here than stiff blackout fabric, which hangs flat and highlights every imprecision in the installation.
17. Use a Slim Console or Sideboard Rather Than a Bulky Credenza
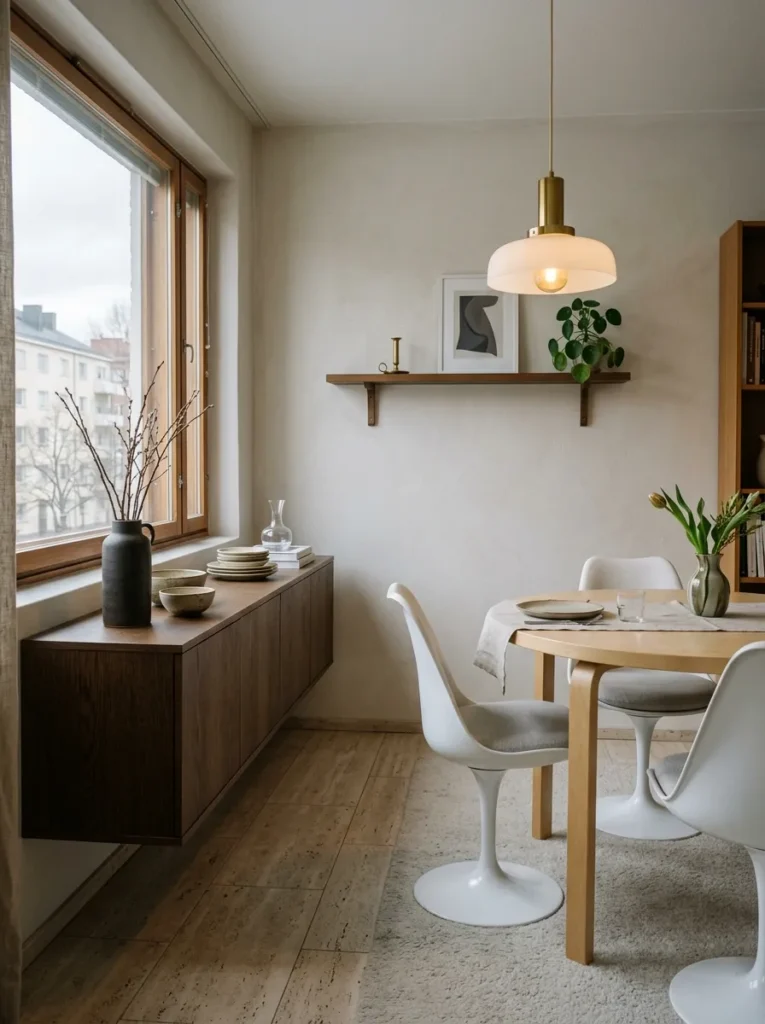
Storage in a small dining space is genuinely necessary — somewhere for tablecloths, candles, wine glasses, serving pieces. The wrong answer is a deep credenza that projects 45 to 50 centimetres from the wall. The right answer is a console or slim sideboard at 30 to 35 centimetres of depth, which performs the same storage function while leaving substantially more floor clearance. Visually it also reads as lighter — less mass at the periphery means the central dining table reads as more dominant, which is exactly the correct hierarchy. A floating wall-mounted sideboard at 30 centimetres of depth achieves the same outcome with the added benefit of visible floor beneath it, which extends the perceived floor area further.
18. Light the Walls as Well as the Table
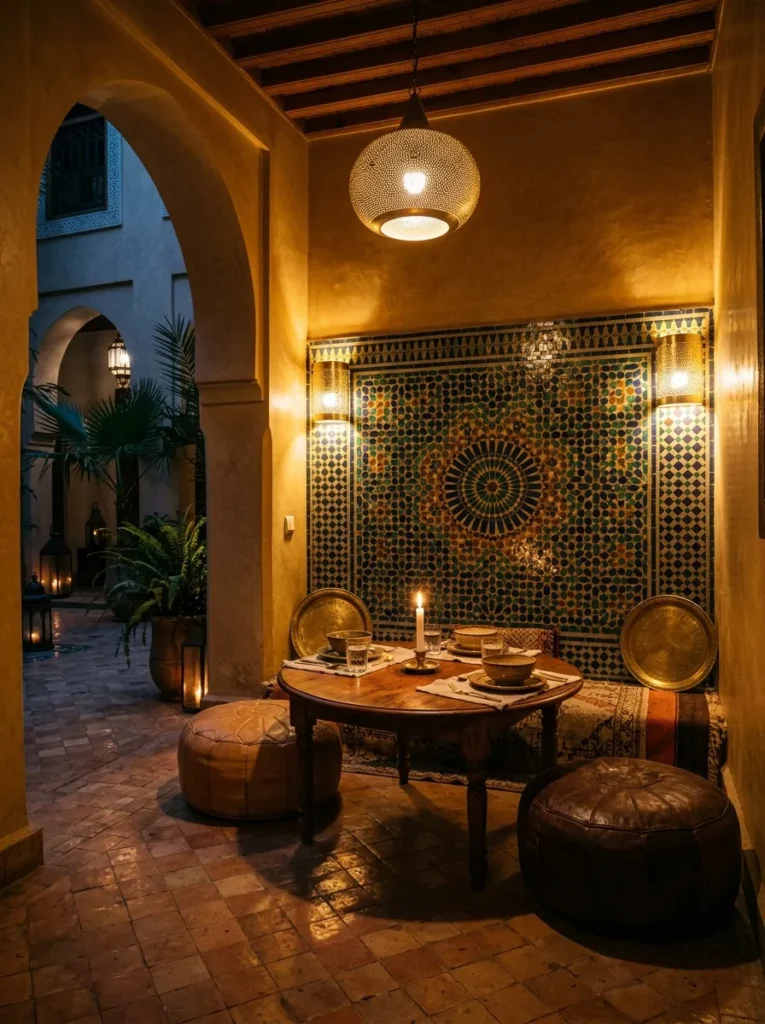
A single pendant over the table produces one lit zone surrounded by dim walls. In a large dining room this creates atmosphere. In a small dining area it creates a cave. Wall sconces, picture lights, or small directional spotlights aimed at the walls spread the light through the room, make the walls feel further away, and lift the overall brightness without adding the flattening harshness of overhead ambient lighting. The combination of a pendant at 75 centimetres above the table and two wall sconces at 150 centimetres height on opposing walls gives a small dining space more dimensional light than almost any other configuration, and it costs less to install than a complex track lighting system.
19. Choose a Pedestal Table Base Over Four Legs
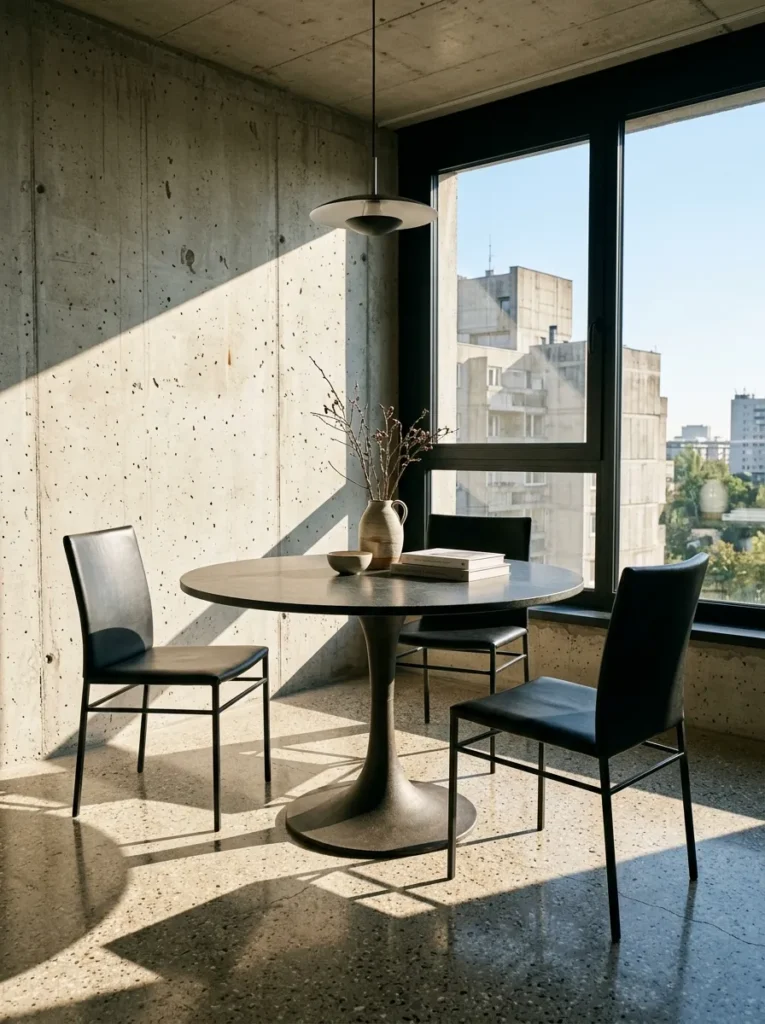
A four-legged table in a small space creates a forest of vertical interruptions at floor level. The eye reads legs as objects occupying floor space even when they technically aren’t. A single pedestal base — in cast iron, turned timber, or blackened steel — eliminates three of those four visual interruptions and makes the floor beneath the table read as open space. Practically, a pedestal base also allows chairs to approach from any angle without navigating a leg, which improves seating flexibility. For a table that doubles as a workspace during the day, the uninterrupted knee space that a pedestal provides is, frankly, the more important argument.
20. Don’t Match the Dining Chairs to Each Other
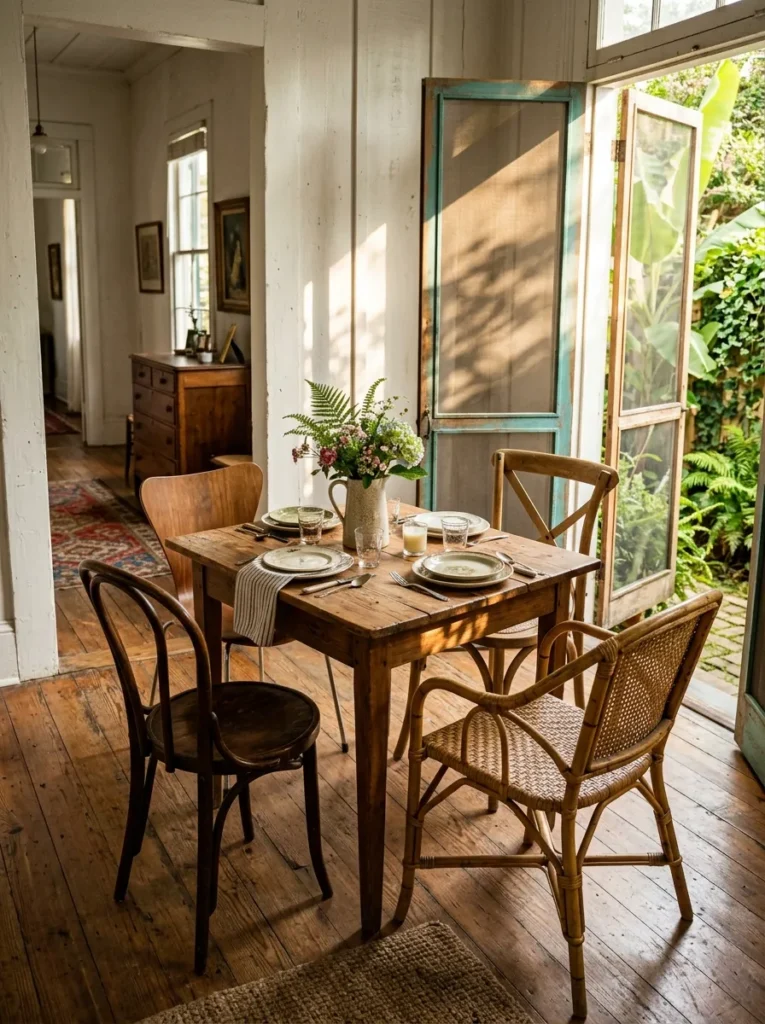
The matched set of dining chairs is a default that few people question and even fewer actually need. Mixing two chair styles — a consistent seat height and seat depth, but different backs, different materials, different leg profiles — creates a collected, considered look that reads as interior design rather than furniture showroom. In a small dining space this variety has the additional benefit of making the furniture feel less repetitive, which reduces the sense of visual crowding that identical chairs multiplied four or six times can create. The constraint is seat height: chairs of different heights at the same table create an immediate ergonomic problem. Keep the seat height consistent at 44 to 47 centimetres and vary everything else freely.
21. Make the Most of Natural Light With a Strategically Placed Table
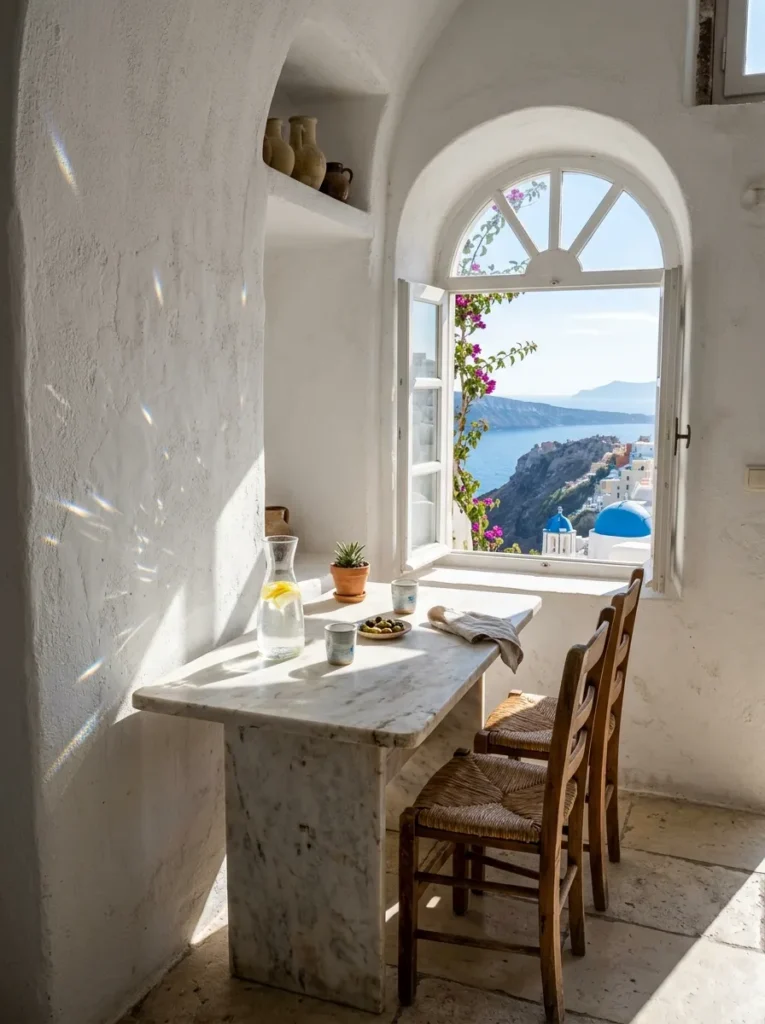
The relationship between the table and the window is worth thinking about before the table is placed. A table positioned directly in front of a window seats people with the light behind them during daylight hours, which flattens their faces and makes the room feel darker from the inside looking out. Positioning the table perpendicular to the window — alongside rather than in front of — allows light to rake across the table surface, creates more flattering conditions for the people seated, and preserves the window as a view rather than a backlight. In an east-facing room this also means morning light falls across the table during breakfast, which is the correct use of morning light in any dining space.
22. Resist the Urge to Fill Every Surface
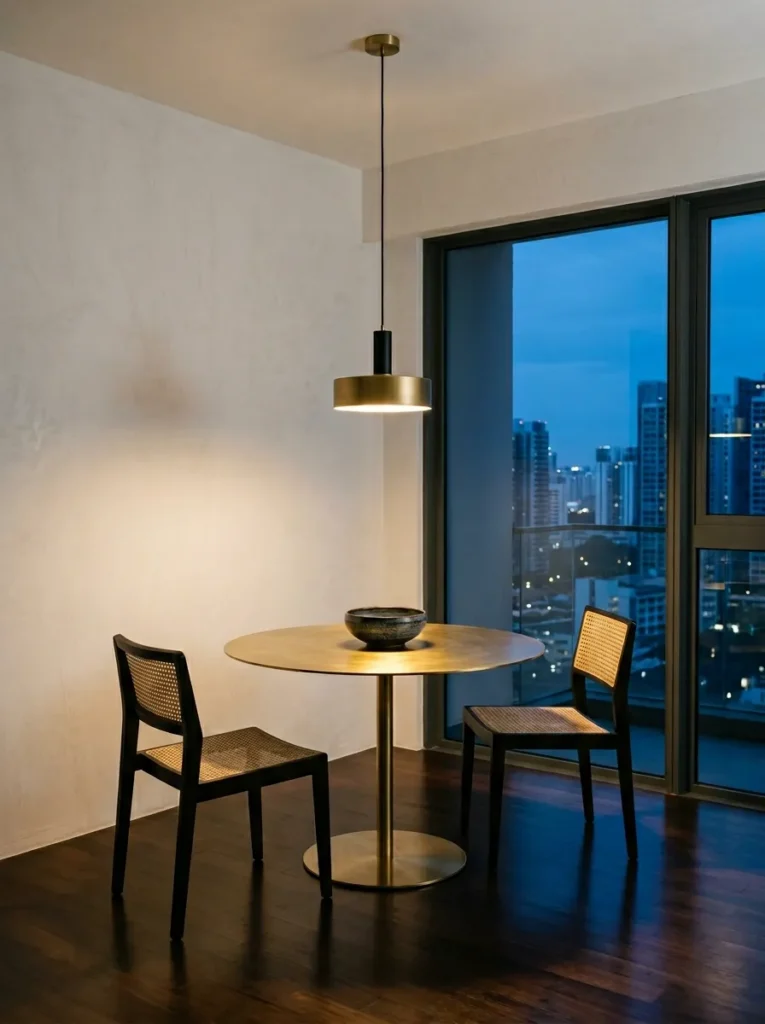
The final idea is a removal rather than an addition, and that’s entirely the point. In a small dining area, the instinct is to compensate for limited size with maximum styling — a centrepiece on the table, objects on every shelf, art on every wall, a rug and curtains and cushions all competing for attention simultaneously. The rooms that actually feel larger and more resolved are the ones where someone made deliberate decisions about what to leave out. A single ceramic object on the table. One piece of art. The wall sconces and nothing else. Restraint in a small dining space is not sparseness — it is confidence. The room that looks like it has exactly enough is always more interesting than the room that looks like it has everything.
Final Thoughts
Small dining area ideas only work when they are applied with some understanding of the room’s specific conditions — the ceiling height, the light source, the adjacencies. Start with the table size and shape because every other decision follows from it. Get the pendant height right before anything else changes the space visually. After that, the furniture decisions — pedestal base, bench seating, ghost chairs — make the most incremental difference and deserve more attention than the decorative ones. The styling can come last. The one honest observation worth ending on: most small dining spaces look the way they do not because of square footage but because of decisions that were never questioned. Question the table shape. Question the chair height. Question whether the matching set is actually the right call — it usually isn’t.
Save these small dining area ideas for your next home refresh or room transformation project.