19 Apartment Dining Room Ideas That Feel Stylish and Functional
Apartment dining rooms live at the intersection of two competing pressures: the room needs to seat people well, and it usually has almost no dedicated space to do it in. Most apartment dining areas aren’t rooms at all — they’re corners of kitchens, sections of living rooms, or the few feet between the end of a galley counter and the start of a sofa. The apartment dining room ideas that actually work aren’t about pretending there’s more space than there is; they’re about designing specifically for what’s there, with furniture scaled to the footprint and a layout built around how the space actually flows.
This roundup covers 19 distinct approaches to apartment dining — from a wall-mounted drop-leaf that folds flat between meals to a round table that anchors an open-concept zone, from a banquette built along one wall to a kitchen island with bar stools that doubles as the dining table. Each idea explains the specific layout logic, what makes it functional at apartment scale, and how to style it so it looks as considered as a dedicated dining room even when it’s sharing space with a kitchen or living area. Save the setup that matches your floor plan.
1. A Round Table in a Square Corner for Better Flow
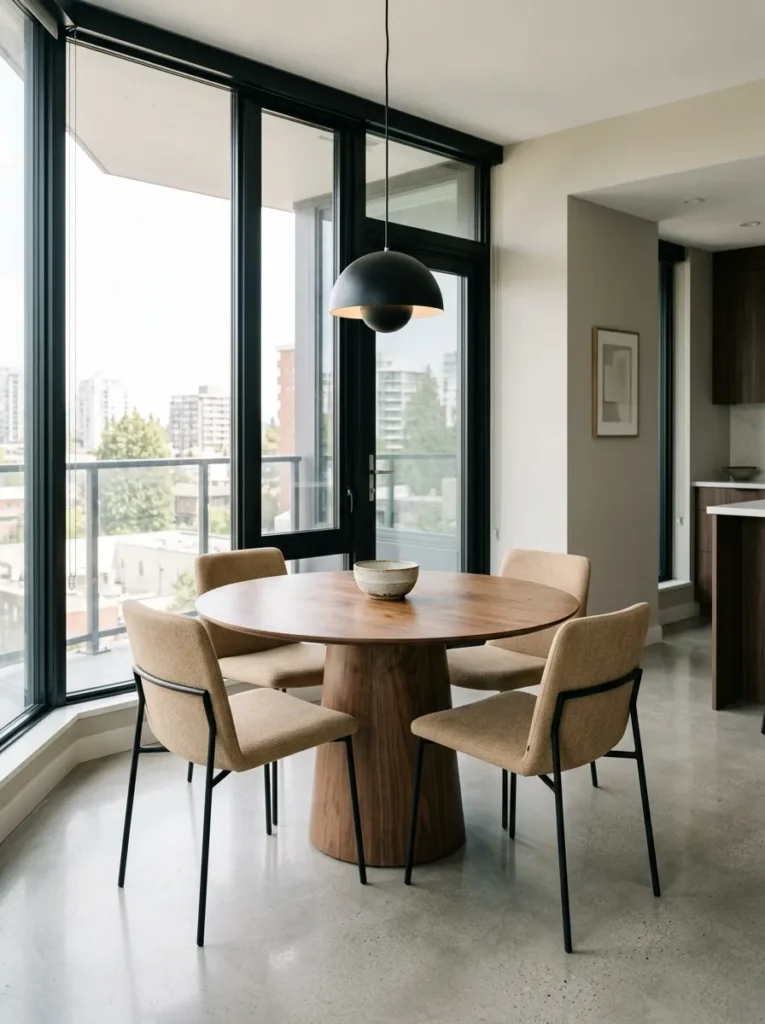
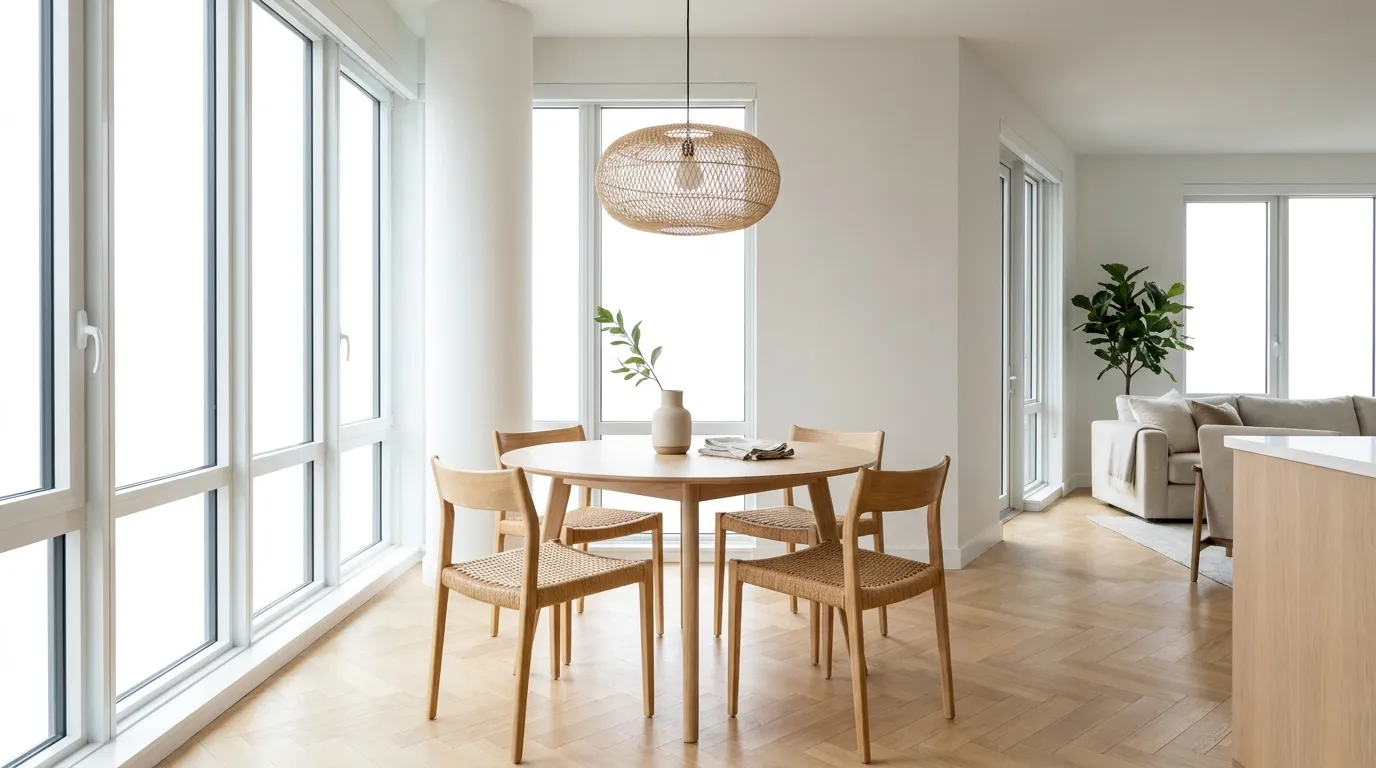
In an open-concept apartment where the dining zone sits in a defined corner of the living space, a round table fits the geometry better than a rectangular one — there are no hard corners to navigate around, chairs can be pulled from any angle without blocking a traffic path, and the circular silhouette sits naturally in a corner without leaving wasted dead space along the walls the way a rectangular table always does on its short ends. A 36- to 42-inch round table seats four adults comfortably with enough room to walk past all sides, which is the minimum clearance requirement most apartment layouts can actually accommodate. Anchor the zone with a pendant light directly overhead so the dining area has a visual ceiling even without physical walls around it.
2. A Wall-Mounted Drop-Leaf Table That Disappears Between Meals
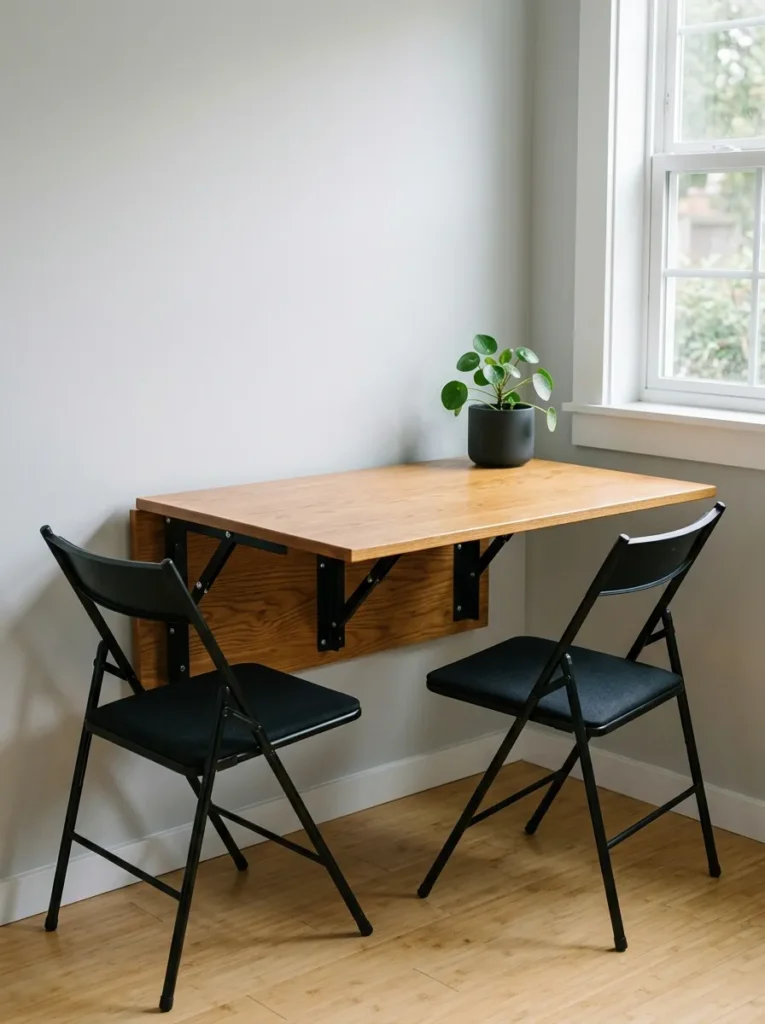
A wall-mounted drop-leaf table — the kind with a hinged leaf that folds flat against the wall when not in use, reducing the table’s footprint to a matter of inches — solves the core tension of a studio or one-bedroom apartment where floor space can’t be permanently surrendered to a dining table. When folded down, it functions as a console; when the leaf is extended, it seats two to four depending on the size selected. The wall mounting means it needs no legs to store around and no additional furniture moved to set it up. Install it at standard dining height (30 inches) with a pair of folding or stacking chairs stored beside or below it, and the entire dining setup is fully stowed in sixty seconds.
3. A Kitchen Island That Doubles as the Dining Table
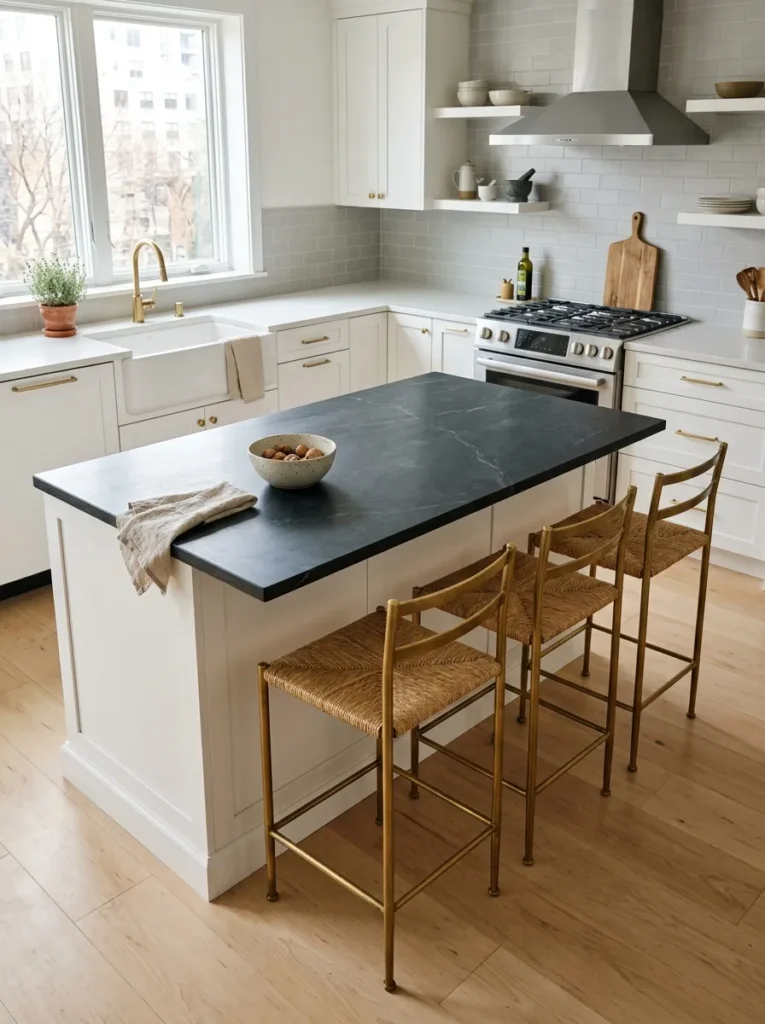
In apartments where the kitchen opens directly into the living area and an island is architecturally possible, sizing that island to seat two to four on one long side with bar or counter stools eliminates the need for a separate dining table entirely. The island’s dual role as prep surface and dining surface works because both functions happen at adjacent counter heights (34 to 36 inches for the island surface, 24- to 26-inch seat height for bar stools) — it’s the same piece of furniture performing two jobs at different times of day. The design implication is that the island’s styling, material, and finish need to hold up as a dining surface visually, not just functionally: a butcher block or stone top reads better at mealtime than a laminate counter.
4. A Narrow Rectangular Table Along One Wall for Galley Layouts
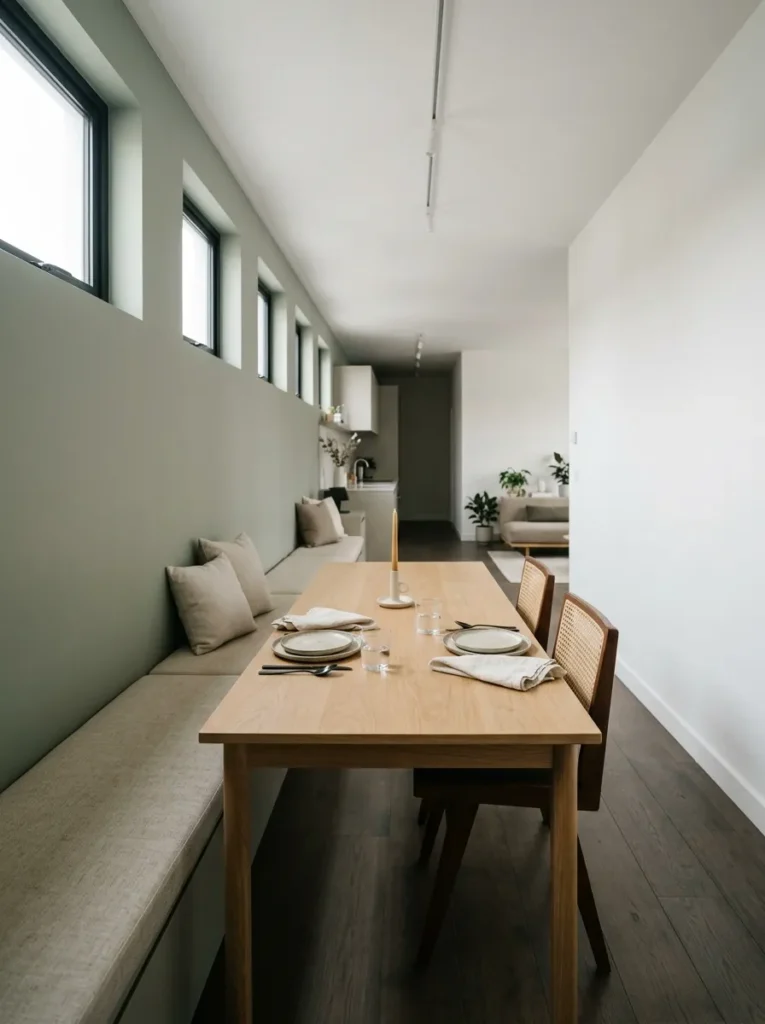
In long, narrow apartments — particularly those with an open-plan kitchen-dining-living space arranged in a single linear run — a narrow rectangular table pushed against one wall, with seating only on the open side and one end, keeps the central corridor clear and makes the table feel intentionally positioned rather than crowded into the middle. This works specifically because the wall-side edge doesn’t need chairs — it can be lined with a cushioned bench or left as a standing wall — which means the table only needs chair-clearance room on one and a half sides instead of all four. Choose a table no more than 28 to 30 inches deep so the open-side chairs don’t intrude into the main walkway when pulled out.
5. A Banquette Built Along One Full Wall
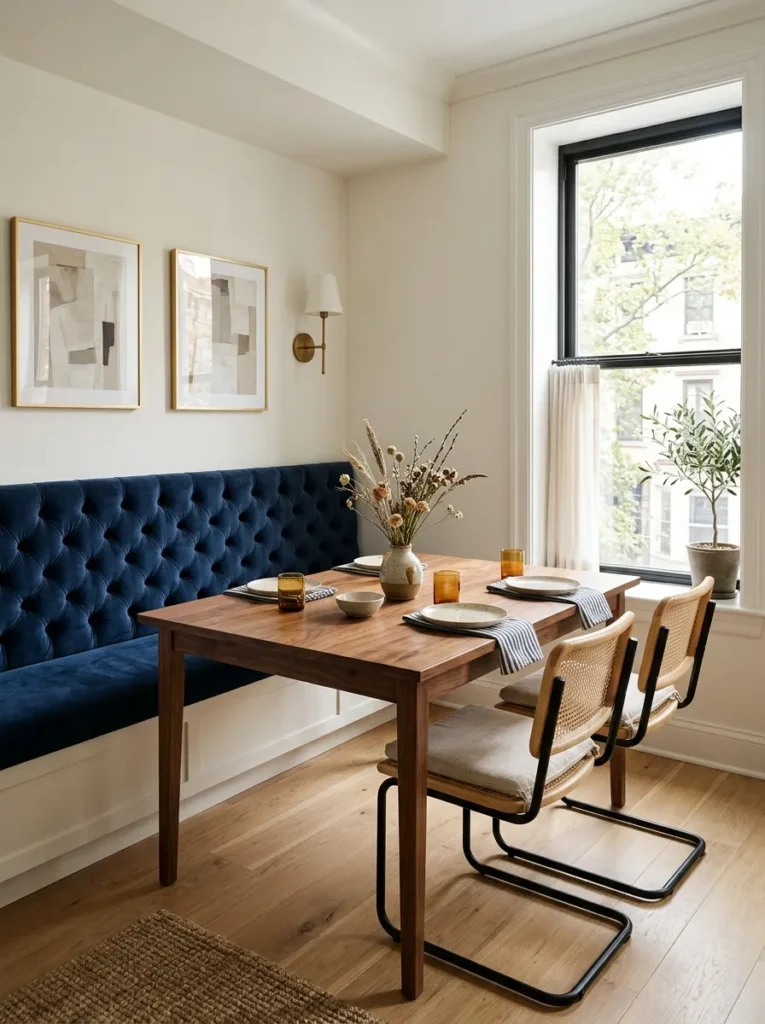
A built-in or freestanding banquette running the full length of one wall gives an apartment dining area more seating per square foot than any other configuration, since bench seating against a wall requires no chair-pull clearance on the wall side and tucks the table close enough that the whole setup fits into a narrower footprint than a table-and-chairs equivalent. A built-in banquette with storage beneath the bench seat adds genuine functional value to a small apartment — the base drawers or flip-up lid can hold seasonal linens, extra kitchen equipment, or anything that needs a home but doesn’t fit elsewhere. Pair with two or three chairs on the open side rather than a full bench opposite, which allows people to sit without climbing over each other.
6. A Folding Table and Folding Chairs Stored on the Wall
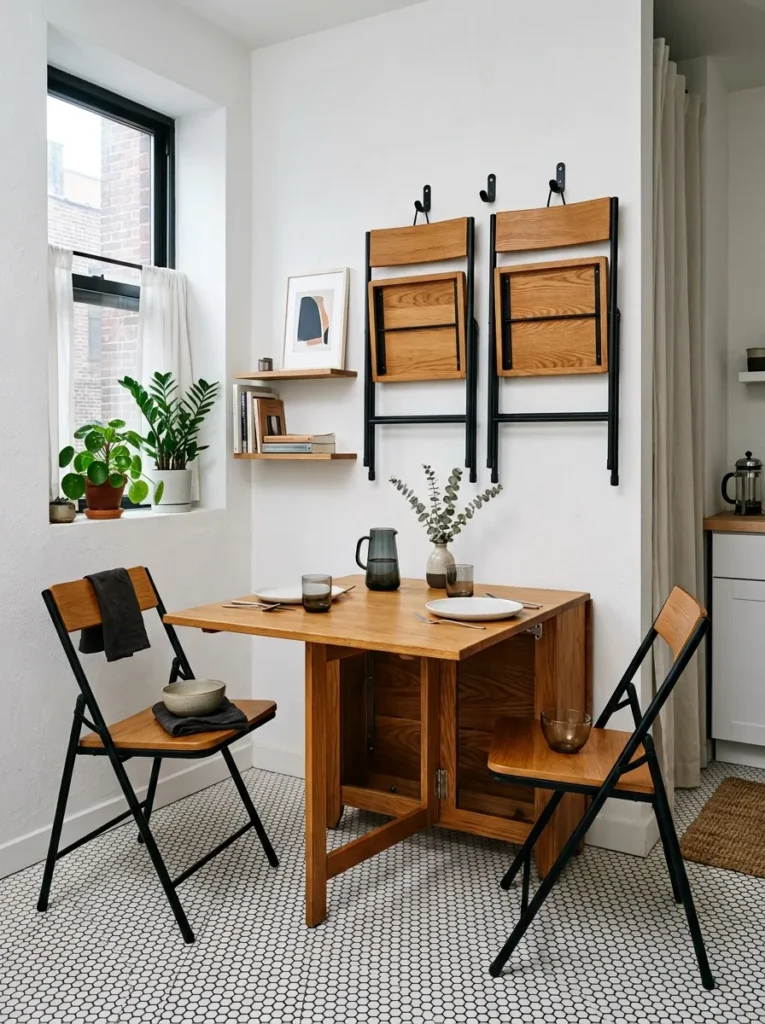
For studio apartments where a permanent dining area isn’t possible, a slim folding table — wall-mounted on a system of brackets that pivot out and down, or simply leaned against the wall when not in use — combined with two or four lightweight folding chairs mounted on wall hooks creates a full dining setup that occupies essentially zero floor space when stowed. The key to making this look intentional rather than improvised is choosing furniture in a consistent material and finish — matching wood-and-steel folding chairs hung on black wall hooks beside a honey-oak table with the same black steel folding legs reads as a designed choice rather than a space-constraint workaround.
7. A Café Table for Two as the Primary Dining Setup
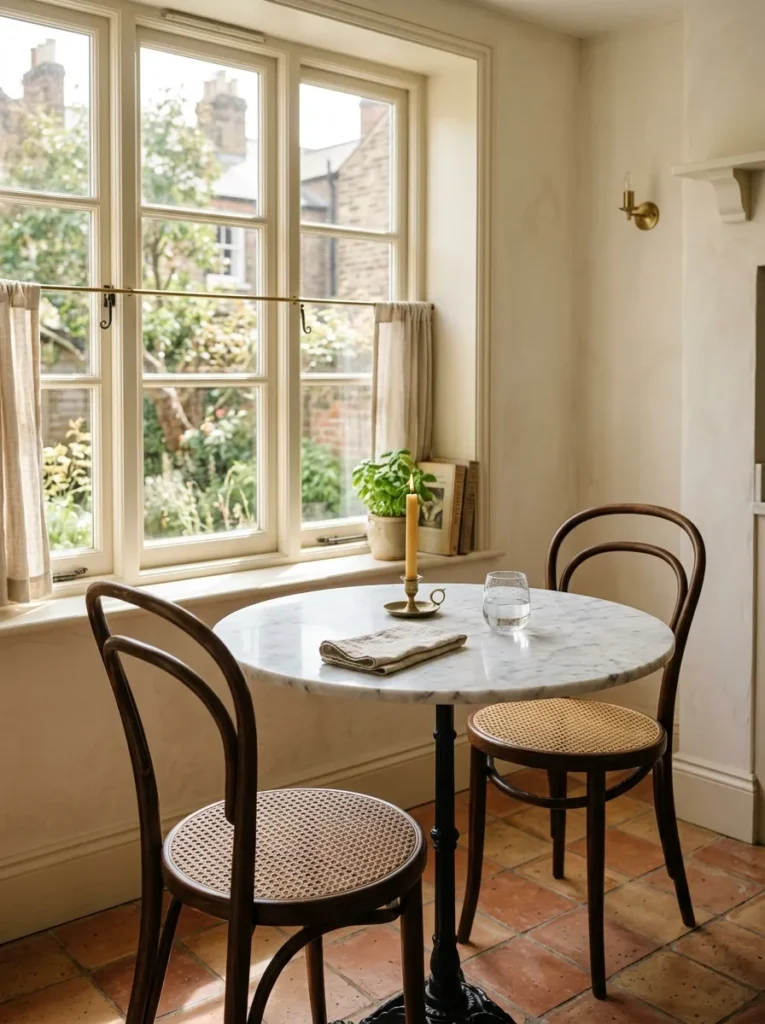
A 30- to 32-inch café-height round table with two chairs is the most honest apartment dining setup for singles and couples, because it acknowledges that two is the actual number of people eating there daily and scales the furniture to that reality rather than buying for a hypothetical six. At this size, the table fits comfortably in front of a kitchen window, beside a kitchen peninsula, or in a corner of the living room without consuming floor space the room doesn’t have. Style it like a restaurant table — a small candle, a folded linen napkin — so it reads as an intentional dining destination rather than a compact compromise.
8. A Mirrored or Glass Table to Expand a Tight Dining Zone
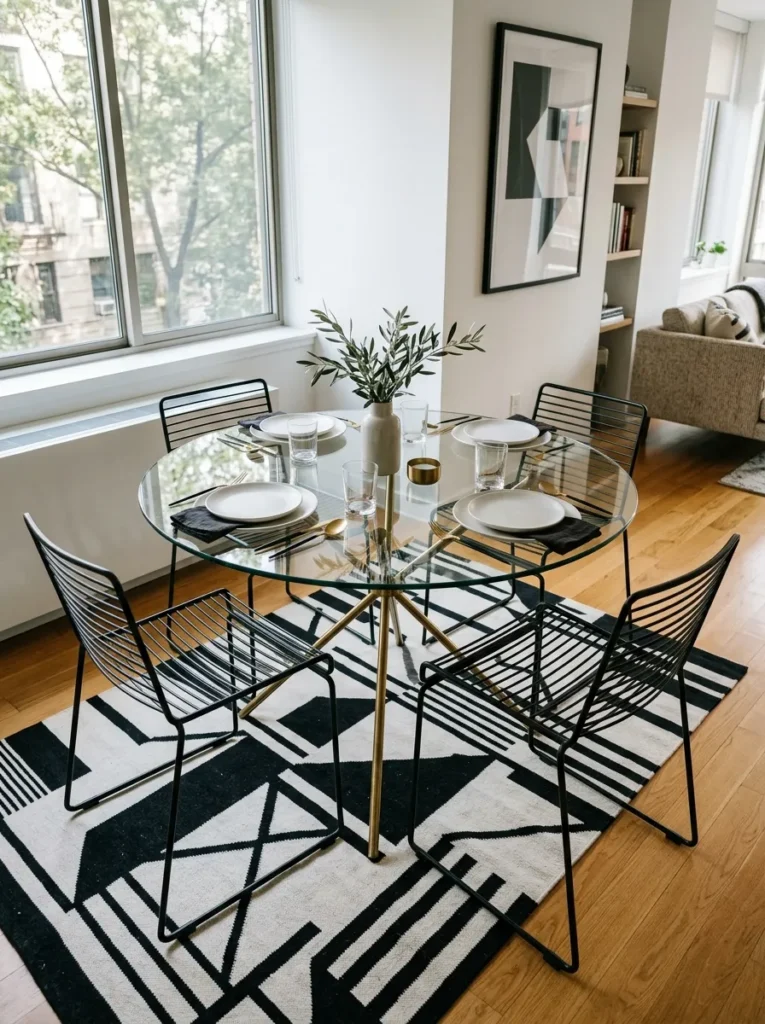
A round or oval glass-top dining table reads as visual negative space rather than furniture mass, which is the single most effective optical trick for a dining zone squeezed into a corner of an open-plan apartment. The eye passes through the glass surface to the flooring below, so the table’s footprint disappears rather than anchoring the eye at mid-room height the way a solid wood or painted table does. This works best in rooms with interesting flooring — a patterned rug, a parquet floor, a tile inlay — since the glass top puts that floor on display. Pair with slim-profile chairs in metal, resin, or cane rather than upholstered chairs with visible bulk beneath the seat.
9. A Dining Area Defined by a Statement Rug Without Walls
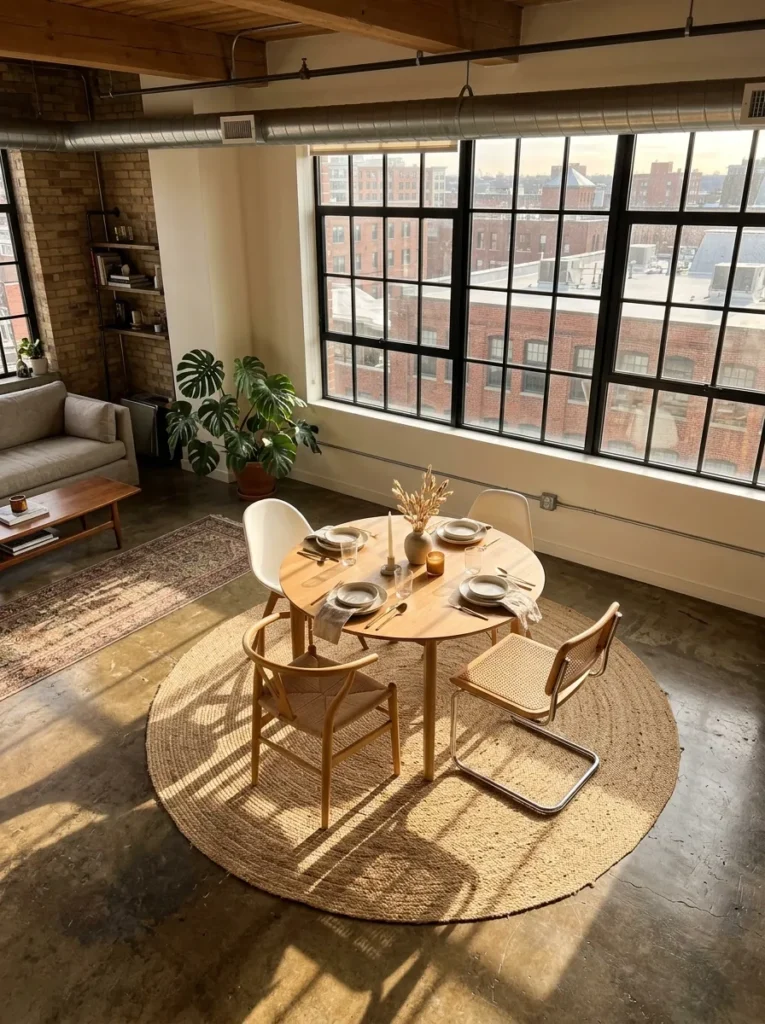
In open-concept apartments where the dining zone has no architectural boundary between it and the living room, a rug laid specifically under the dining table — sized so that chairs remain on the rug even when pulled out, which means roughly 8 by 10 feet for a four-top table — creates a visual room within the room without a single wall or partition. The rug’s job is to announce that this is the dining zone, the same role a dining room’s walls would play in a house. Choose a pattern or material distinct from any living room rug already present so the two zones don’t blur; a jute or sisal dining rug reads as separate from a patterned living room rug even in a tight floor plan.
10. An Extendable Table That Lives as a Two-Top Daily
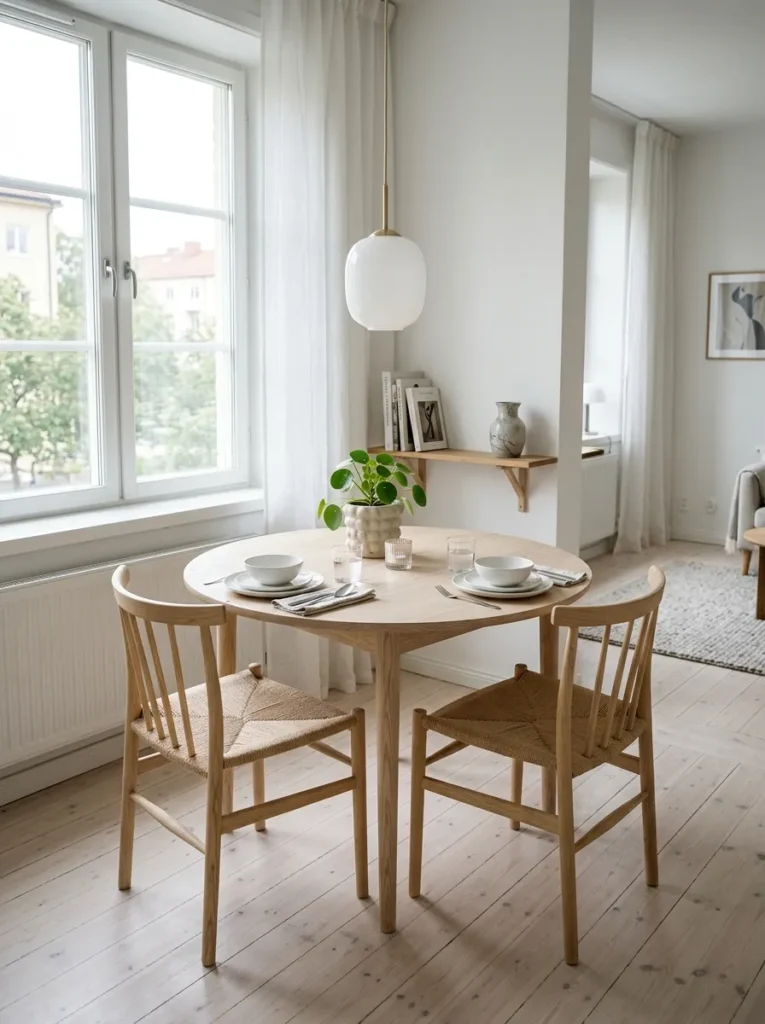
An extendable table — round or oval with one or two hidden leaves — lets an apartment dining setup live at a compact two- to four-seat size for daily use, expanding to six or eight seats when guests arrive. This is the right investment for apartment dwellers who rarely cook for more than two but occasionally host dinner parties, since the table’s compact daily size doesn’t eat into the living space that a six-seater would. A round extendable table that expands to an oval keeps both configurations finished-looking, with no raw cut edge exposed the way a rectangular extension leaf sometimes creates.
11. A Bench on One Side to Increase Seat Count Without Chair Sprawl
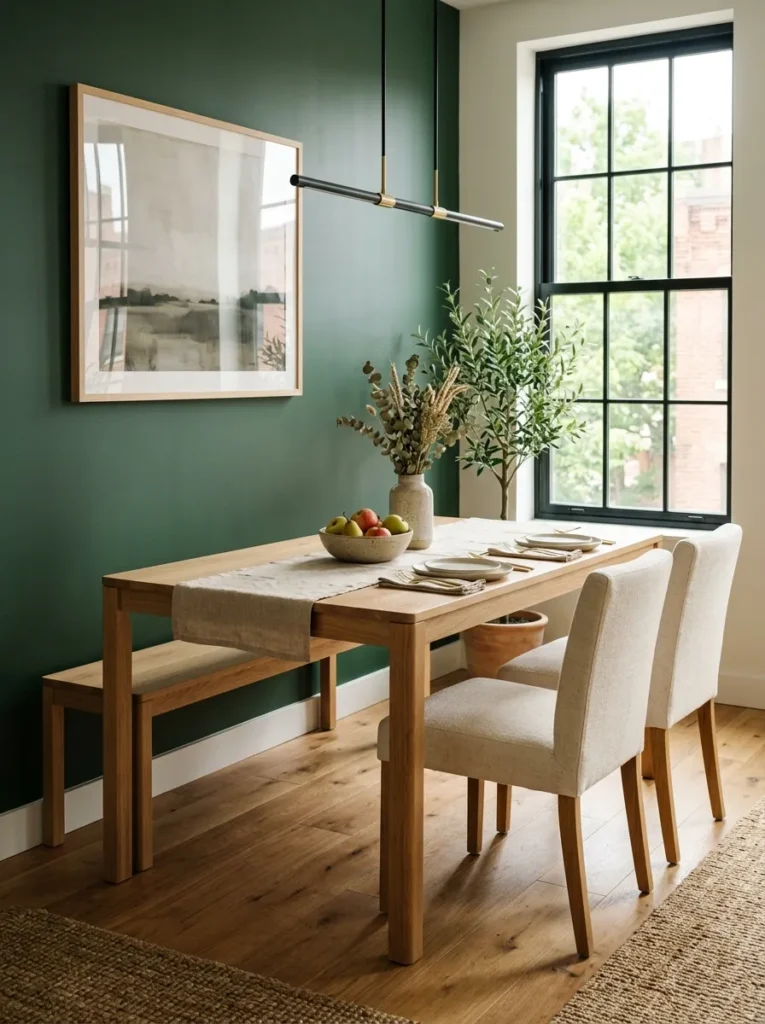
Adding a backless bench on one side of an apartment dining table instead of two individual chairs reduces the total footprint of the seating arrangement, since a bench doesn’t need the side-to-side clearance individual chairs with armrests or splayed legs require. A 42- to 48-inch bench fits two adults and can squeeze a third, which means one piece of furniture replaces two or three chairs on that wall side. Tuck the bench fully under the table when not in use — a bench without a back slides in completely flush with the table apron — so the entire setup shrinks by 12 to 18 inches of depth when the room is being used for something other than dining.
12. Pendant Lighting to Define the Dining Zone in an Open Plan
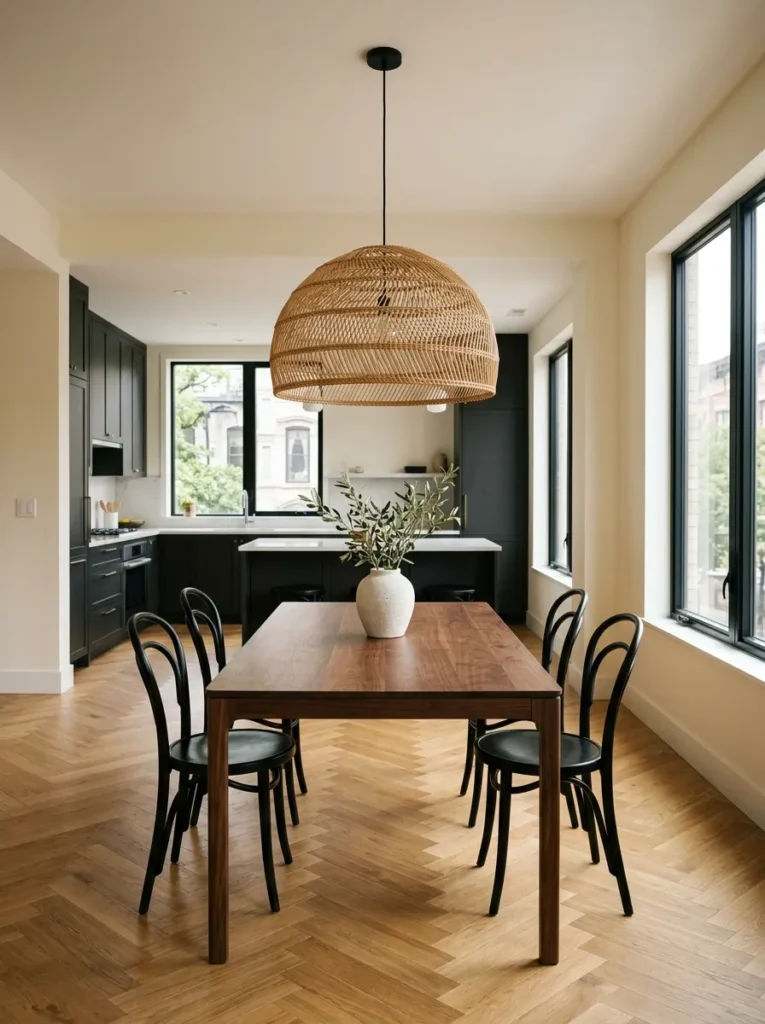
In an open-concept apartment where the dining area has no ceiling delineation — no dropped ceiling, no built-in light box, nothing to mark the cooking zone as separate from the eating zone — a pendant light or pair of pendants hung directly above the table at the right height (28 to 32 inches above the table surface) creates the strongest possible zone signal short of a physical wall. This works because pendant fixtures establish a “ceiling” for the dining zone at the visual level, even when the architectural ceiling continues uninterrupted overhead. The pendant’s design should be distinct enough from the kitchen’s overhead lights to signal a change in zone character, not just a change in light source.
13. A Floating Shelf Bar Unit to Anchor the Dining Zone’s Back Wall
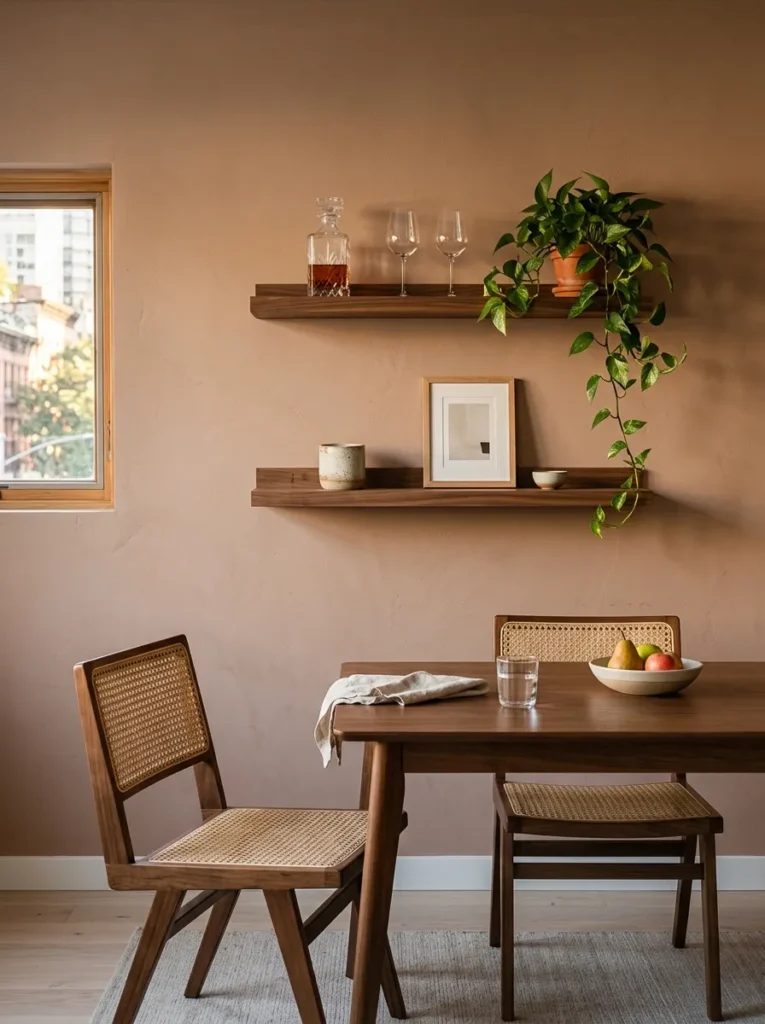
Installing one or two floating shelves on the wall directly behind or beside the dining table — styled as a bar or serving station with decanters, a few glasses, and a small plant or candle — turns what would otherwise be an anonymous wall into a purposeful backdrop for the dining area. This works particularly well in apartments where the dining zone sits against a wall that has no window, doorway, or architectural feature to justify its importance. The shelf unit also provides functional storage — a place to set items during service, store extra napkins or coasters — that a tiny apartment dining area usually lacks.
14. Mixing Chair Styles Around a Single Table for a Collected Feel
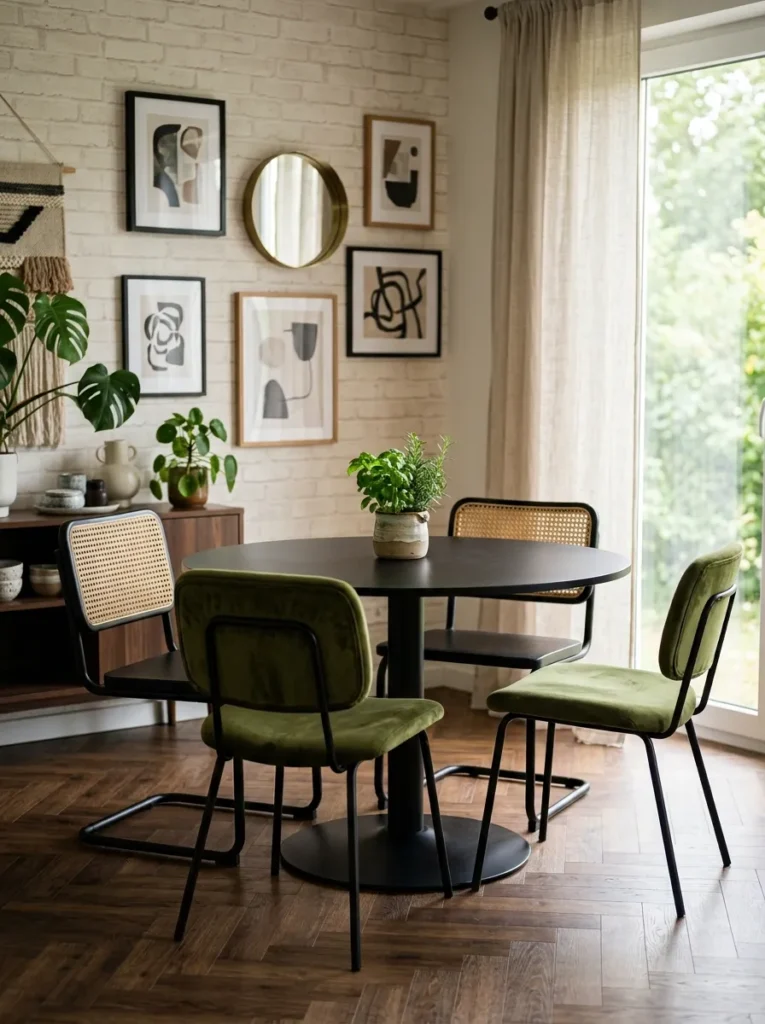
Pairing a single dining table with chairs in two different styles — four of one design and two of another for a table that seats six, or two different chairs for a two-top — gives an apartment dining area the layered, eclectic quality of a room that’s been assembled over time rather than purchased as a set. This matters in apartments specifically because a matching dining set has a furnished-for-resale quality that tends to make rented spaces feel generic rather than personalized. The constraint that makes it work rather than look chaotic: keep one element consistent across all chairs, whether that’s the material (all wood, all metal, all natural cane), the finish (all matte black, all raw wood), or the seat height.
15. A Dining Table That Also Functions as a Work-from-Home Desk
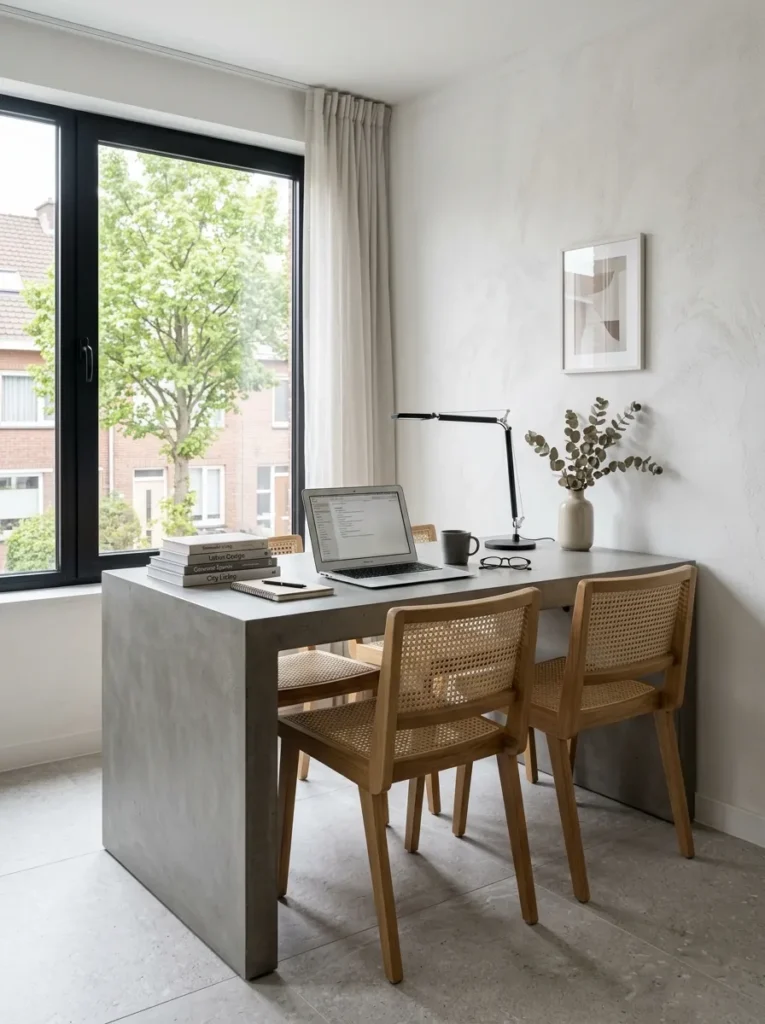
In apartments where a dedicated home office isn’t possible, the dining table doubles as a desk during the day — and designing the dining setup with this dual function in mind changes which table shape, size, and surface material makes the most sense. A rectangular table at least 36 inches deep gives enough surface area for a laptop, monitor, and working materials without feeling cramped; a round table at the same size creates awkward edges for desk use. Choose a surface in a material that reads well under task lighting and doesn’t show keyboard wear: honed stone, lacquer, and sealed hardwood all hold up better than veneer or untreated wood.
16. A Japandi or Minimalist Dining Setup with Negative Space as the Design Choice
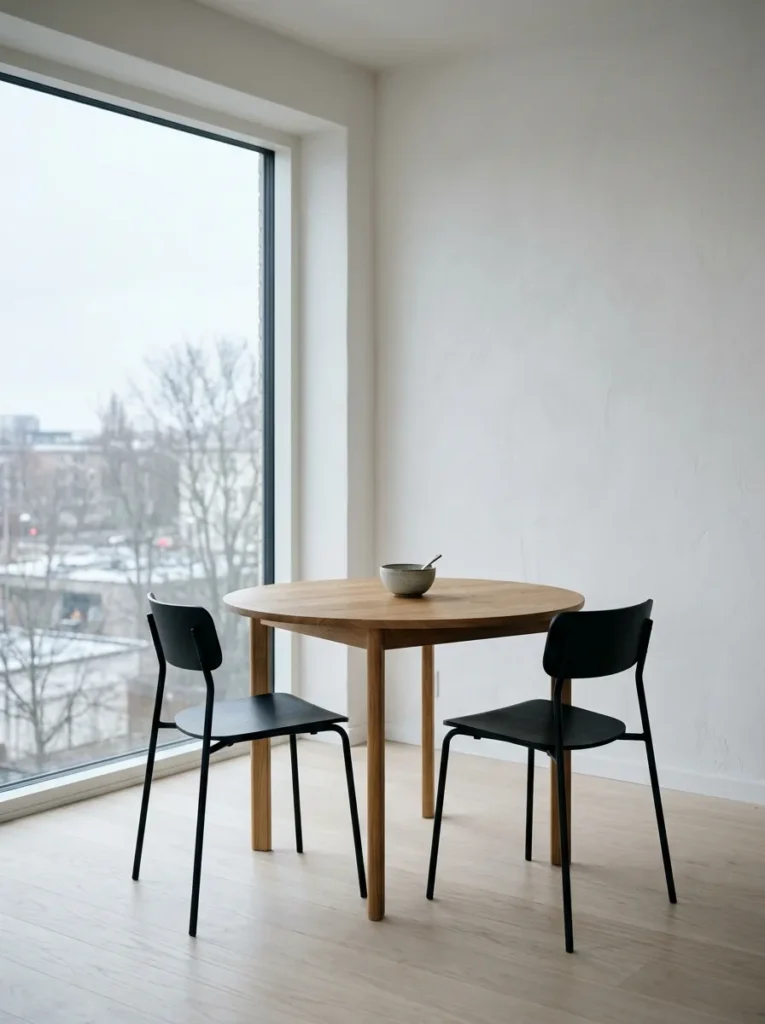
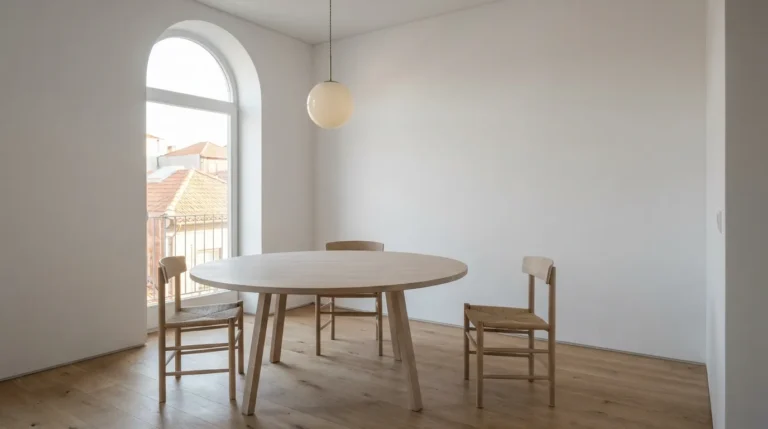
A deliberate minimalist dining setup — one small table, two to four low-profile chairs with no additional furniture in the dining zone, walls bare, no rug — uses negative space as the design choice rather than trying to fill the area the way most apartment dining arrangements try to do. This works specifically in apartments with strong architectural features the furniture doesn’t need to compete with: a large window, an interesting floor, an exposed structural element. The aesthetic is Japandi-influenced: a solid-oak table, matte black chairs, clean floor, one small ceramic object on the table, nothing else. The room looks intentionally quiet rather than sparsely furnished because the decision to leave space is visibly deliberate.
17. A Built-In Bookshelf or Display Unit as the Dining Room Backdrop
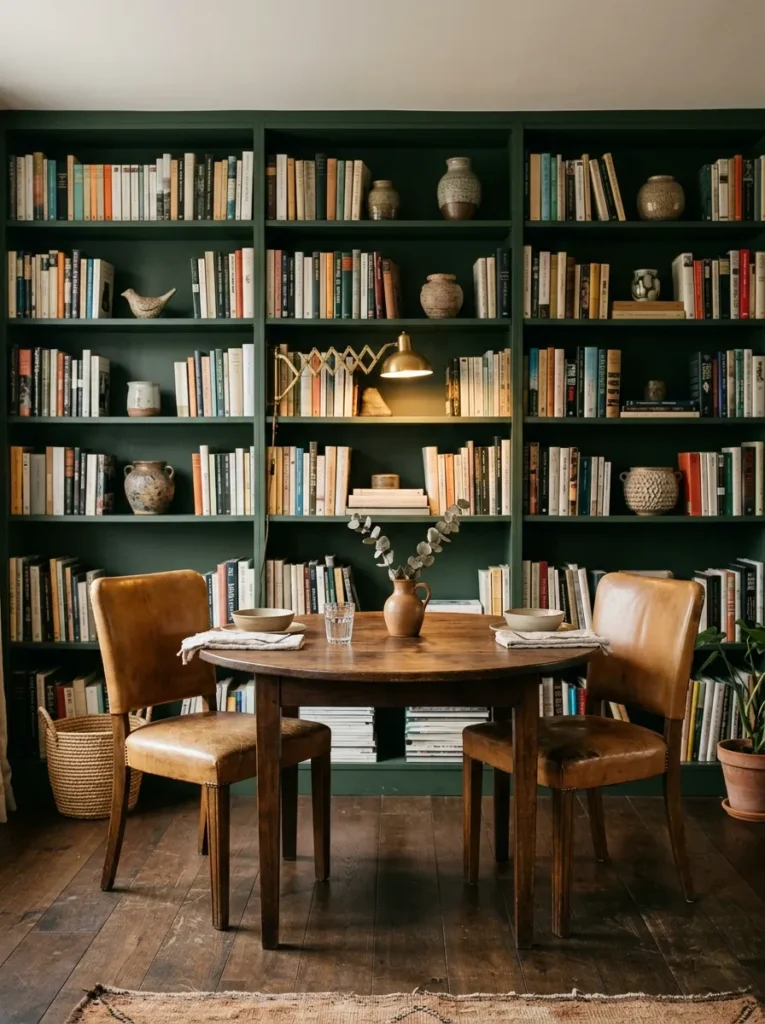
Installing or positioning a tall bookshelf or built-in display unit as the backdrop wall for a dining area gives the zone a sense of personality and depth that a plain white apartment wall can’t provide. Styled with a mix of books, ceramic pieces, and small framed objects — not an identical row of objects at uniform spacing — the shelving creates the visual richness that a dedicated dining room would normally get from art, wallpaper, or architectural detail. The table and chairs sit in front of it the way furniture sits in front of a feature wall, with the shelving providing a designed backdrop rather than an afterthought.
18. A Console Table Used as a Sideboard for Serving and Storage
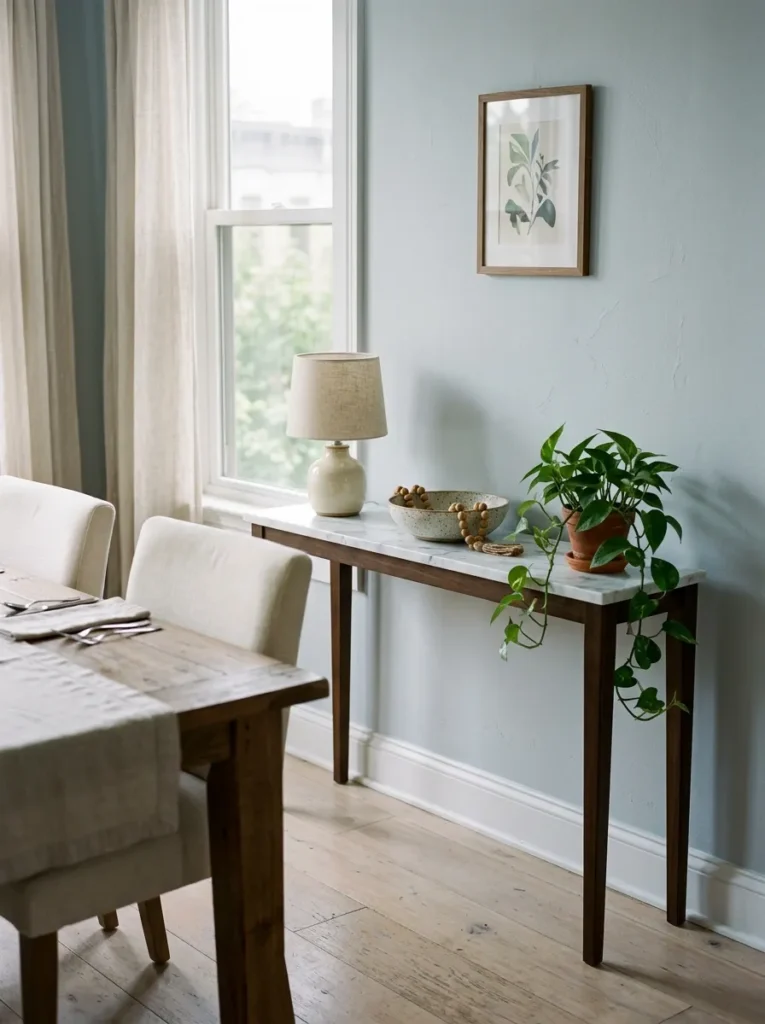
In an apartment dining zone with no sideboard, buffet, or storage surface — which describes most apartment dining areas — a slim console table pushed against the adjacent wall functions as a serving surface during meals and a styled everyday surface between them. A 12- to 14-inch deep console occupies minimal floor space and fits into most tight dining zones without obstructing traffic, and its surface is available for serving dishes during dinner parties without the chaos of everything landing on the dining table itself. Style it with one decorative object and a small lamp between meals so it reads as a designed surface rather than an overflow counter.
19. Apartment Dining Rooms Styled with a Single Statement Art Piece
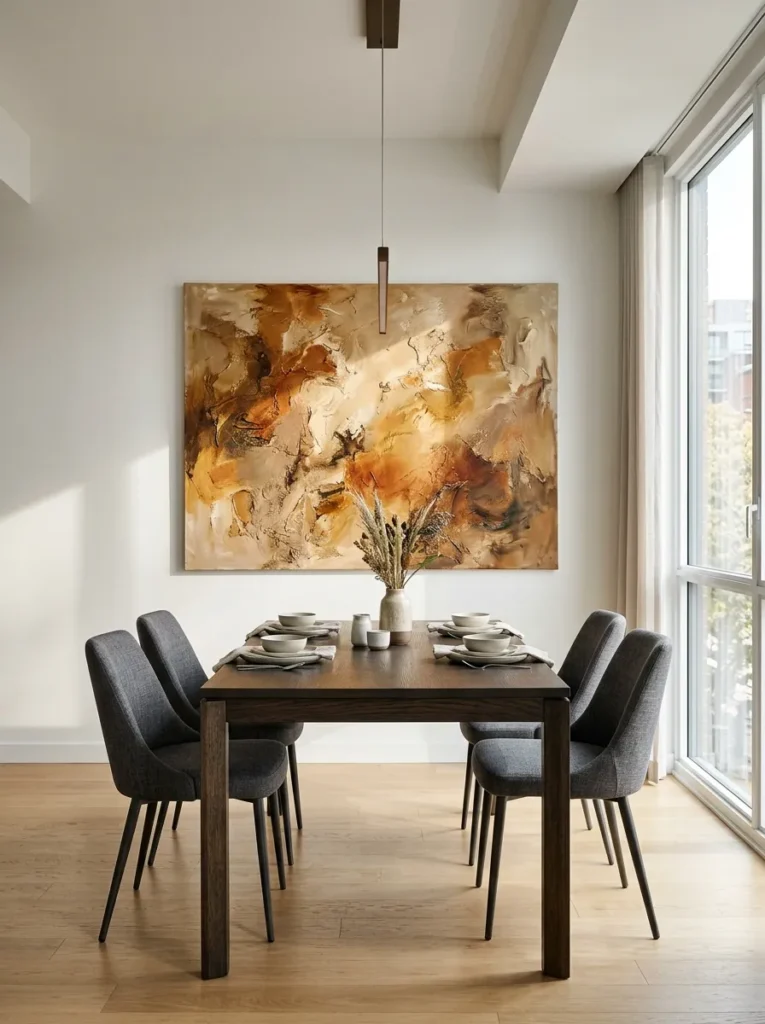
A single large-scale artwork positioned above the dining table — or on the wall beside it — does more for an apartment dining area’s sense of completeness and intention than any amount of smaller accessory styling. A framed canvas, a large photograph, or an oversized graphic print at roughly 60 to 80 percent of the table’s width fills the visual field above the dining zone and gives the eye a clear focal point that signals “this area was designed.” This works especially well in apartments where architectural character is limited — plain ceilings, standard windows, builder-grade floors — because the art compensates for what the architecture doesn’t provide. Choose a piece large enough to look considered, not small enough to look lost on a blank wall.
Final Thoughts on Apartment Dining Room Ideas Worth Saving
Every apartment dining room idea on this list works because it starts from the actual constraints of the space rather than trying to override them with furniture that doesn’t fit the floor plan. Whether you’re working with a corner of an open-plan living room, a narrow galley kitchen’s overflow zone, or a genuine but tiny dedicated dining area, the right setup is the one that lets the space do two jobs well rather than one job poorly. Start with the idea that matches your apartment’s real footprint and actual daily use, and build the style from there — the best apartment dining room ideas feel stylish precisely because they’re functional first.
Save this apartment dining room ideas guide to Pinterest so you have it ready when you’re furnishing a new apartment or rethinking an existing dining setup.