22 Small Bedroom Layout Ideas That Make Rooms Feel Bigger
A small bedroom can feel frustrating when furniture placement makes the space feel crowded, awkward, or difficult to navigate. In many cases, the problem is not the room size itself but how the layout is organized. A smart bedroom layout can improve movement, create better storage opportunities, and make the room feel noticeably larger without adding square footage. Whether you’re working with a narrow bedroom, a small apartment, a guest room, or an oddly shaped space, the right arrangement can completely change how the room functions. From strategic bed placement to space-saving furniture and clever storage solutions, these small bedroom layout ideas will help you create a room that feels open, comfortable, and practical while still looking stylish and inviting.
1) Place the Bed Against the Longest Wall
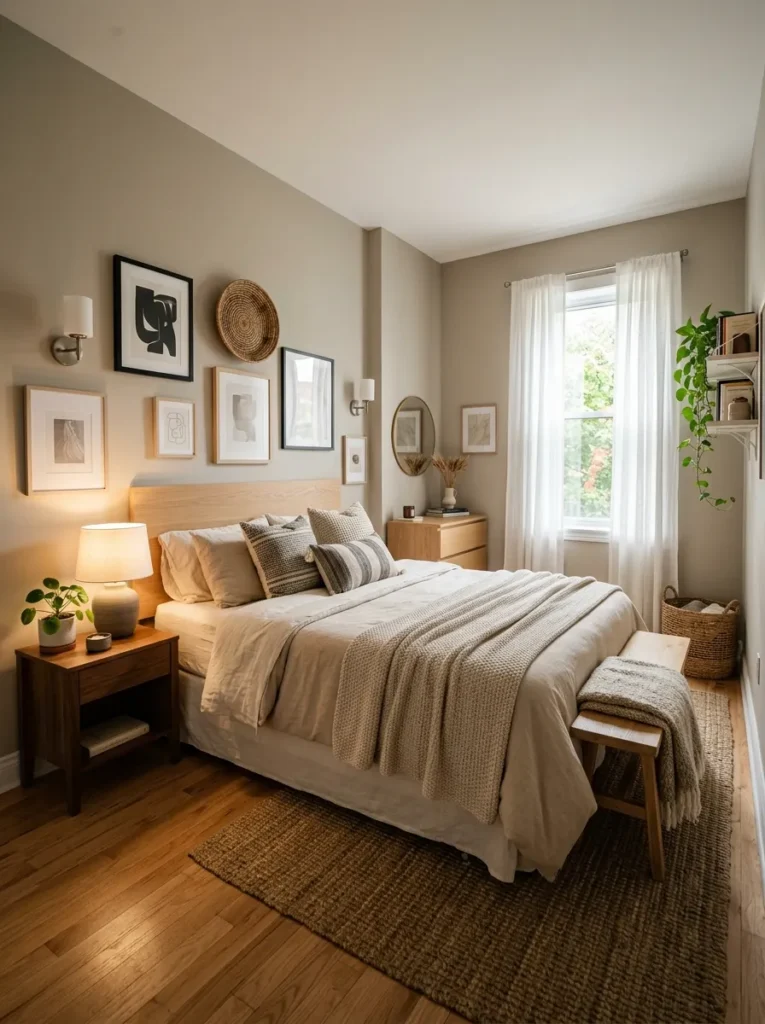
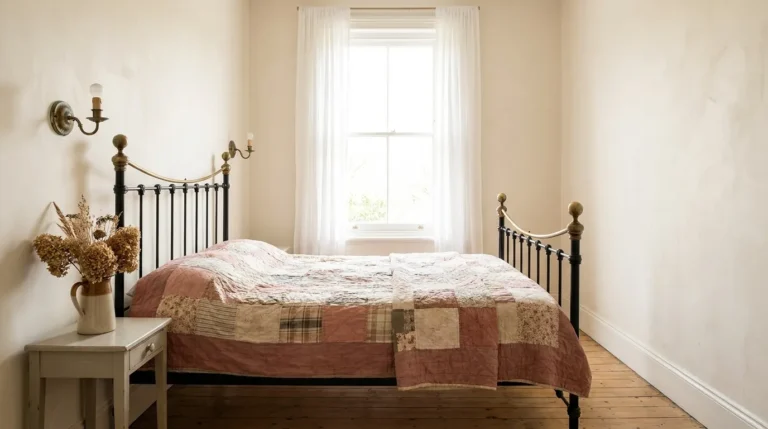
Positioning the bed against the longest wall is one of the most effective ways to improve flow in a small bedroom. This arrangement creates a natural focal point while maximizing usable floor space around the room. It often leaves enough room for balanced furniture placement and clear walking paths on both sides of the bed. In narrow bedrooms especially, this layout helps prevent the space from feeling cramped and creates a more organized, intentional appearance that makes everyday movement easier.
2) Center the Bed Under a Window
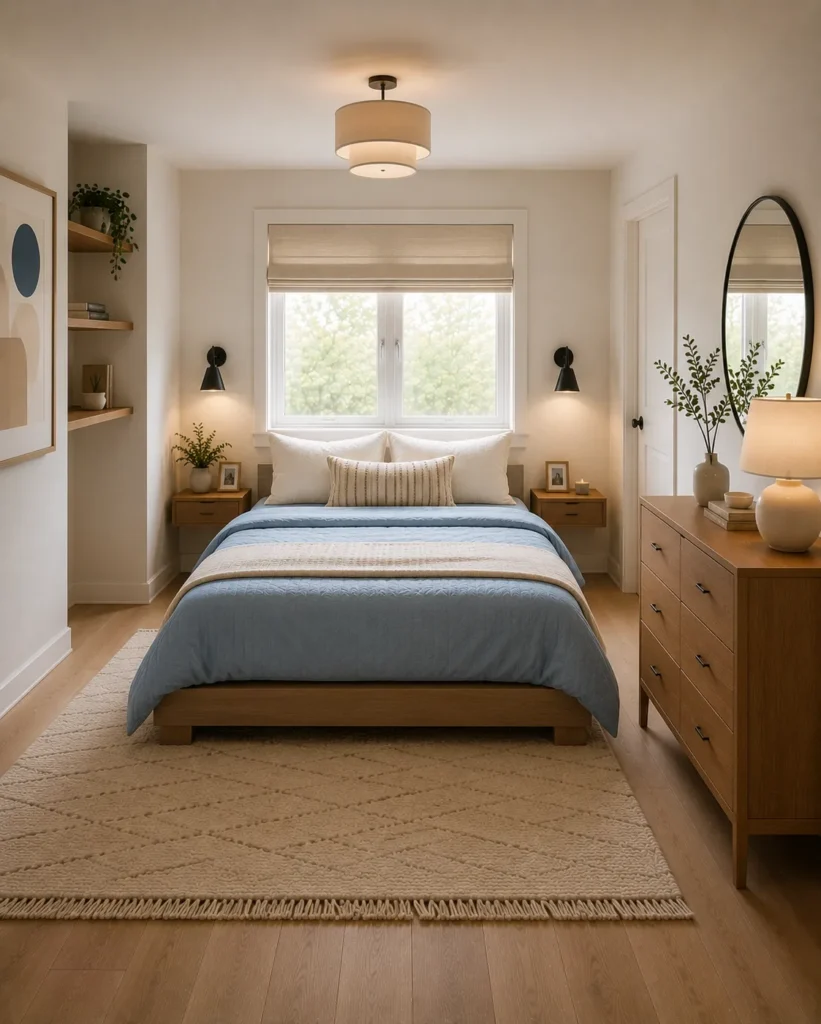
Placing a bed beneath a window can be a smart solution when wall space is limited. This layout frees up other walls for dressers, wardrobes, desks, or storage furniture that may not fit elsewhere. It also allows natural light to frame the bed, creating an attractive focal point. To make this arrangement work comfortably, choose lightweight curtains or blinds that can easily be adjusted. This setup is especially useful in apartments and compact bedrooms where every wall serves an important purpose.
3) Push the Bed Into a Corner
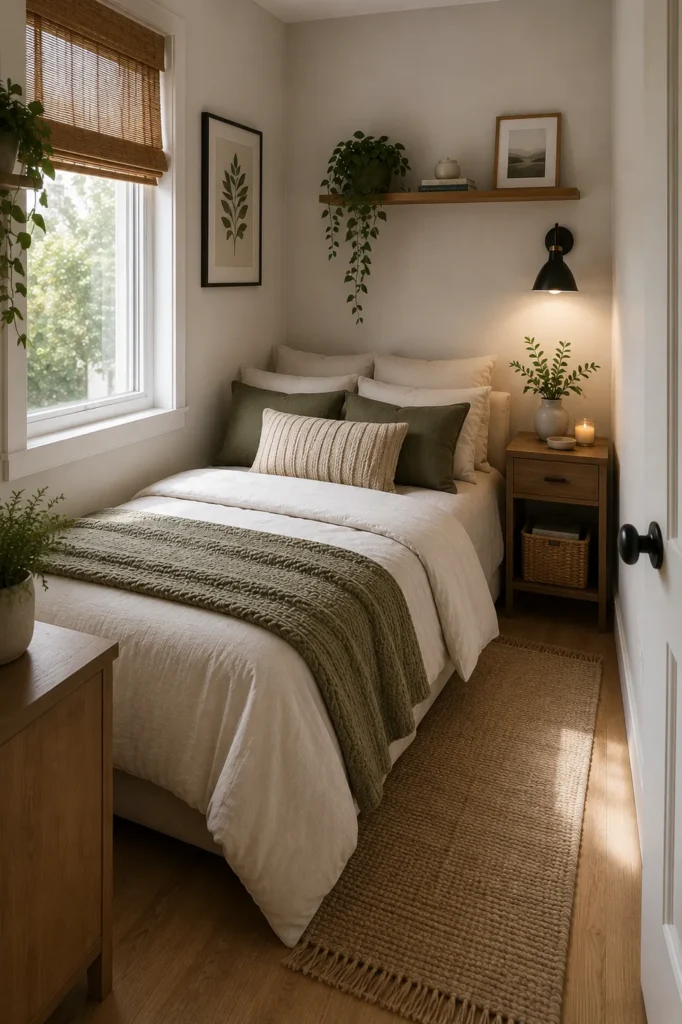
When floor space is extremely limited, pushing the bed into a corner can open up a surprising amount of room. While this layout may not feel as symmetrical as traditional arrangements, it can dramatically improve functionality in tiny bedrooms, dorm rooms, or guest spaces. The extra open area can be used for storage, a desk, or easier movement throughout the room. Pair this setup with wall-mounted lighting and compact furniture to maximize every inch of available space.
4) Use Floating Nightstands
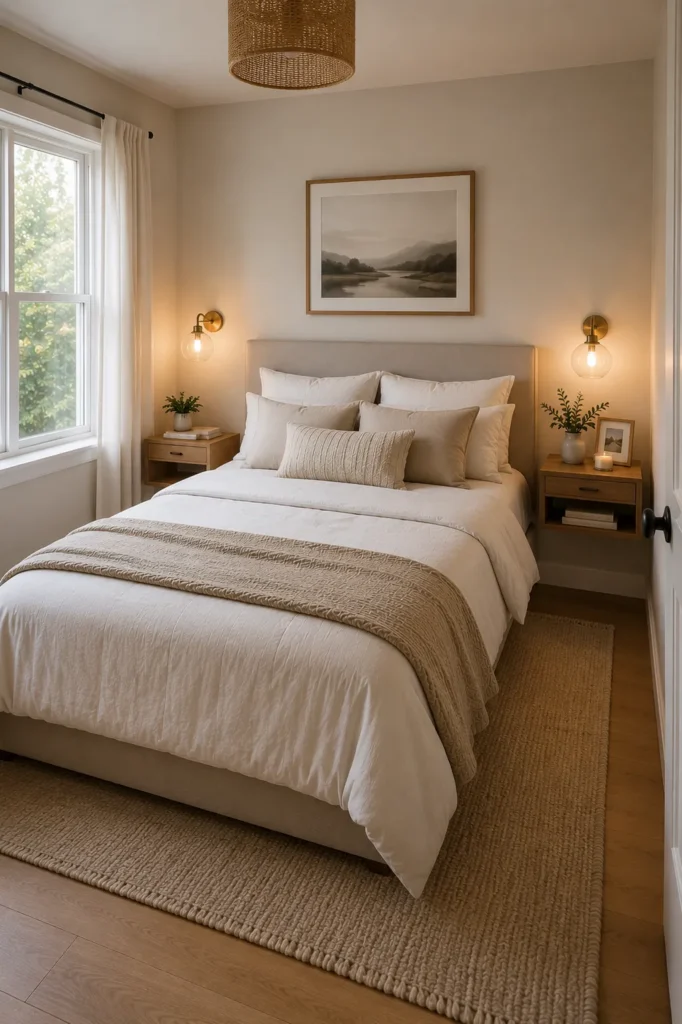
Floating nightstands provide the convenience of bedside storage without taking up valuable floor space. Because the floor remains visible underneath, the room feels more open and less visually cluttered. This simple design choice can make a noticeable difference in compact bedrooms where every square foot matters. Floating nightstands also create a cleaner, more modern appearance and pair well with minimalist or contemporary bedroom styles while still offering practical storage for everyday essentials.
5) Place Dresser Inside Closet Area
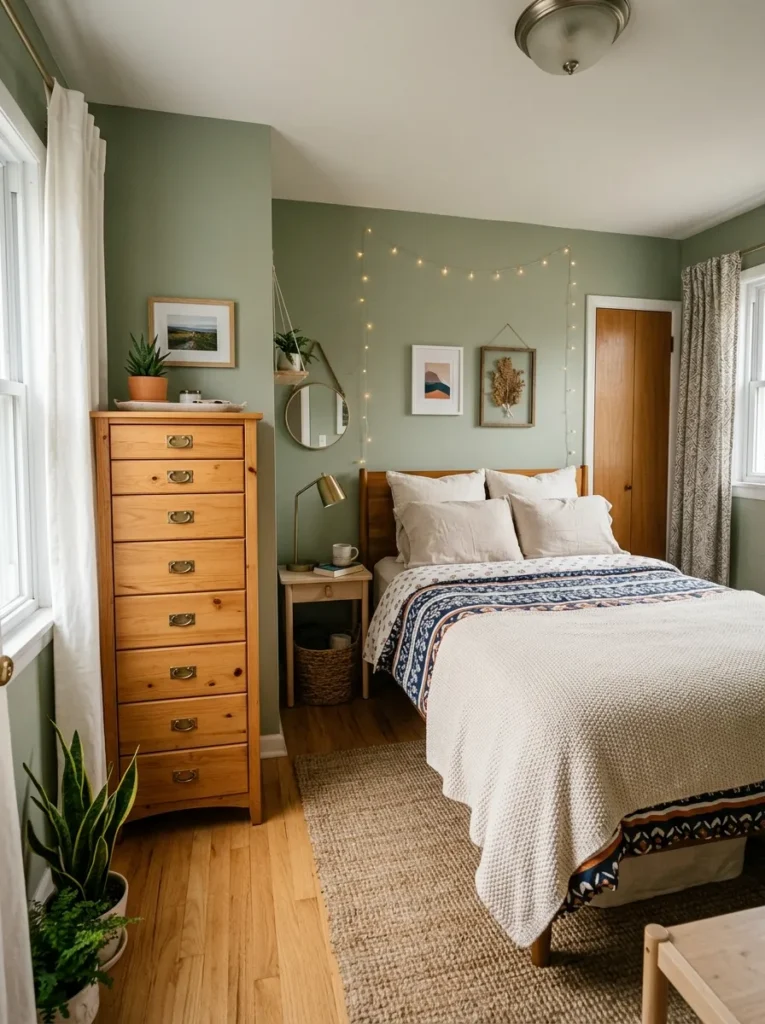
Many closets contain unused vertical or floor space that can be utilized more efficiently. Placing a dresser inside a spacious closet helps free up room within the bedroom itself, creating a cleaner layout and reducing furniture crowding. This approach keeps clothing storage centralized, making daily organization easier. If your closet allows it, adding shelves or organizers above the dresser can further increase storage capacity while helping the bedroom feel more spacious and less cluttered.
6) Use Vertical Storage Walls
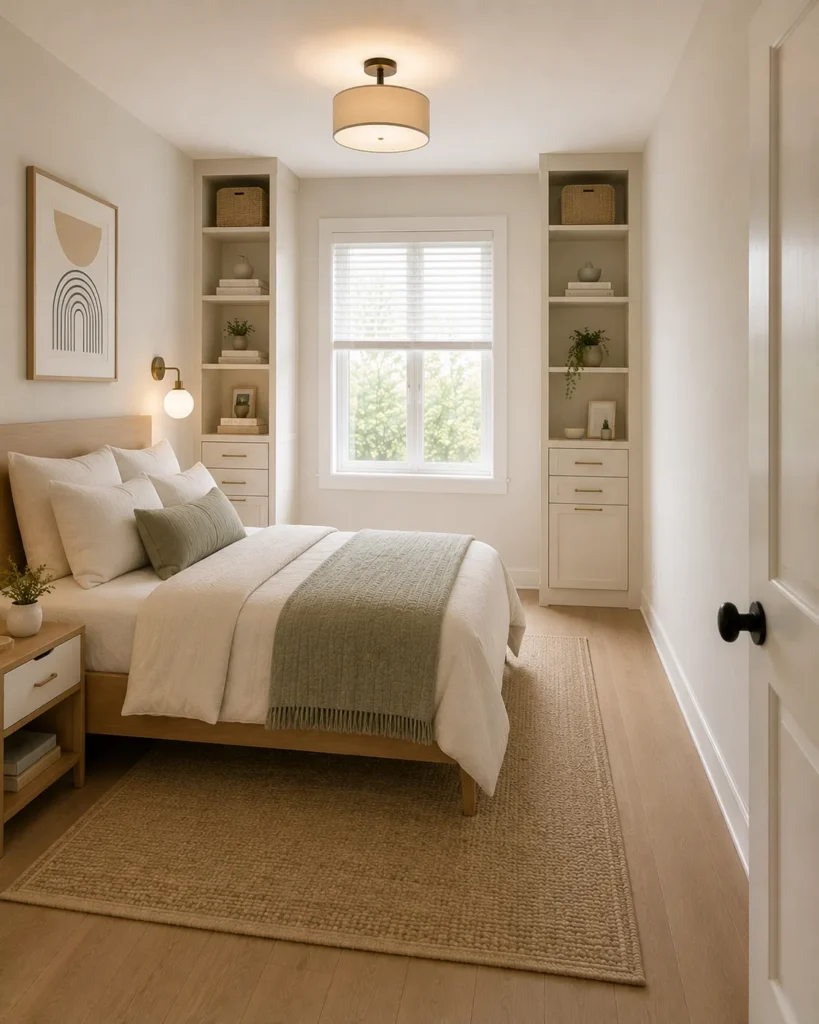
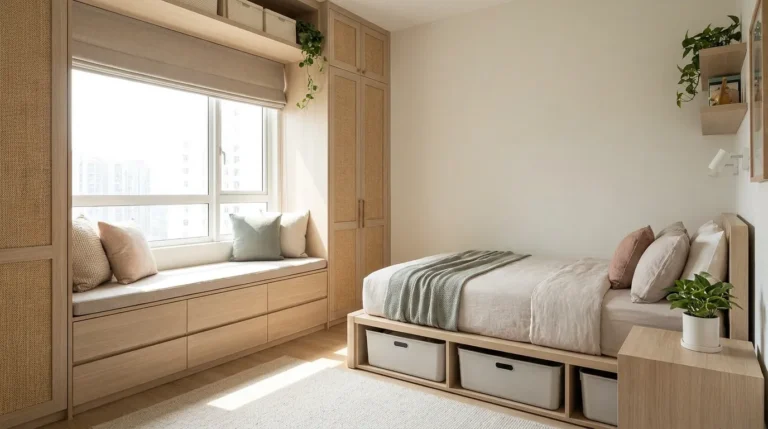
Instead of spreading storage across multiple pieces of furniture, dedicate one wall to vertical storage. Tall shelves, cabinets, and wall-mounted organizers make use of the room’s height rather than its limited floor space. This approach creates a more streamlined layout and keeps belongings organized in one location. Vertical storage is particularly effective in small bedrooms because it reduces visual clutter at eye level while maximizing storage potential without sacrificing valuable walking space.
7) Create a Window Reading Corner
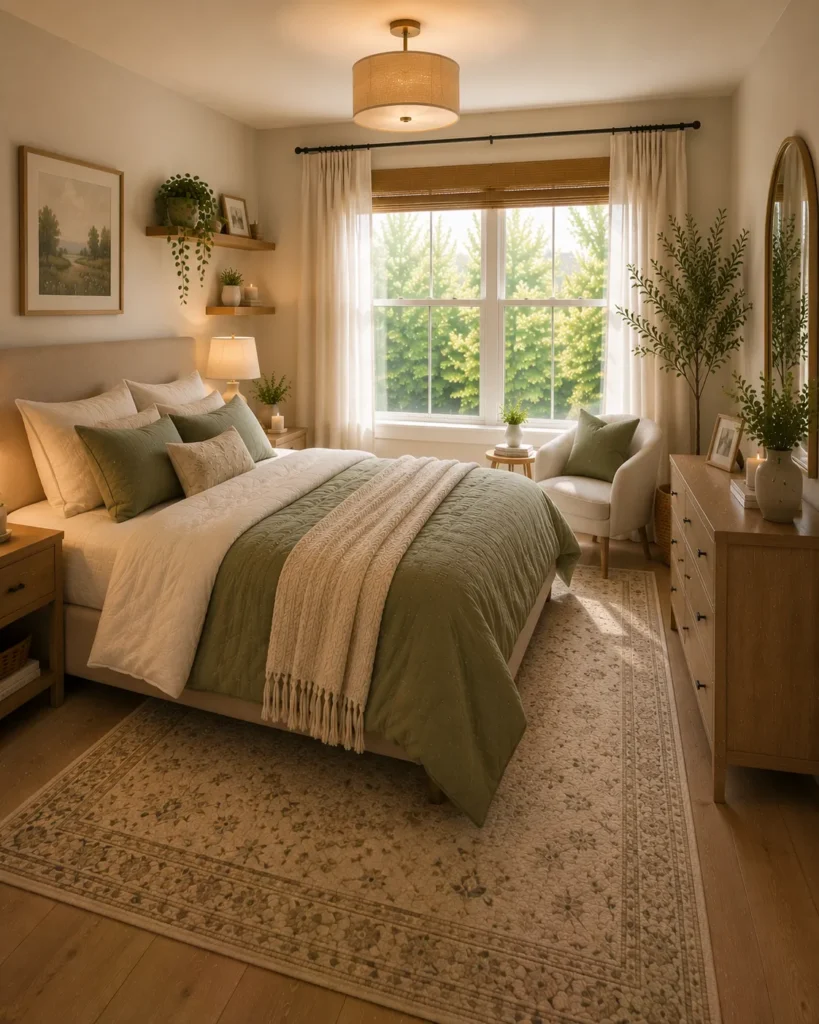
A window corner is often underutilized in small bedrooms. Transforming that space into a reading nook can add both function and charm without disrupting the overall layout. A compact chair, small side table, and slim floor lamp are often all that’s needed. The natural light from the window makes the area feel inviting while giving purpose to an otherwise unused corner. This setup helps the room feel thoughtfully designed rather than simply filled with furniture.
8) Try a Diagonal Bed Layout
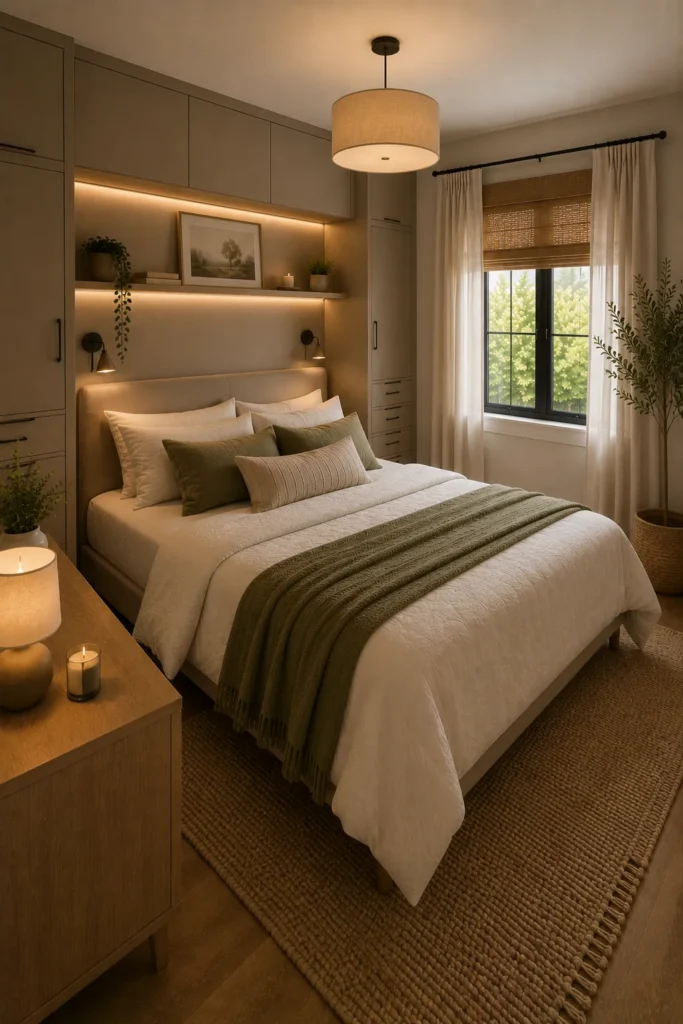
Although unconventional, placing a bed diagonally can sometimes improve the flow of awkward square bedrooms. This layout creates visual interest and may help utilize corners that would otherwise remain empty. It works best in rooms that are nearly square rather than narrow. Before committing, ensure that walkways remain practical and that furniture placement still feels comfortable. When executed properly, a diagonal layout can make a small room feel more dynamic and unique.
9) Use Wall-Mounted Desk
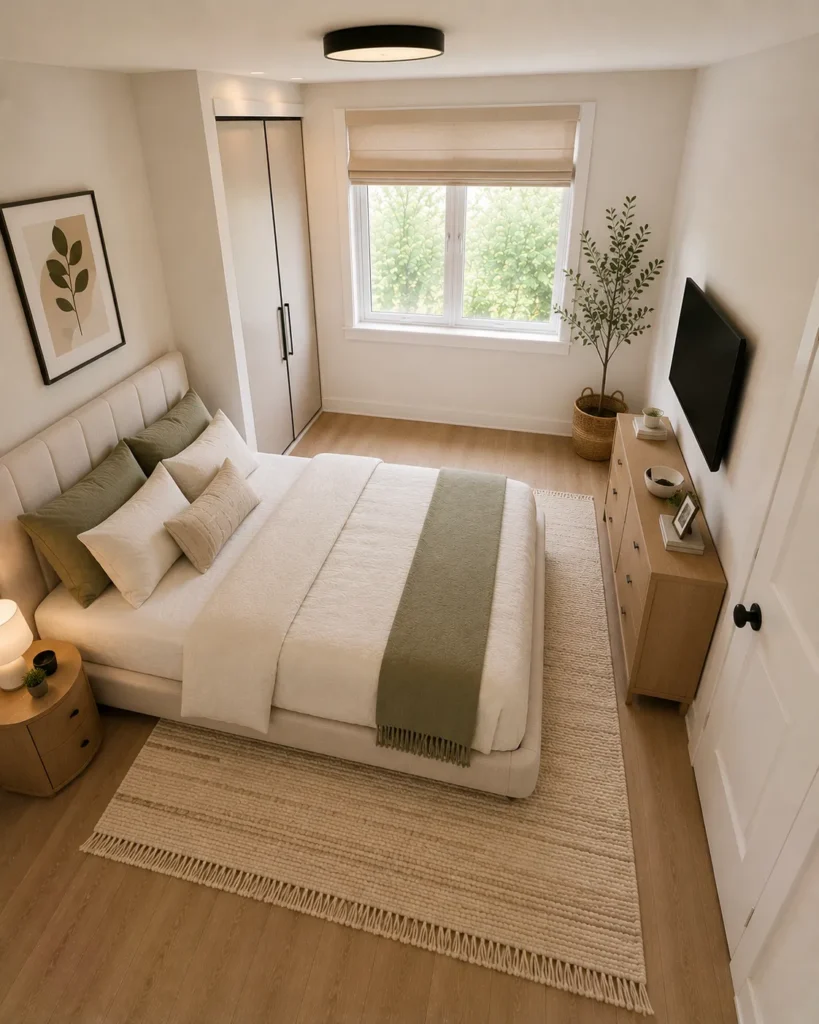
A wall-mounted desk creates a functional workspace without occupying valuable floor area. Many designs fold away when not in use, making them ideal for bedrooms that serve multiple purposes. This layout solution works especially well for students, remote workers, and apartment dwellers who need a workspace but lack a dedicated office. By keeping the floor open underneath, wall-mounted desks help maintain a lighter visual appearance and contribute to a more spacious-feeling room.
10) Use Murphy Beds
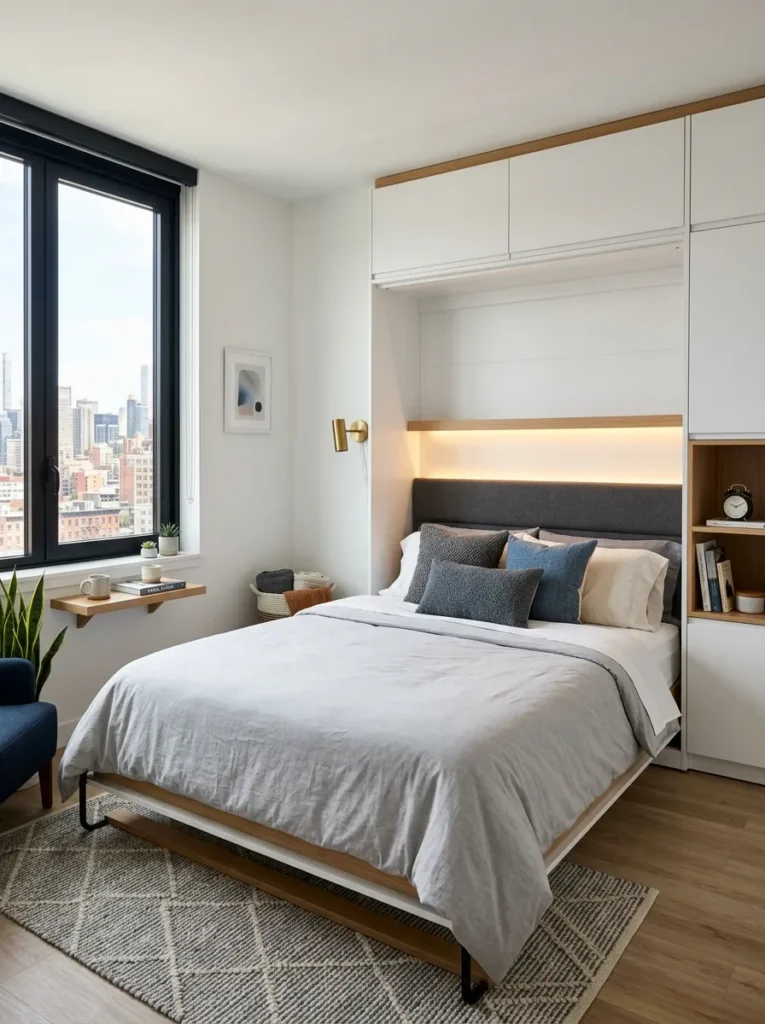
Murphy beds are one of the most powerful space-saving solutions available for small rooms. By folding into the wall during the day, they instantly create additional floor space for work, exercise, or daily activities. This layout is particularly useful in studio apartments and multifunction bedrooms. Modern Murphy beds often include built-in shelving or storage, providing even more functionality. While the initial investment may be higher, the flexibility they offer can completely transform a compact living space.
11) Keep Walkways Clear
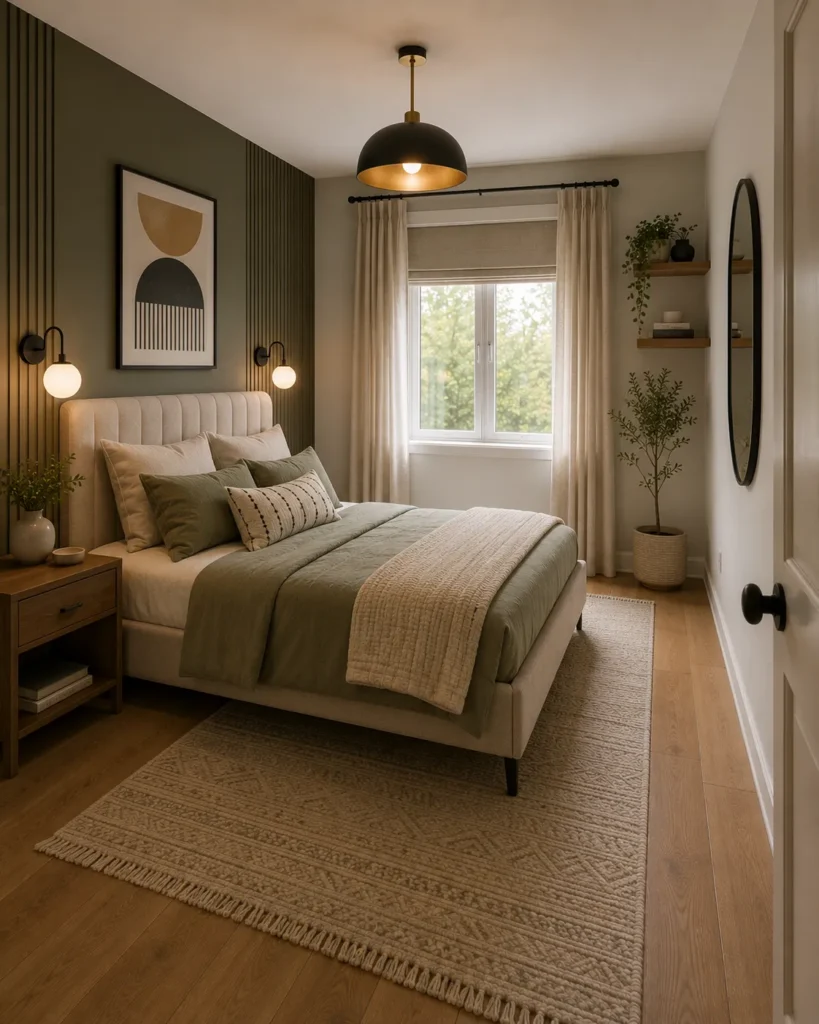
Even a beautifully decorated bedroom can feel cramped if furniture blocks natural pathways. Prioritizing clear walkways improves both functionality and comfort. Ideally, you should be able to move easily between the door, bed, closet, and other frequently used areas. Avoid placing large furniture where it interrupts movement. Maintaining open pathways not only makes the room easier to use but also creates a visual sense of openness that helps the entire space feel larger.
12) Use Corner Desks
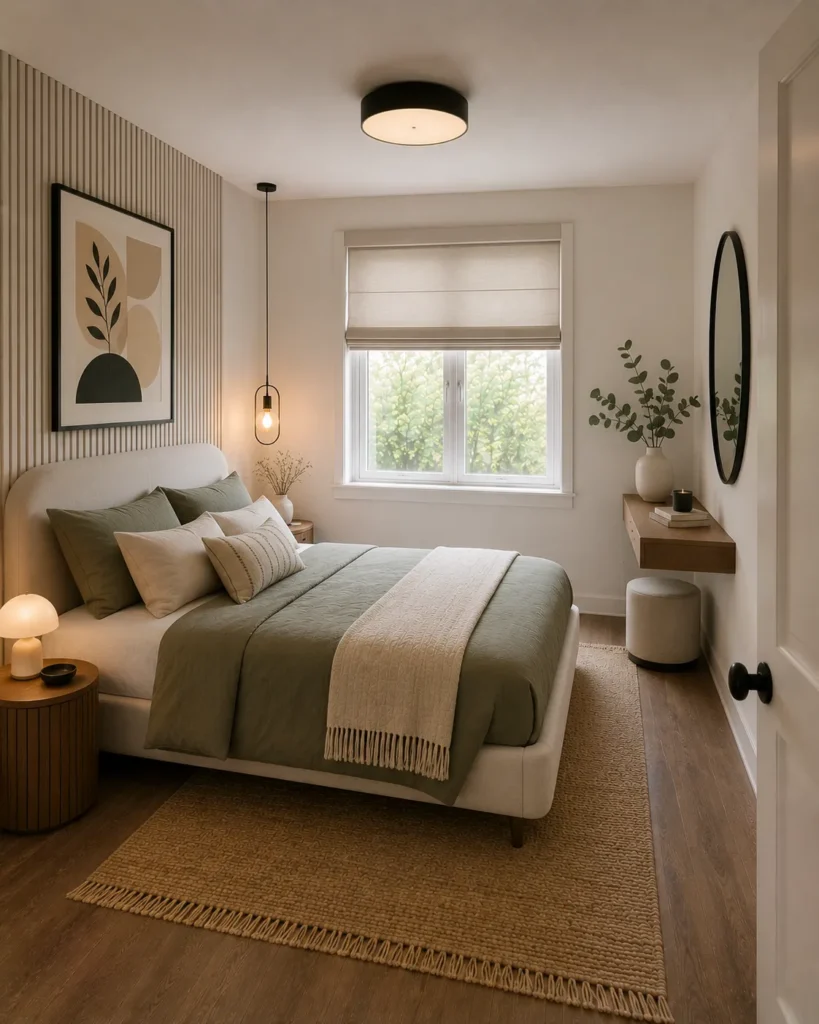
Corners are often overlooked when arranging bedroom furniture. A corner desk takes advantage of this underused space while preserving valuable room in the center of the bedroom. This layout works especially well for study areas, remote work setups, or vanity stations. Because the desk occupies a space that might otherwise go unused, it helps maximize functionality without making the room feel overcrowded. Compact corner desks are particularly effective in bedrooms with limited square footage.
13) Add Storage Bench at Bed End
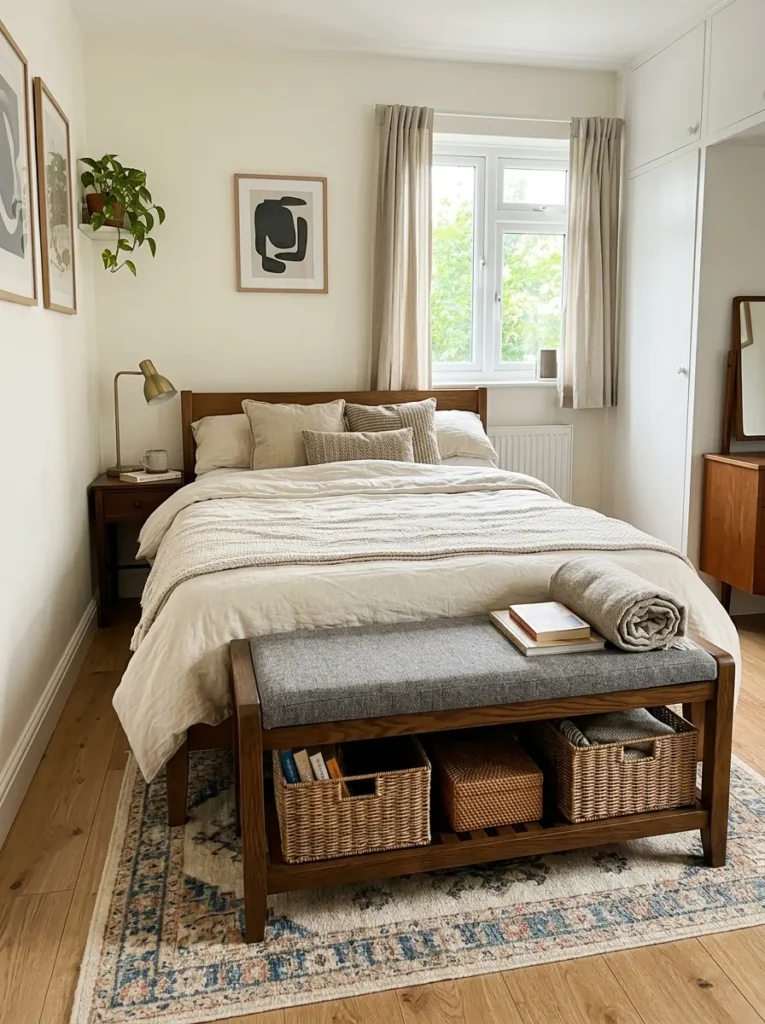
A storage bench placed at the foot of the bed serves multiple purposes in a compact bedroom. It provides seating, hidden storage, and visual balance while helping reduce clutter elsewhere in the room. Use it to store extra blankets, pillows, seasonal clothing, or shoes. Choose a bench that fits comfortably within the available space without obstructing walkways. This practical addition increases functionality while helping the room feel more organized and intentional.
14) Place Mirror Opposite Window
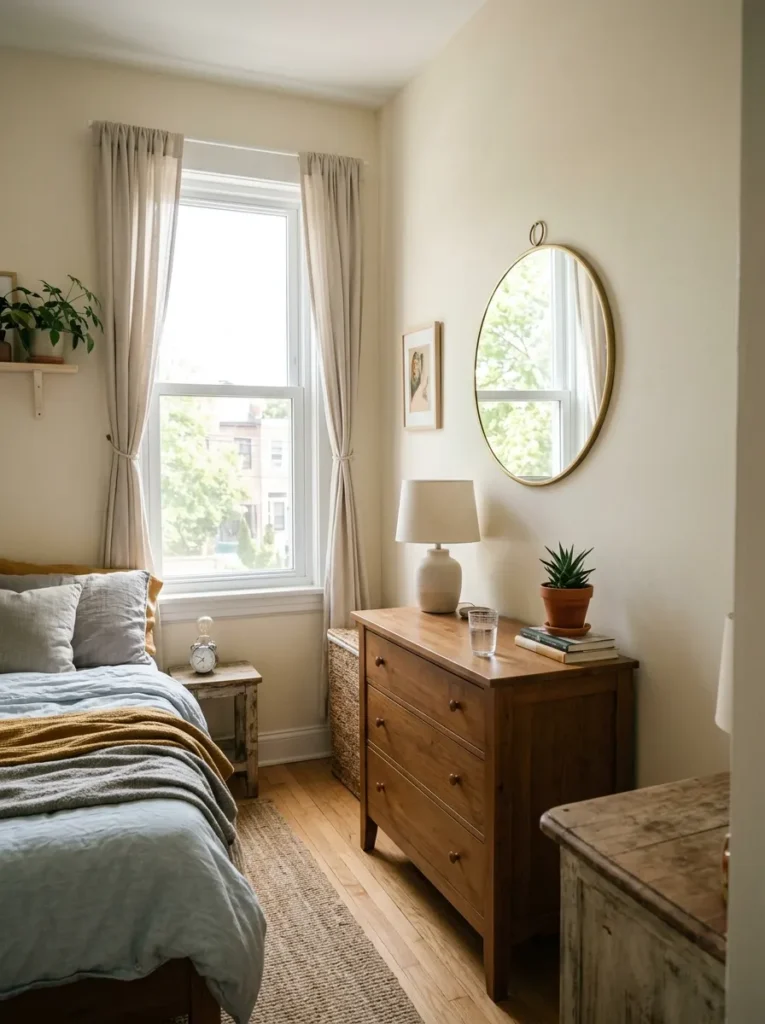
Mirrors are one of the oldest tricks for making small spaces appear larger. Positioning a mirror opposite a window allows it to reflect natural light throughout the room, increasing brightness and creating the illusion of greater depth. This simple layout adjustment can make even a compact bedroom feel more open and airy. Larger mirrors typically provide the strongest visual impact, but even smaller decorative mirrors can help enhance the sense of space.
15) Use Tall Dressers
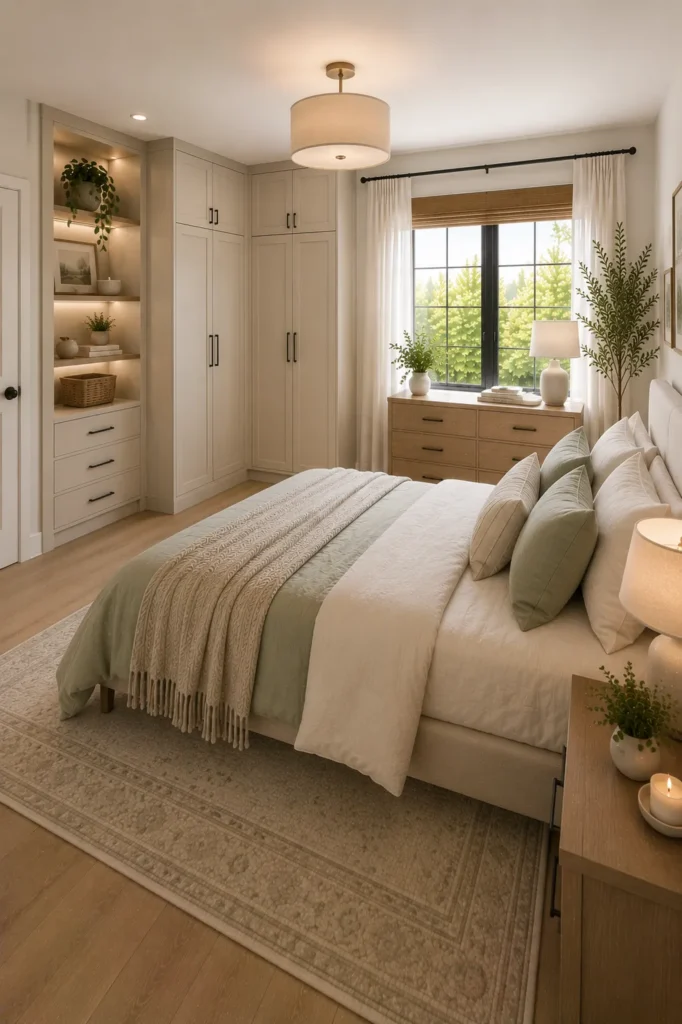
Tall dressers offer substantial storage while occupying less floor space than wide horizontal dressers. By building upward rather than outward, they help maintain clear walkways and preserve valuable room for other furniture. This makes them particularly useful in narrow bedrooms where every inch matters. Tall dressers also draw the eye upward, subtly emphasizing ceiling height and contributing to a more spacious overall appearance.
16) Install Wall Sconces
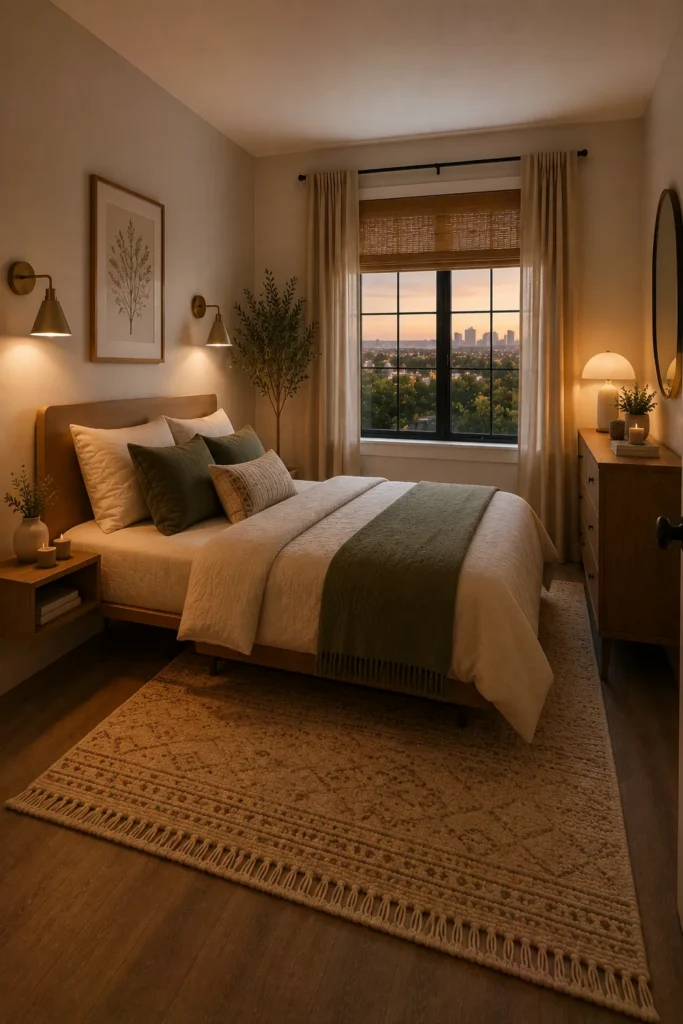
Wall sconces eliminate the need for table lamps that occupy valuable nightstand space. This small change can make bedside areas feel cleaner and more functional while freeing up surfaces for books, phones, or decorative accents. Wall-mounted lighting also creates a streamlined appearance that reduces visual clutter. Whether your style is modern, farmhouse, traditional, or minimalist, wall sconces can improve both the practicality and efficiency of a small bedroom layout.
17) Try Built-In Wardrobes
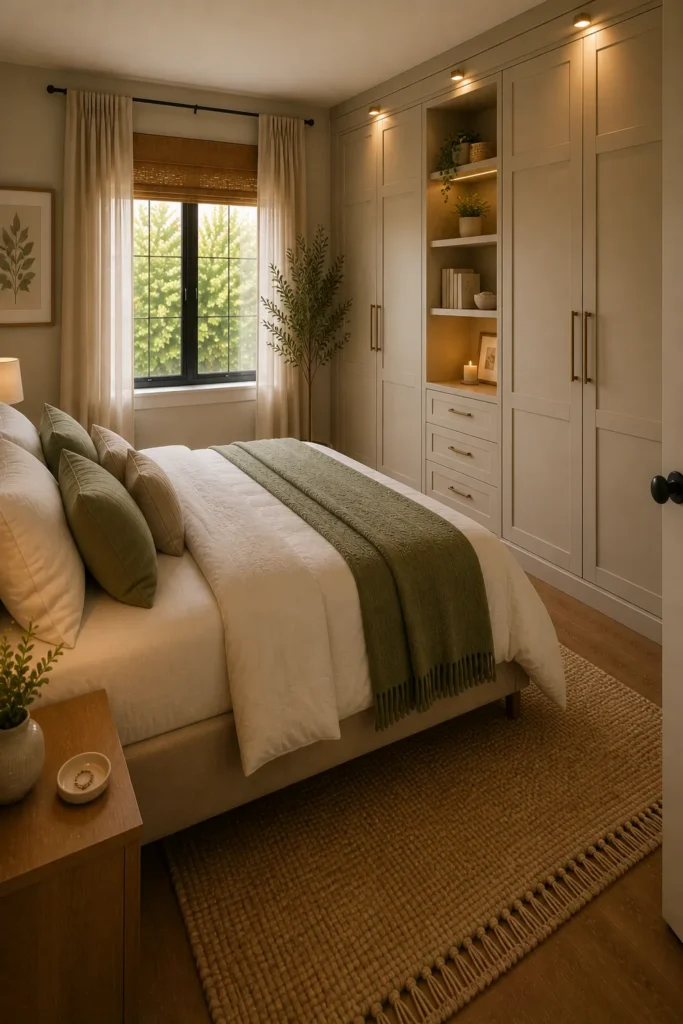
Built-in wardrobes make excellent use of available wall space and often provide more storage than standalone furniture. Because they fit precisely within the room dimensions, they create a cleaner and more customized appearance. Built-ins can be designed around awkward corners, sloped ceilings, or unusual layouts that standard wardrobes cannot accommodate. This tailored approach helps maximize storage while maintaining a streamlined look that makes the room feel less crowded.
18) Keep Furniture Minimal
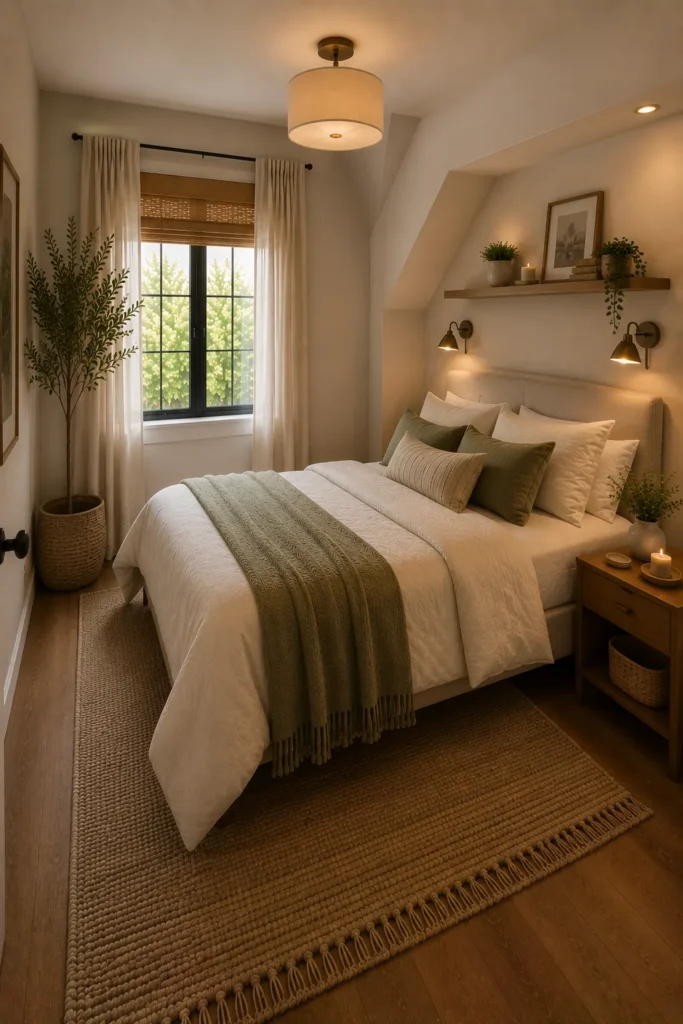
One of the most effective ways to improve a small bedroom layout is simply reducing unnecessary furniture. Focus on essential pieces that serve a clear purpose and avoid overcrowding the room with decorative items or oversized furnishings. A bed, practical storage solution, and workspace may be all that is truly needed. Fewer furniture pieces create better movement, improve visual balance, and allow the room itself to feel larger and more relaxing.
19) Use Loft Beds
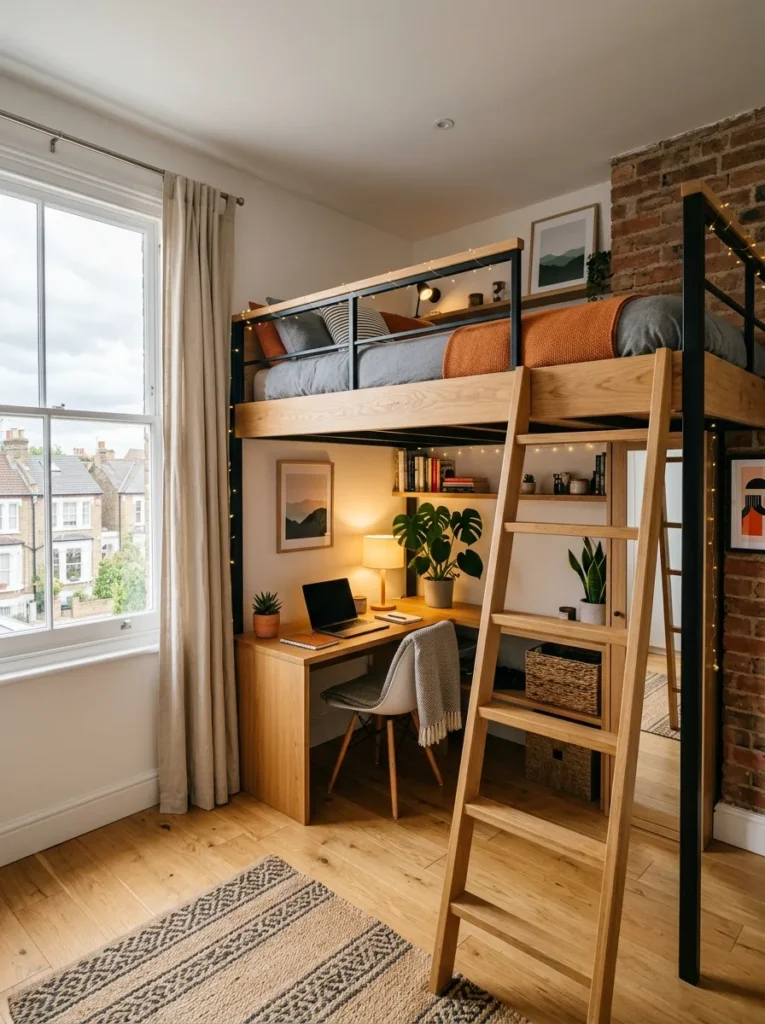
Loft beds take advantage of vertical space by elevating the sleeping area above the floor. This creates room underneath for desks, seating, dressers, or storage solutions. They are especially useful in children’s bedrooms, dorm rooms, and studio apartments where floor space is limited. By combining multiple functions into one footprint, loft beds help maximize efficiency and make small rooms feel significantly more versatile and organized.
20) Add Foldable Furniture
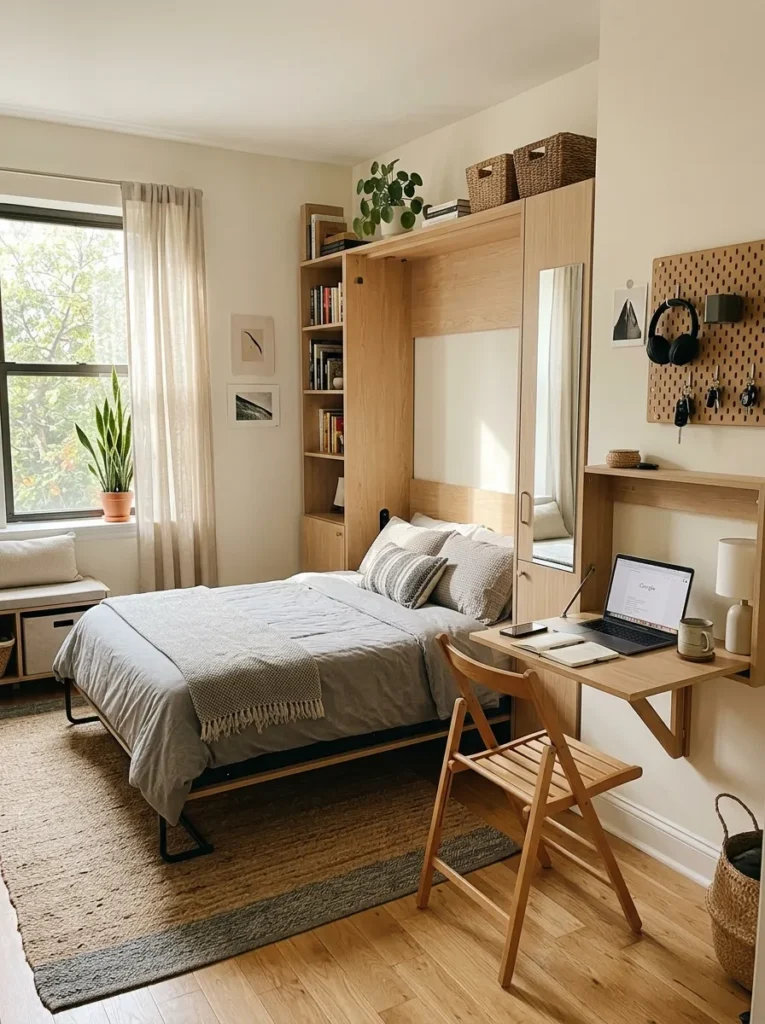
Foldable furniture offers flexibility that traditional furniture cannot match. Fold-down desks, collapsible chairs, and portable tables can be used when needed and stored away afterward. This adaptability helps maintain an open layout throughout the day while still providing functionality when required. Foldable pieces are particularly useful in multipurpose bedrooms where space must constantly adapt to different activities such as working, studying, or relaxing.
21) Use Matching Furniture Scale
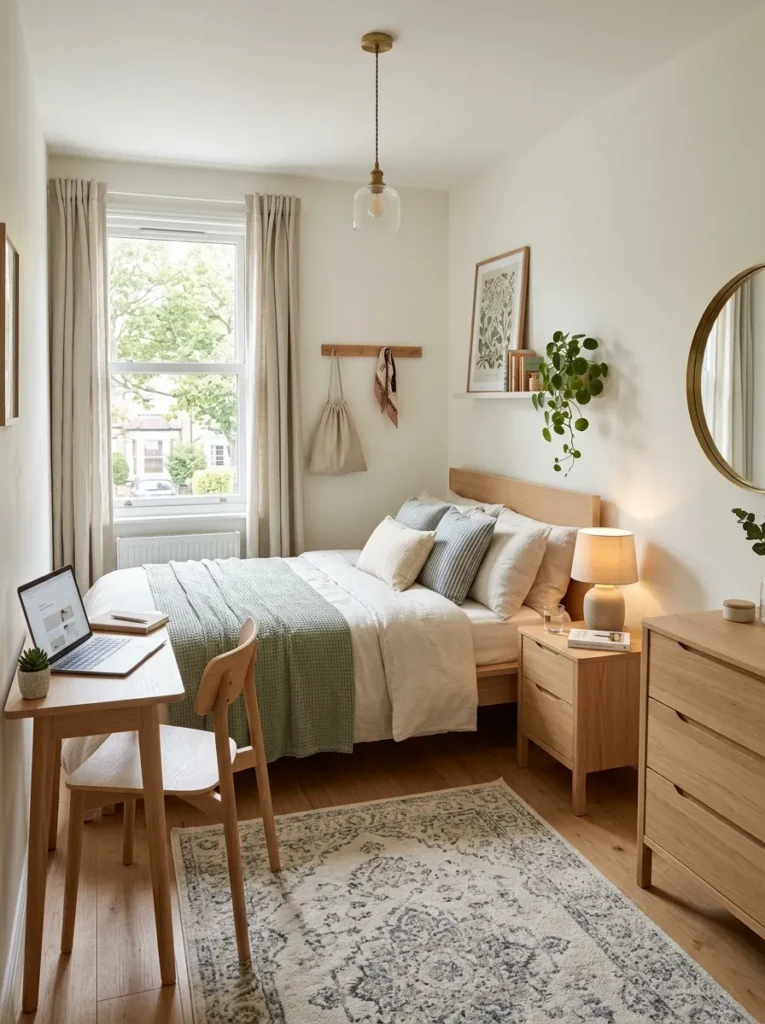
Furniture that is appropriately sized for the room creates better visual balance and improves functionality. Oversized beds, bulky dressers, and large nightstands can overwhelm compact spaces, making them feel crowded and difficult to navigate. Choosing furniture that matches the room’s proportions helps maintain open sightlines and comfortable movement. A well-scaled layout often feels larger and more intentional, even when the room itself is relatively small.
22) Keep Layout Symmetrical
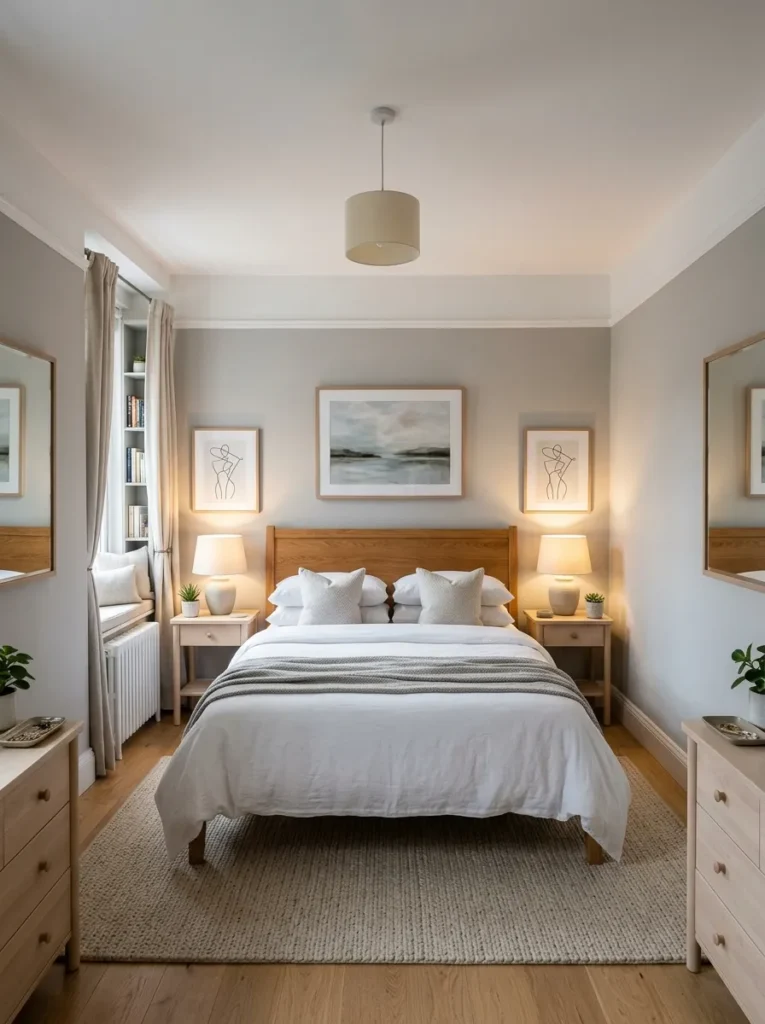
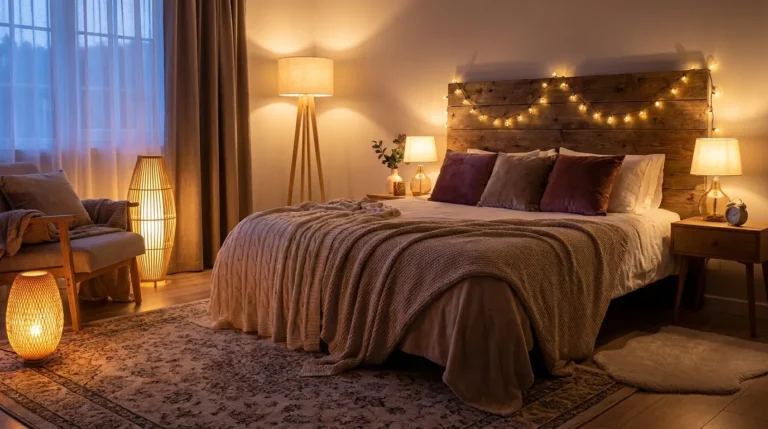
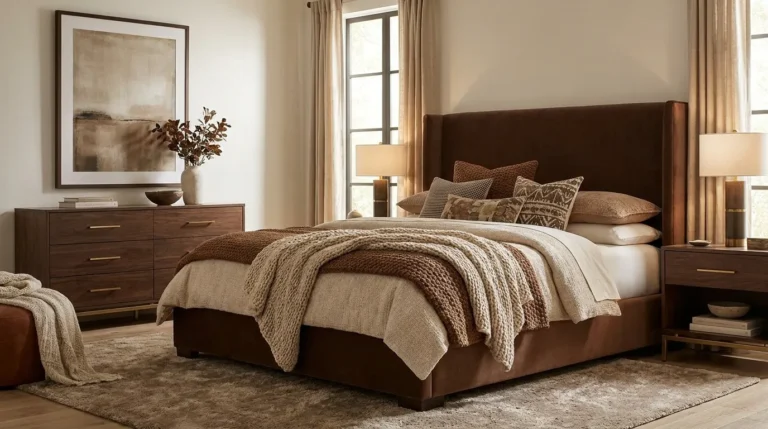
Symmetry naturally creates a sense of order and calm. Matching nightstands, balanced lighting, and evenly distributed furniture help small bedrooms feel more organized and visually spacious. Symmetrical layouts are particularly effective when centered around the bed as the room’s focal point. While perfect symmetry isn’t always possible, creating balance wherever you can helps reduce visual clutter and contributes to a more polished, relaxing bedroom environment.
Final Thoughts
A small bedroom doesn’t need more square footage to feel comfortable and functional. In many cases, thoughtful furniture placement and smarter storage solutions can completely transform how the room looks and works. Whether you choose to maximize vertical storage, improve traffic flow, incorporate multifunctional furniture, or simplify your layout, even small adjustments can make a significant difference. Focus on creating clear pathways, reducing clutter, and using every inch intentionally to build a bedroom that feels larger, calmer, and easier to enjoy every day.