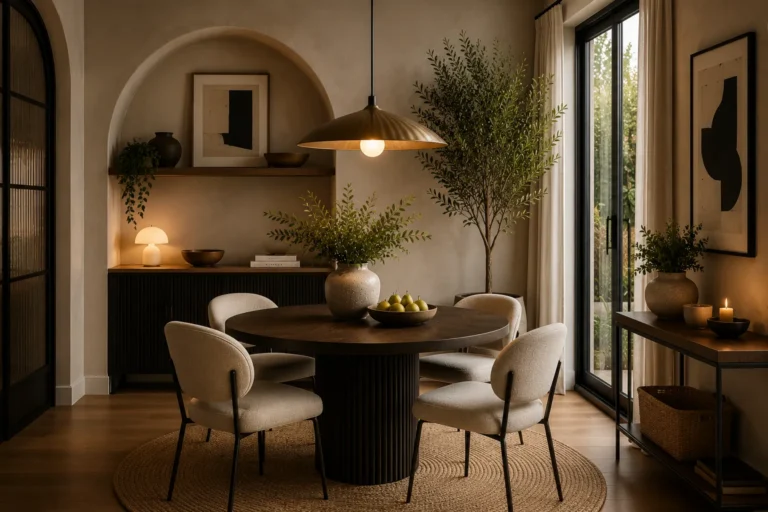
20 Open Concept Dining Room Ideas That Define the Space Without Walling It Off
The appeal of an open floor plan is obvious. The challenge is less discussed: without walls, a dining table can feel like furniture that got left in the middle of a room rather than a deliberate space with its own identity.
Open concept dining rooms don’t need walls to feel grounded. They need the right combination of visual anchoring, furniture scale, lighting placement, and material choices that tell the room — and anyone in it — that this particular area has a purpose. Get those elements right and the dining zone reads as distinct from the kitchen behind it and the living room beside it, without any physical separation.
These twenty ideas address the real challenges of open plan dining: how to define the area, how to choose furniture that suits an exposed layout, how to handle the ceiling above a table that stretches into a larger volume, and how to create the sense of occasion that traditional dining rooms achieve through enclosure. Not every idea belongs in the same room — part of the value here is understanding which ones suit your specific layout.
1. Anchor the Dining Area With a Rug Sized to the Table and Chairs
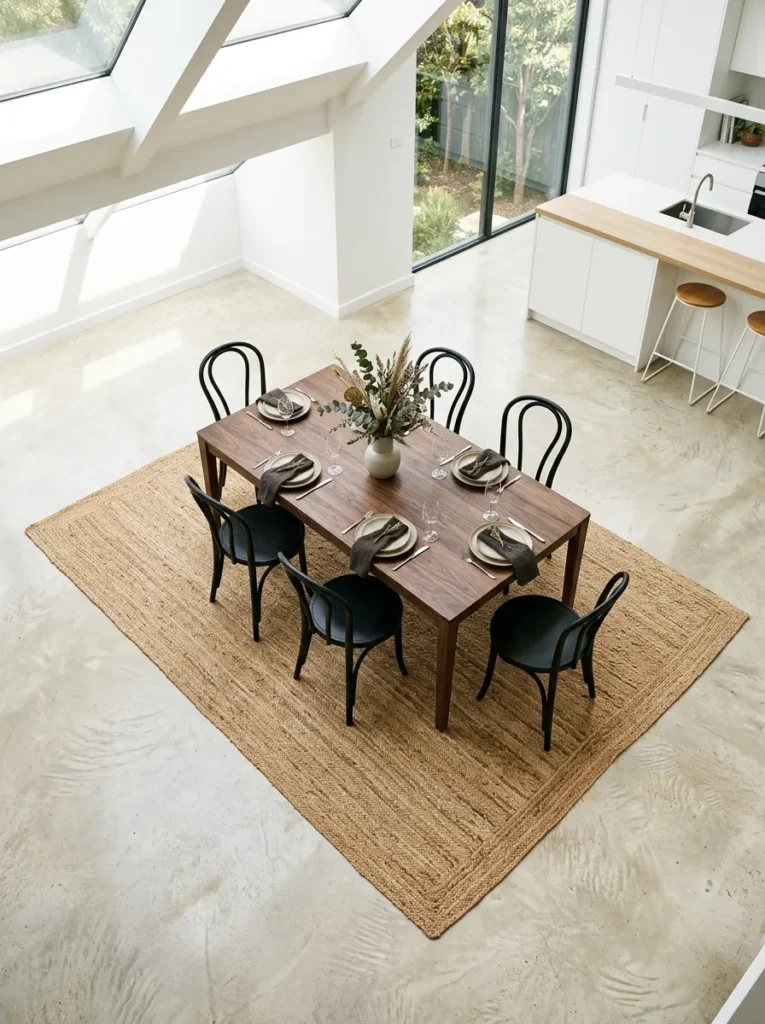
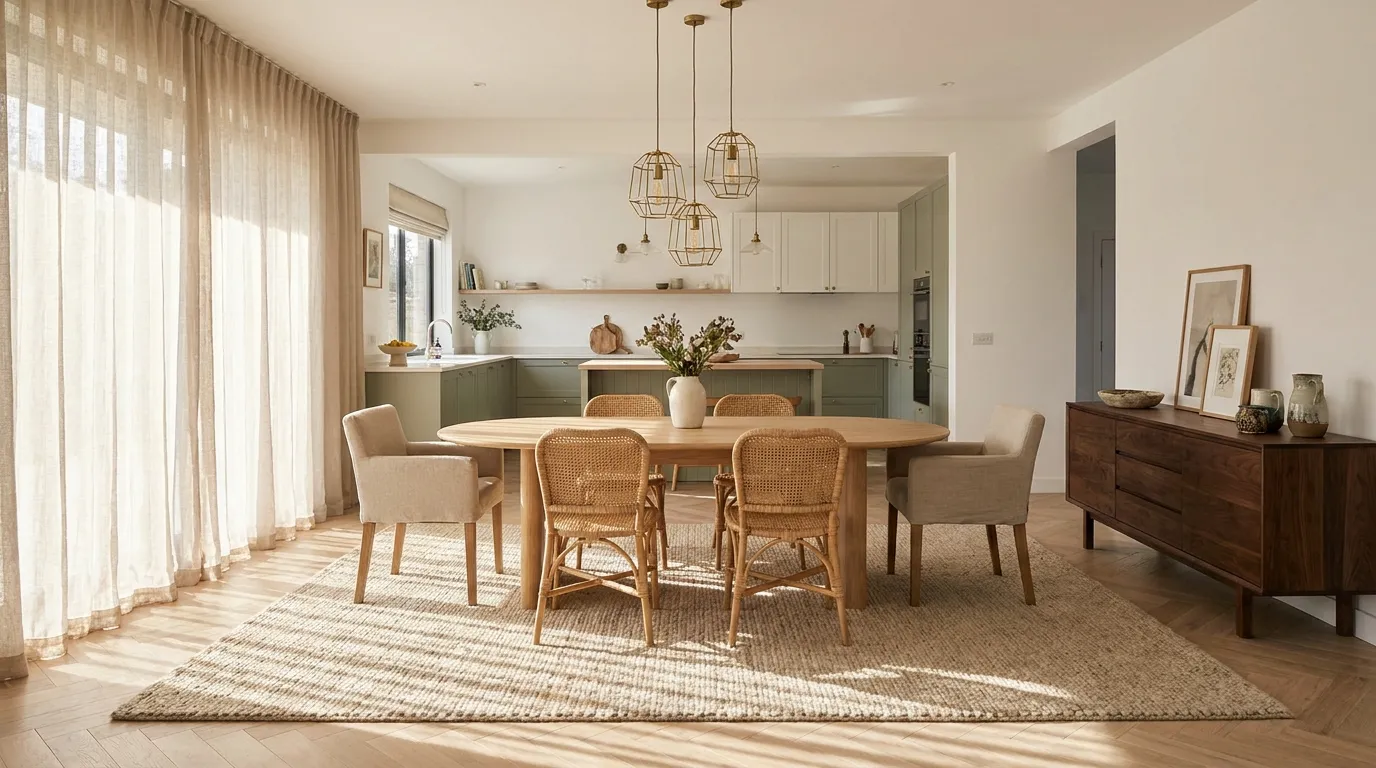
In an open plan space, a rug is the most immediately effective tool for telling a room where the dining zone begins and ends. It creates a visual boundary that reads from every adjacent area — from the kitchen, from the sofa, from the front door — without interrupting sightlines or traffic flow.
The sizing is where most people go wrong. A rug that fits only under the table legs looks accidental. The standard principle: the rug should extend far enough that dining chairs remain on the rug surface when pulled out to seated position. For a six-seat rectangular table, this typically means a rug of generous proportions, though actual requirements depend on table dimensions. Too small is worse than none; it makes the table look like it’s trying to use the rug rather than sitting on it.
Material matters in open plan layouts. A flat-weave or low-pile rug is more practical where dining chairs move regularly. Deep pile rugs trap food debris and make chair movement resistant.
2. Choose a Dining Table Scaled to the Room, Not Just the People
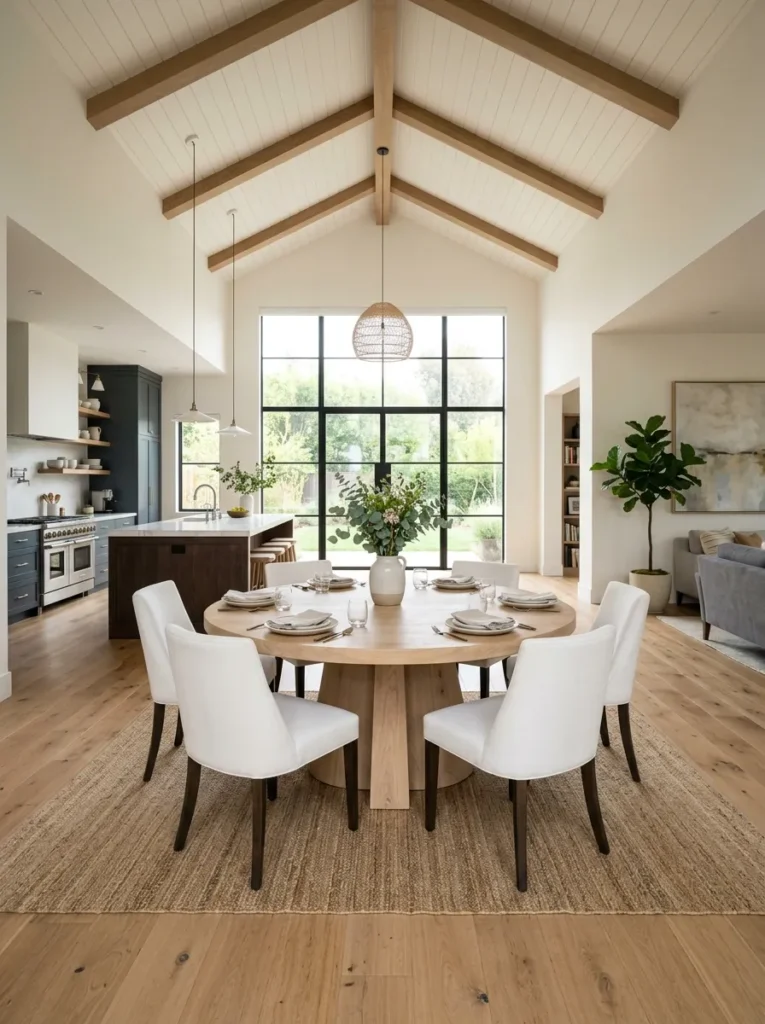
In an enclosed dining room, a table that’s slightly too large just means tight circulation. In an open plan, the same table can look lost or mismatched against a much larger volume. The relationship between table size and surrounding space is more visible when the room has no walls to contain the comparison.
A table that’s proportionately right for an open plan usually errs toward larger rather than smaller — the open floor plan provides visual context that makes a substantial table look confident rather than oversized. An extendable table is worth considering: it allows the dining area to scale up for guests without committing to the full footprint daily. Round and oval tables often read more naturally in open plan configurations because they soften the geometric contrast with adjacent kitchen cabinets and living furniture.
3. Use a Statement Pendant Light to Define the Dining Zone From Above
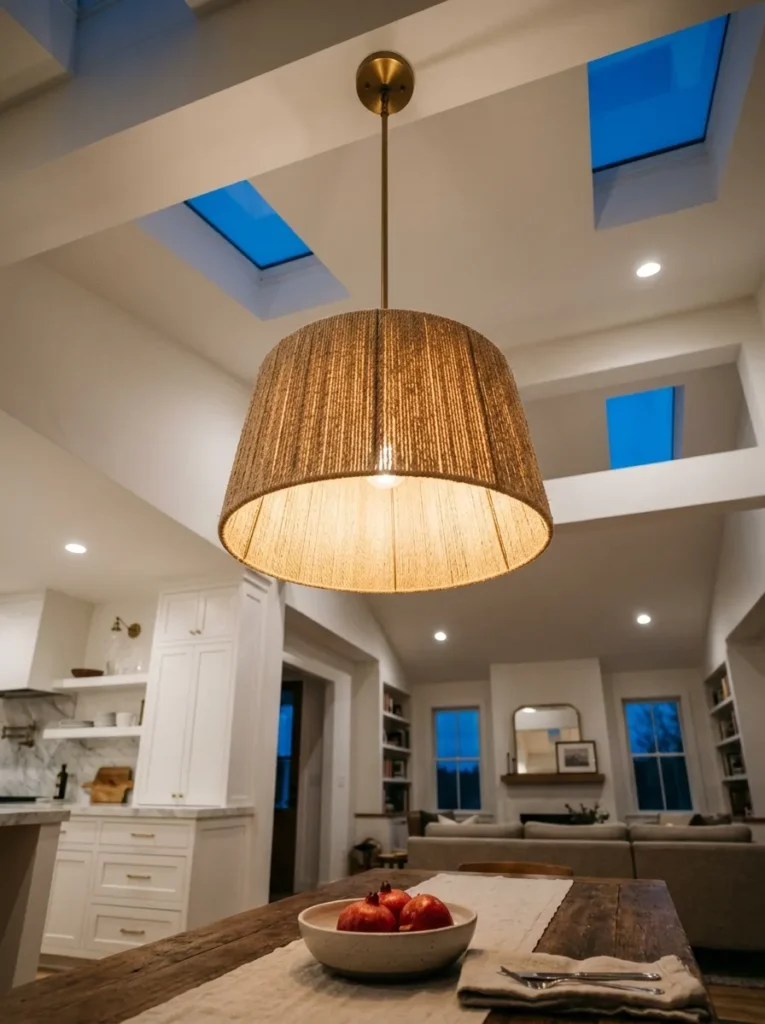
The ceiling above an open plan dining area is ungoverned space — there’s no cornice, no coving, no architectural boundary to signal that the dining zone exists. A pendant light hung directly above the table claims that vertical territory and does more for zone definition than almost any other single decision.
The drop height matters: the bottom of the pendant should sit roughly 28–34 inches above the tabletop. Higher than this and the light loses its relationship with the table; lower and it becomes an obstacle. In spaces with double-height ceilings, a cluster of pendants hung at different lengths rather than a single fixture prevents the space above from feeling abandoned.
Style note: in an open plan where kitchen and dining share the same sightline, matching or complementing the pendant to the kitchen hardware or island lighting creates cohesion without formal separation.
4. Position the Dining Table to Use Natural Light Strategically
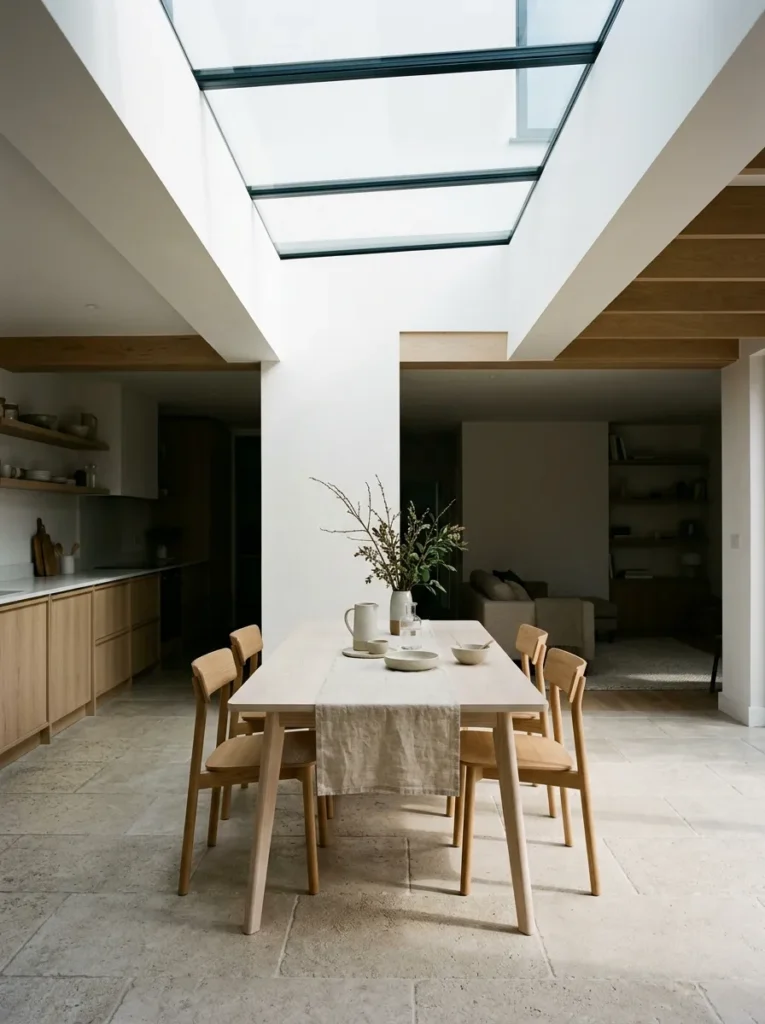
Where you place the dining table in an open plan matters as much as what the table looks like. A table positioned within reach of natural light — near a window, under a skylight, or at the junction of two light sources — reads as intentionally placed rather than filling available space.
The practical consideration is that in an open layout, light doesn’t stop at doorways. If morning light floods from east-facing kitchen windows across the whole floor plan, the dining area benefits simply by existing in its natural path. Tables that sit against interior walls or in the darker regions of a large open plan tend to look unloved. If natural light access is limited, warm artificial lighting becomes essential — overhead pendant alone doesn’t replicate daylight quality, but combining it with wall sconces or floor lamps positioned at the dining room’s perimeter helps.
5. Define the Zone With a Feature Wall That Stays Within the Dining Area
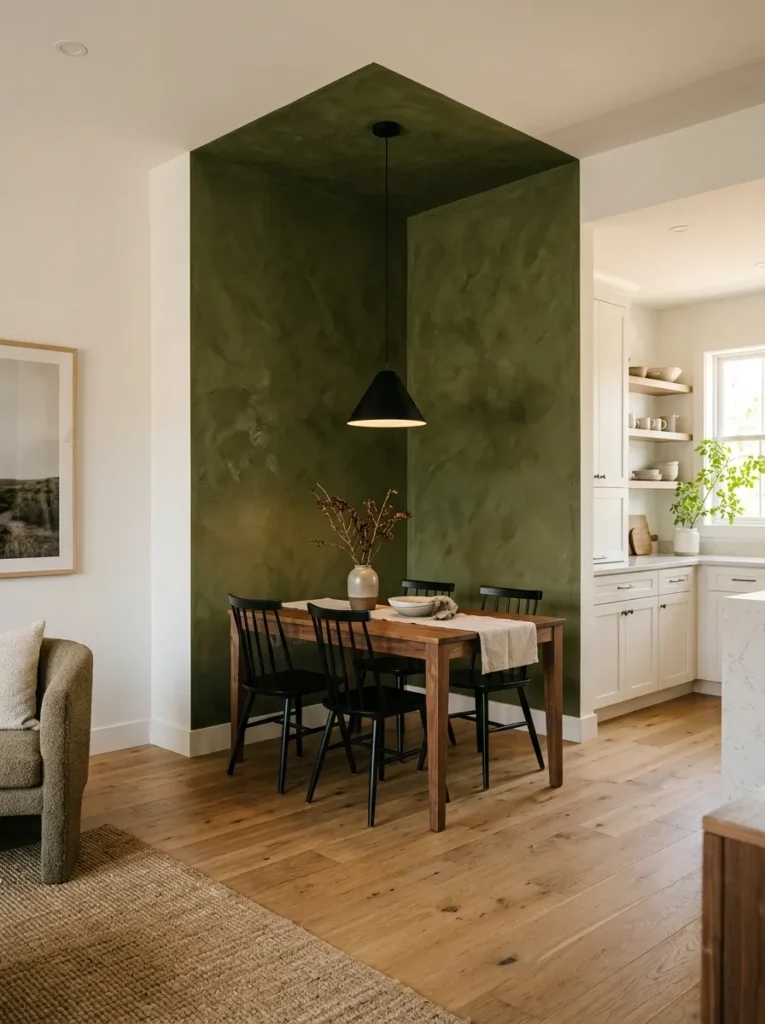
In an open floor plan, a painted or textured accent wall behind the dining area creates a visual boundary that reads clearly from across the room without requiring any physical separation. The wall becomes a backdrop that says: the dining space is here.
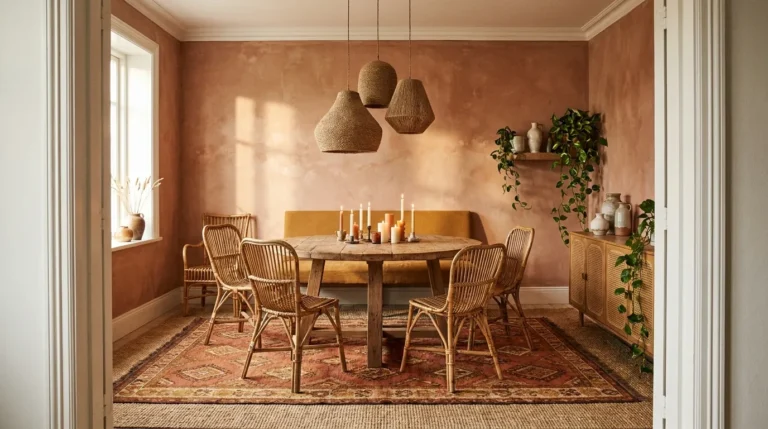
The color or texture should relate to the broader palette without repeating it exactly. A deep olive green on the dining wall reads differently against cream kitchen cabinetry than it would in a closed room — the contrast is more visible, so more deliberate. Limewash plaster, grasscloth wallpaper, or a painted mural panel all create distinct textural contrast against the smoother or differently finished kitchen and living room walls.
The important constraint: the feature wall should terminate logically — at a corner, at a structural column, or at a ceiling transition — rather than cutting arbitrarily through the middle of a longer wall.
6. Choose Seating That Introduces a Different Material From the Kitchen
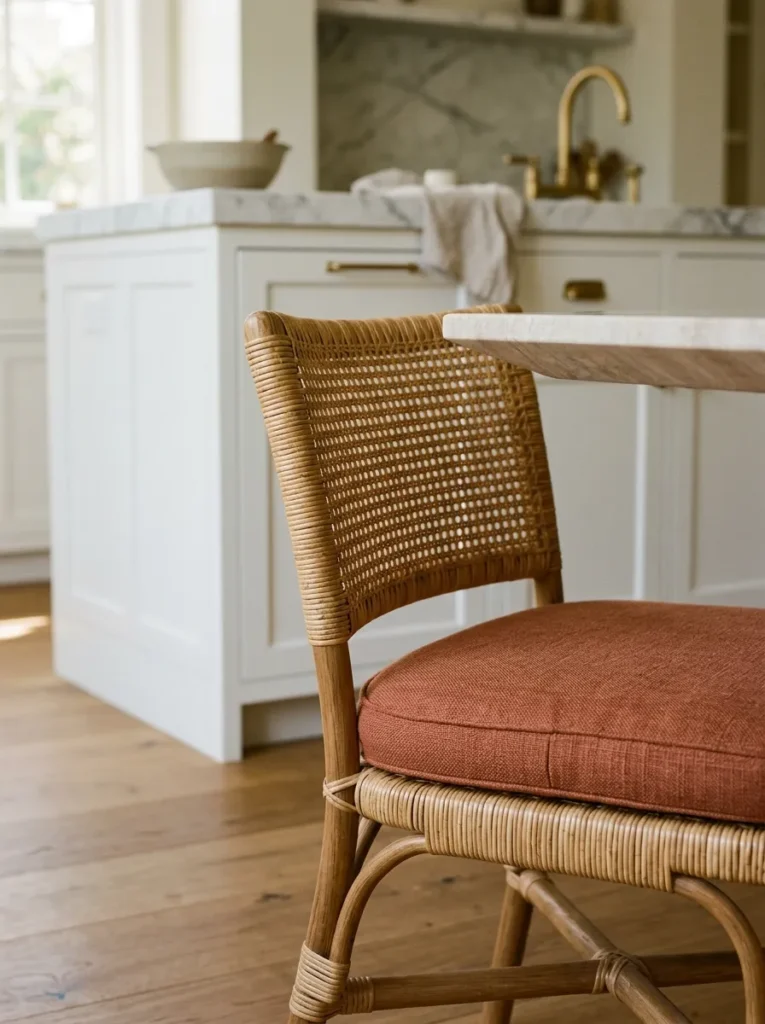
Open plan kitchens and dining rooms share a sightline, which means their materials are always in conversation. Dining chairs or a bench in a material that contrasts with kitchen cabinetry — rather than matching it — help the dining zone register as a distinct space rather than an extension of the kitchen.
If the kitchen runs white painted cabinets, dining chairs in cane, velvet, or dark stained wood introduce enough contrast to separate the two areas visually. If the kitchen is dark — navy or forest green cabinets — lighter dining chairs in natural linen or leather read as a clean transition. The mistake is over-coordinating: a dining chair in the same timber as the kitchen flooring and the same metal as the tap hardware turns the whole floor plan into a single, undifferentiated space.
7. Use a Sideboard or Credenza to Create a Low Visual Divider
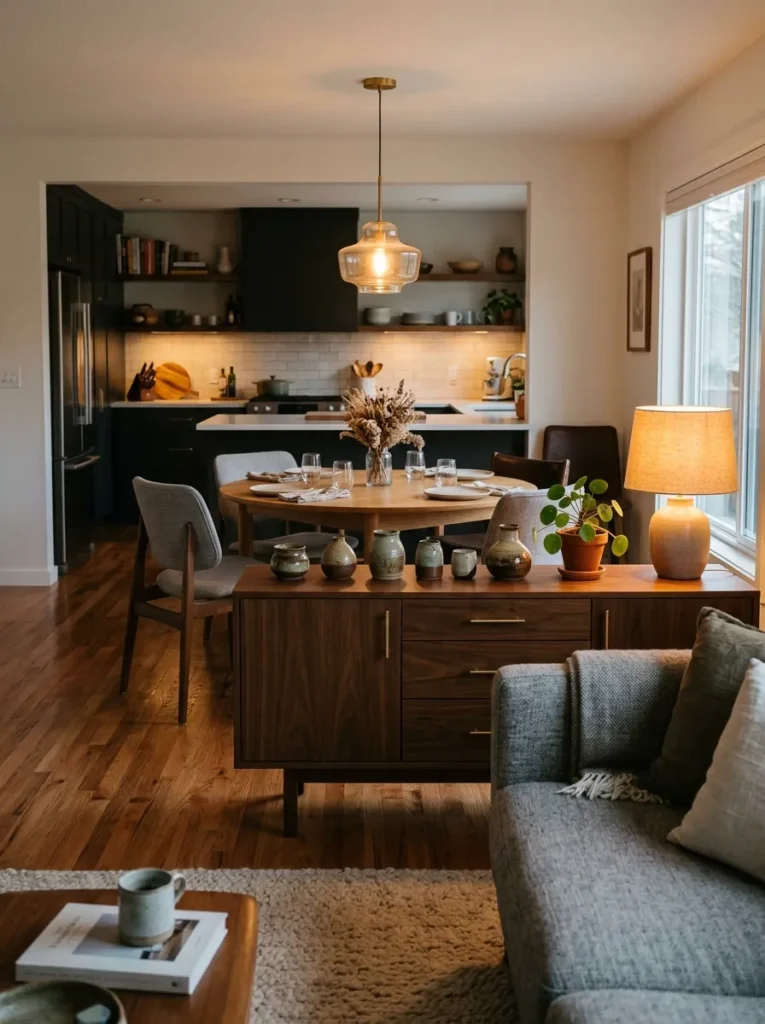
A sideboard placed along the edge of the dining zone — facing the living room — acts as a low horizontal divider that reads as furniture rather than a wall but still communicates that two different spaces exist. It provides practical storage for table linen, candles, and serving pieces, while its visual mass creates a soft boundary.
This works particularly well in deeper open plans where the dining area sits between the kitchen and living room, because the sideboard back faces the sofa and the sideboard front faces the table — giving both zones a furnished edge to work against. Height is relevant: a sideboard at approximately waist height keeps sightlines open across the whole floor plan while still marking the boundary. Anything taller begins to function as a partial room divider.
8. Install a Kitchen Island That Doubles as a Dining Zone Anchor
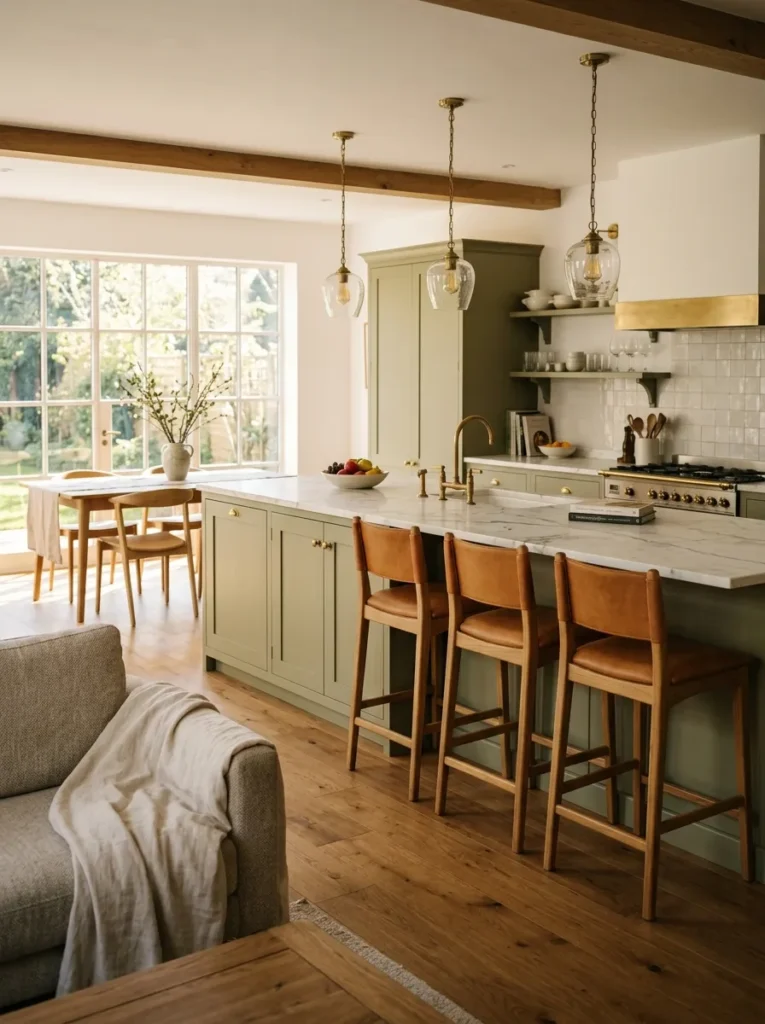
In open plan kitchens where the island extends toward the dining area, the island itself can serve as one of the dining zone’s defining edges — particularly when bar stools are placed on the living-room-facing side. This arrangement creates a U-shaped dining-kitchen configuration that feels cohesive rather than divided.
The limitation: island seating works well for casual eating but doesn’t replace a proper dining table for formal meals or larger gatherings. Homes that use the island as the primary dining surface often find it too informal for extended family dinners. Combining island seating with a separate dining table — rather than treating the island as a replacement — gives the open plan two dining registers: one casual, one more considered.
9. Frame the Dining Table With a Ceiling Treatment
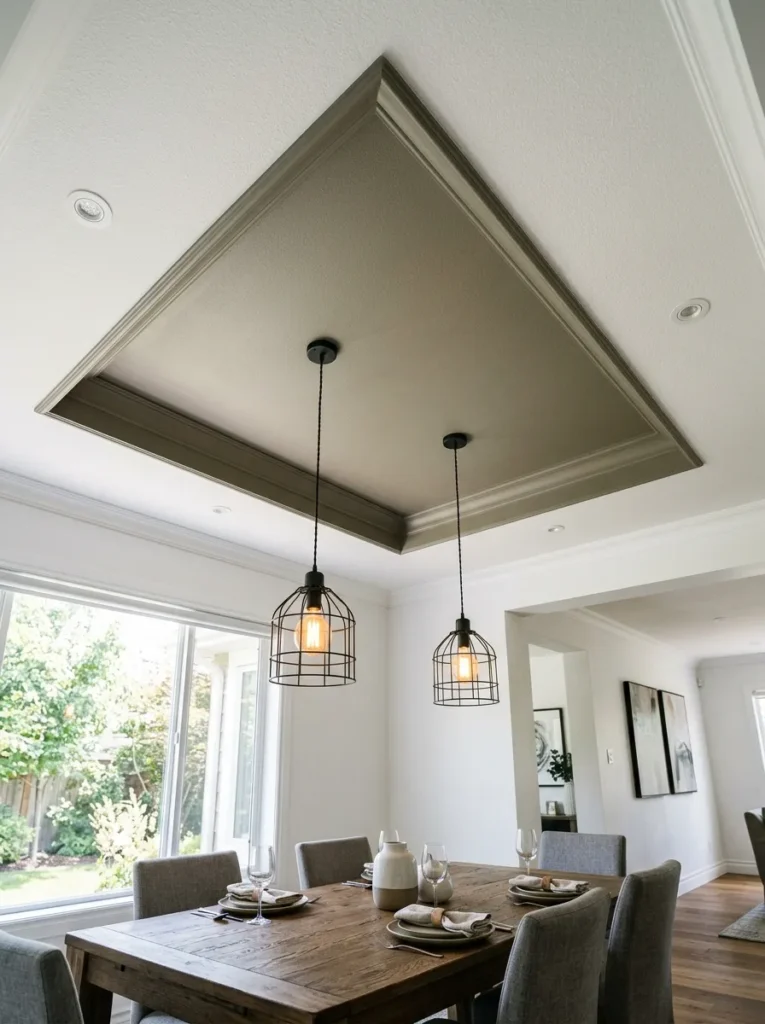
Where the floor plan is open but the ceiling is lower or structurally variable, a dedicated ceiling treatment above the dining zone — a coffered section, a tray ceiling detail, a painted rectangle in a contrasting tone, or even a canopy of pendant lights — creates a zone above the table that reads as architecturally specific to that area.
This works well in open plans where floor-level zone definition (a rug, a sideboard) isn’t sufficient on its own because the ceiling height is consistent across the whole space and offers no natural interruption. A simple rectangle of ceiling paint in a tone that’s slightly deeper than the surrounding white reads as intentional without requiring construction. A coffered section is more dramatic and more permanent — it suits formal dining areas and spaces where the architectural character supports the detail.
10. Let the Dining Table Orient Toward the Best View
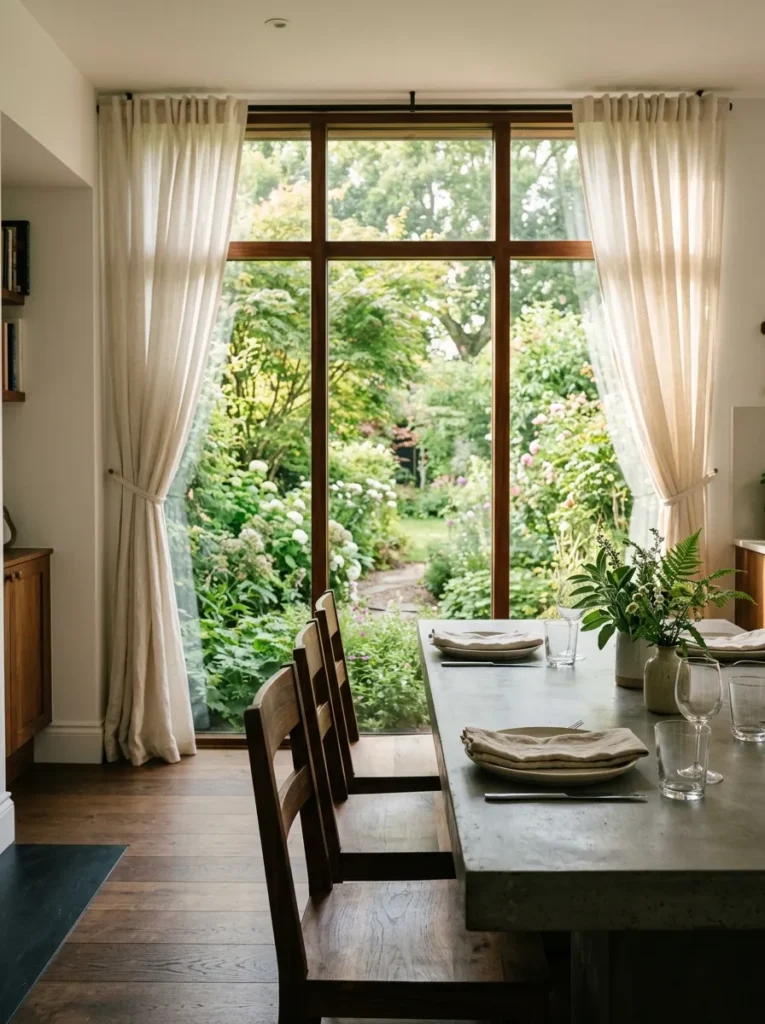
In open layouts with windows on multiple walls, the dining table’s orientation — which end faces where — has consequences for the experience of eating there. A table angled so that seated diners face a garden view, a fireplace, or an expanse of natural light is more pleasant to eat at than one oriented toward a kitchen backsplash or a TV wall.
This sounds obvious but it’s frequently neglected during open plan furniture arrangements, where the table position is determined by traffic flow logic rather than view. If the best sightline from the table is across the living area to a window, the chairs should face that direction rather than running parallel to the kitchen counter. The rug position adjusts to follow the table orientation, not the other way around.
11. Introduce Acoustics With Soft Materials in the Dining Zone
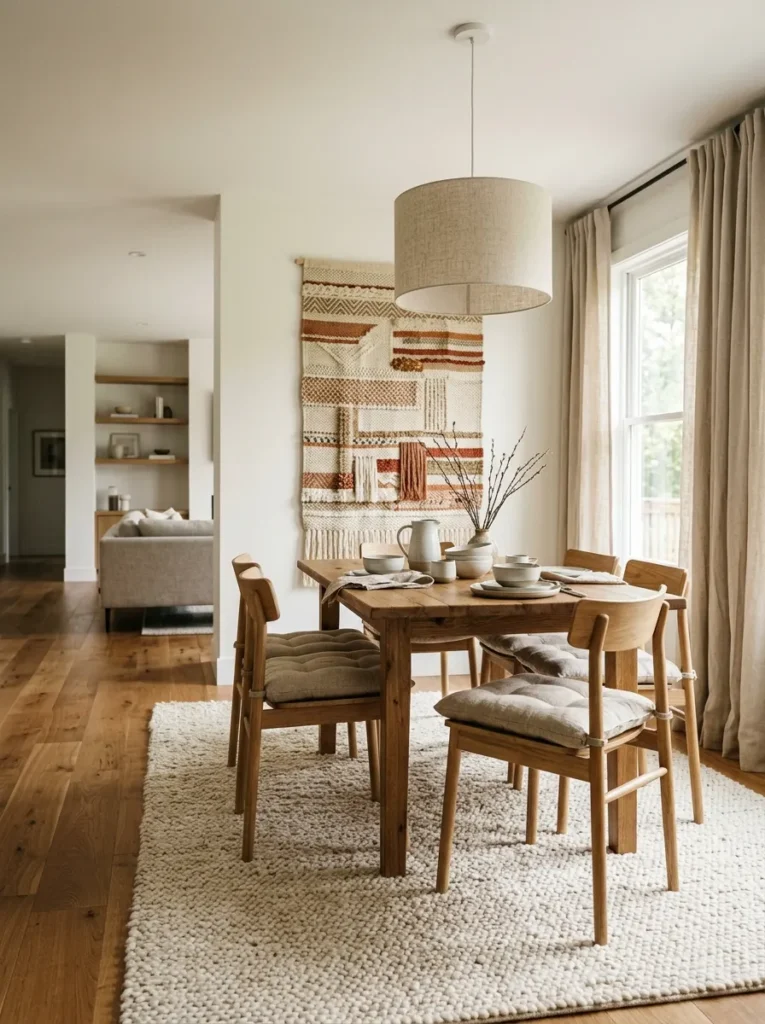
Open floor plans are harder to manage acoustically than enclosed rooms. Sound travels across the whole volume, which means a hard-floored, all-timber, high-ceiling open plan dining area can feel loud and echoey during a dinner party even at modest conversation volumes.
Addressing this is part of making the dining area feel considered rather than merely furnished. A substantial rug absorbs the first layer of reflected sound. Upholstered dining chairs (even with just a padded seat) take in more sound than hard wooden seats. A textile wall hanging, a large fabric pendant shade, or heavy linen curtains at adjacent windows all contribute to dampening the room’s acoustic signature without requiring any structural intervention. In rented spaces, these soft materials are also the tools that are easiest to install and remove.
12. Use a Round Table to Ease Circulation in Tight Open Plans
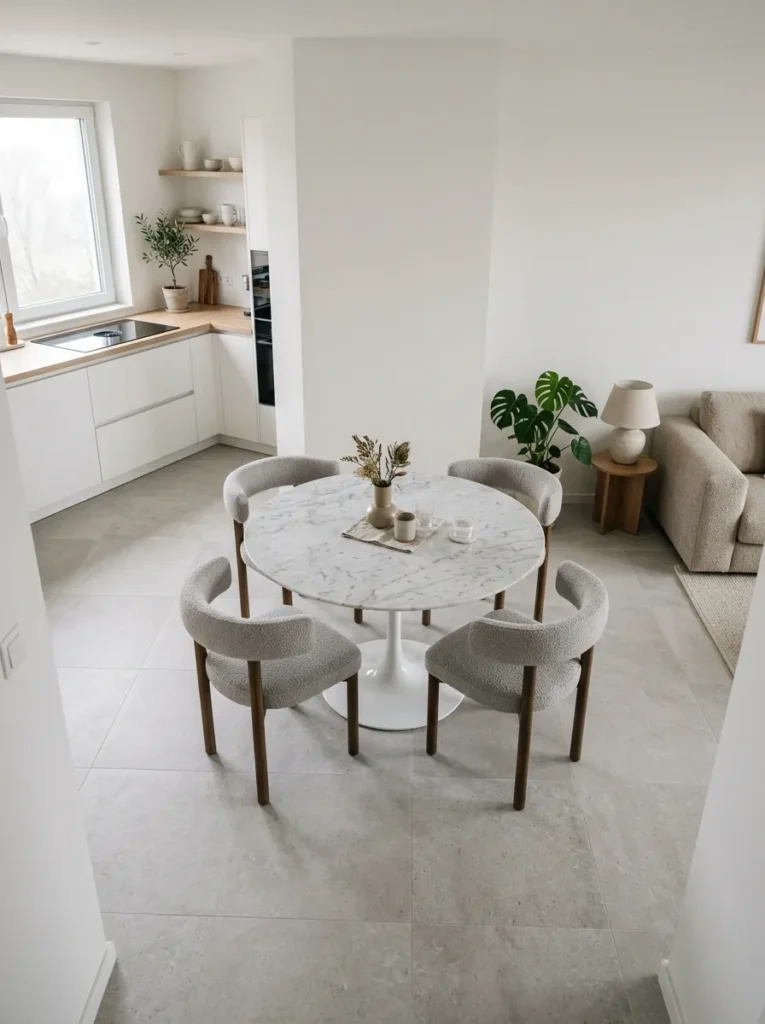
Rectangular tables have an inherent directionality — a head and a foot, long sides and short ends — that can create awkward traffic flow in open plans where people regularly move through the space. Round tables eliminate this problem by having no preferential orientation and allowing movement around them from any direction.
In an open layout where the dining area sits in a transit zone between kitchen and living room, a round table with a central pedestal base (rather than four legs) reduces obstacles further by keeping the floor clear in any direction. The seating capacity of round tables is limited by diameter — they work well for two to six people but become unwieldy at larger sizes. Oval tables offer a useful middle position: more seats than a round, more fluid circulation than a rectangle.
13. Apply Consistent Flooring Across the Full Open Plan to Reinforce Continuity
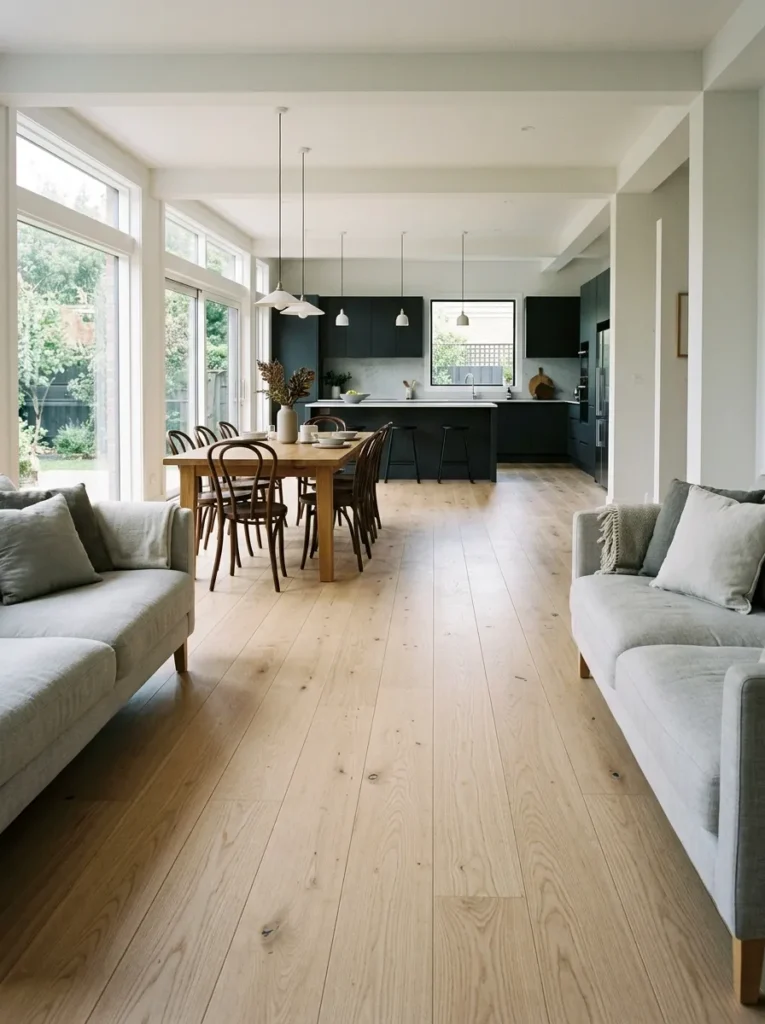
One of the questions open plan spaces regularly raise is whether to differentiate zones through flooring — tile in the kitchen, timber in the dining area, carpet in the living room. The case against zone differentiation at floor level is strong: it fragments the visual continuity that makes an open plan feel spacious, creates maintenance inconsistency, and dates the layout quickly.
Consistent flooring across kitchen, dining, and living creates the sense of a genuinely open, continuous floor plan and lets the zone definition come from the elements above floor level — the rug, the pendant, the feature wall, the furniture choices. The one exception where flooring differentiation makes sense: kitchens with wet zones where stone or tile is genuinely more practical, with a clean transition at the point where water risk ends.
14. Use a Dining Banquette Along One Wall to Anchor the Zone
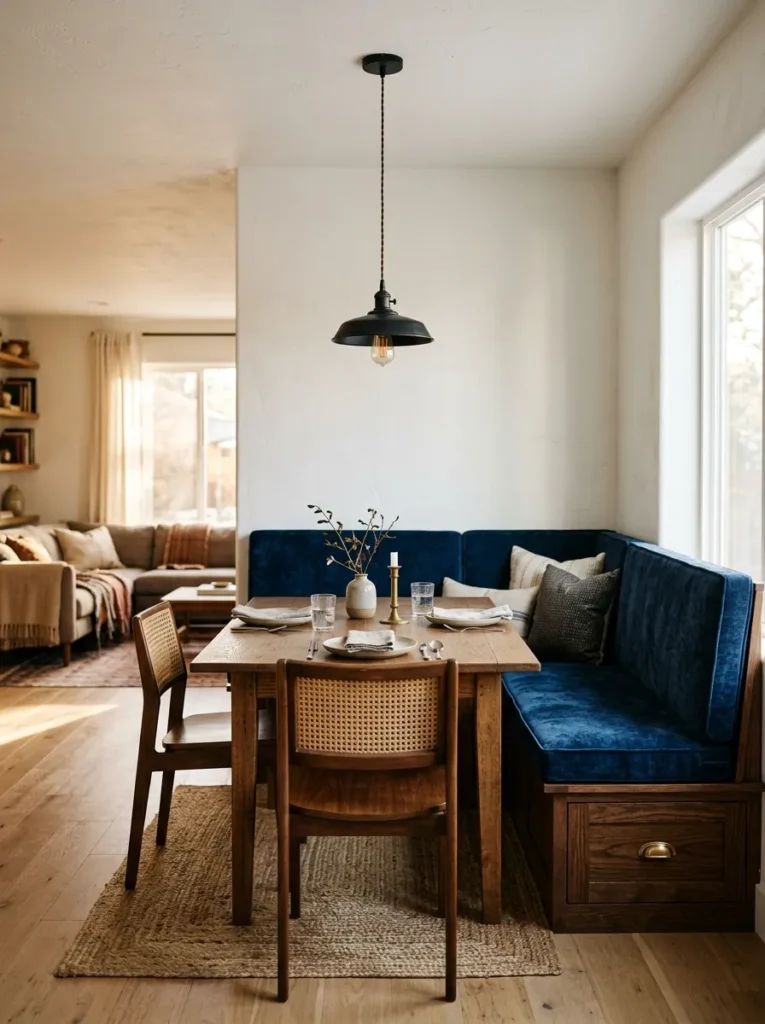
A built-in banquette — a fixed upholstered bench running along one wall, often in an L-shape or straight run — anchors the dining zone structurally in a way that a freestanding table and chairs cannot. The fixed seat becomes part of the architecture of that corner, turning what would otherwise be an empty wall into a defined dining position.
This is a particularly effective strategy for open plans where the dining area would otherwise feel exposed on all sides. The banquette provides a backed seating surface on one or two sides, which reduces the visual exposure of the zone and gives the space a gathered quality. Practically, banquettes also increase seating capacity for their footprint and provide useful storage underneath the bench seat. The limitation is permanence — a banquette is a construction decision, not a furniture decision.
15. Hang Art at Dining Room Scale, Not Hallway Scale
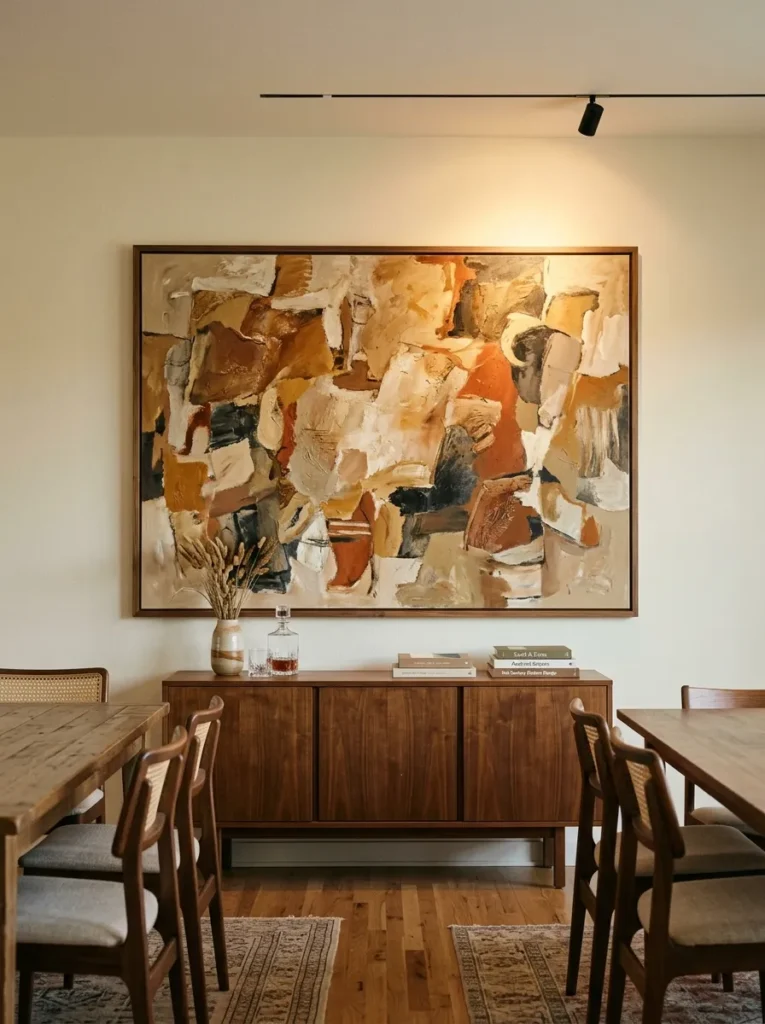
Wall art in open plan dining areas fails most often because of scale. A small framed print or a grouping of modest-sized frames reads as decorative detail from within the dining zone but disappears from any distance — from across a living room, from the kitchen, from the entry. In an open plan, the dining wall is always visible from further away than it would be in an enclosed room.
Art scaled to the dining zone — a single large canvas, an oversized framed print, or a collection arranged as a single compositional unit — registers from across the floor plan and gives the dining area a visual presence from adjacent zones. The rule of thumb that art should take up roughly two-thirds to three-quarters of the wall width above a console or sideboard applies here; above a dining table, a single substantial piece centered at seated eye level from the adjacent chair position is generally more effective than a scatter of smaller frames.
16. Choose a Dining Chair Style That Bridges the Kitchen and Living Room
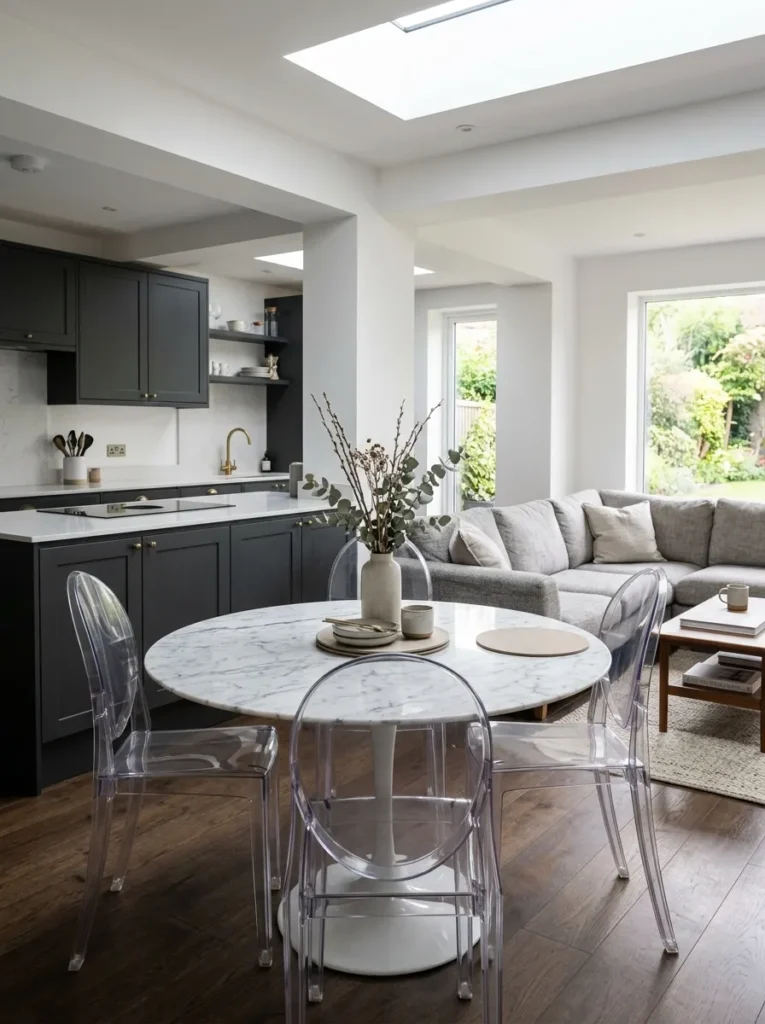
In an open plan, dining chairs are visible from both the kitchen and the living room simultaneously. That visibility means the chair style functions as a visual bridge between two adjacent areas — it can either emphasize the separation between dining and living (by being clearly distinct from sofa and kitchen styles) or soften the transition (by borrowing design elements from both).
Ghost chairs or other transparent acrylic styles are often used in this context because they occupy visual space without adding material mass, which works well in smaller open plans where the room needs to feel lighter. Bentwood or rattan chairs borrow a natural material register that bridges both modern kitchens and relaxed living rooms. The style to avoid in most open plans: heavily upholstered dining chairs that compete visually with the sofa across the room.
17. Mount a Mirror on the Dining Zone’s Wall to Reflect the Room
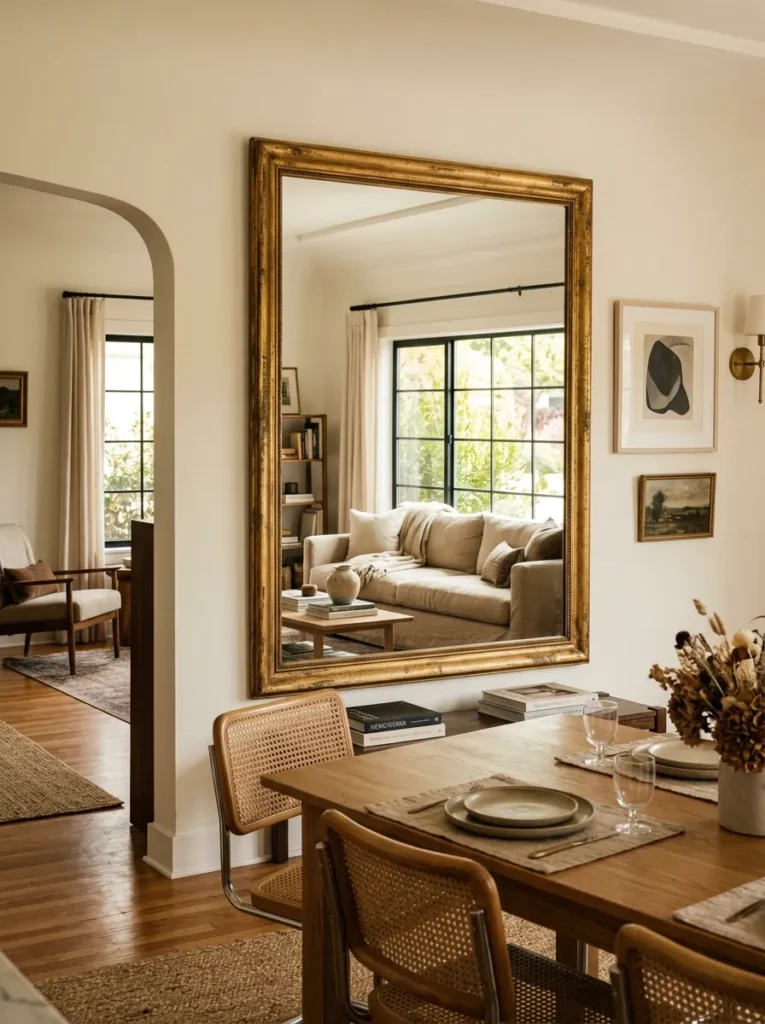
A large mirror on the wall adjacent to or behind the dining table in an open plan does something specific that isn’t available in an enclosed dining room: it reflects the full depth of the open floor plan, doubling the visual space and increasing the sense of the dining area’s connection to the whole room.
The placement that yields the most useful reflection is a wall facing the living room — the mirror then reflects sofas, natural light from living room windows, and the full width of the floor plan. A mirror opposite a kitchen bounces back appliances and backsplash, which is less successful. Frame style should be strong enough to read from a distance — a narrow-profile frame disappears at the scale needed for this effect.
18. Create Evening Ambience With Candlelight and Layered Lighting
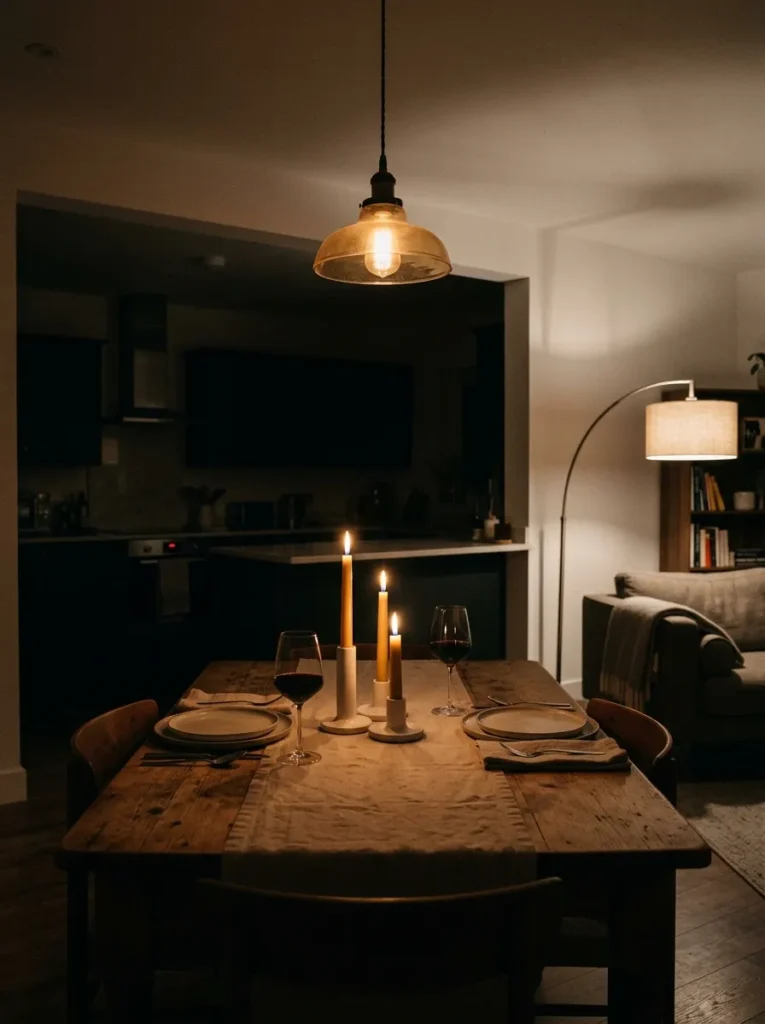
Open plan dining areas typically sit under the same ambient lighting system as the kitchen — recessed lights on a single circuit that produces functional, flat illumination. At dinner, this overhead wash makes the dining zone feel like a lunchroom rather than a dining room, because it provides no separation from the functional kitchen lighting behind it.
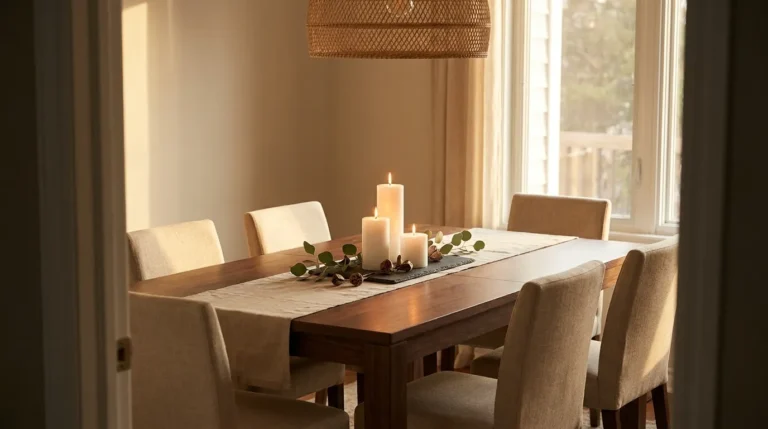
The solution is layering: the pendant above the table on a dimmer provides warm, intimate task light. Candles on the table (even battery-operated ones if an open flame is impractical) drop the light source to table level, which draws attention down and creates a sense of enclosure around the group seated there. A floor lamp or pair of wall sconces at the dining zone’s perimeter provides enough ambient fill to see the food without competing with the intimate quality of the pendant and candles together.
Getting the dining area’s lighting onto a separate circuit from the kitchen — even just separating the pendant from the recessed lighting — is one of the most valuable practical investments in an open plan renovation.
19. Hang a Fabric Pendant Shade to Soften the Ceiling Volume
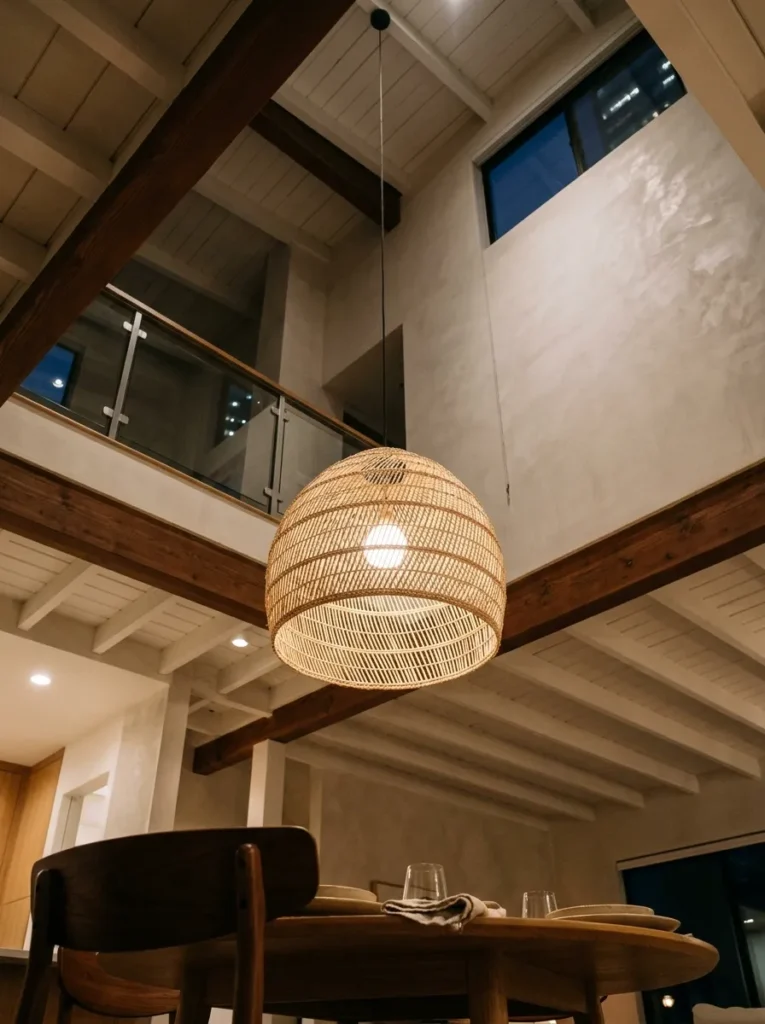
In open plans with high or double-height ceilings, a dining pendant in metal or glass can look small and hard when suspended in a large volume. A fabric shade — drum shade, pleated linen, or paper fiber — reads as softer and physically larger, which helps it scale to a generous ceiling height more convincingly.
Fabric pendants also warm the light quality: the shade diffuses and tints the bulb’s output, which on a tungsten or warm-white LED produces a noticeably more dinner-friendly quality of light than a bare bulb or a reflective metal shade. The practical maintenance note: fabric pendants accumulate dust and can discolor over time, particularly above a dining table where cooking steam and candlelight smoke reach. Choose a shade material that can be cleaned or replaced.
20. Use Plants and Tall Objects to Create Soft Vertical Edges
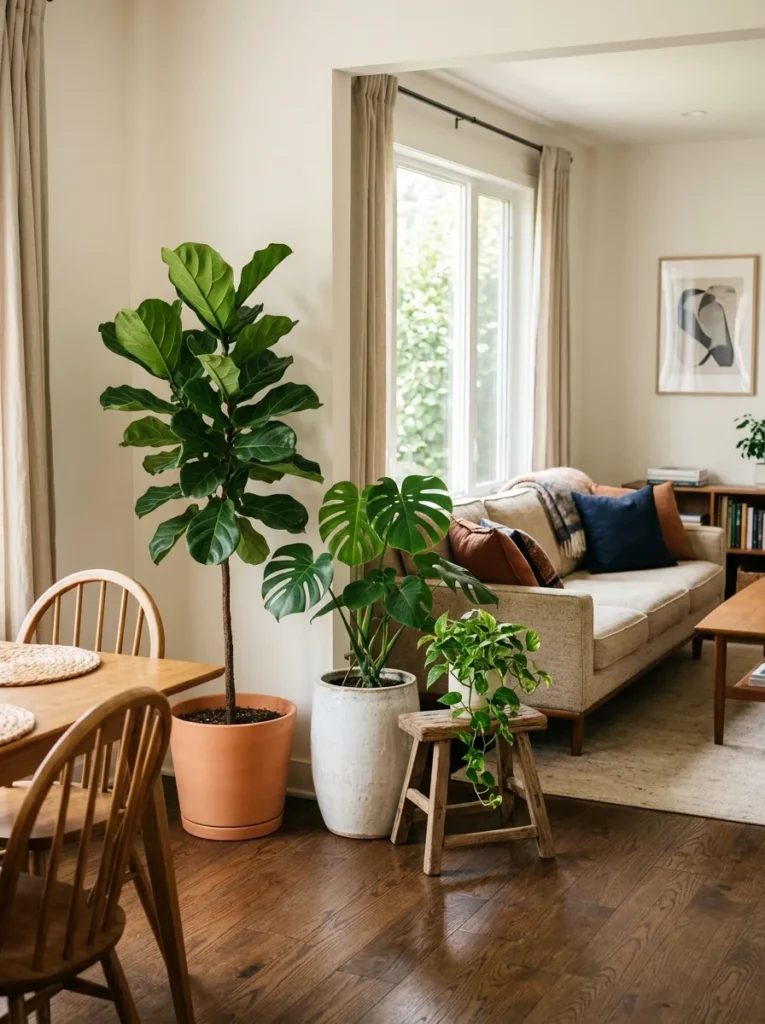
A column of vertical interest — a tall indoor plant, a floor lamp with an upright profile, a narrow shelving unit — placed at the corner of the dining zone creates a soft edge that signals the boundary of the space without any construction. The vertical element doesn’t block sightlines but does introduce a physical marker at the zone’s perimeter.
The scale matters: a small potted plant on the dining sideboard adds a detail, but a 5- or 6-foot fiddle-leaf fig or monstera in a ceramic pot placed at the dining zone’s corner creates a meaningful vertical presence. Grouping two or three plants of different heights is often more successful than a single specimen, because the cluster reads more clearly from across an open floor plan than any one plant on its own. The plants also soften the hard edge that furniture alone tends to create — there’s an airiness to a plant column that a bookshelf column doesn’t have.
Layout Decisions to Make Before Buying Dining Furniture
Open plan dining room furniture decisions are harder to reverse than in enclosed rooms, because the wrong choice is visible from a much larger area. These four decisions are worth settling before purchasing anything:
Traffic flow first. Map the most common movement paths through the open plan — kitchen to living room, front door to kitchen, living room to garden. The dining zone needs to sit beside these paths, not across them. A dining table that interrupts the natural movement route through a space will feel like an obstacle every day.
Decide on zone definition strategy before choosing furniture. A pendant-and-rug approach needs a different table position than a banquette-and-feature-wall approach. Choosing the table before deciding how to define the zone leads to a furniture arrangement that doesn’t support any zone-definition method.
Consider the sightlines from the kitchen. In open plan homes where cooking happens while guests sit at the dining table, the table’s position relative to the kitchen determines whether those conversations are comfortable. A table that sits with a clear sightline to the kitchen island allows a host to cook and remain present; a table positioned so the cook is always working with their back to guests is less comfortable for extended meals.
Account for the living room. The dining area in an open plan is typically between the kitchen and the living room. The rug, the sideboard, the chair styles, and the lighting all need to relate to both adjacent zones simultaneously. Deciding on the dining zone’s aesthetic in isolation from the kitchen and living room decisions almost always produces a room that feels internally inconsistent when you’re standing in it.
Final Thoughts
The central challenge of open concept dining is definition without enclosure — giving the dining area enough identity that it functions as a room rather than a location. Most of the ideas here work together in combination: a properly sized rug, a well-positioned pendant, furniture that bridges adjacent zones, and one or two zone-marking elements like a feature wall or a sideboard create more definition collectively than any single one achieves alone.
Start with the layout decisions: traffic flow, table position, and the lighting circuit. These establish constraints that everything else has to work within. Then move to the rug and the pendant — those two elements do the most zone-definition work for the least commitment.
Open plan dining rooms reward restraint. The temptation to use every visual trick simultaneously produces a zone that feels overworked. Two or three well-chosen ideas executed with attention to scale and proportion will hold up better over time than a space that’s trying very hard to compensate for its openness.
Save the ideas here that match your floor plan’s actual layout — and return to this guide when the big decisions are made and the finishing details need attention.